cristián berríos sets linear ERZ house against the chilean landscape
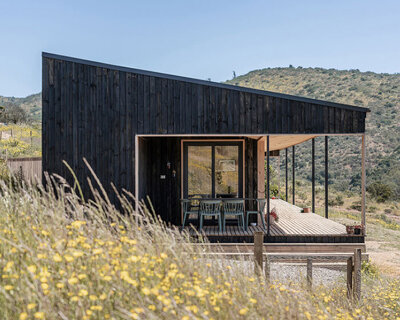

using locally sourced materials, berríos and his team sought to create a conventionally formed building that existed in contrast to the landscape's undulating environment.
[FEATURED]
cristián berríos sets linear ERZ house against the chilean landscape
photography by gustavo burgos
all images courtesy of cristián berríos arquitecto
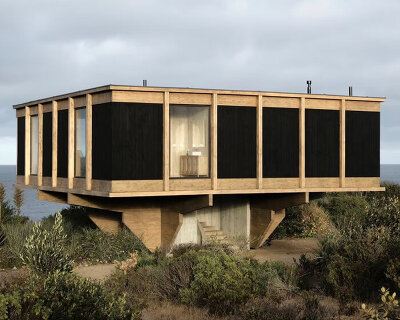
designed by architect cristián berríos, this dwelling in southern chile has been positioned to offer sweeping views of the adjacent ranco lake. using locally sourced materials, berríos and his team sought to create a conventionally formed building that existed in contrast to the region’s sinuous, undulating landscape.

the home has been positioned to offer sweeping views of the adjacent ranco lake



to the south, an exposed concrete wall contains the scheme’s service facilities, while the opposing elevation utilizes floor-to-ceiling glazing that allows panoramic external views. a centrally positioned foyer forms the hub of the home, with a narrow hallway leading to the dwelling’s more private and secluded areas. contained beneath an angled roof canopy, the unassuming structure serves as a country retreat that unobtrusively occupies its narrow plot.

the conventionally formed building exists in contrast to the undulating landscape

an exposed concrete wall contains the scheme’s service facilities

an external barbeque area and terrace

a centrally positioned foyer forms the hub of the home


contained beneath an angled roof canopy, the unassuming structure serves as a country retreat

the opposing elevation utilizes floor-to-ceiling glazing

a narrow hallway leads to the dwelling’s more private and secluded areas

the use of timber and concrete continues throughout the design

the approach and entrance to the single storey residence

 1/4
1/4
project info:
project: ERZ house
architects: cristián berríos
location: ranco lake, futrono, los lagos, chile
area: 165 sqm
plot surface area: 10,000 sqm
collaborators: carolina cabrer, mario carvajal
client: rosanna zapata, eduardo framm
structure: mauricio delgado
building services: mario valenzuela, juan marchant
construction system: pine sawn timber and exposed concrete
photography: gustavo burgos
mockup photography: ignacio rojas
mockup: rodrigo ceballos, marcos aravena