kikumi kusumoto builds car-friendly TER dwelling in toyota-shi, japan
the home's simple edifice is contrasted with a detailed interior featuring materials like wood, brick tiles, concrete, iron, stainless steel, and more.
kikumi kusumoto builds car-friendly TER dwelling in toyota-shi, japan
all images © katsuzi matsuo

located in the city of tyota-shi in japan’s aichi prefecture, is a small home built for a mother, her son, and his wife and two children. as the city is internationally known for its production of toyota vehicles, the automobile took a premier position in the ‘TER’ home’s plan, which was created by kikumi kusumoto of ks architects. on the ground floor, a large open space was created for the family’s three cars.
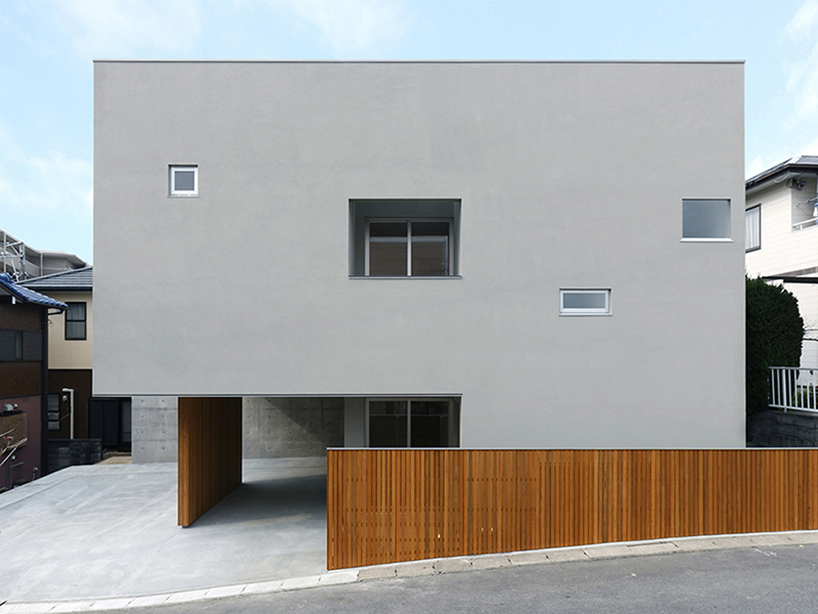
east elevation
above this floor, is a simple, perforated box structure that seemingly floats above the parking area. the space is further divided into two floors. the first of which houses the mother’s quarters and various utility rooms. the second floor was created for the son and his family. an interconnected living, dining, and kitchen space dominates the area, which also functions as the home’s commons.

night view
windows and views outside were carefully considered to account for neighboring structures as well as the adjacent street. the simplicity of ‘TER’ is made intricate by an emphasizing of details. materials like wood, brick tiles, concrete, iron, stainless steel, and more all add a bit to the final design. these elements, interspersed with selected lighting and furnishings form a warm space for the five person dwelling.

entrance
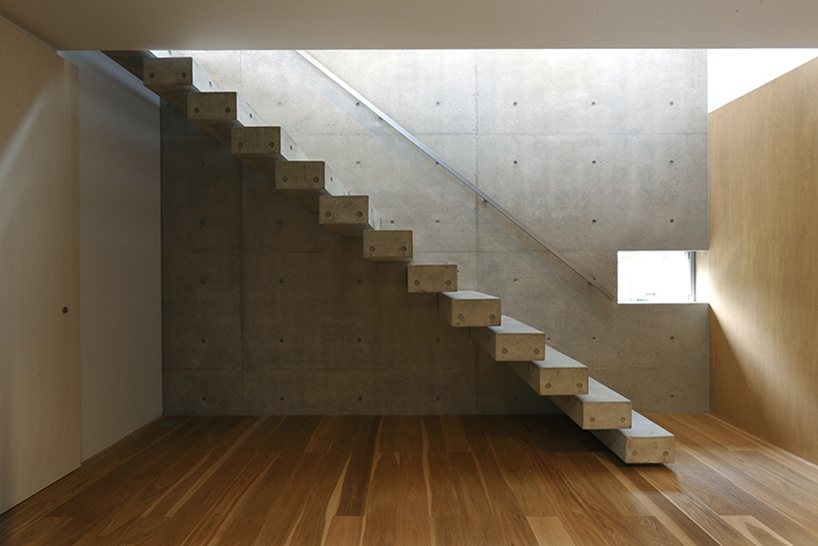
stairs from mother’s space

work room, living room beyond stairs

study space
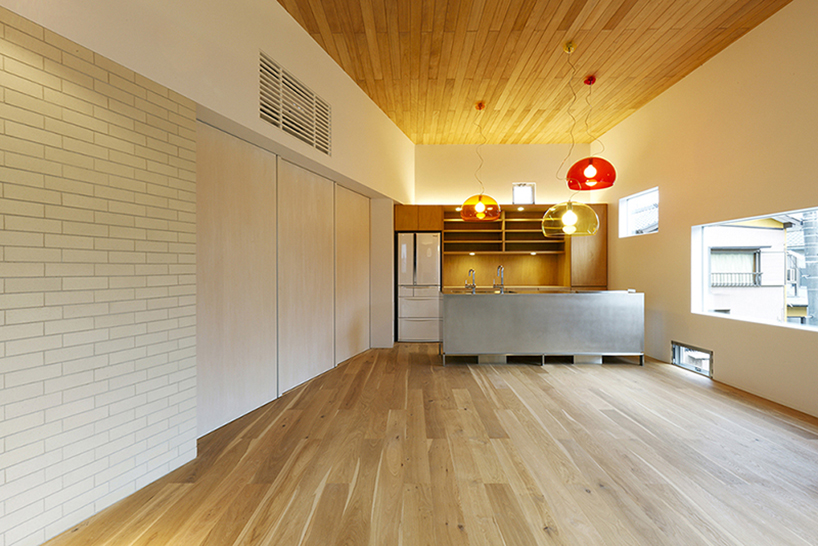
dining/living area

living space

kitchen
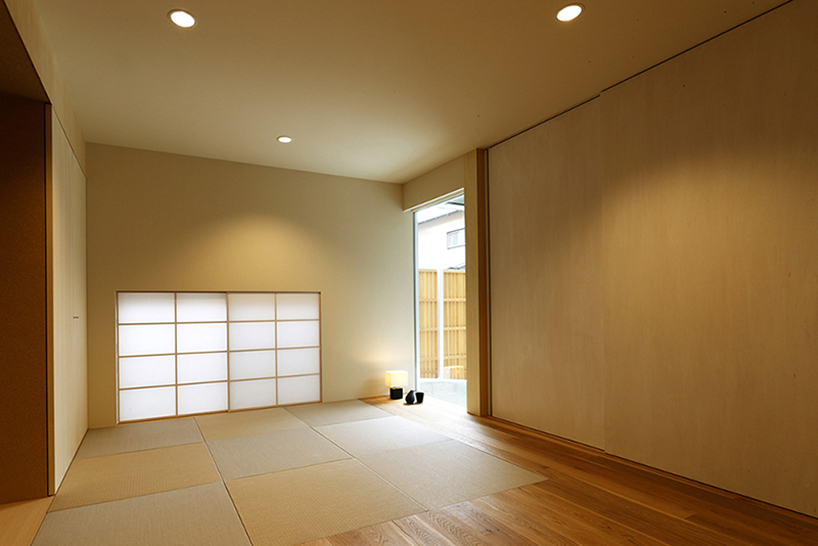
japanese room

sunlight
designboom has received this project through its ‘DIY submissions’ feature, which welcomes readers to submit their own work for publication. see more designboom readers submissions here.
shop
your own online design shop — no sales commission collected