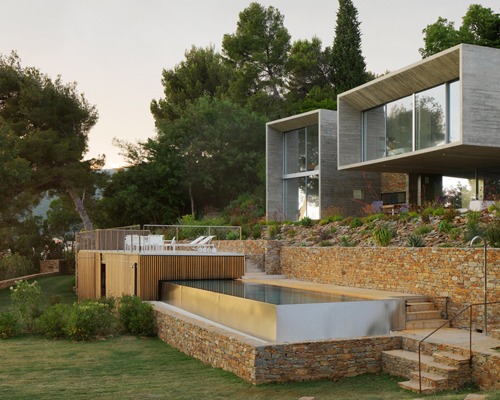
pascal grasso’s protruding concrete volumes form maison le cap in south of france
characterized by the concrete and glass framed cubes, the vacation retreat is a direct response to the scenic landscape of steep coves, the ocean and local climate.
prefer designboom on google[FEATURED]
pascal grasso’s protruding concrete volumes form maison le cap in south of france
photography by cyrille weiner
blending refined concrete and dramatic surroundings, ‘maison le cap’ is a vacation home realized by paris-based practice pascal grasso architectures. situated on a spacious and green piece of land along the var coast in the south of france, the building has been adapted as a response to the landscape of steep coves, the ocean, climate and light. characterized by the concrete and glass framed cubes, the structure sits on the various levels, overlapping and extending to the existing dry-stone walls. meanwhile, the resulting material palette of raw concrete, stone, steel and glass is a direct reference to the topography’s mineral quality.
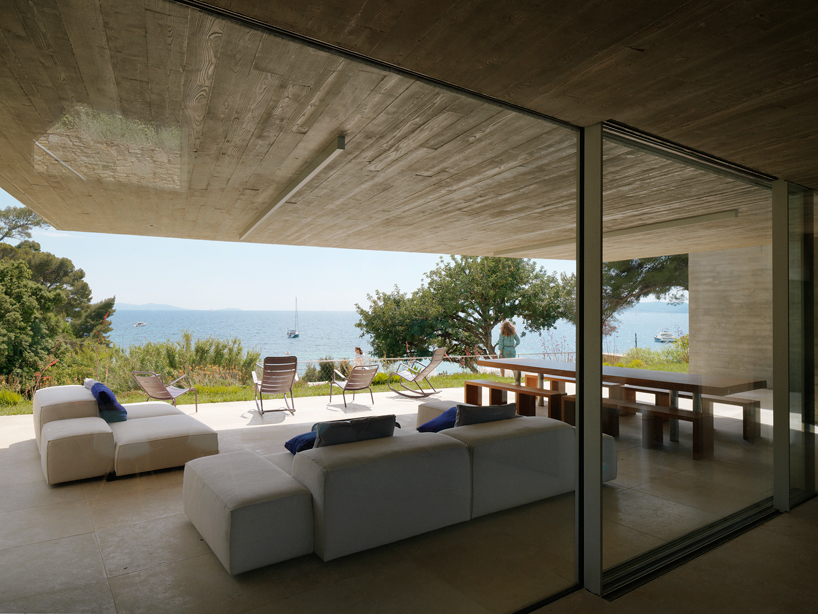
the spacious vacation home reinvents outdoor living by harmonizing with the environment
the house is composed of four volumes of varying sizes and positioned at contrasting angles and heights, this approach enables specific viewpoints and efficient internal circulation to be achieved. the interior reflects a minimalistic aesthetic, providing the inhabitants with high ceilings, privacy, light-filled rooms and a strong connection to the scenic environment. a reflective glass has been used to highlight the notion of transparency where during the day, nothing from the inside of the house can be perceived from the exterior. the windows mirror the greenery around and furthermore underlines the designer’s clear proposal of embedding architecture with landscape.
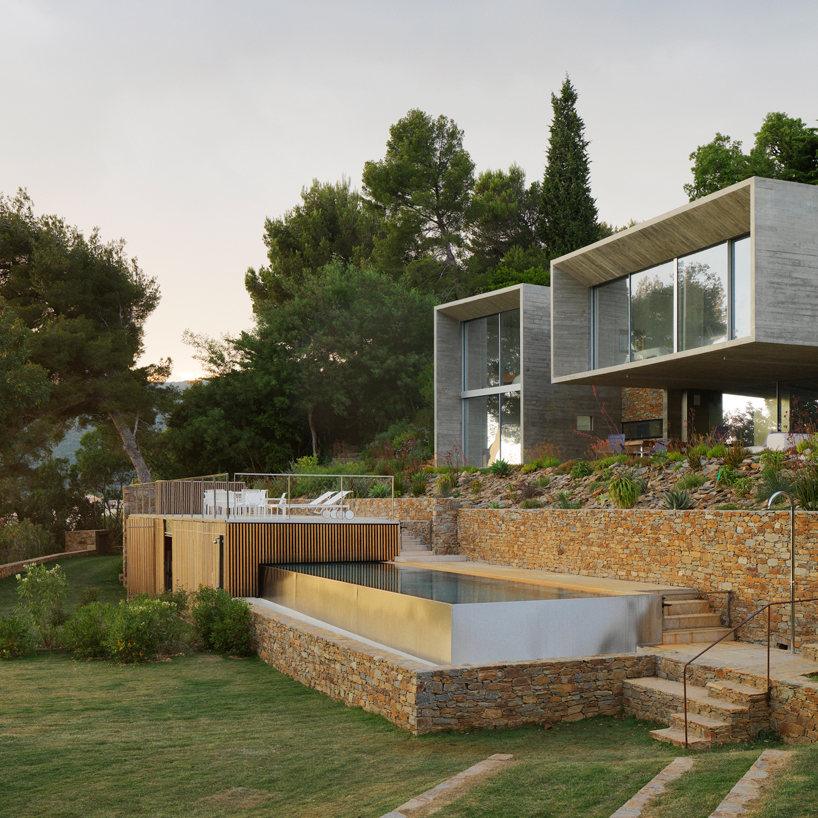
pascal grasso was influenced by donald judd’s series of concrete volumes in the desert of texas
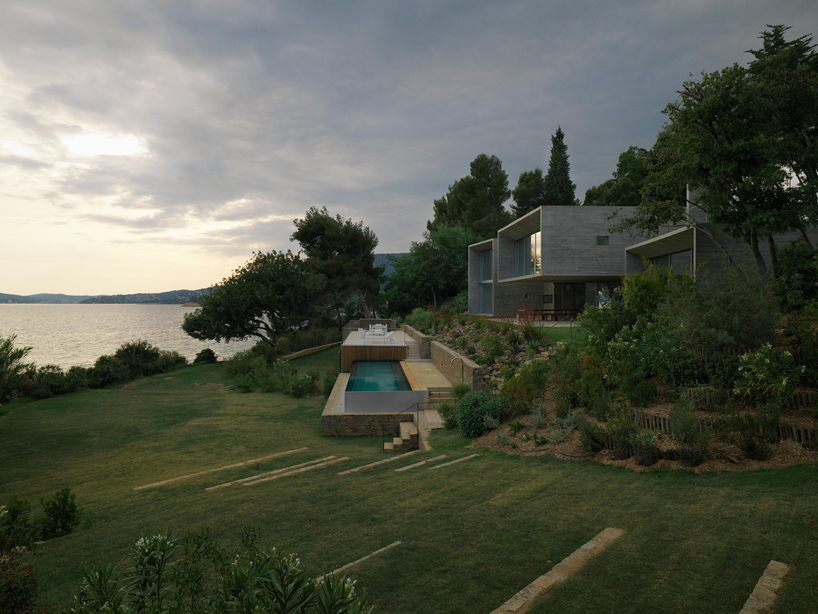
the house provides sweeping views of the ocean and landscape
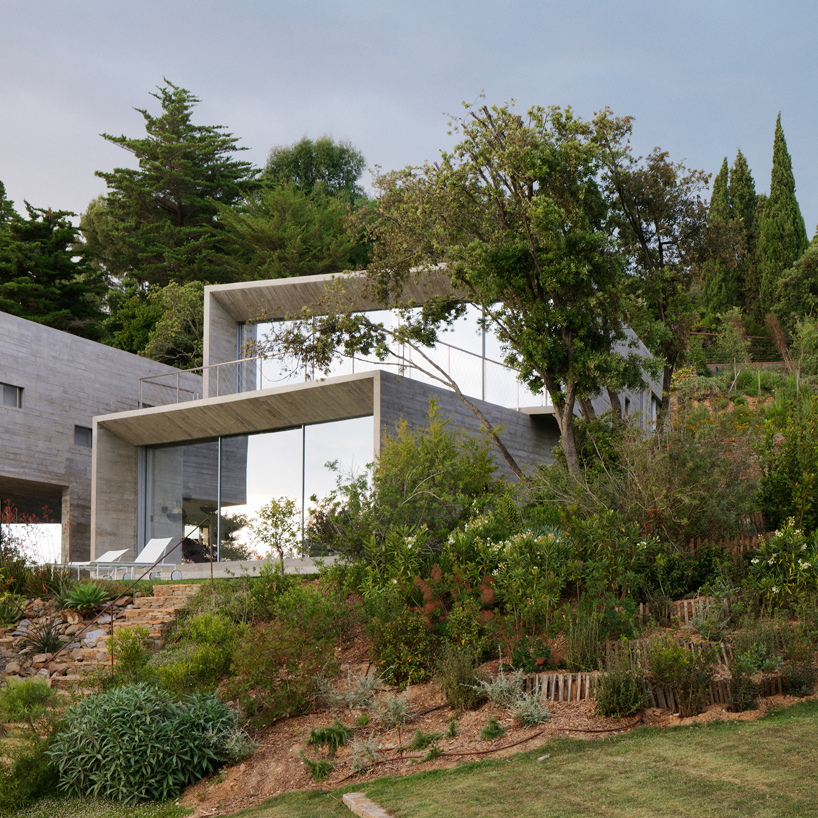
divided into four volumes, the residence is set in the landscape according to an orientation
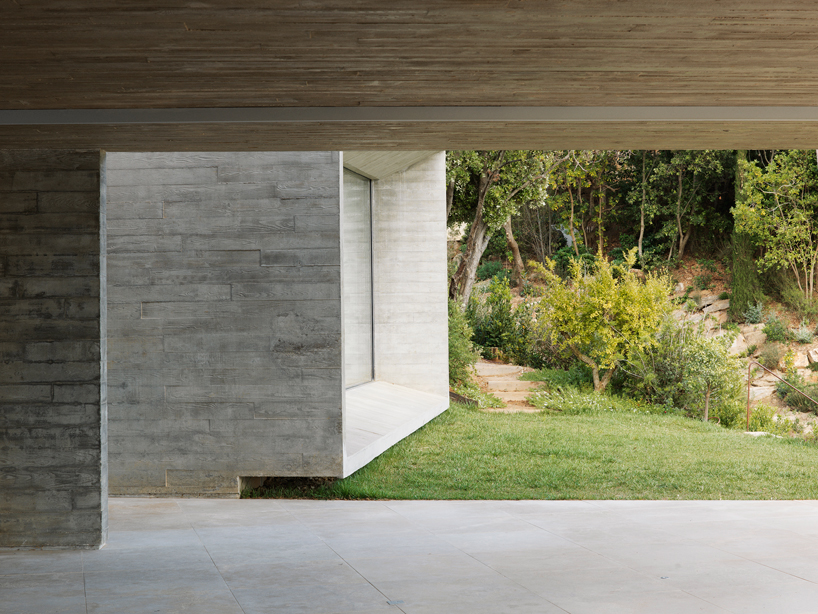
the house gives the residents direct access to the garden
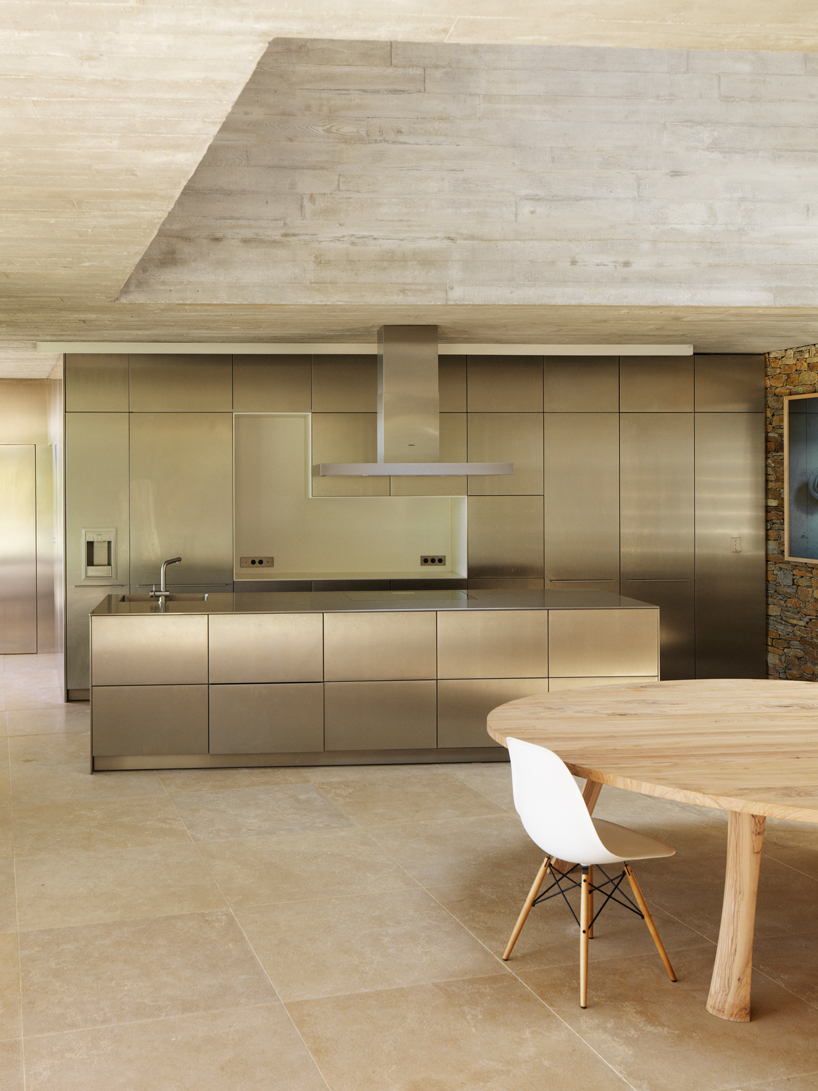
the kitchen
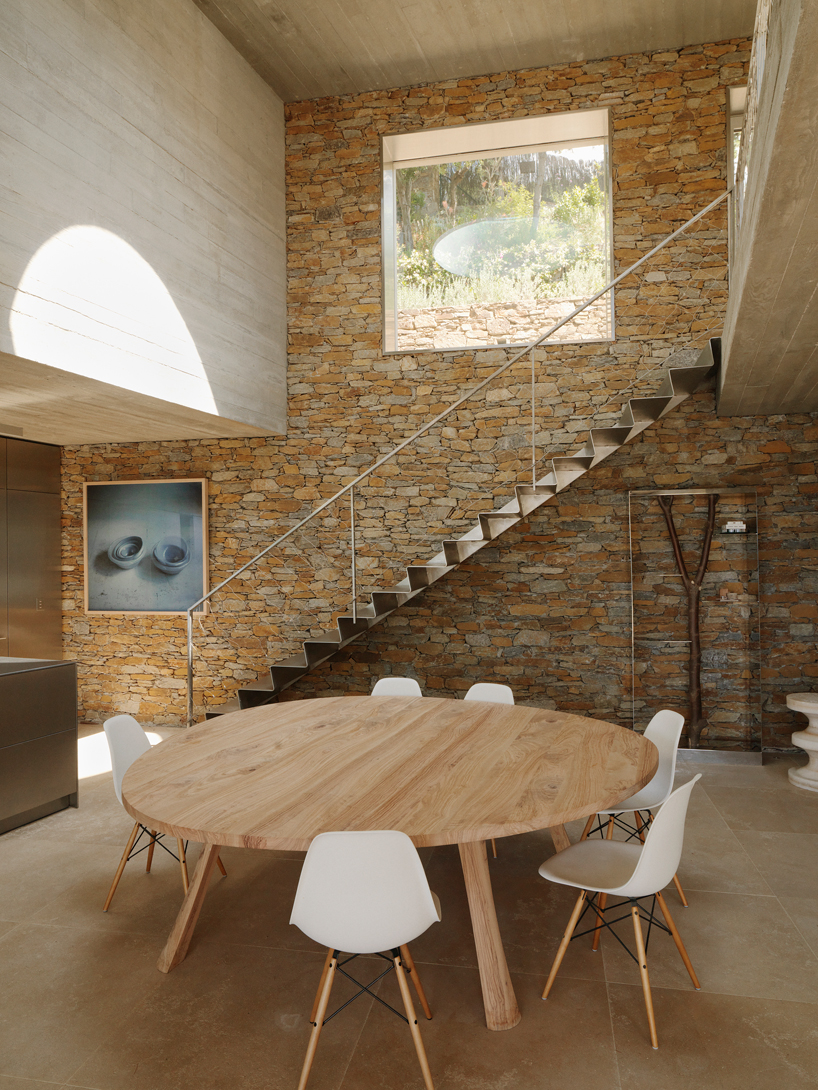
the double height space highlights the spaciousness along with the natural materials used
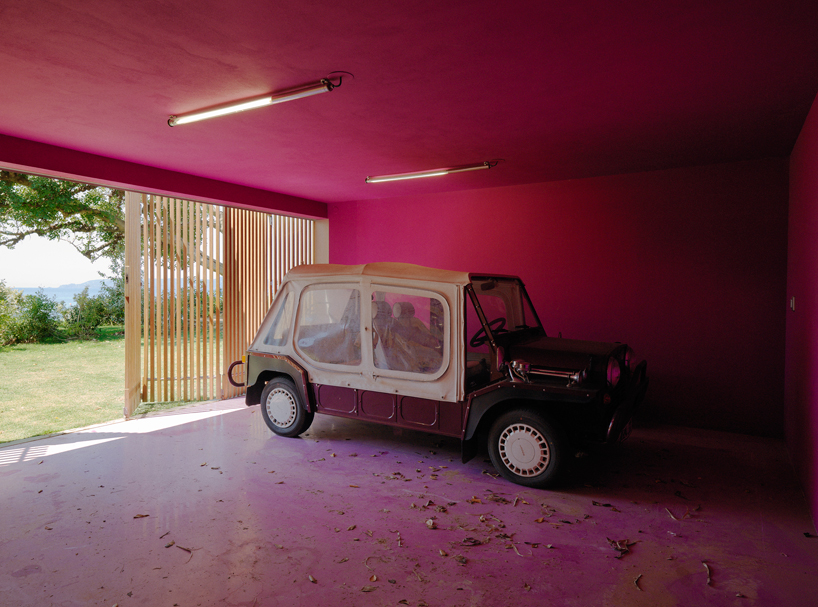
the garage
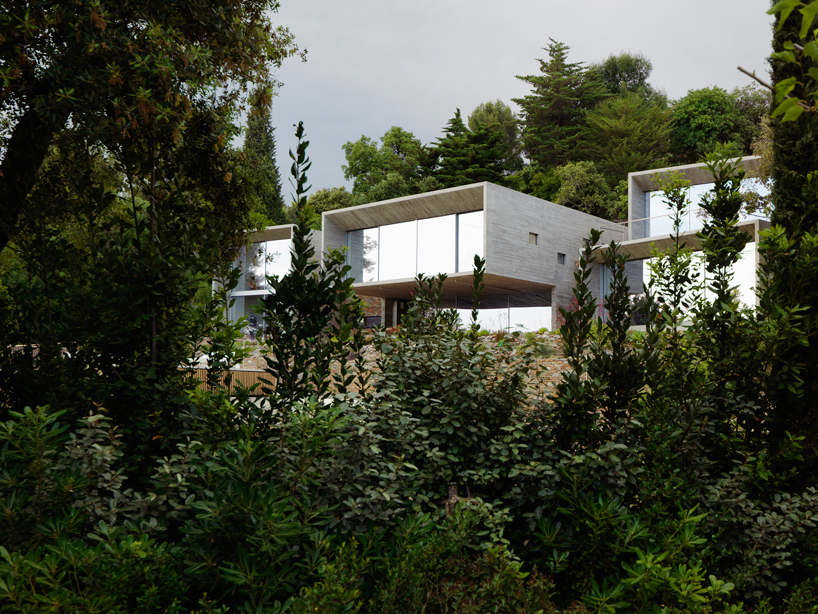
the architecture adapts to the local sunny climate and to the bad weather conditions
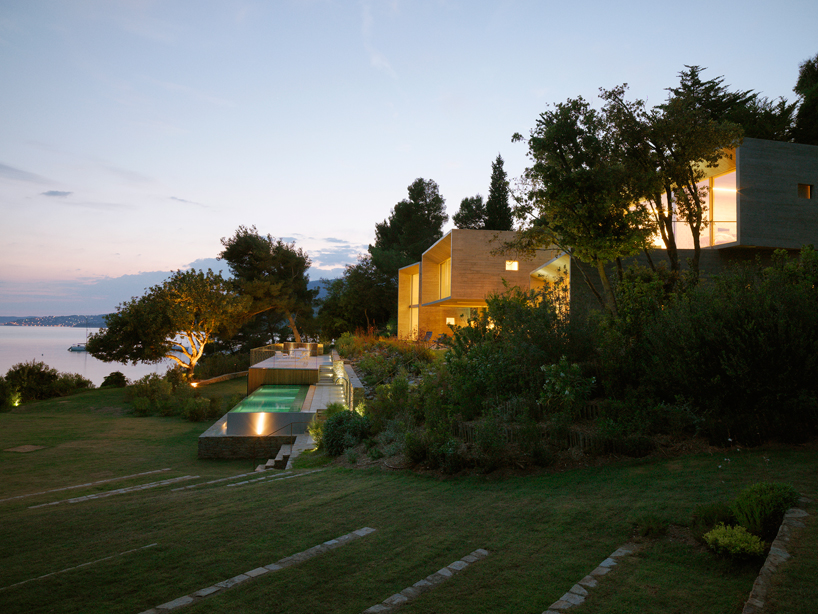
the materials used echo the french coast’s mineral quality
shop
your own online design shop — no sales commission collected














