a new multipurpose facility for lille breaks ground in france
designed by KAAN architecten and pranlas-descours architect & associates, the design references the site’s history and geography, merging landscape, architecture and interior design.
prefer designboom on google[FEATURED]
a new multipurpose facility for lille breaks ground in france
all images courtesy of KAAN architecten / pranlas-descours architect & associates
construction is underway in lille at the site of the city’s ‘chambre de métiers et de l’artisanat’ – a multipurpose facility designed by KAAN architecten and pranlas-descours architect & associates. located at the edge of the french city, the building is surrounded by a distinctive landscape that features a diverse infrastructure of transit, lush greenery and artificial topography. the design references the site’s history and geography, merging landscape, architecture and interior design.

internal volumes can be configured in a variety of ways
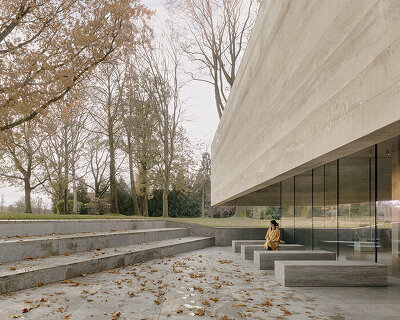
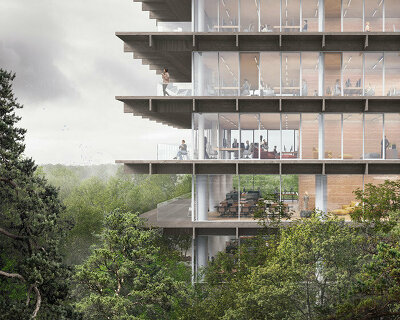
the building’s monolithic appearance results from emphasizing horizontality and highlighting the site on two levels: the landscape and the surrounding neighborhood. the internal program is spread across three main floors: a public ground floor, an educational first floor and a second floor, with offices enclosing the auditorium at the core of the building. ‘chambre de métiers et de l’artisanat’ is scheduled for completion by march 2017.

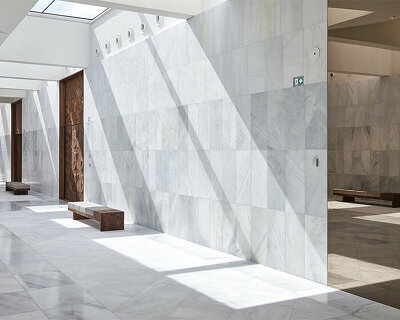
the scheme’s public ground floor

educational space is found at the upper level

site plan

floor plan / level 0

section
project info:
project name: chambre de métiers et de l’artisanat
location: rue abélard, rue du fouborg d’arras, lille, france
client: chambre de métiers et de l’artisanat du nord-pas-de-calais
program: administrative offices, auditorium, main lobby, exhibition spaces, laboratories, teaching rooms, library, educational and study areas, restaurant and parking
architect: KAAN architecten, in collaboration with pranlas-descours architect & associates (paris, france)
project team KAAN architecten: christophe banderier, sebastian van damme, paolo faleschini, raluca firicel, michael geensen, renata gilio, kees kaan, maud minault, hannes ochmann, vincent panhuysen, ismael planelles, ana rivero, dikkie scipio
project team PDAA: jean-pierre pranlas-descours, gustav ducloz, maryléne gallon, brieuc le coz, anne roullet
landscape: tn+ paysagistes (paris, france)
design: 2007 (competition)
delivery: 2017
GFA: 17,300 sqm
client assistant: pascal boulanger réalisations (lille, france)
SPS: elyfec (villeneuve d’asqu, france)
bureau de contrôle: dekra construction (lesquin, france)
BET structures: EVP ingénierie (paris, france)
BET economy: martin guiheneuf ingénierie (paris, france)
BET VRD: URBATEC (bussy saint georges, france)
OPC: SARL francis klein (salbris, france)
shop
your own online design shop — no sales commission collected