walker workshop completes unobtrusive oak pass house in beverly hills

with infinity edges on three of its four sides, a swimming pool bisects the house before slipping below one of the site's largest oak trees.
walker workshop completes unobtrusive oak pass house in beverly hills
image © joe fletcher
all images courtesy of walker workshop
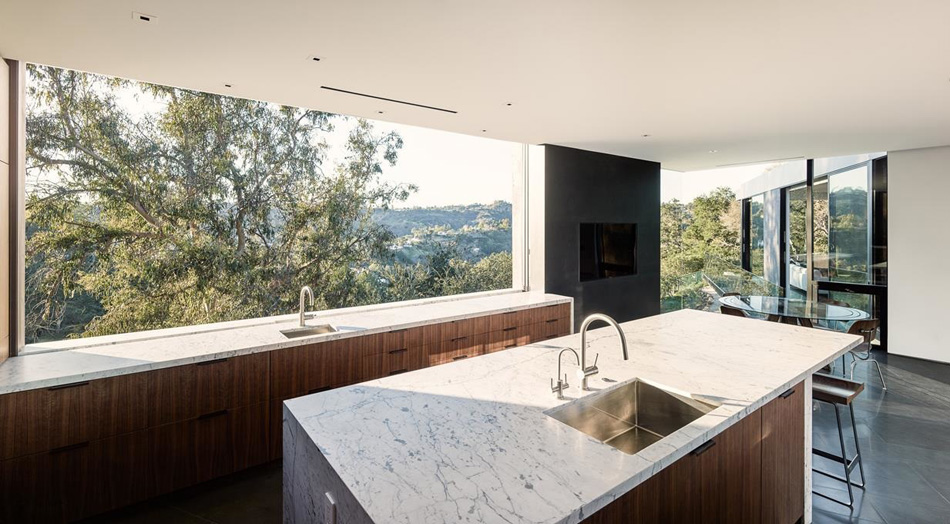
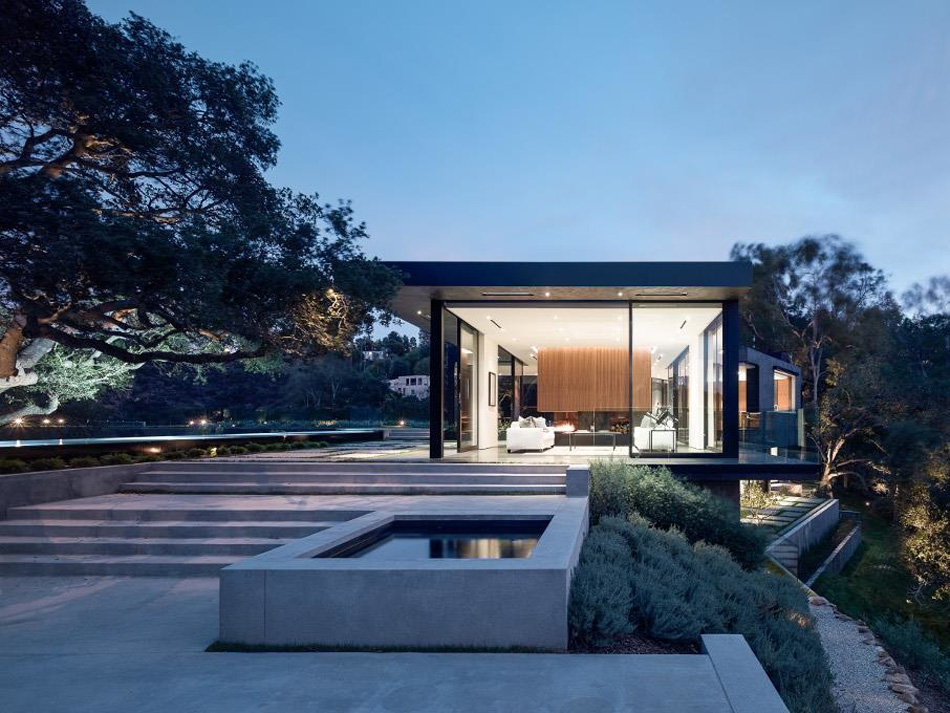
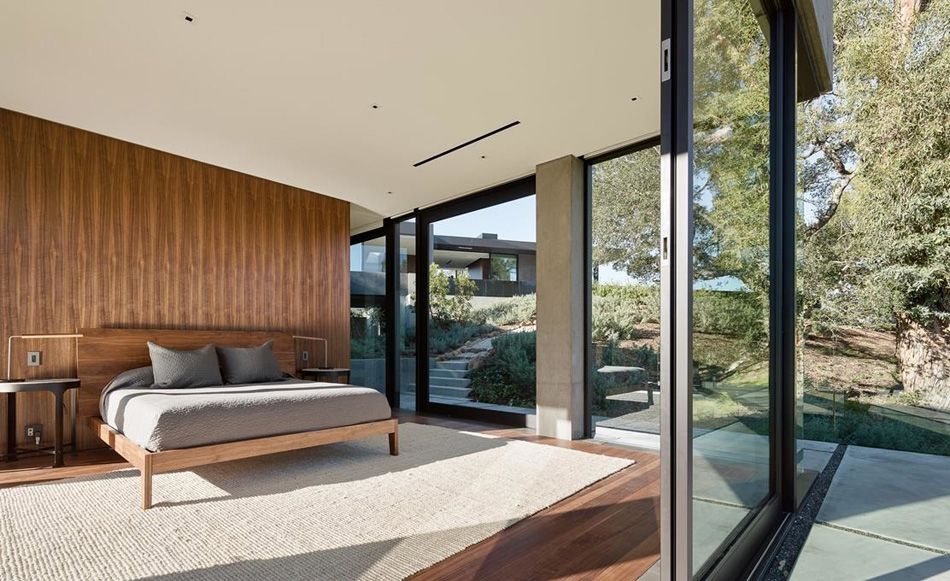
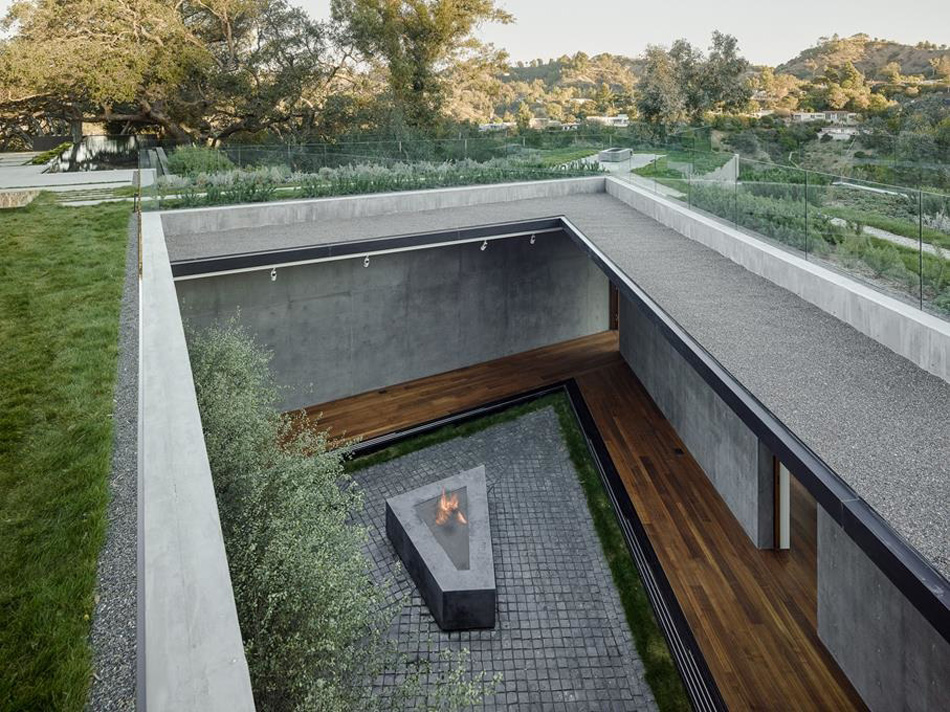
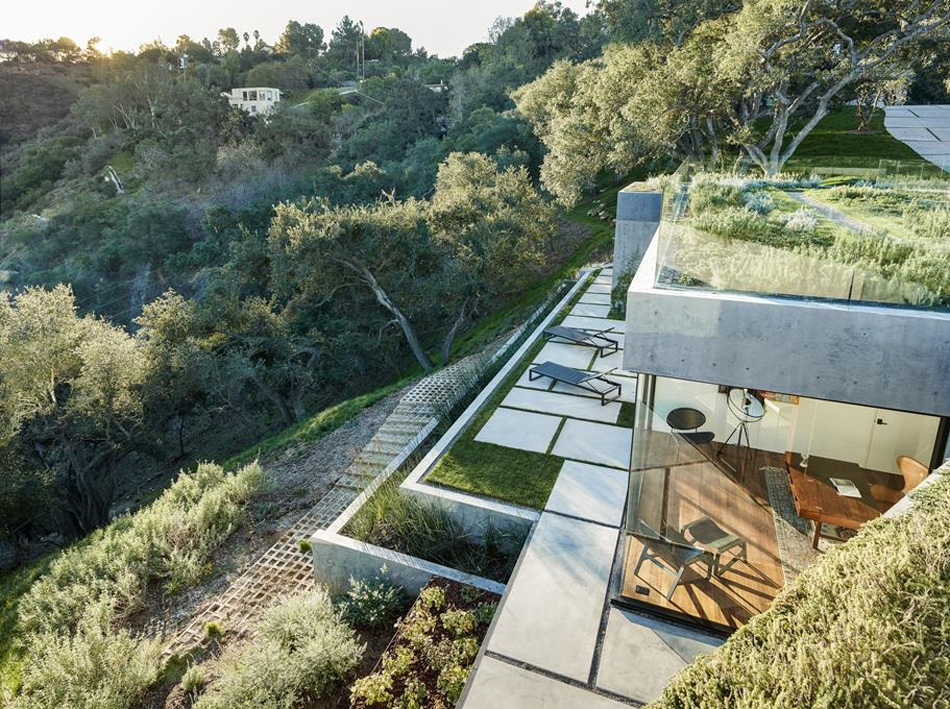

joining a recently completed guest house on a site which contains over 100 oak trees, this dwelling by walker workshop provides luxury living accommodation across two storeys. located in beverly hills, the 8,000 square foot residence appears much smaller owing to the way the building’s concrete walls are integrated into the existing landscape. a 75 foot (23 meter) swimming pool, with infinity edges on three of its four sides, bisects the house and slips below one of the largest oaks on the property. internally, the scheme’s ‘upside-down’ program sees public spaces positioned above the bedrooms, which are buried into the hill beneath a green roof of edible herbs.
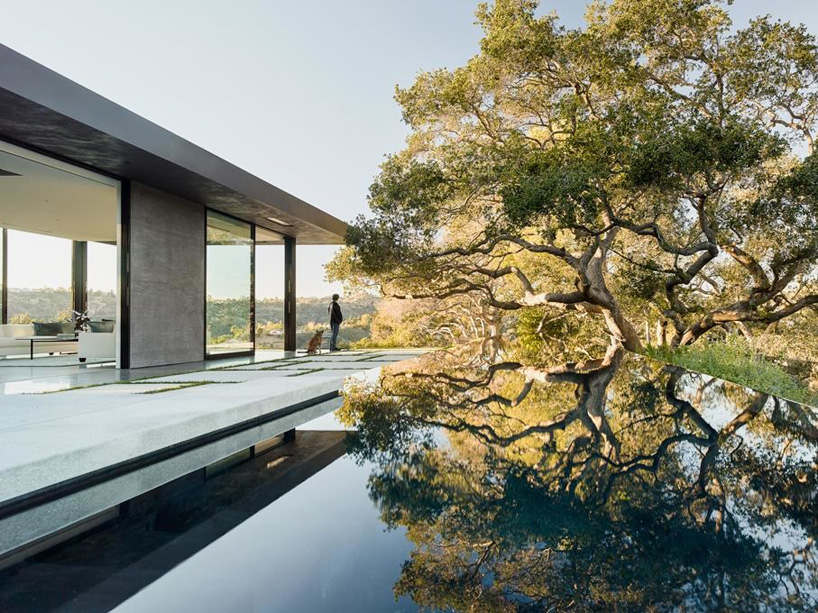
the swimming pool slips below one of the largest oaks on the property
image © joe fletcher
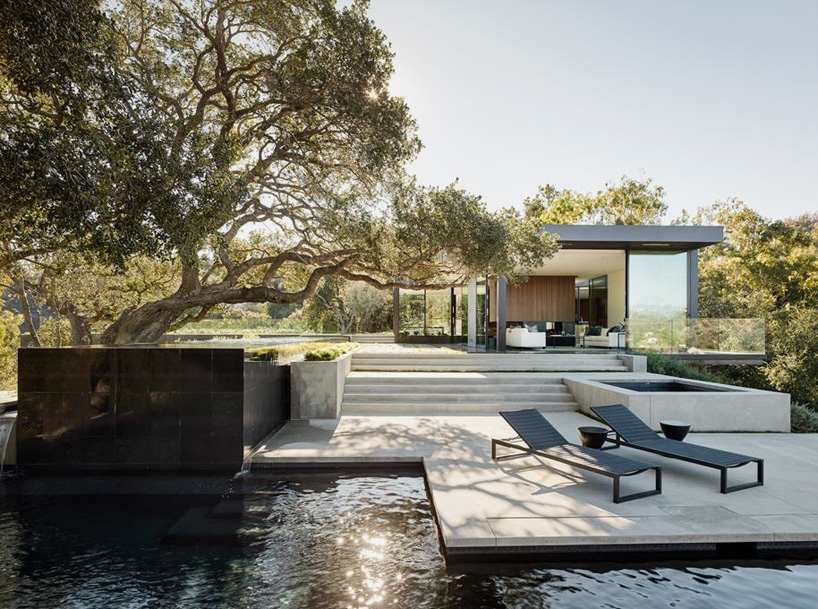
the site and its surrounding area contains over 100 trees
image © joe fletcher
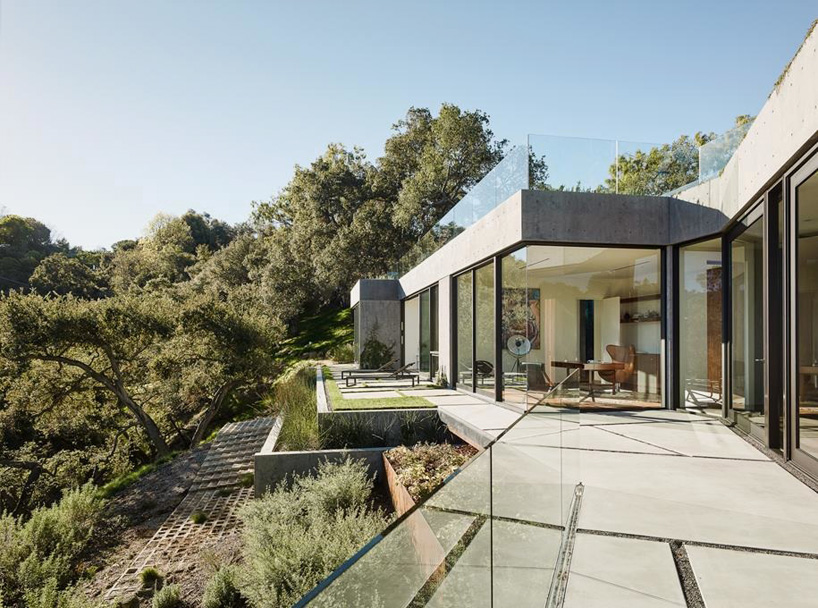
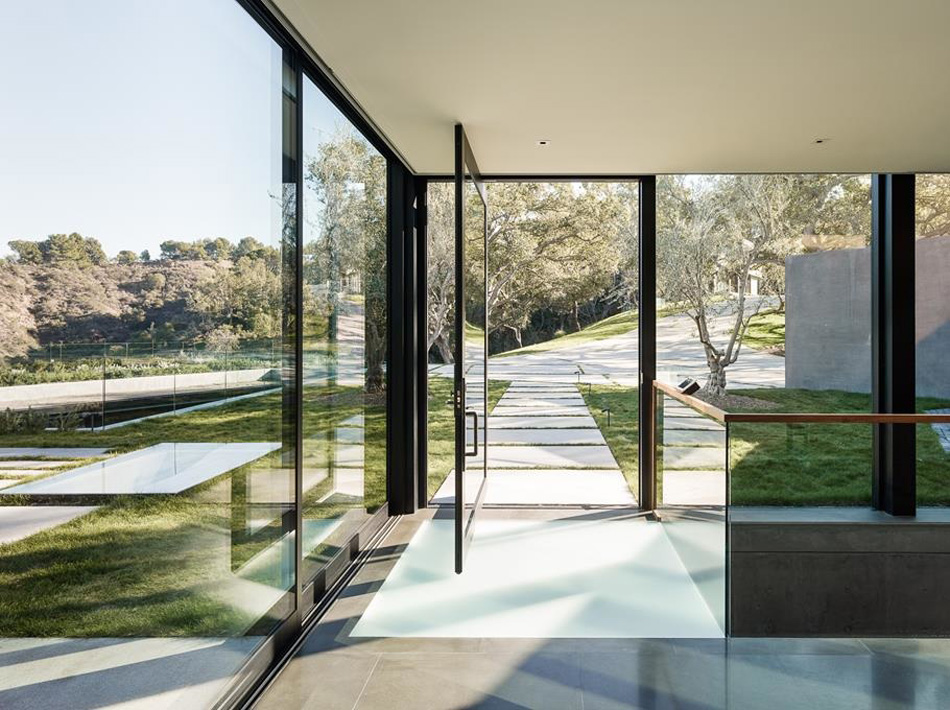
living accommodation is spread across two storeys
image © joe fletcher
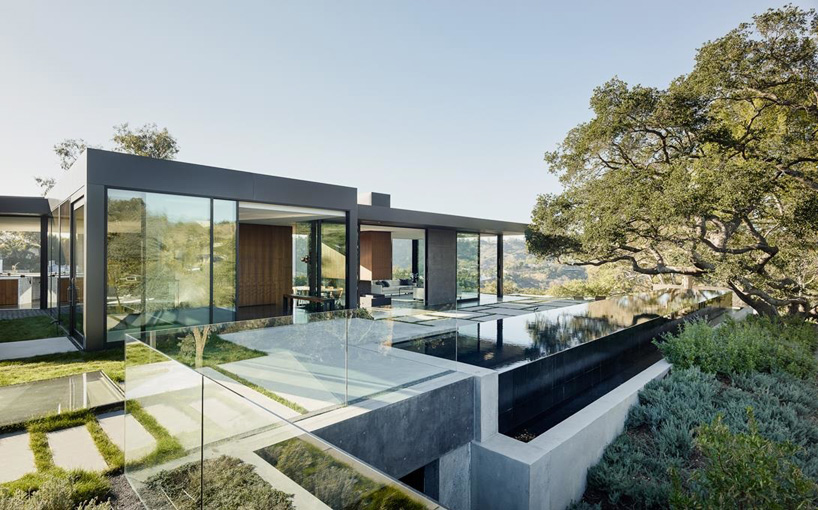
a green roof hosts a garden of edible herbs
image © joe fletcher
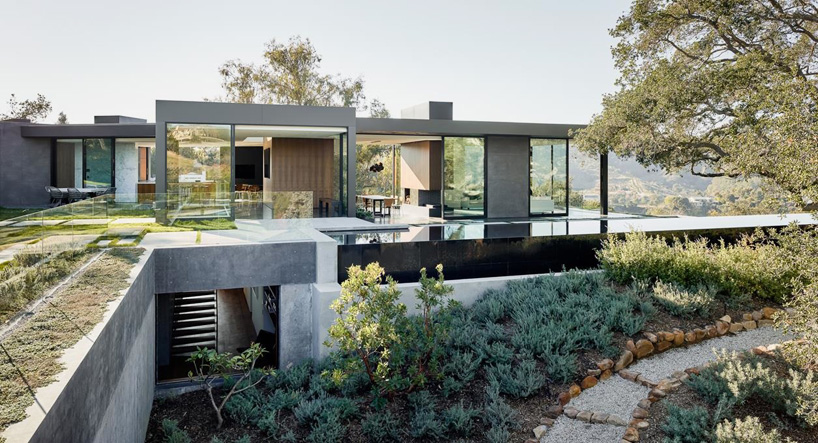
the building’s concrete walls are carefully integrated into the existing landscape
image © joe fletcher
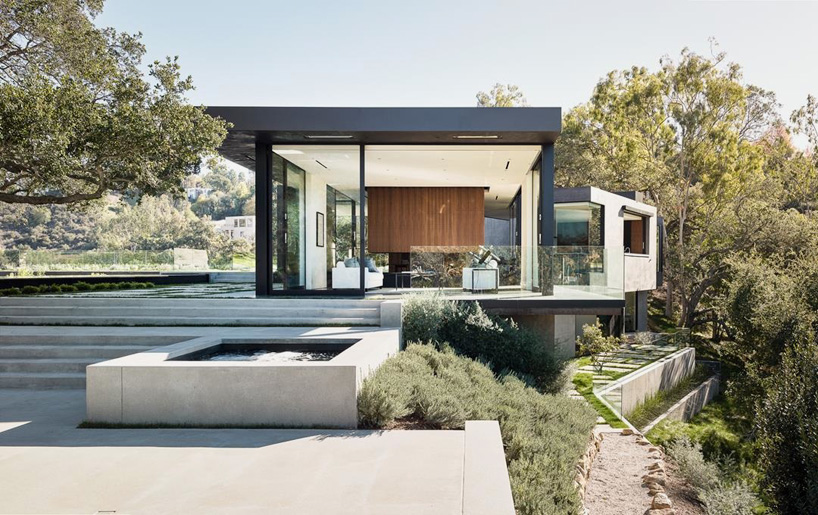
the californian residence is located in beverly hills
image © joe fletcher
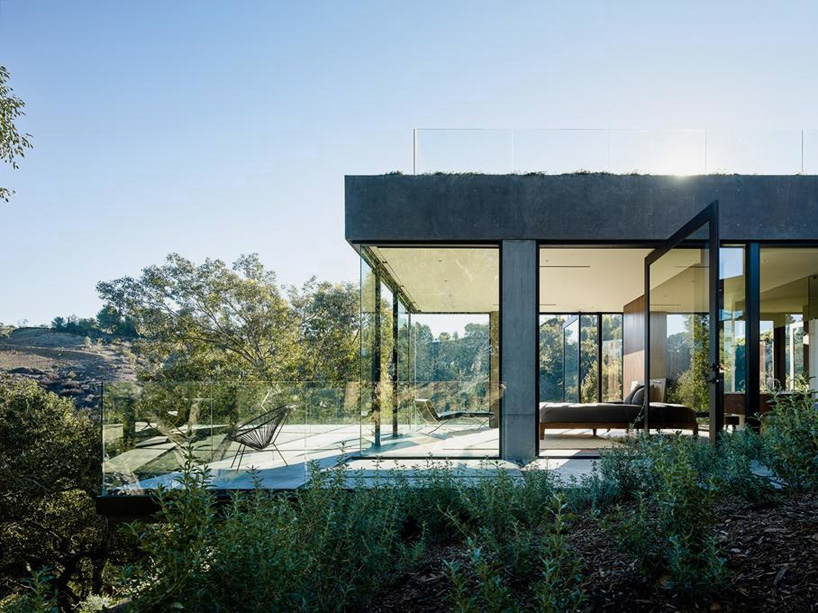
communal spaces are positioned above the home’s bedrooms
image © joe fletcher
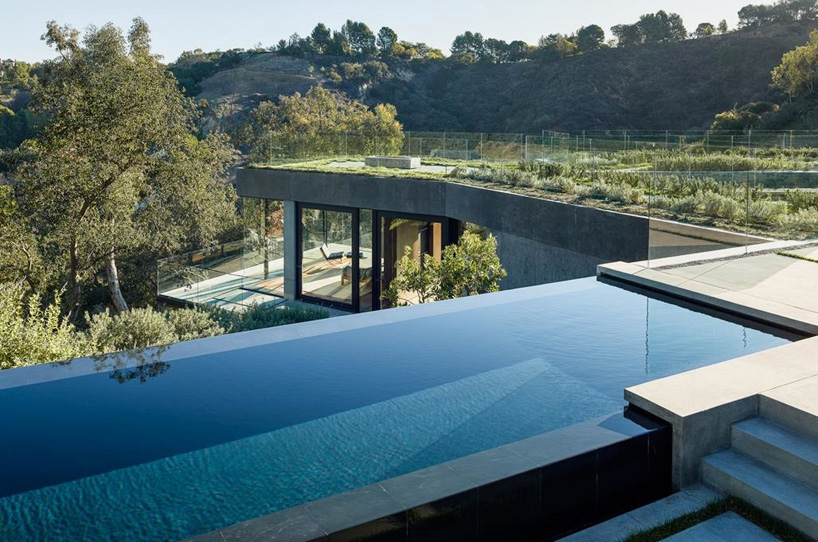
the 75 foot swimming pool has infinity edges on three of its four sides
image © joe fletcher
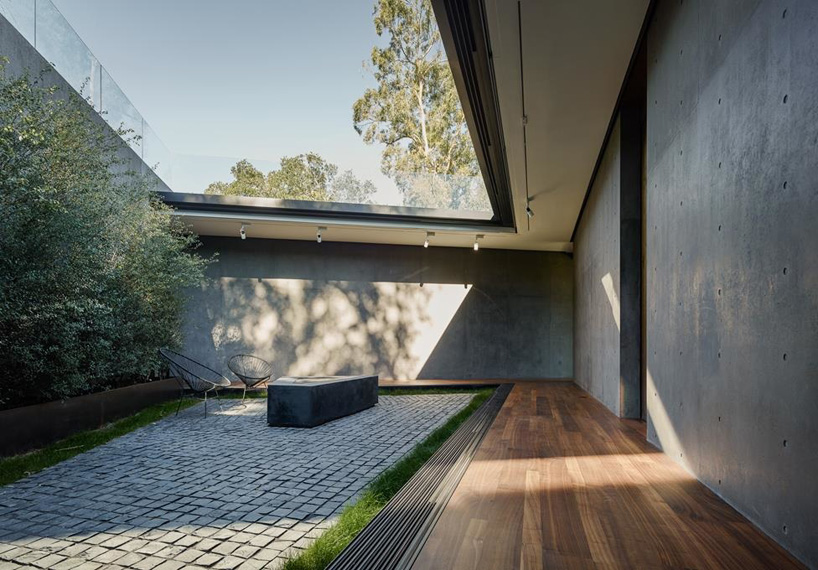
a sunken courtyard
image © joe fletcher
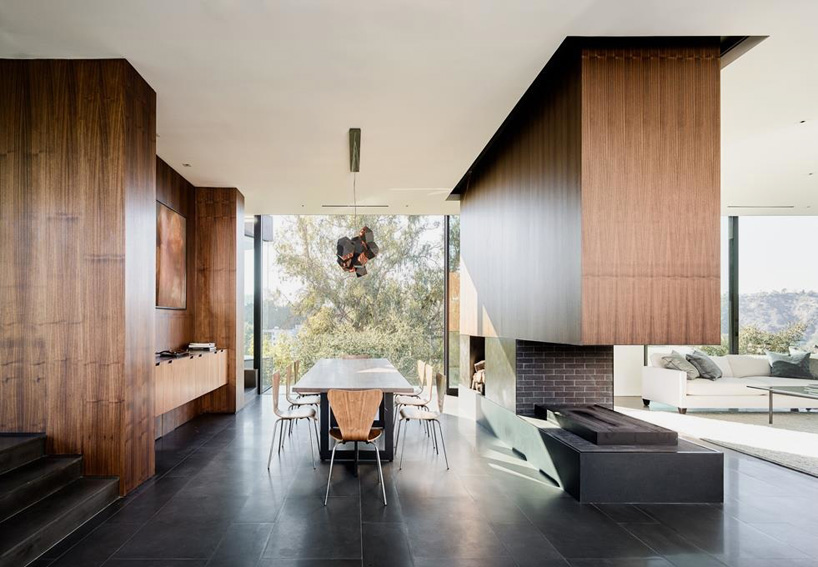
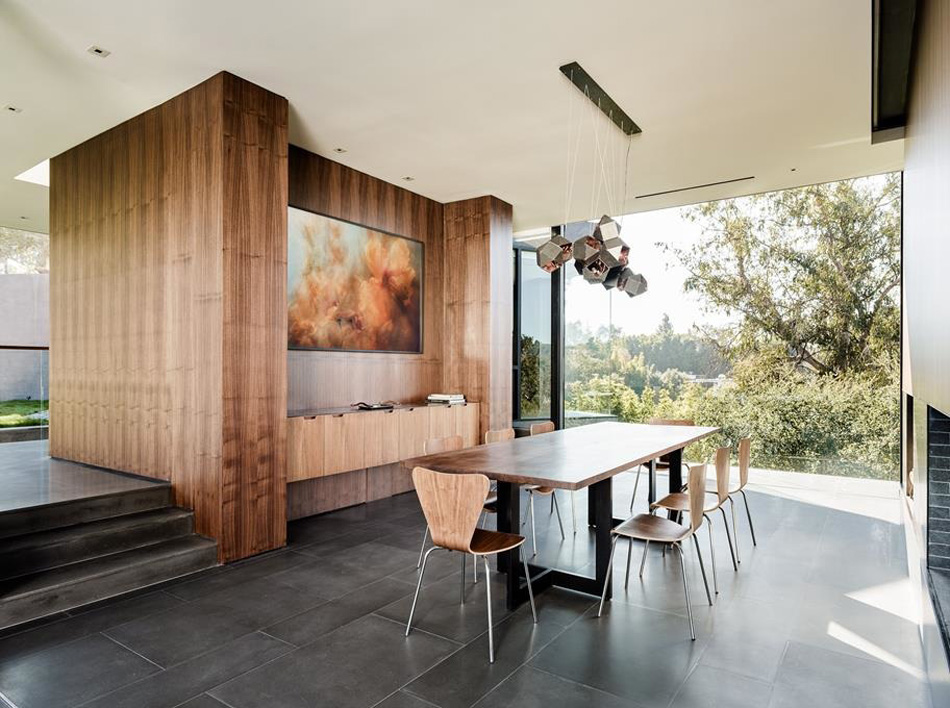
open plan living accommodation within the two-storey dwelling
image © joe fletcher
1/8