
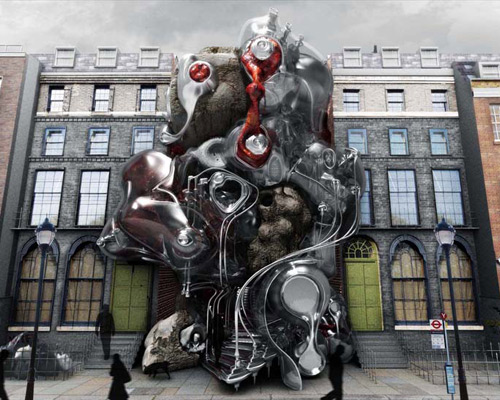
che-kuang chuang visualizes the architecture of the future
'excessive v' is an exploration into different perspectives on architectural materiality, using fluid elements rather than conventional elements like metal, glass, and concrete.
che-kuang chuang visualizes the architecture of the future
all visuals courtesy of che-kuang chuang
solid, rigid materials have shaped architecture for thousands of years. in ‘excessive v’ by che-kuang chuang the definition of materials has been changed. a soft, flexible rubber is applied within the structural system, transforming interior and exterior spaces into morphed, fluid forms. rigid metal, concrete, and glass shapes the deformable rubber substance to create a different perspective on the visuality of form and sensory experiences. 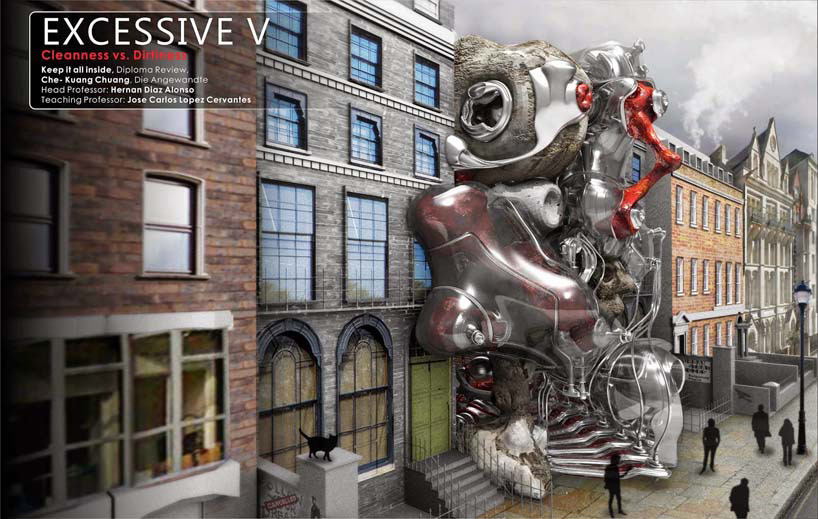
front façade
based on the application of construction elements and their behavior, ‘excessive v’ can be separated into two parts: hanging and stacking. the hanging portion utilizes the elasticity of rubber. in these areas, all components were hung by the element, with no major structure touching the ground. likewise, in the stacking model, the material takes on the role of medium between different, more traditional elements like metal and glass.
video courtesy of che-kuang chuang
following the two systems, the plan is split into three distinct allocations. the entrance, west tower, and east building. the tower and entrance are both based on the hanging principle. all chambers and exhibition platforms are held via cable and connected to a cantilevered structure. interior decorations and physical construction become one using this technique. the east building, takes advantage of the stacking option. rubber is the connector between metal and glass. this mixture distorts visual space, and gives the interior a quality of softness for the inhabitants.

entrance building
‘excessive v’ is an exploration into different perspectives on architectural materiality. on a more personal basis, it’s also an experiment in providing visitors and inhabitants a as-of-yet non-existing spatial experience. chuang completed the project as his graduate thesis project at the university of applied arts, vienna.
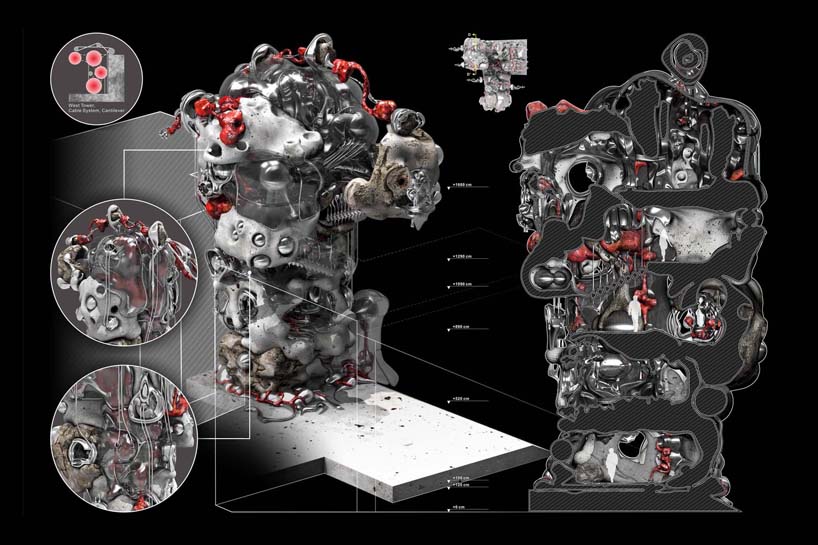
diagram of west tower
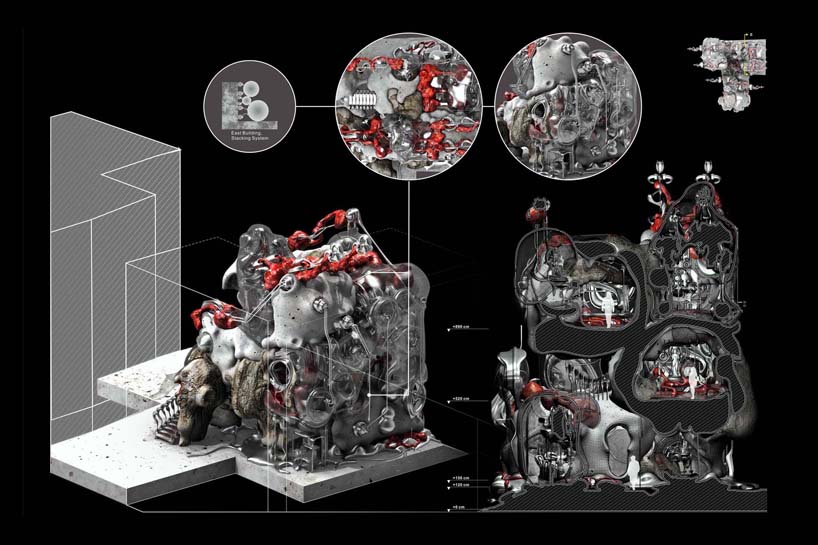
east building
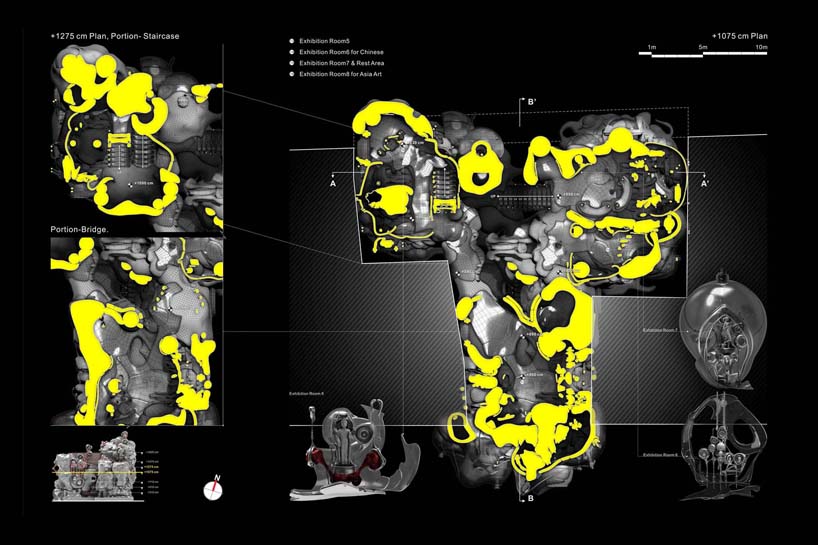
plan drawing
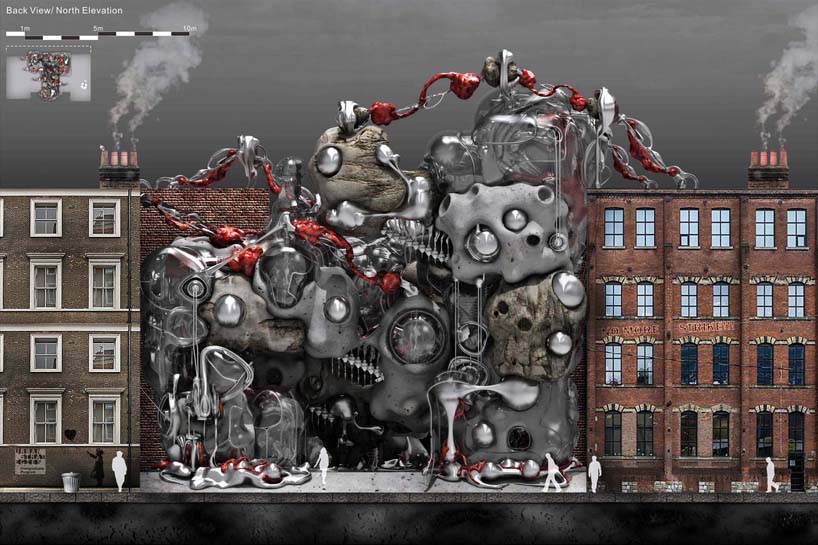
back façade, north elevation
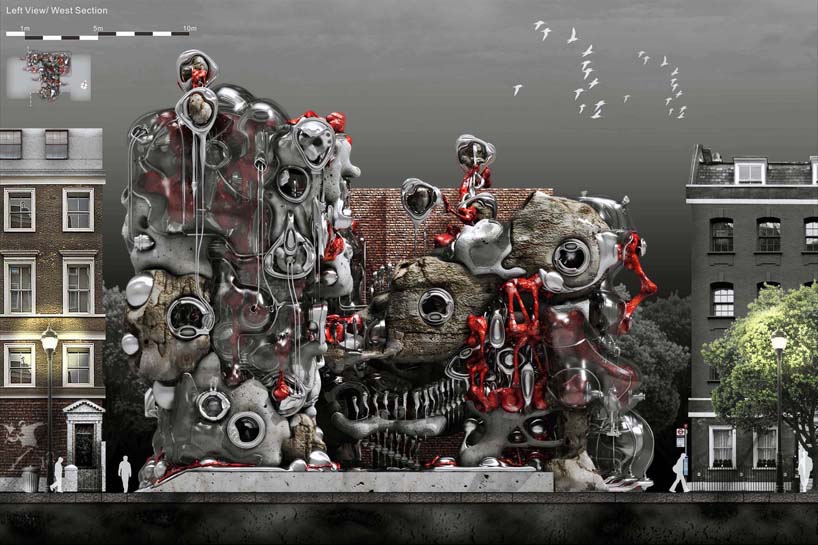
left façade, west section
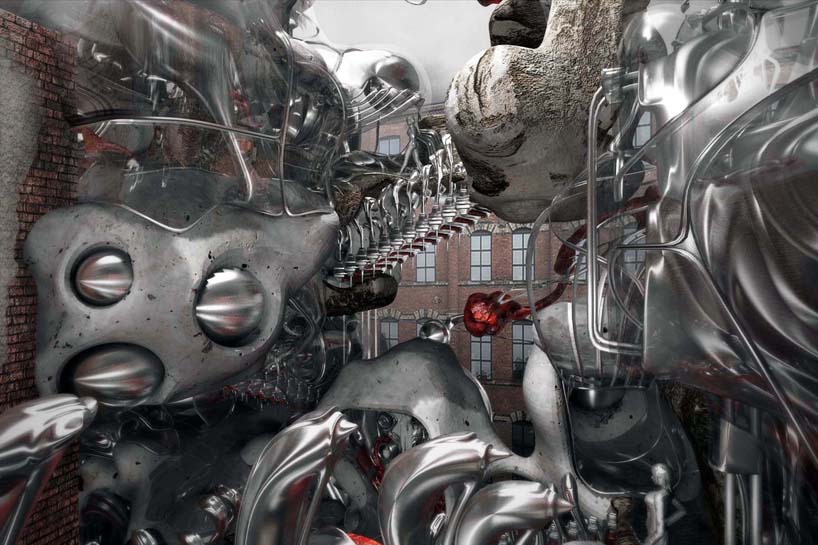
perspective view of central hall
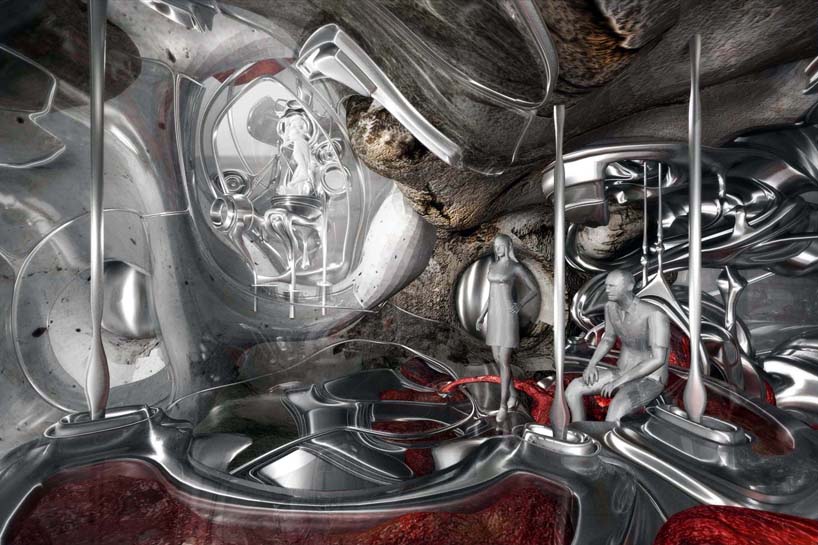
exhibition room seven
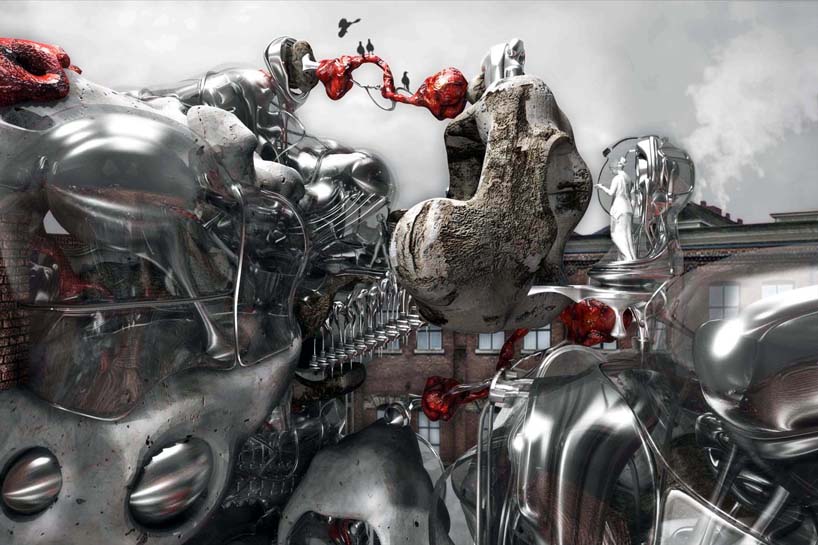
top view of west tower
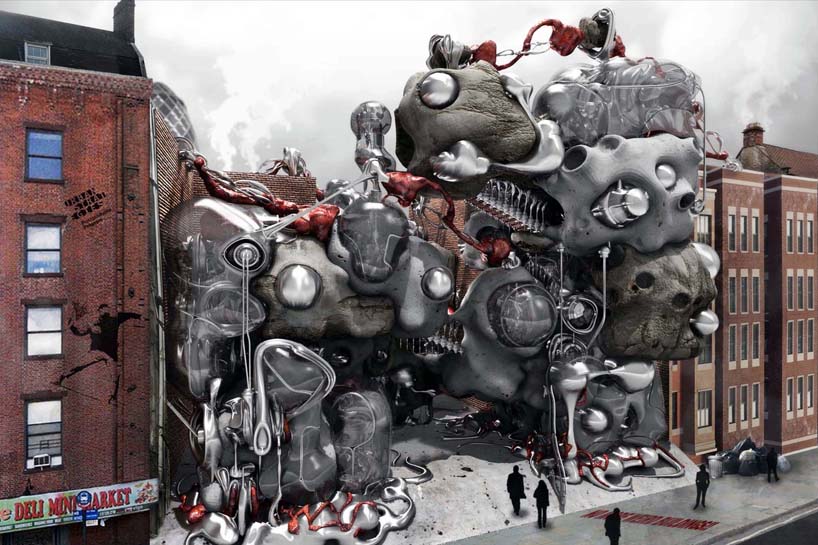
rear façade
designboom has received this project through its ‘DIY submissions’ feature, which welcomes readers to submit their own work for publication. see more designboom readers submissions here.
shop
your own online design shop — no sales commission collected













