

campbell architecture adds oval light-well to C3 house in sydney
the contemporary family home features an oval-shaped light-well, filtering and directing natural light down through the levels of this spacious suburban home.
[FEATURED]
campbell architecture adds oval light-well to C3 house in sydney
all images courtesy of campbell architecture
photography by justin alexander
‘a modern delicately detailed and proportioned house that does not ape old styles, but still sits comfortably in the low-scale heritage street scape of the neighborhood’
described as ‘a lightbox for living’, house C3 is designed by locally based practice campbell architecture where the designers have developed this weatherboard suburban home in sydney into a contemporary and spacious residence. the interior is characterized by an oval-shaped light-well that cuts and directs light from the roof down through the levels. this feature introduces an element of rococo surprise to balance the otherwise rectilinear plan. meanwhile, the overall space is clean, refined and displays a neutral palette- exuding a sense of quiet calm and encouraging the occupants to show, even change their style throughout the long life of the building.

open plan kitchen sits below the lightwell
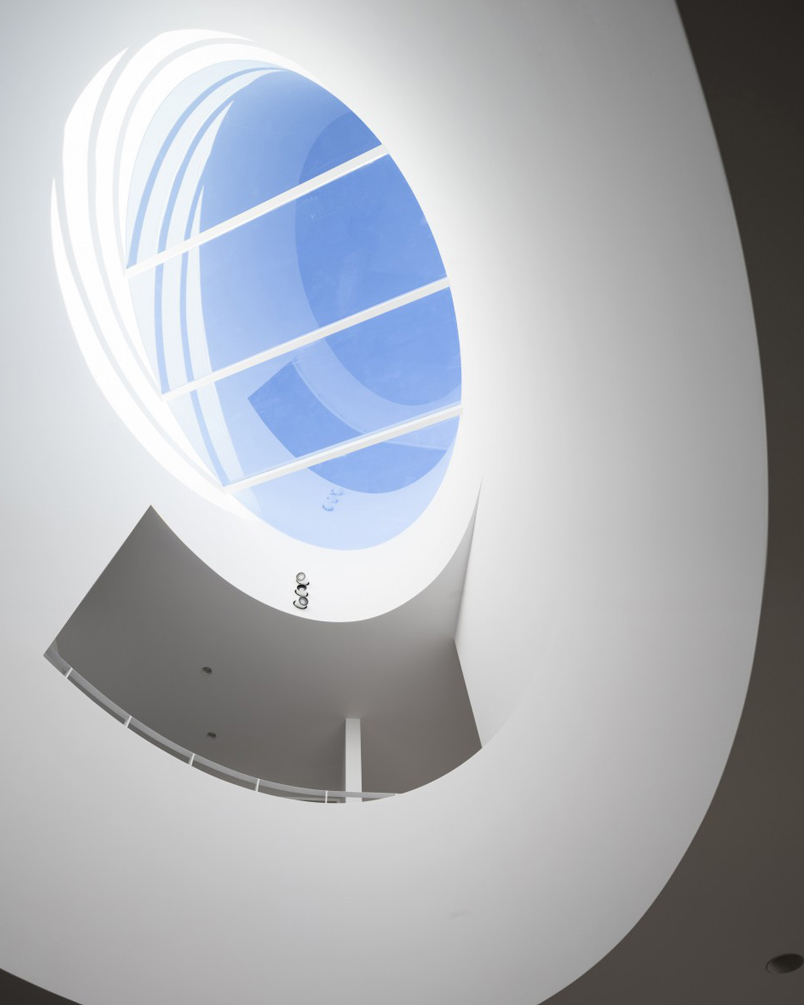
a bold yet simple oval lantern floods the interior with light
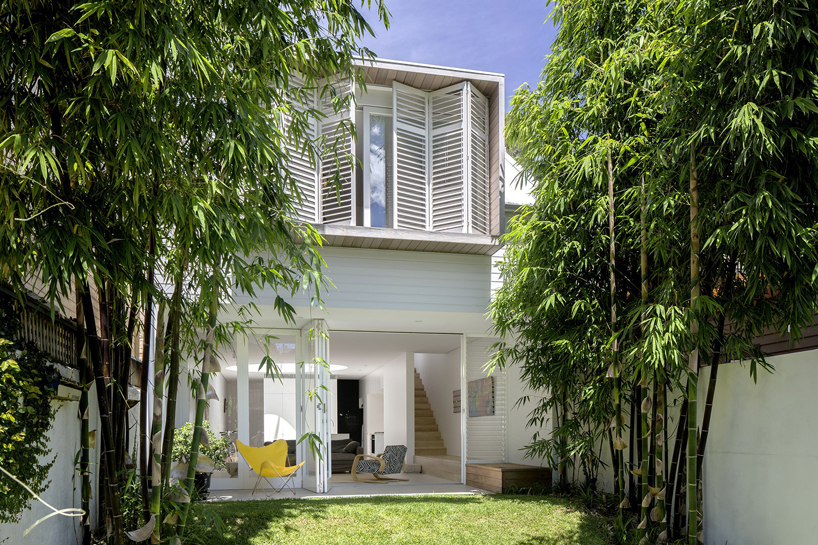
the rear opens up to a backyard
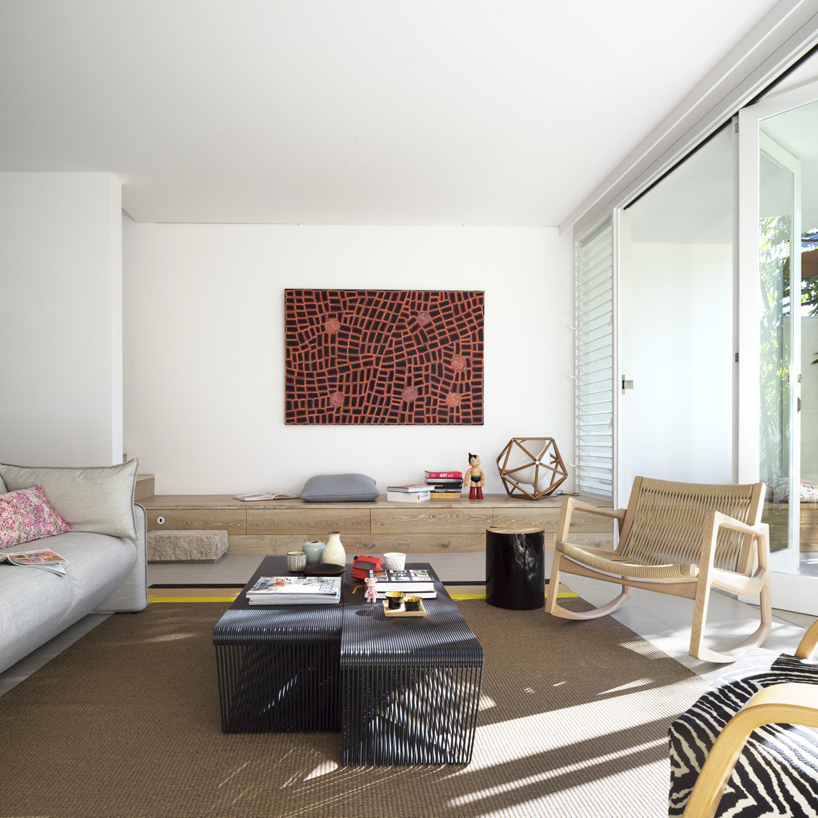
the lounge
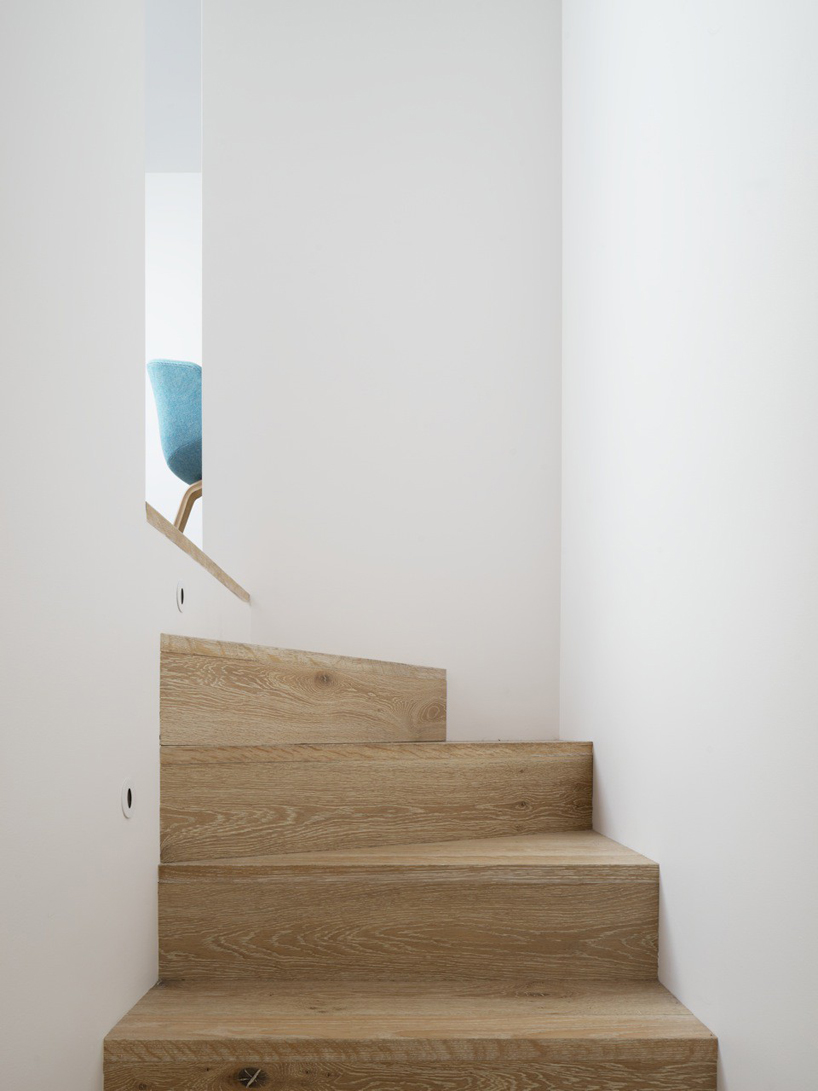
the staircase leads up to the family bedrooms
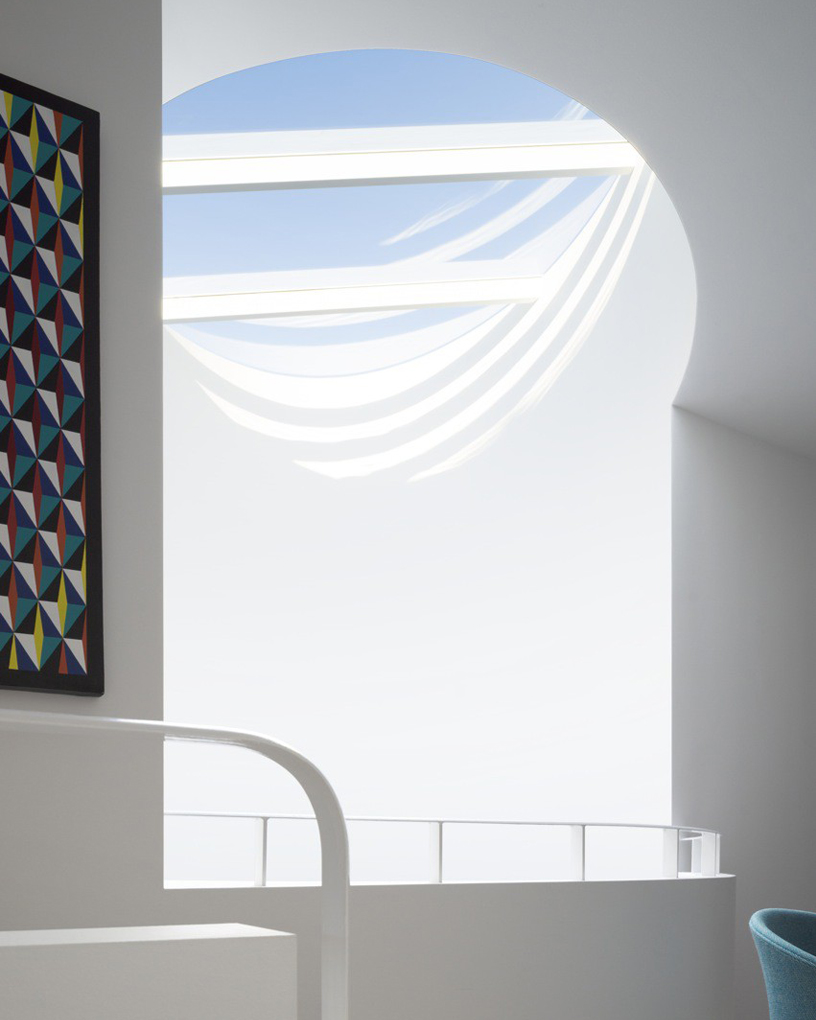
the ceiling light well is able to provide light to both levels
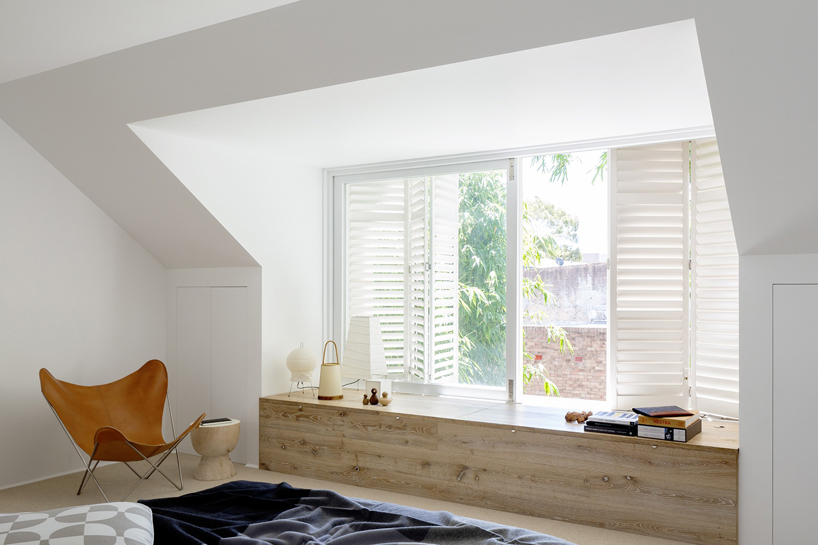
master bedroom
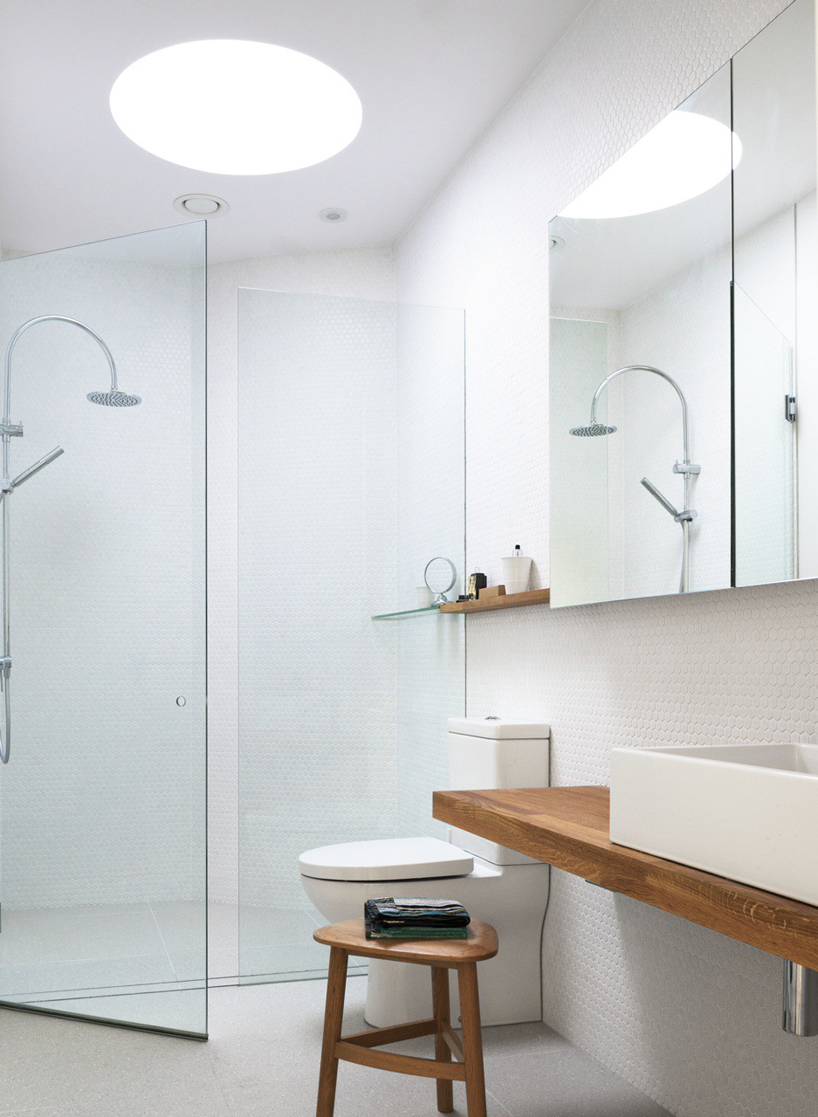
the bathroom
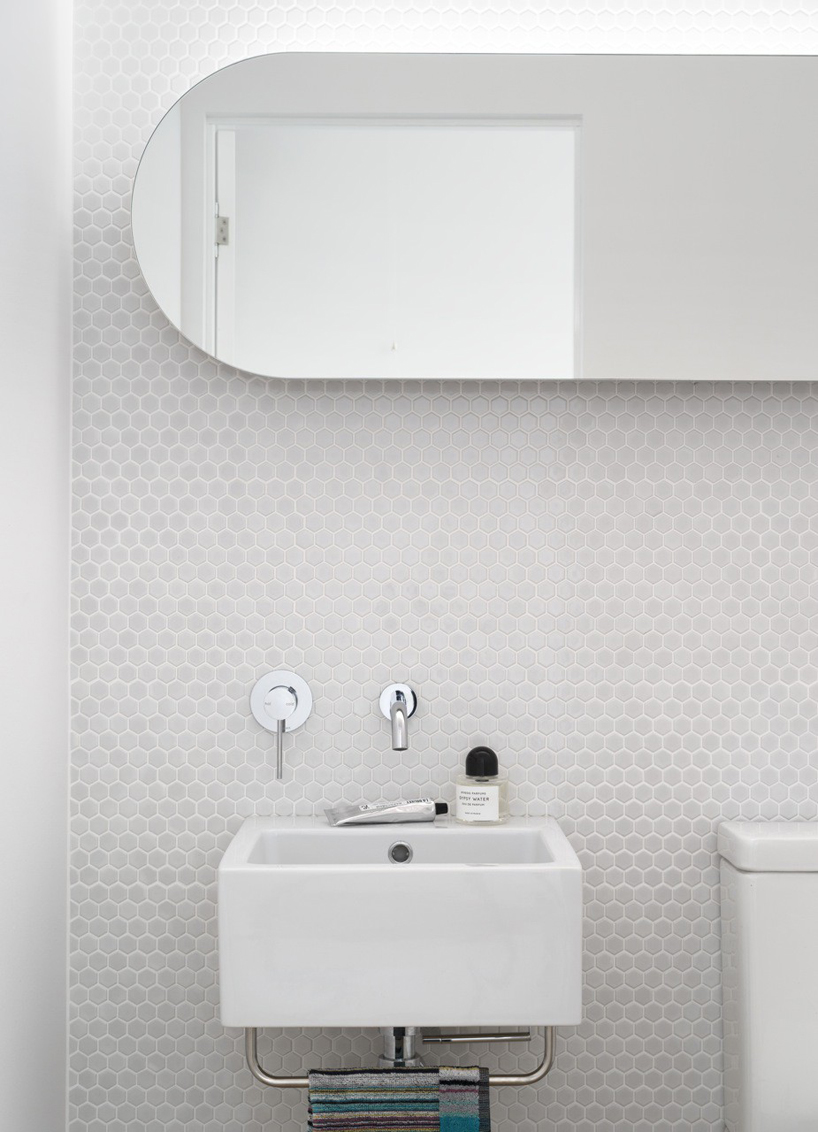
details of the bathroom
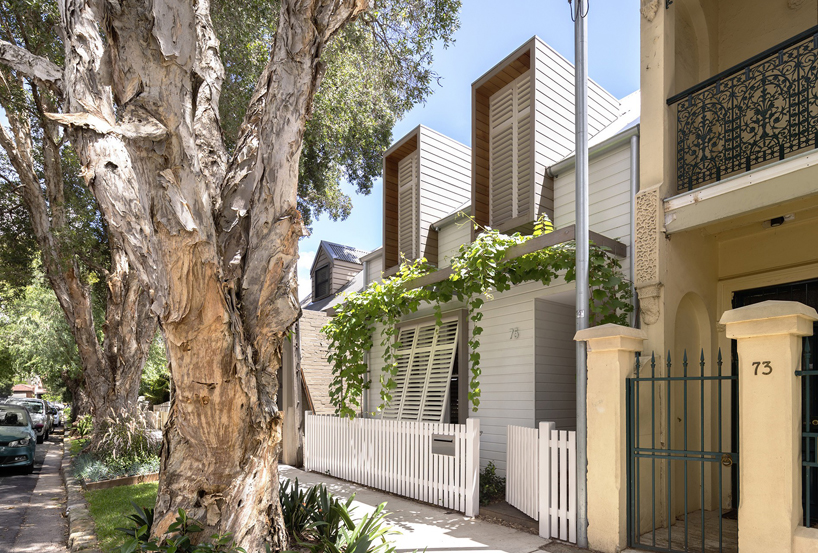
the house sits in a leafy neighborhood in sydney
project info:
architects: campbell architecture
location: sydney NSW, austrailian
area: 196 sqm
year: 2014
builder: campbell isherwood building
engineer: o’hearn consulting pty ltd
landscape: campbell architecture
interior: campbell architecture
shop
your own online design shop — no sales commission collected


















