
la lunera pool house in uruguay by nicolás pinto da mota

the gabled red structure is set against an adjacent forest - combining traditional materials with contemporary construction techniques.
la lunera pool house in uruguay by nicolás pinto da mota
all images courtesy of nicolás pinto da mota arquitecto
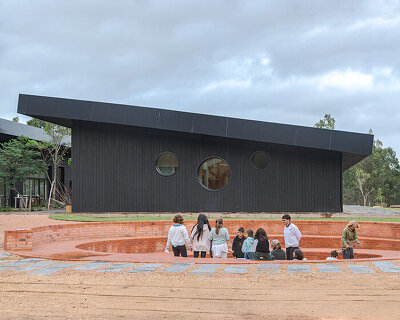


in western uruguay, local practice nicolás pinto da mota arquitecto has completed a pool house using the traditional forms associated with the country’s vernacular architecture. named ‘la lunera’, the gabled red structure is set against an adjacent forest – combining old materials with contemporary construction techniques. the dwelling accommodates an open plan ground floor, which opens out on to an expansive terrace. in turn, this patio contains a sunken swimming pool with sweeping views across the surrounding landscape.

the gabled red structure is set against an adjacent forest

the dwelling accommodates a primarily open plan ground floor

living accommodation opens out on to an adjacent terrace

the wall can be retracted to remove the division between internal and external space

the patio contains a sunken swimming pool

sweeping views are provided across the surrounding landscape

the scheme uses traditional forms associated with uruguay’s vernacular architecture
shop
your own online design shop — no sales commission collected