grüntuch ernst architekten’s layered scheme wins porsche residential tower competition
the proposal by the german practice has been chosen ahead of entries by delugan meissl, 3XN, stefano boeri and it is set to be completed in frankfurt by 2018.
grüntuch ernst architekten’s layered scheme wins porsche residential tower competition

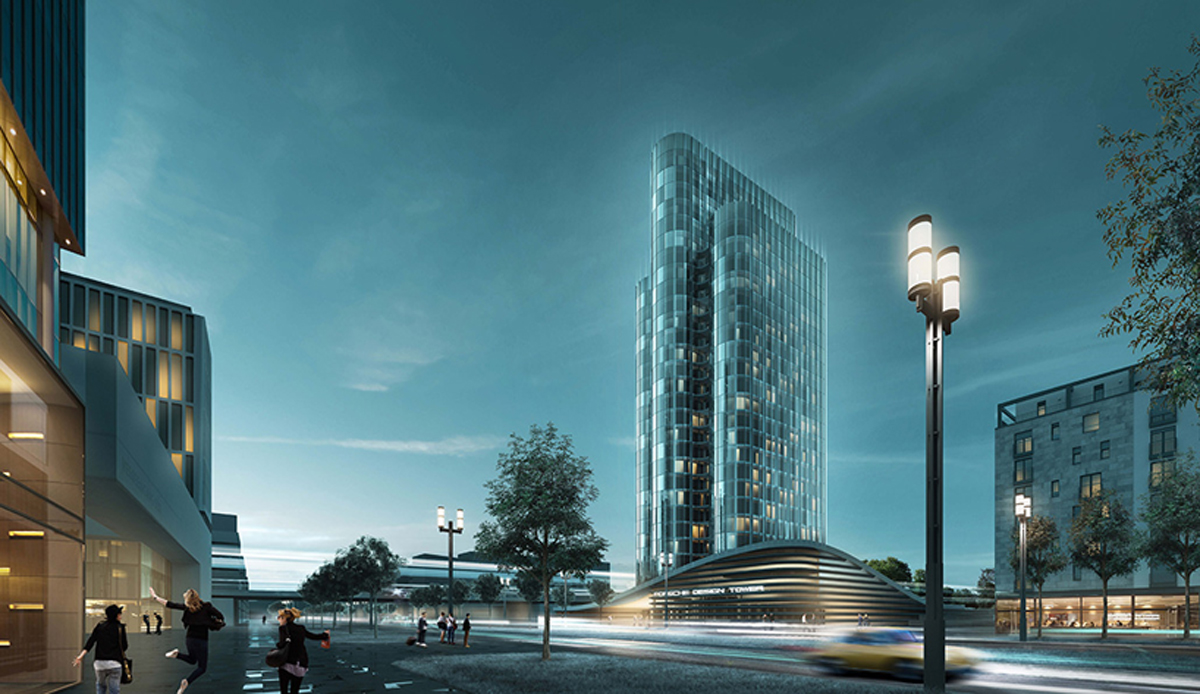
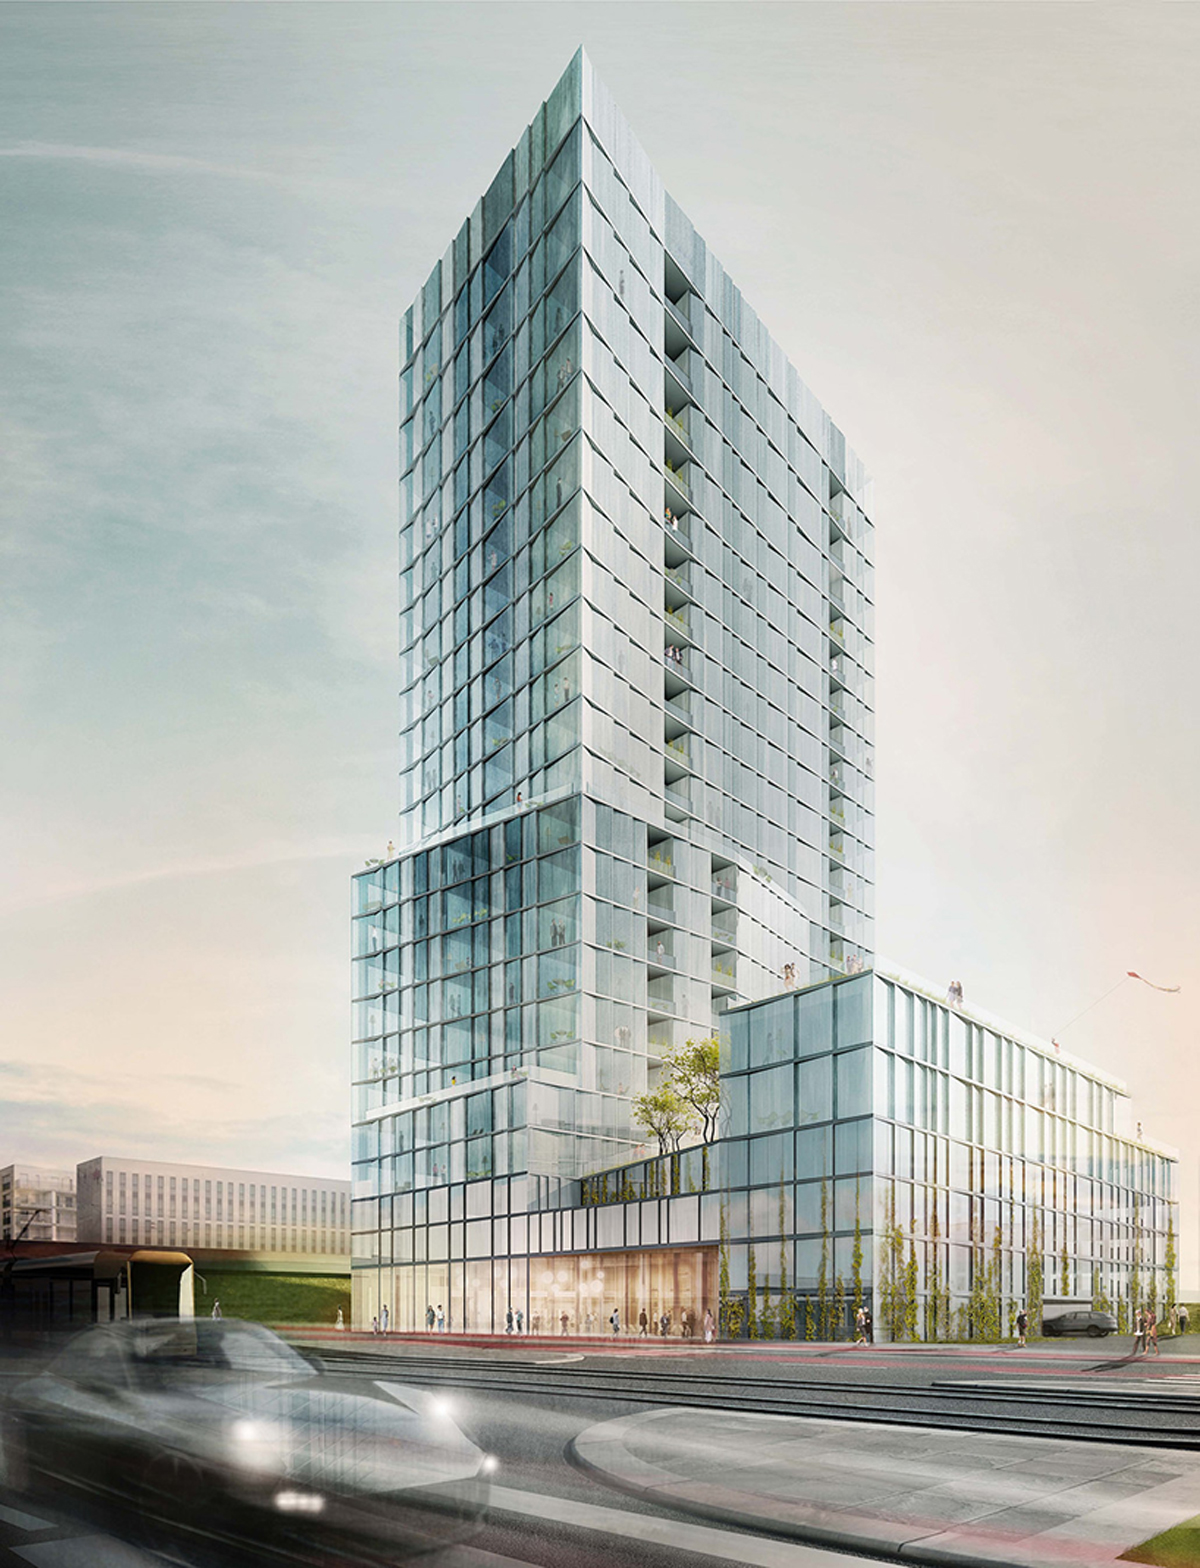
(above) first place: grüntuch ernst architekten
all images courtesy of porsche design
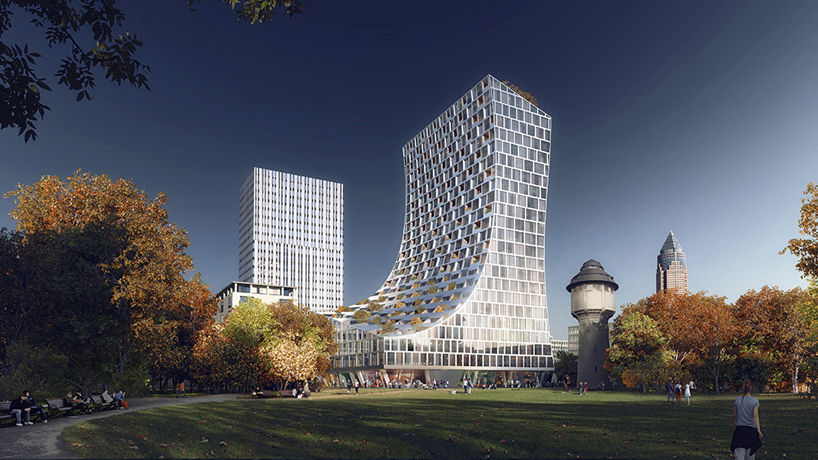

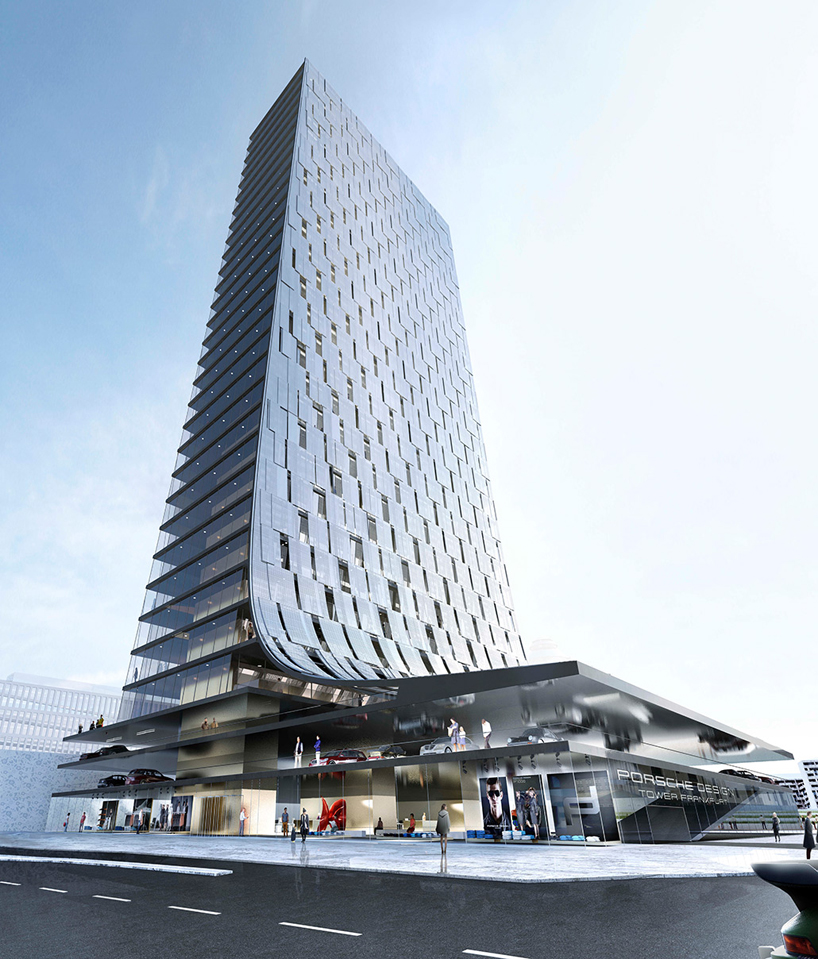

the winner of the coveted task of designing the porsche residential tower in frankfurt has been announced. german practice grüntuch ernst architekten‘s layered tower design will ‘offer its residents excellent interior layouts and an exceptional spatial ambiance with views of frankfurt’s skyline and the taunus mountains’. awarded with the €100,000 prize, the interior will be comprised with porsche suites, fully furnished and exclusively designed boutique apartments, penthouse apartments and two-story town houses. meanwhile, a unique multi-level car park with electric charging stations and car-sharing opportunities will also be available. chosen over designs by 3XN, stefano boeri and NMDA, the tower is due to be completed by 2018 it will be ‘europe’s first branded building’.
grüntuch ernst architekten comments: ‘seemingly with a single sweep, a high slender residential tower that tapers towards the top to accommodate the required spacing evolves from the low building segment, which in turn creates a transition to the neighboring buildings via the connecting plinth.’
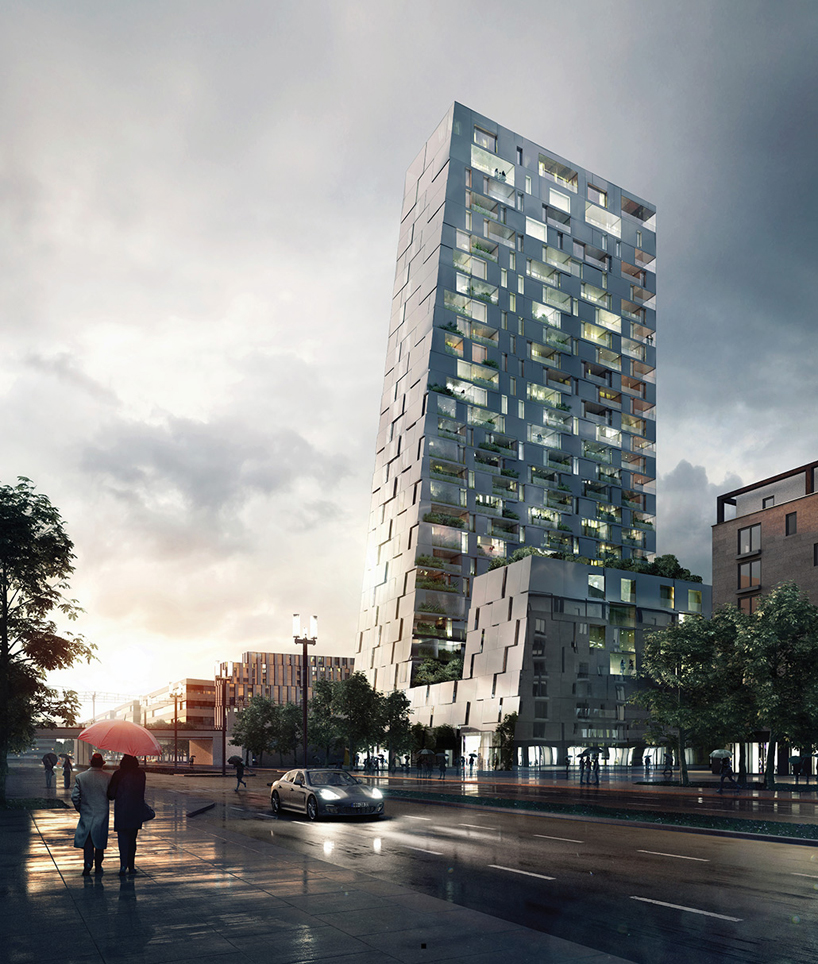
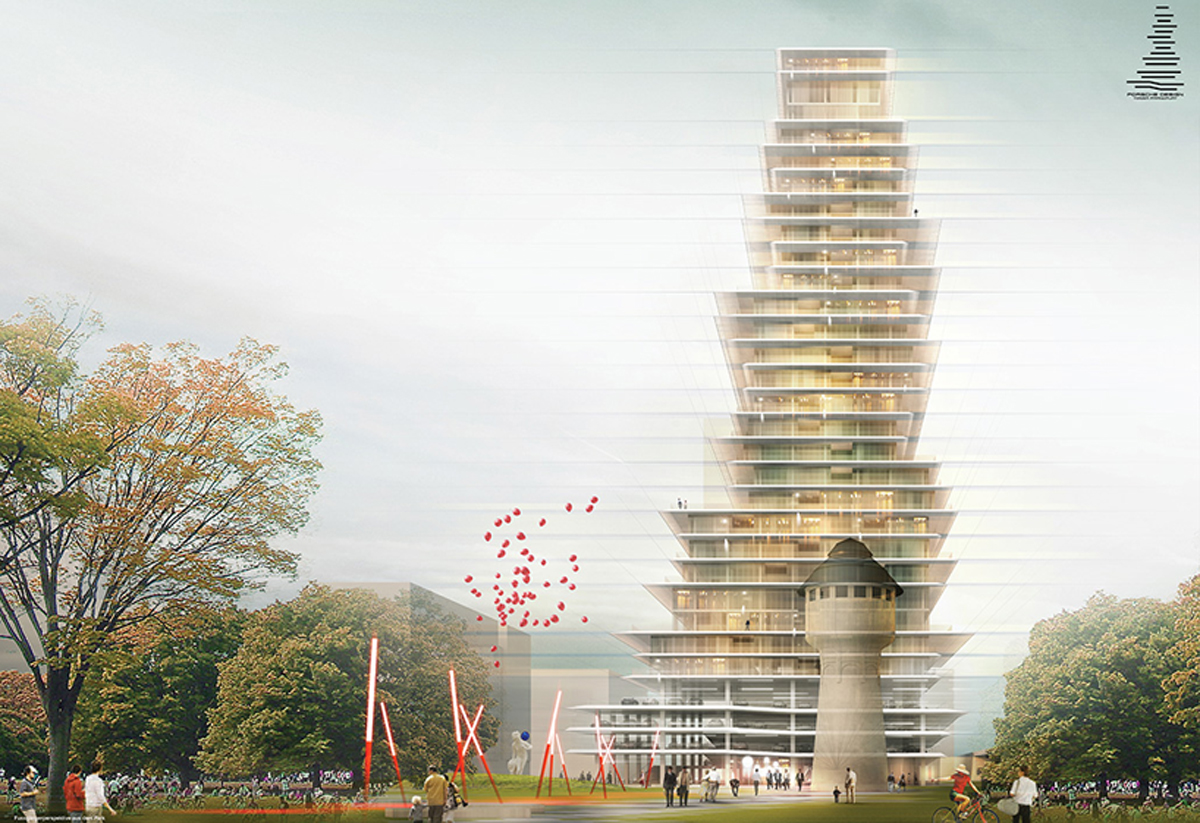
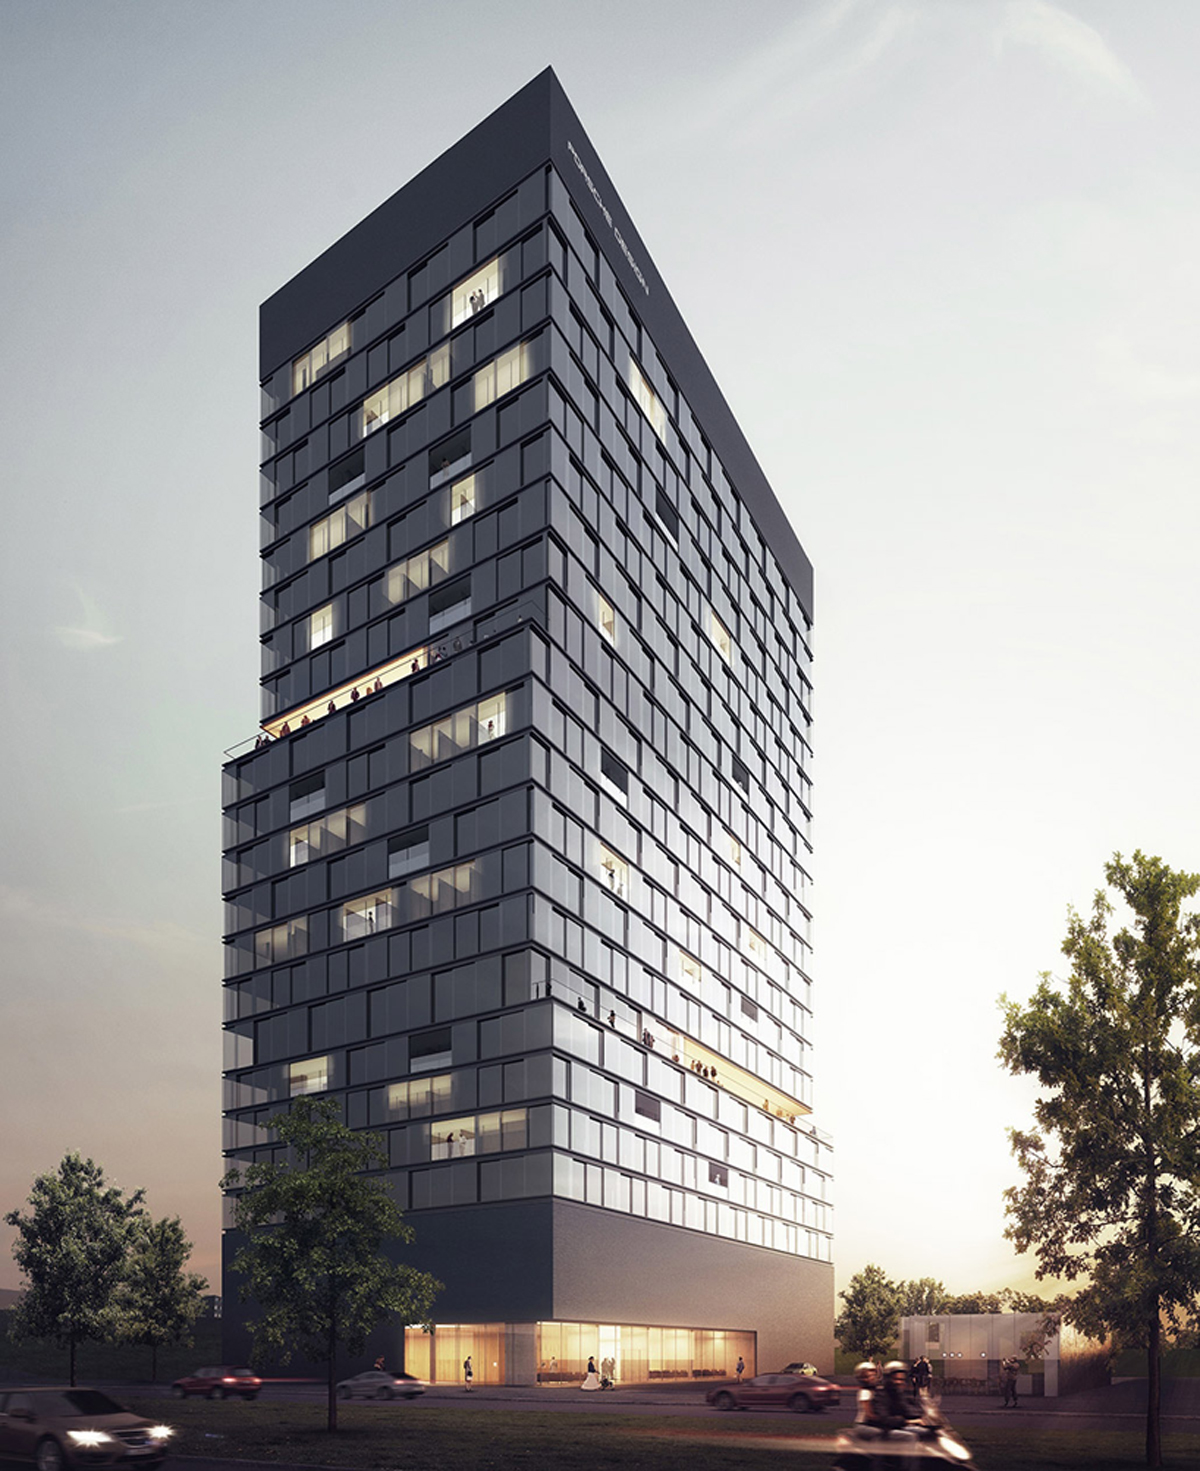
second place: blauraum architeckten
with many entries for the competition, second place went to blauraum architekten‘s scheme where it would be divided into three areas with different uses. the exterior façade of the north, east and south sides are closed whereas the façade to the west is dominated by large-scale glazing.


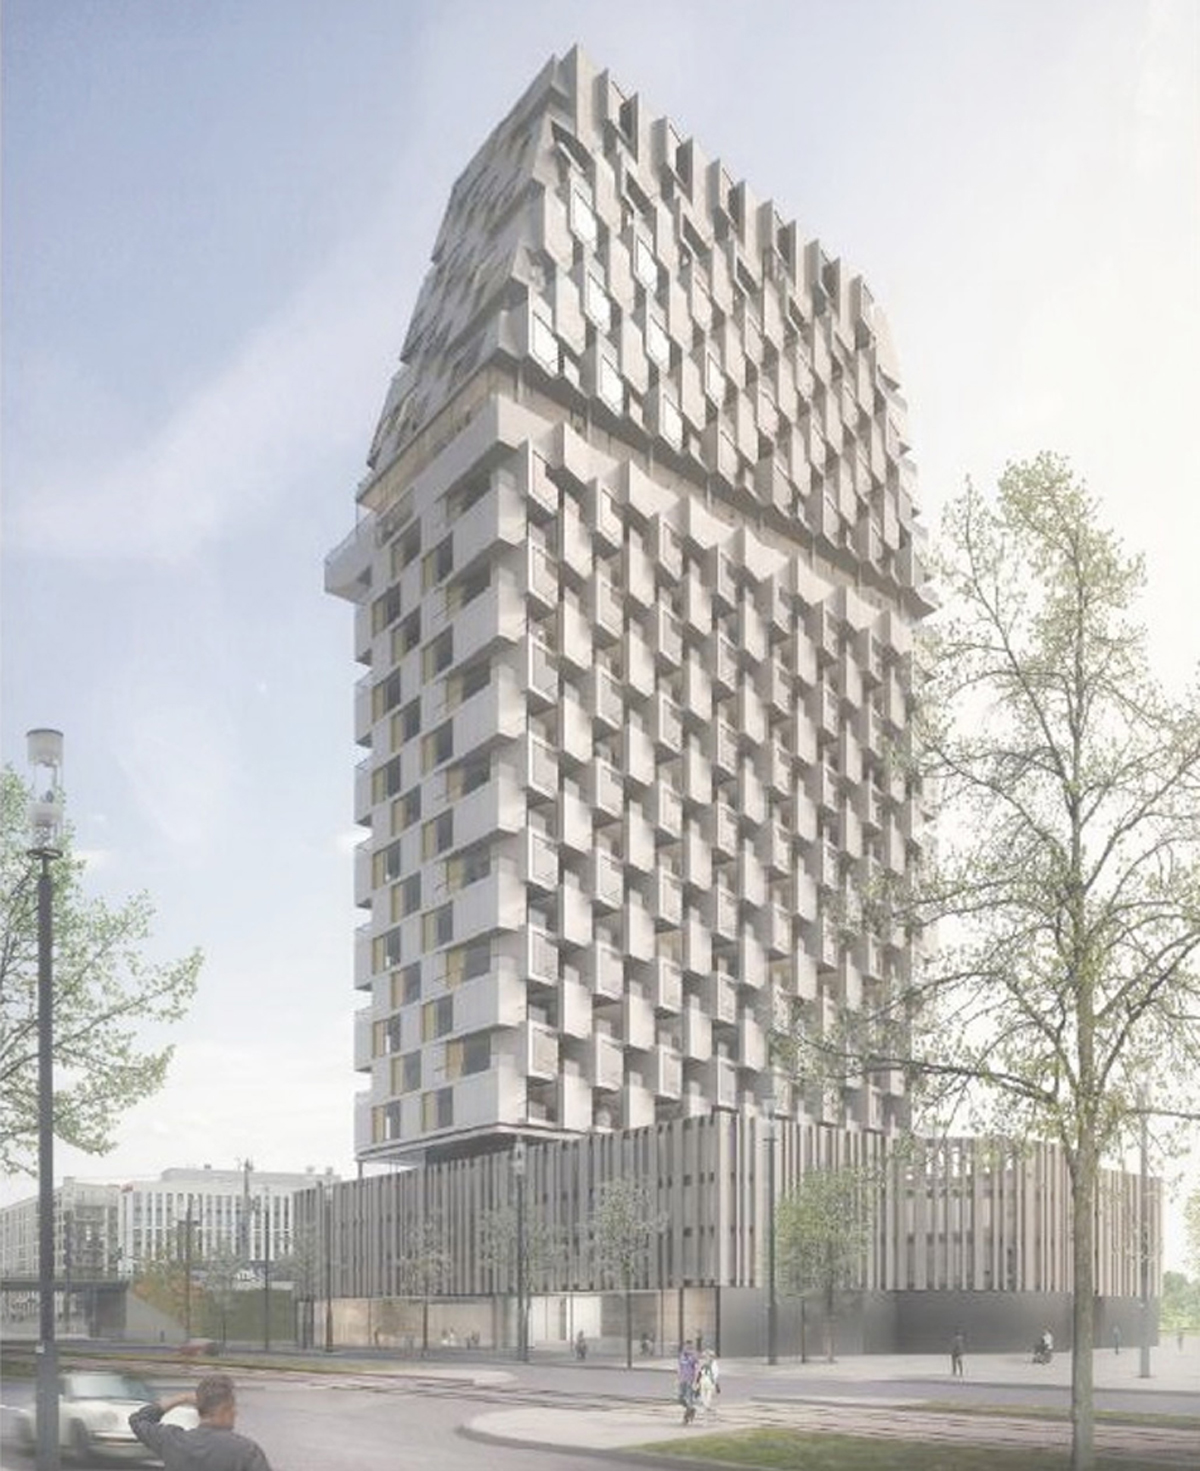
third place: meixner schlüter wendt architekten
meixner schlüter wendt architekten‘s dynamic design was third place. clad in white glass, the residential tower with irregularly placed, differently sized windows that are offset from each other, is supported by two interior centrally positioned access cores. ‘the distinguishing feature is the interplay of statics and dynamism, of solid standing and hovering. there is a balanced interaction of themes such as stability and instability, heaviness and lightness.’

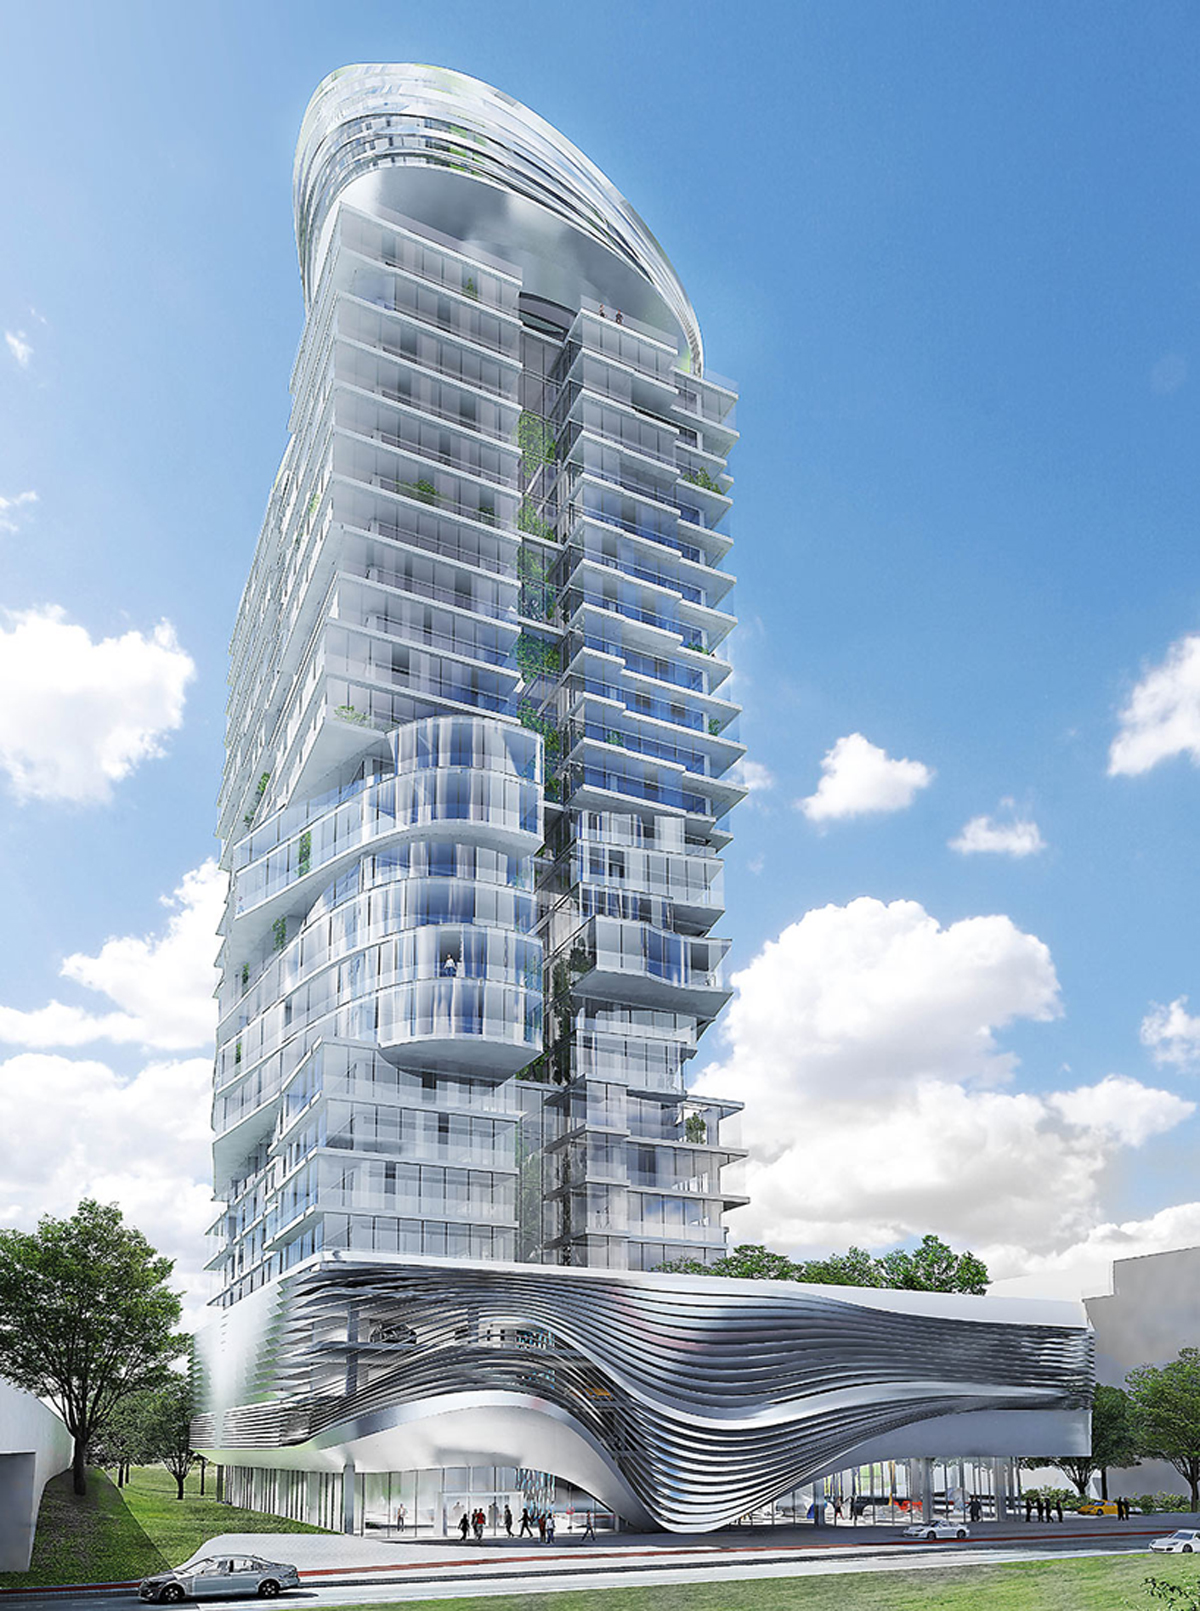
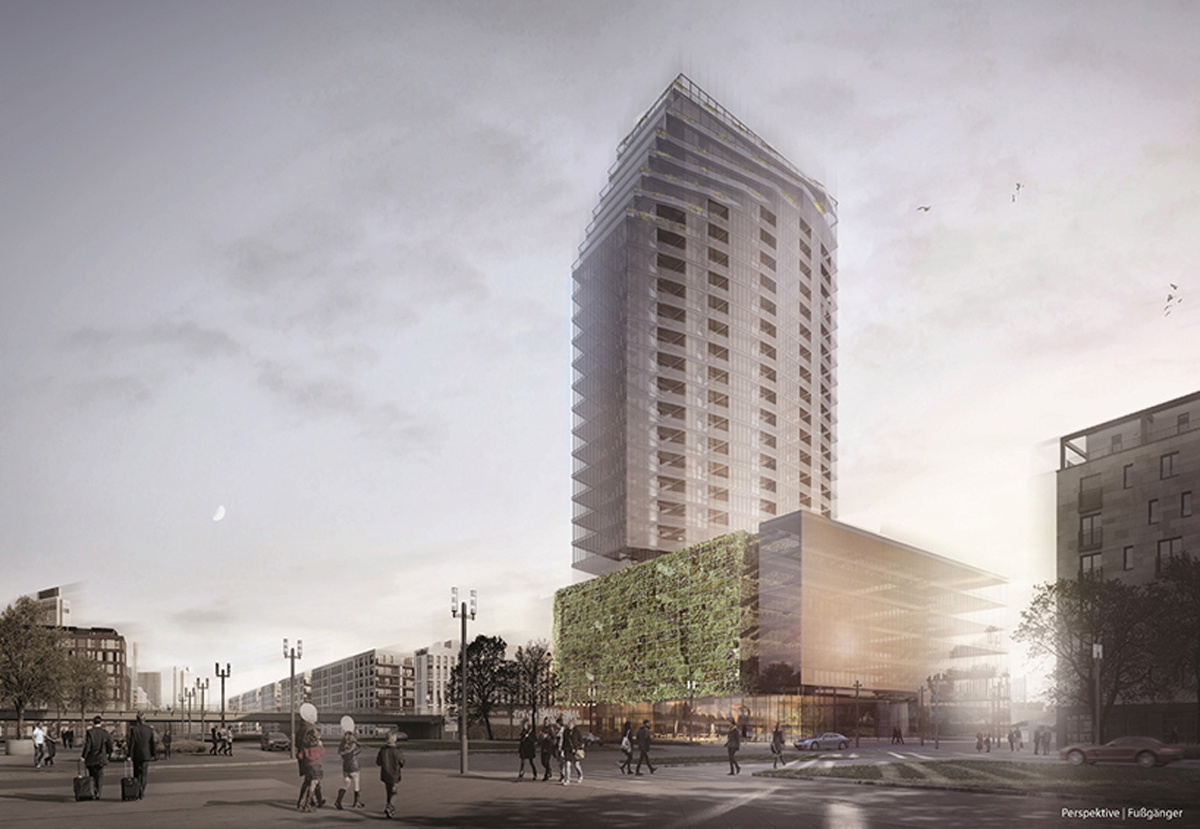
fourth place: behnisch architekten
the fourth and final place of the prizewinners went to another german practice behnisch architekten. their sculpted tower would’ve consisted of many balconies, loggias, terraces and winter gardens, some of which extend over two floors, with different protrusions and indentations provide texture to the façade. simultaneously, the greened façade extending upwards as an extension of the park.

neutelings riedijk architects
many notable firms participated and entered their unique scheme into the competition which followed the brief of a tower with an unusual, unmistakable appearance, with high quality vertical elements and exceptional internal planning.
read designboom’s previous article of the competition here:
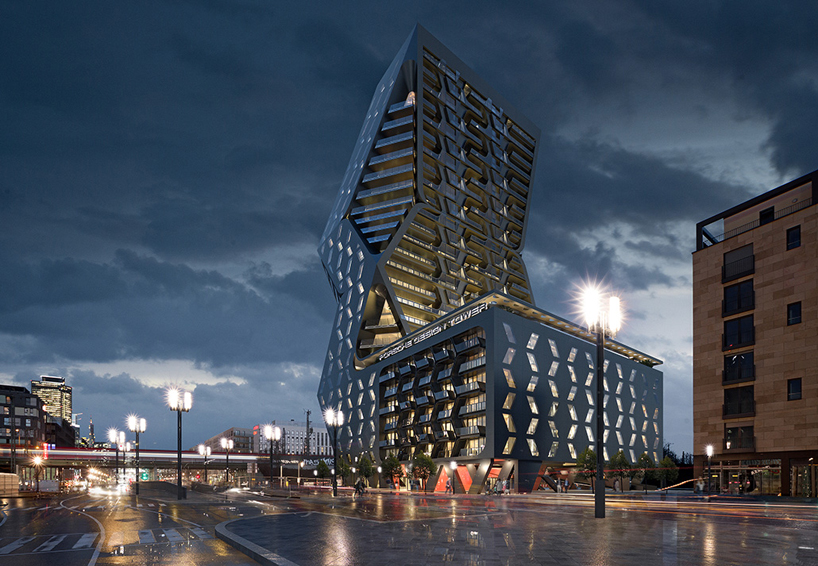
competition entry by neil m. denari architects
competition entry by 3XN building
competition entry by italian practice stefano boeri architetti
competition entry by delugan meissl associated architects
competition entry by titus bernhard architekten
1/8