
sandibe okavango safari lodge combines eco-design with luxury living in botswana
located within a UNESCO world heritage site, the safari lodge by nick plewman architects and michaelis boyd associates demonstrates sensitive design for the natural and fragile local ecosystem.
prefer designboom on google[FEATURED]

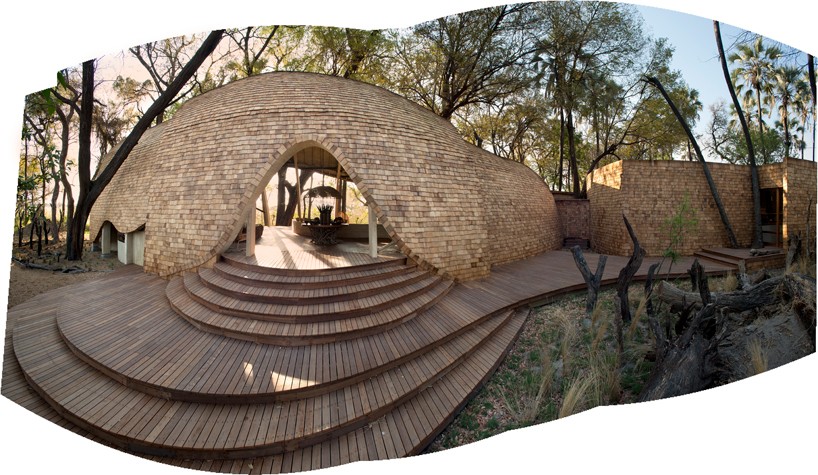
providing a unique shelter for visitors to admire and stay within the okavango delta in botswana, a UNESCO world heritage site, the sandibe okavango safari lodge resort sits nestled amongst the untainted and fragile african ecosystem. designed by nicholas plewman architects and london-based michaelis boyd associates, the organic form of the lodge draws its influence from animals that inhabit and carry their shelter with them, in this case, the elusive pangolin – africa’s endangered armadillo.
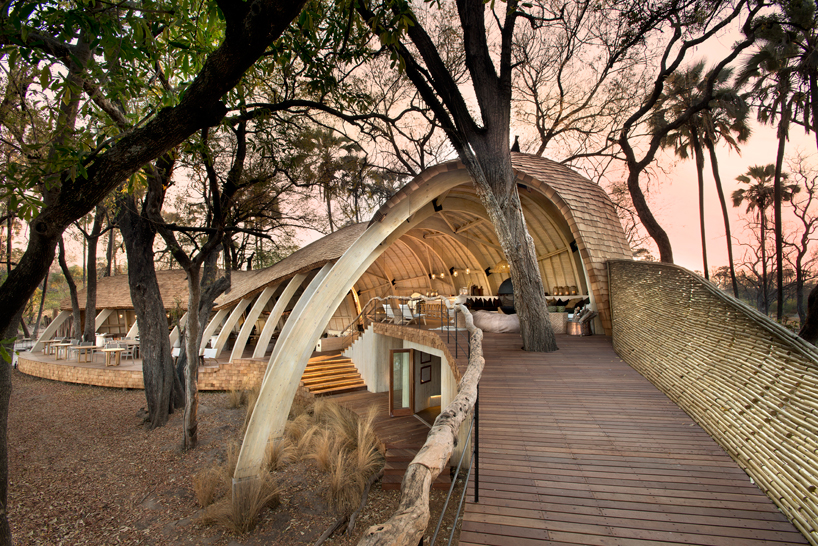
the form is influenced by the pangolin, an endangered animal
all images by dook
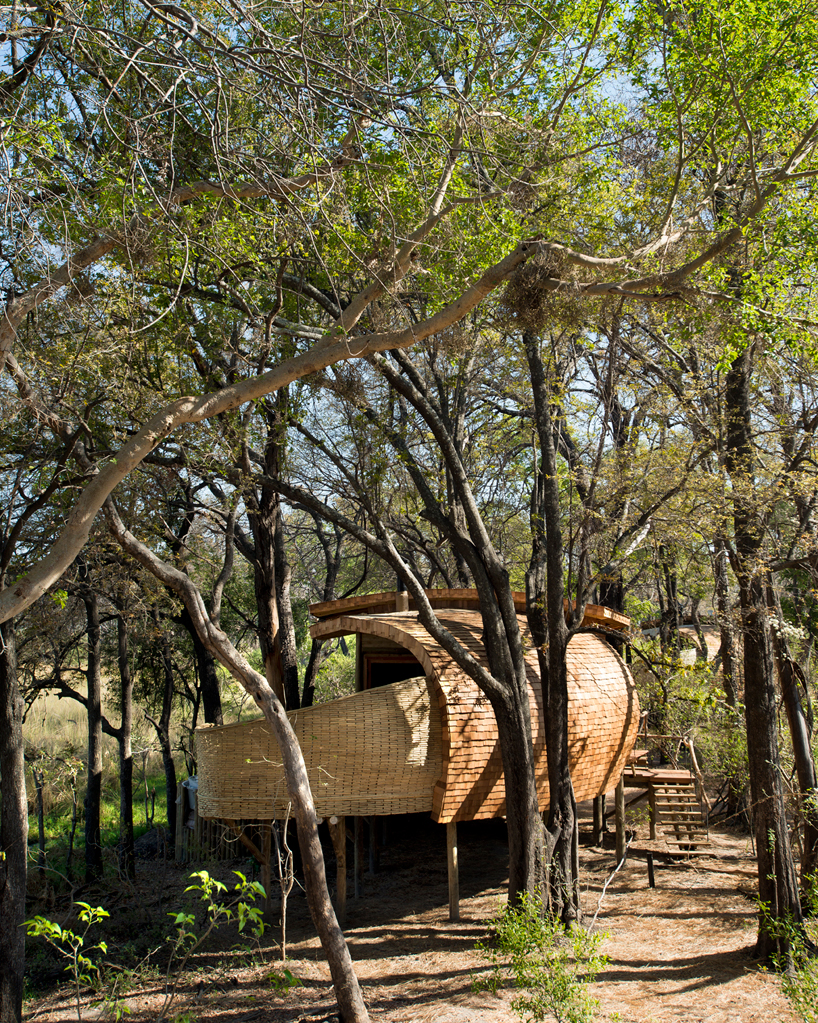
raised on stilts, with a timber decking that weaves its way through the trees and marsh land, the environmentally sensitive lodging uses refined, bio-degradable and locally sourced materials. laminated pine beams give the curvilinear form, while the distinctive cladding uses canadian cedar shingles to result it its textural and visual quality. the arched, curved structure of the canopy is translated into the ceiling of the internal spaces- like a ribcage constructed of wood, the building opens up of each side to allow the flow of air ventilation, circulation and glimpses of wildlife in their natural habitat. offering twelve suites, all distinctive with strong connections to the delta, the lodge gives travelers a first hand, immersive experience of luxury safari living.
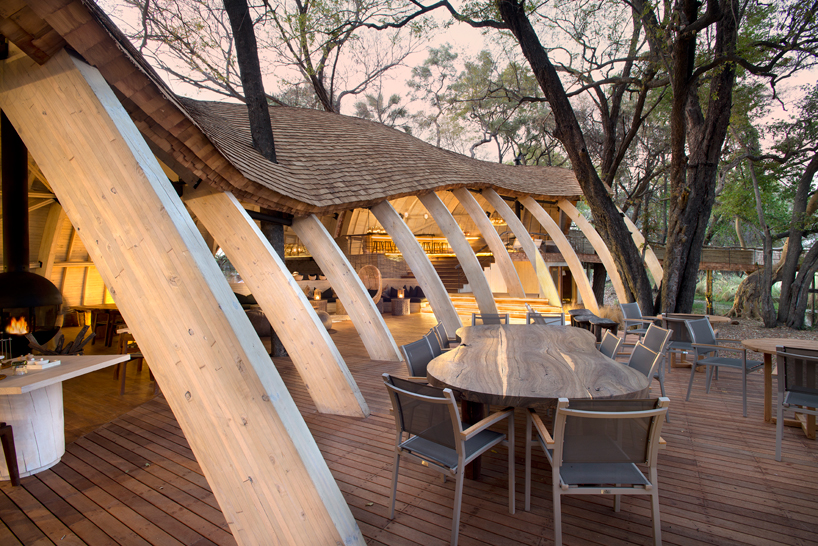
the lodge has minimal to zero physical impact of any sort on the site, fauna and flora
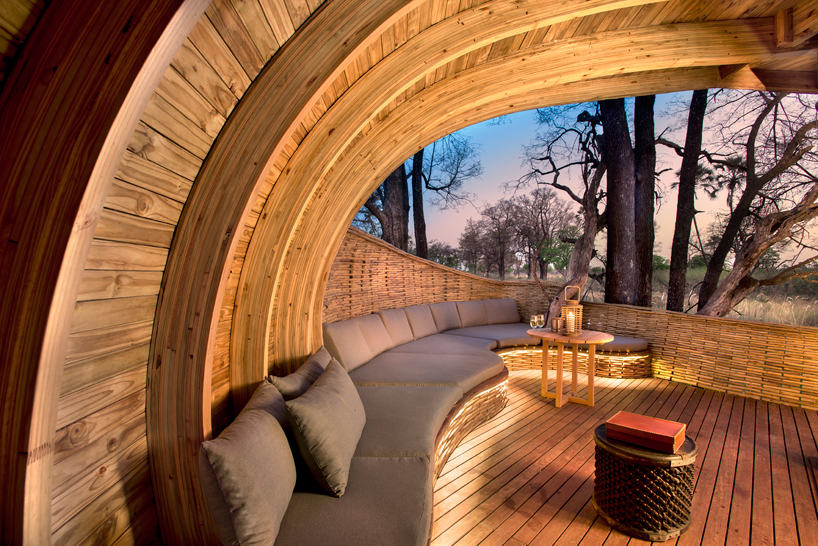
each space gazes over the african safari landscape
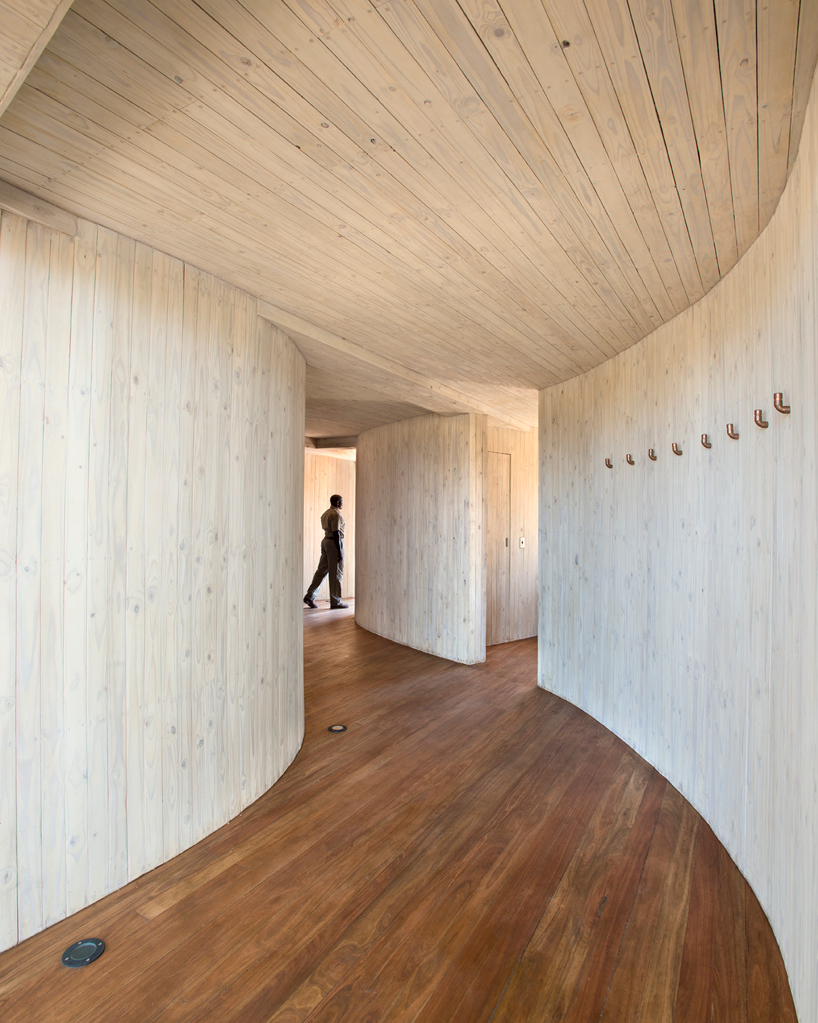
the interior gives a refined, natural ambience
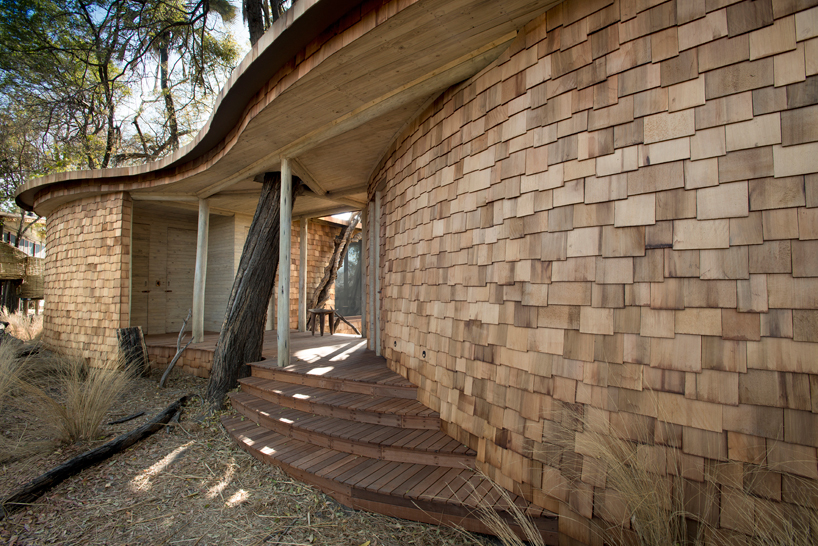

waterproofed with an acrylic membrane and covered in canadian cedar shingles

all water and soil waste is collected and pumped through an accredited biological treatment plant
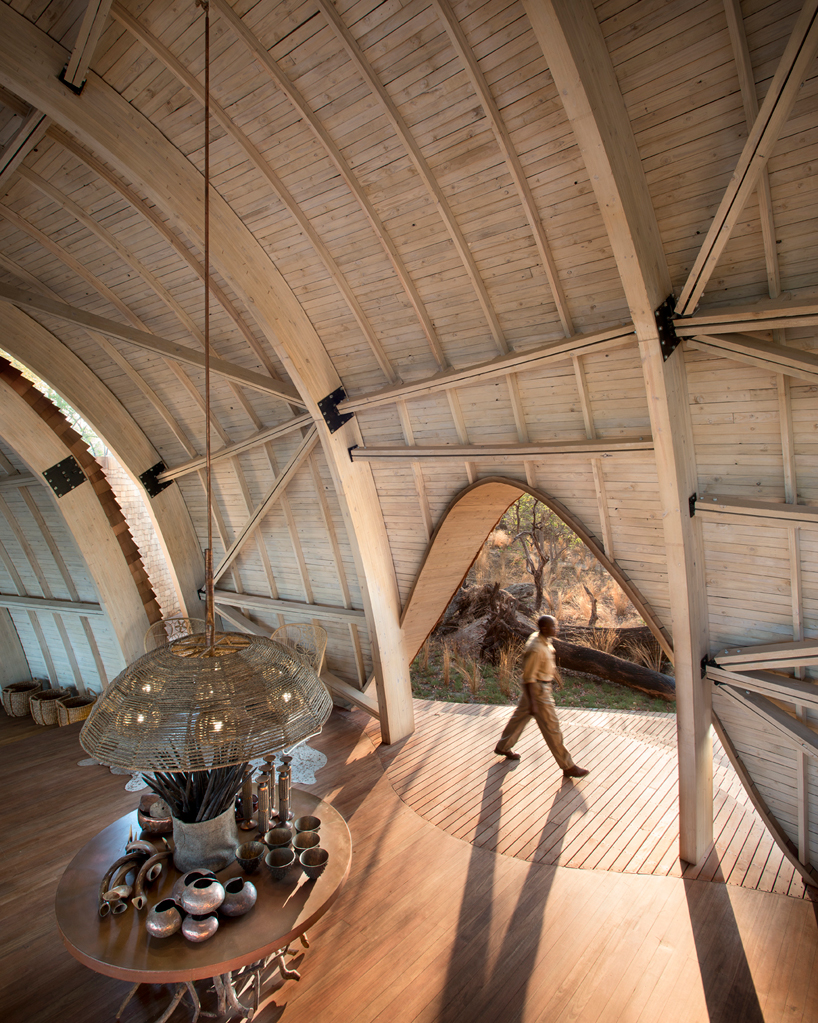
70 % of the lodge’s, not insubstantial, energy requirements had to be of sustainable origin

there are twelve luxury suites
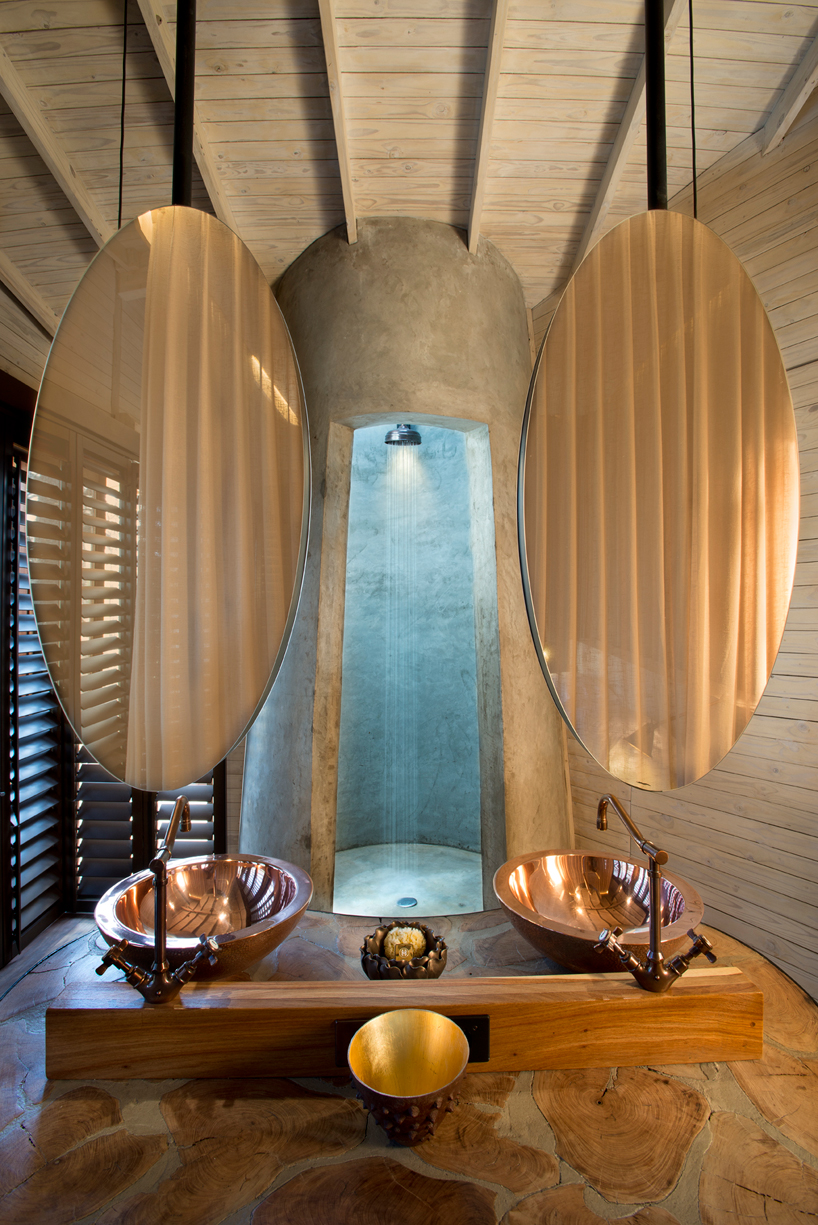
the interior illustrates a low-key luxury, with colors that go well with the natural surroundings

a timber platform extends over the swampland
hot water is delivered even at the furthest cabin from a solar array of evacuated tubes backed up by heat pumps

a private plunge pool and secluded outdoor deck
project data:
location: okavango delta, botswana
year (completion): 31 aug 2014
area: per room internal – 116m², per room external – 64m², main area internal – 384m², main area external – 300m², shop – 90 m², kitchen/offices – 290 m²(note: 12 rooms in total project – excluding staff accommodation components in area schedule)
owner: &beyond
management company: &beyond
architects: nicholas plewman architects (johannesburg, rsa) in collaboration with michaelis boyd architects (london, uk) – (architectural project team members – nick plewman, duran bezuidenhout, alex michaelis, karolina szarmach)
interior designers: fox browne creative (johannesburg, rsa)
engineers: de villiers sheard consulting engineers (cape town, rsa)
contractor: lodge builders botswana (maun, botswana)
alternative energy solutions: new southern energy (cape town, rsa)
landscaping: mr. gordon w kershaw
shop
your own online design shop — no sales commission collected