tadashi suga articulates takeno kindergarten around a courtyard playground
benefits of the nursery's courtyard layout include effective natural ventilation and a increased daylight throughout the scheme's interiors.
prefer designboom on google[FEATURED]
tadashi suga articulates takeno kindergarten around a courtyard playground
photography by yoshiharu matsumura
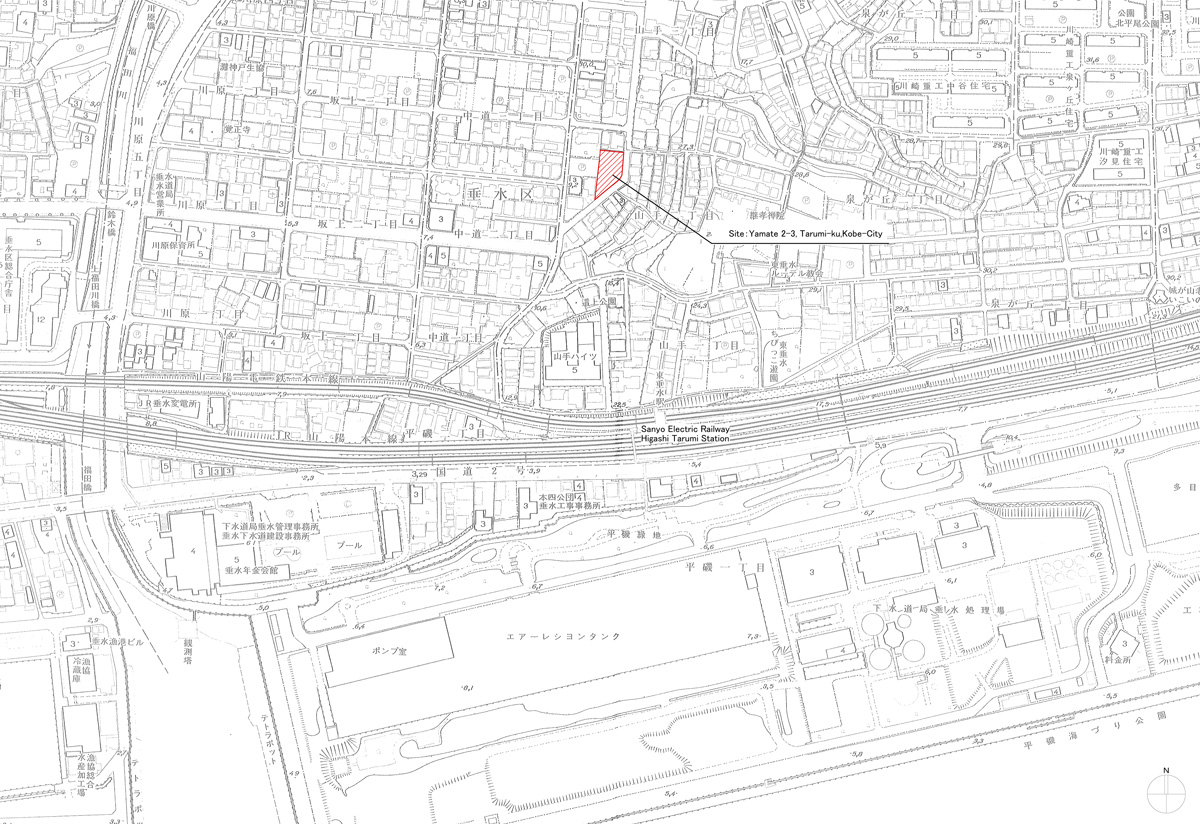
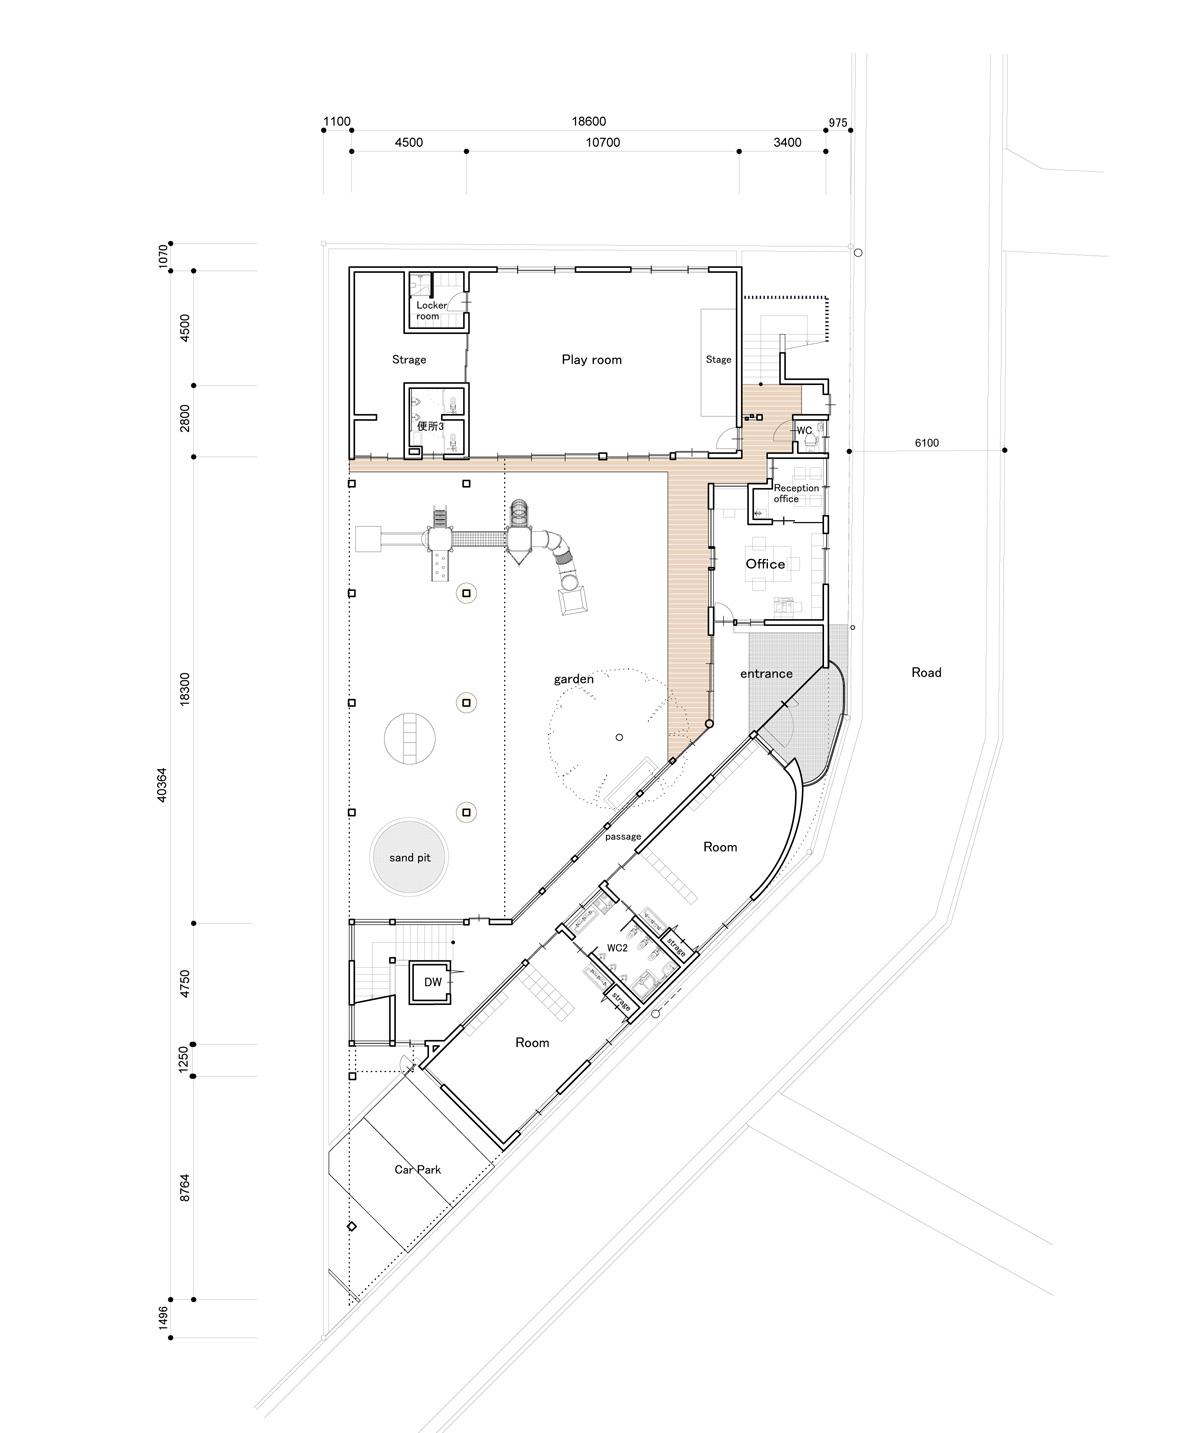
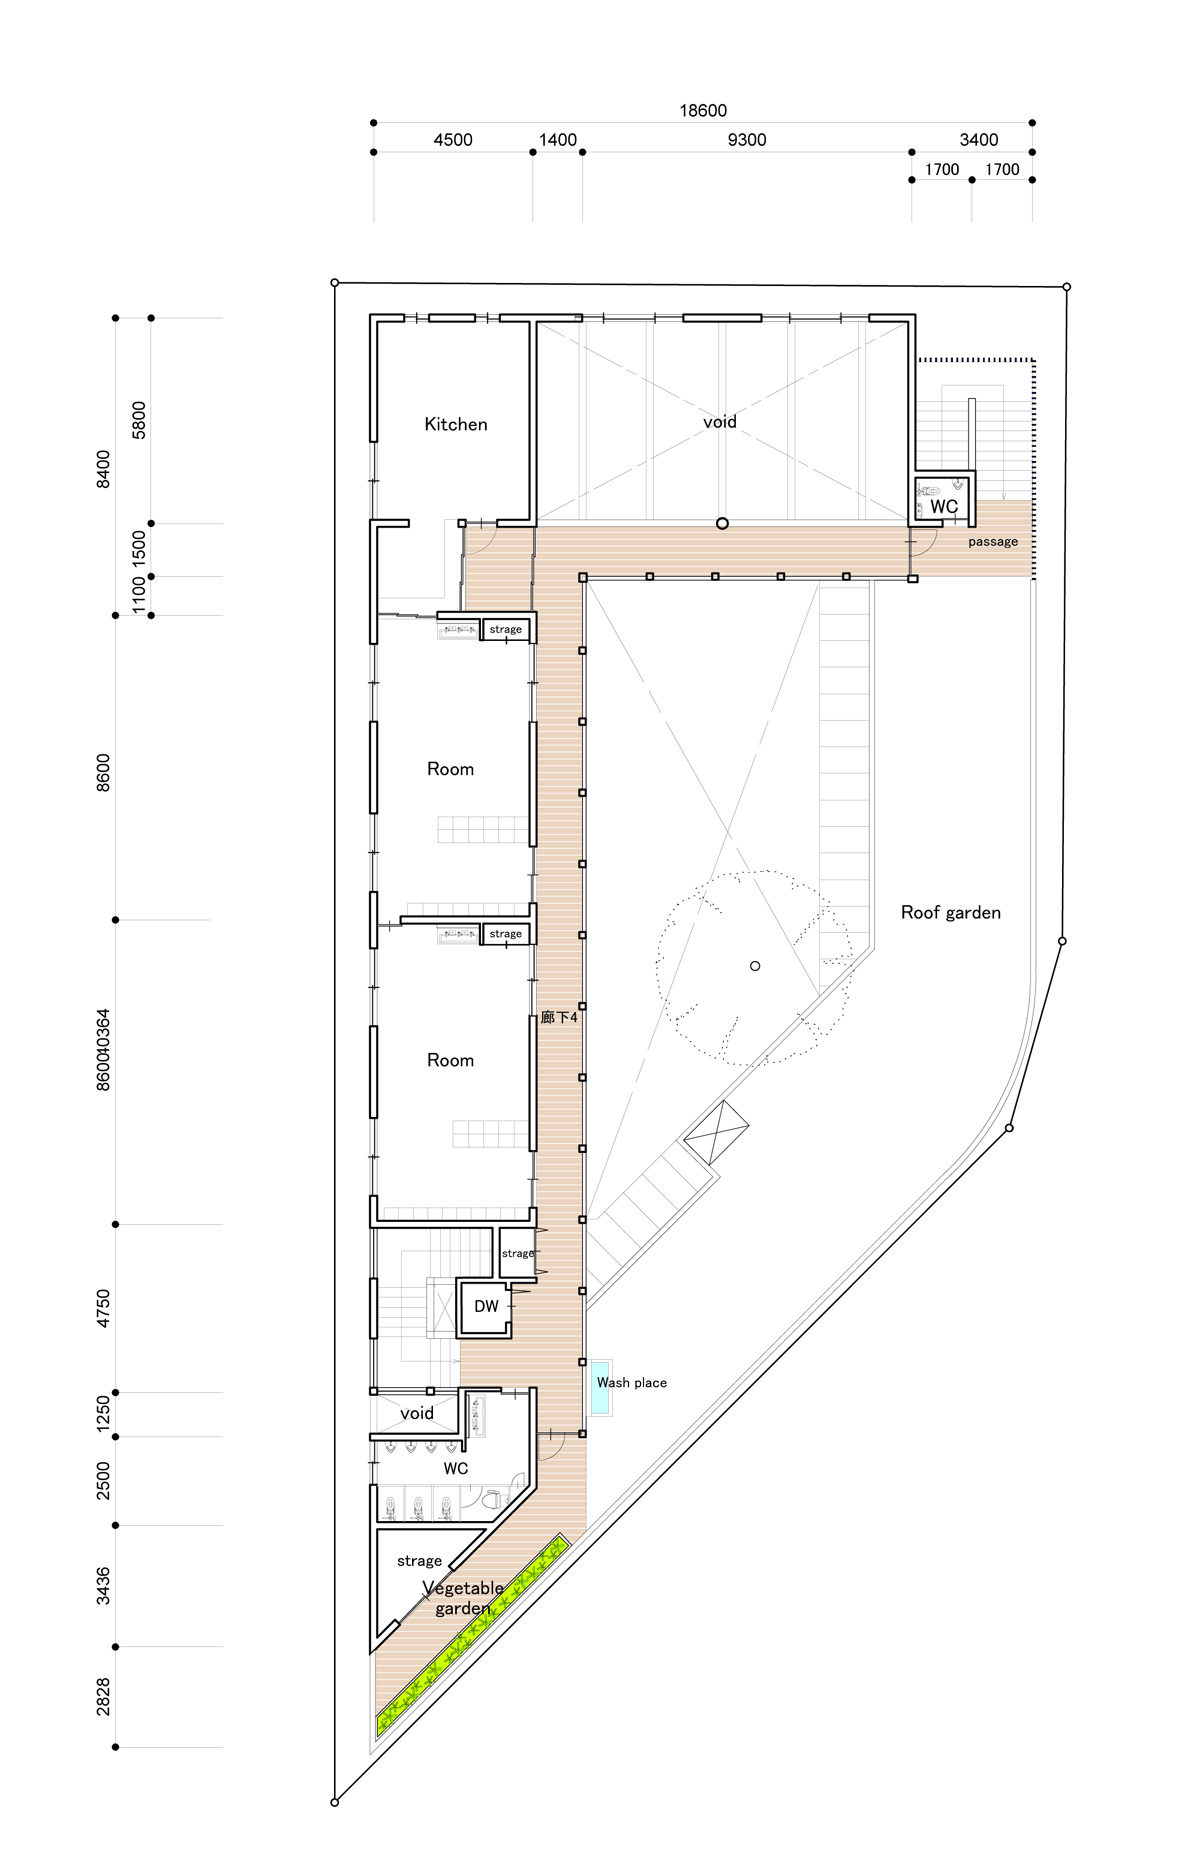
in a built-up area of kobe city, japanese practice tadashi suga architects office has completed the ‘takeno nursery school’ – a public kindergarten. as the building is positioned on a prominent corner plot surrounded by busy roads, the design team positioned the playground at the center of the plan, with the building constructed along the site’s boundaries. consequently, a partially sheltered inner area is created where children can play in a safe and secluded environment. other benefits of this courtyard layout include effective natural ventilation and a increased daylight throughout the scheme.
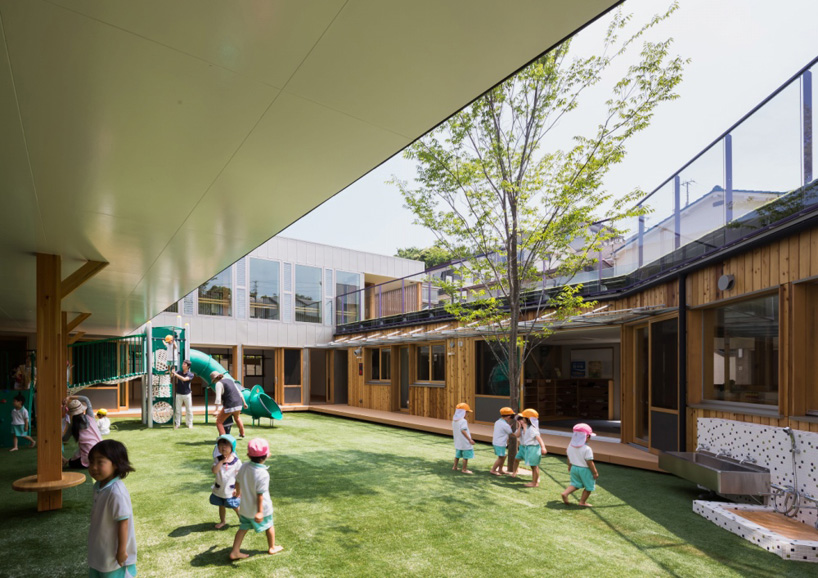
the design team positioned the playground at the center of the plan
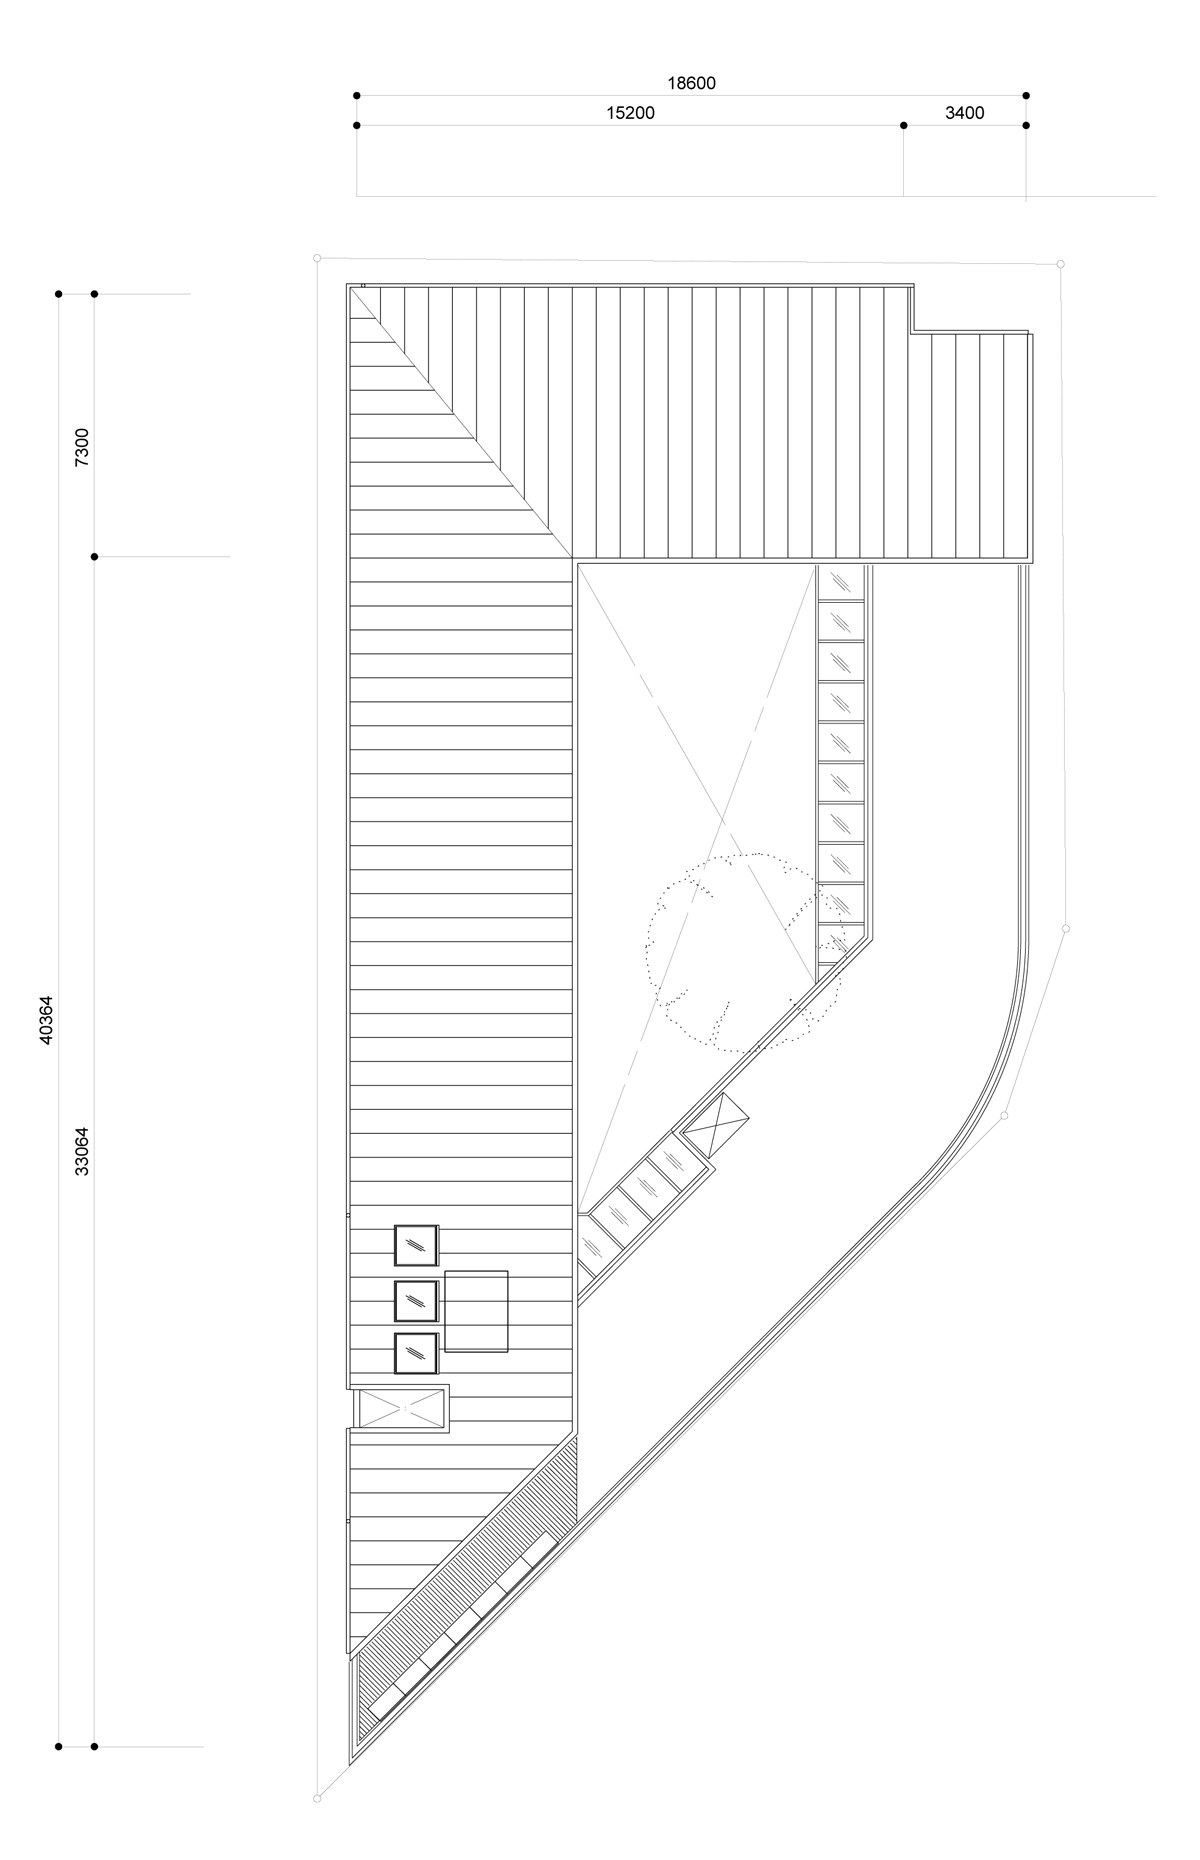
at the upper level of the plan a green roof overlooks the courtyard, serving as a natural extension of the interior program. owing to its careful scaling, from the passing street the building takes the form of a single-storey structure, softening the junction with its neighboring environment.
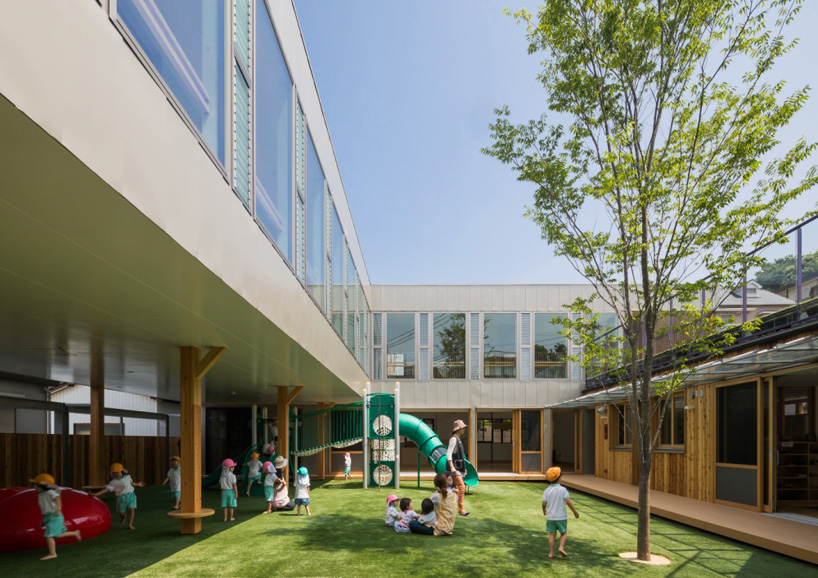
a partially sheltered inner area is created where children can play in a secluded environment
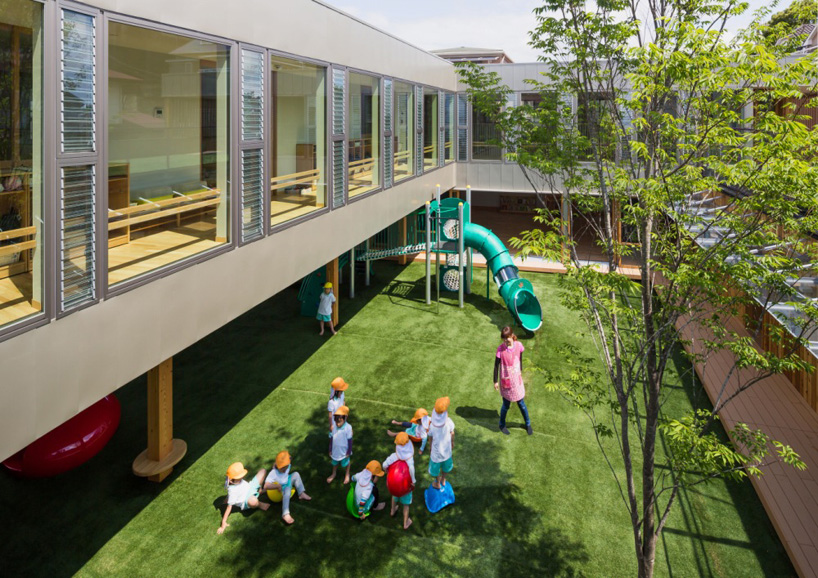
effective natural ventilation and a increased interior daylight is also achieved
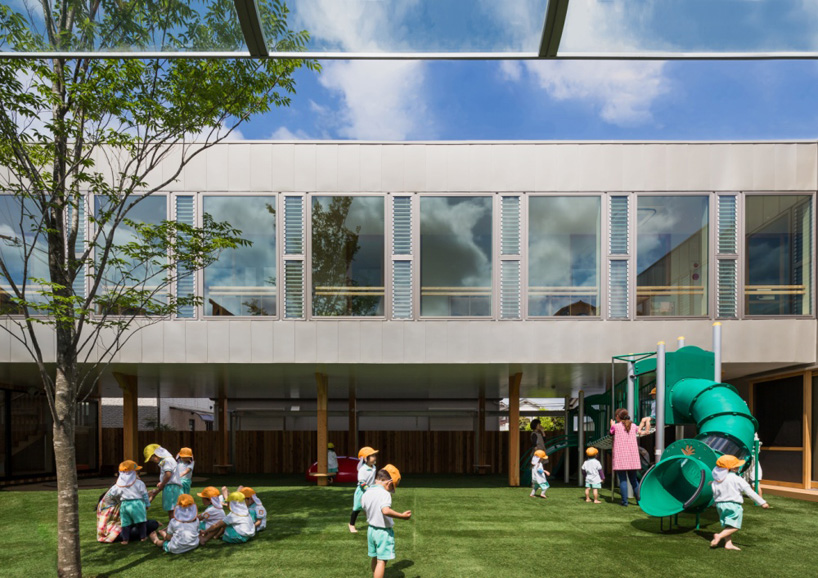
the building is constructed along the site’s boundaries
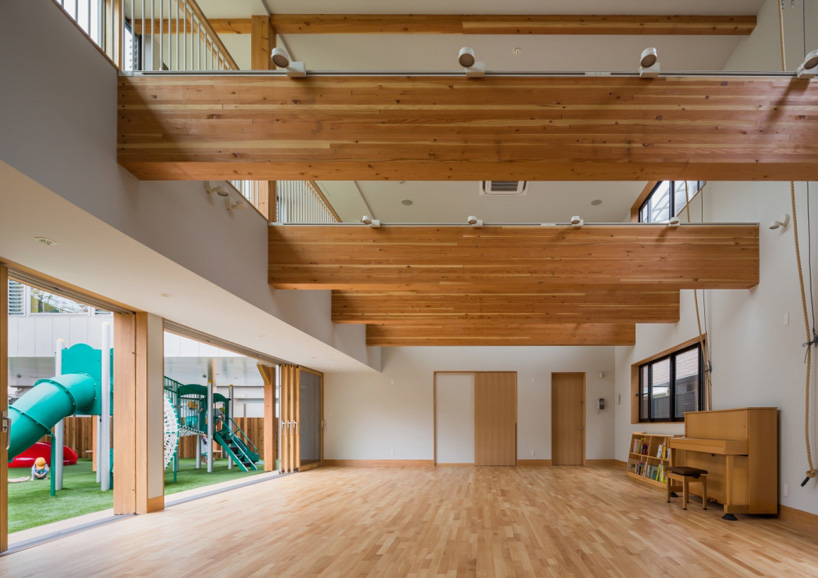
a spacious double-height volume
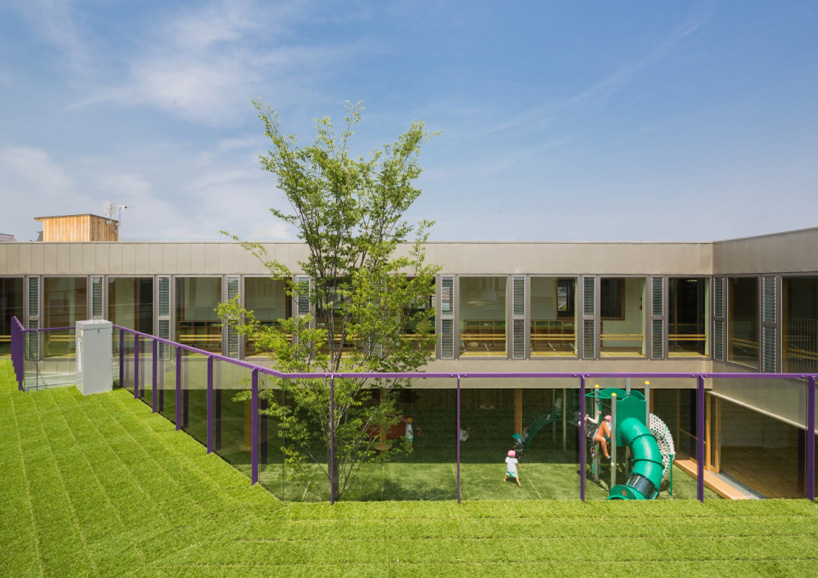
at the upper level of the plan a green roof overlooks the courtyard
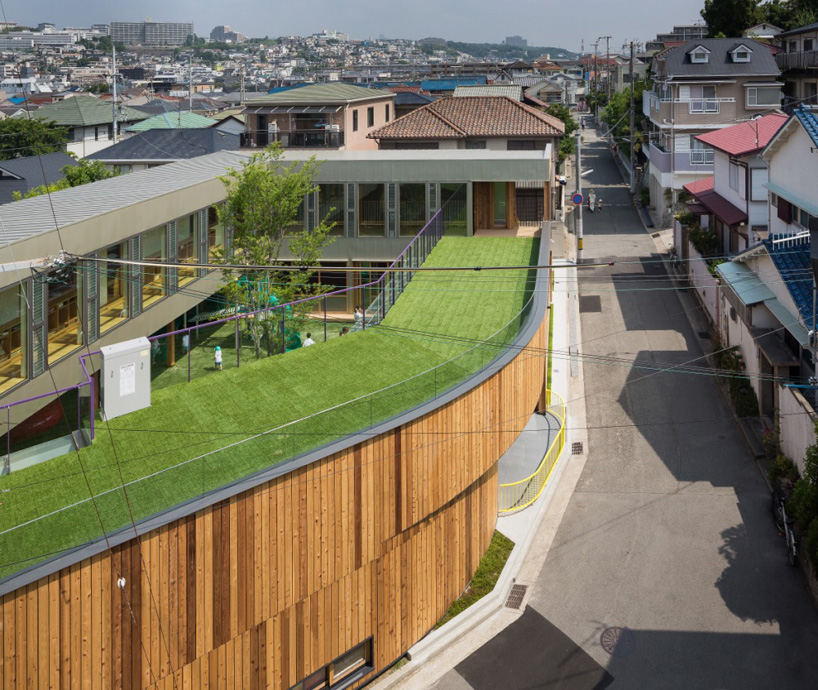
the rooftop serves as a natural extension of the interior program
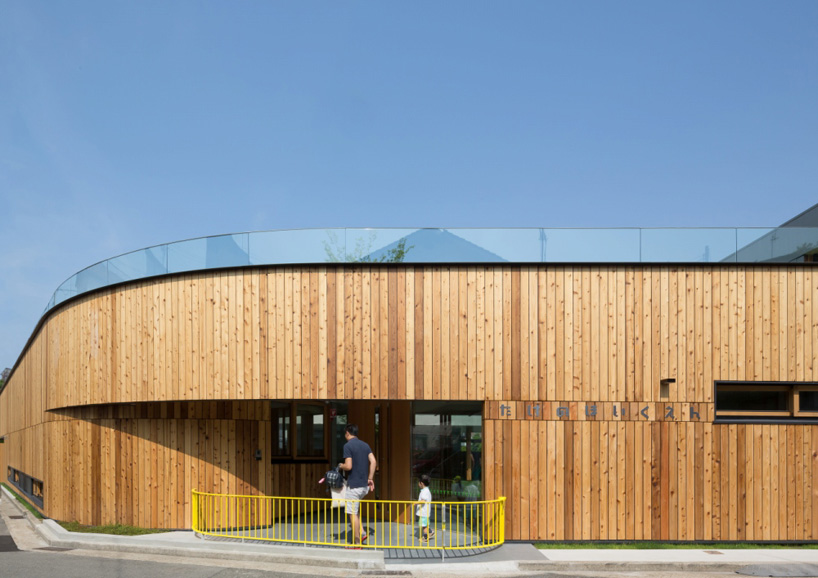
from the passing street the building takes the form of a single-storey structure
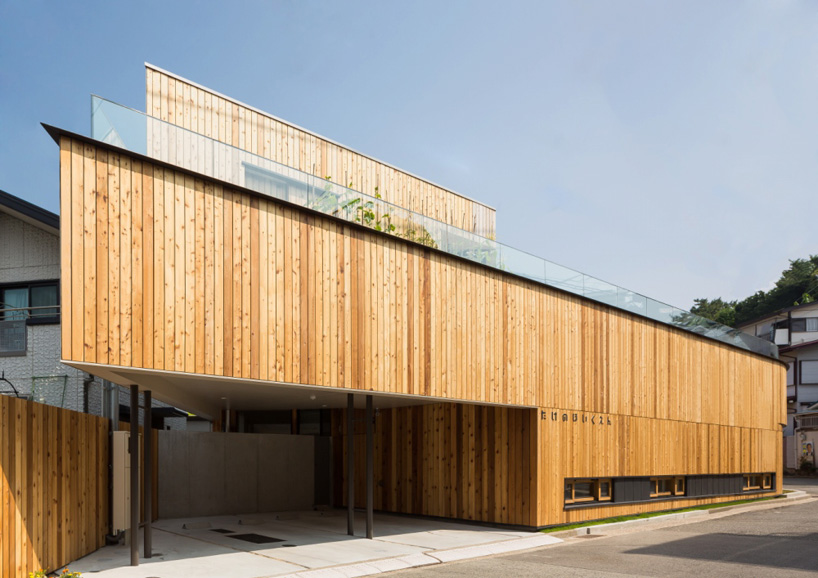
the entrance to the kindergarten

 1/4
project info:
name: takeno nursery
location: kobe city, hyogo prefecture, japan
client: kenichi ohama
design: tadashi suga architects office co., ltd.
person in charge: tadashi suga, shintaro fukuhara
construction: yoshikawa-gumi co., ltd.
person in charge: kenichi ishikawa, syougo hira
photography: yoshiharu matsumura
site area: 697.88 sqm
building area: 417.08 sqm
total floor area: 497.64 sqm
shop
your own online design shop — no sales commission collected