

kevin hirth’s floating campground concept slated for 2016
designed for a private client near gunnison, colorado the platform offers overnight guests a unique, suspended vantage to the expansive mountain landscape.
kevin hirth’s floating campground concept slated for 2016
all visuals courtesy of kevin hirth
overnight guests to a private residence in gunnison, colorado will be given a outdoors surprise on future visits. designed by kevin hirth, the ‘camping platform’ offers a unique vantage to the client’s expansive property. suspended above the sloped side of a mountain valley, the levitating campground floats around the site’s trees, using them for structural support. a central stack of four precast concrete pillars frame a ladder and simultaneously provide wind-shelter for two open air hearths. the scalloped articulation of the underside conceals structure, reinforcing the sense of weightlessness and tension.
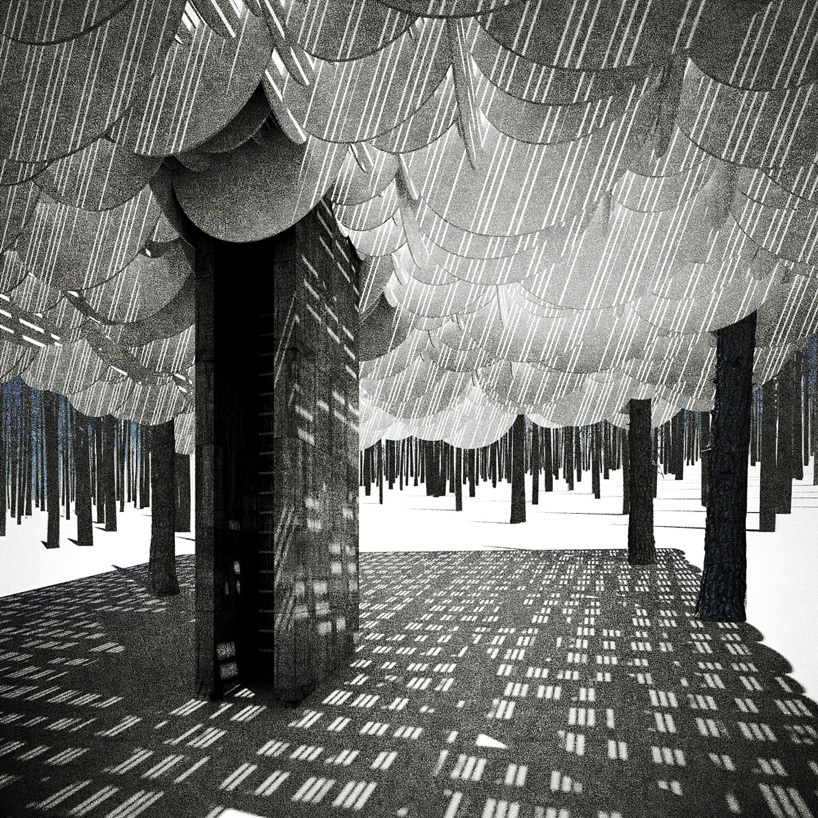
concrete column at ground level
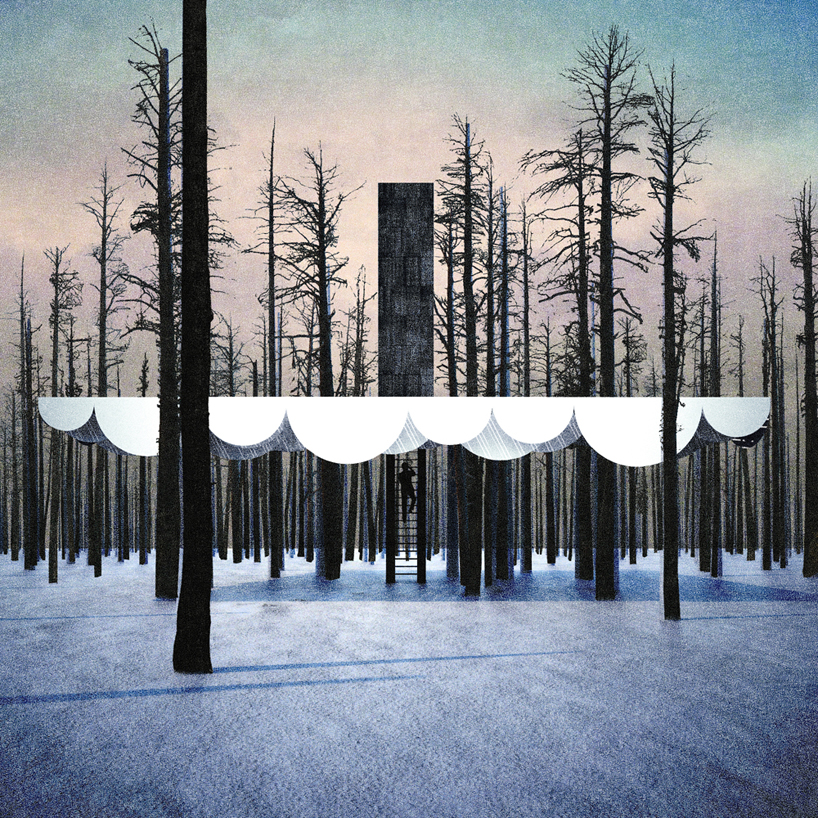
section
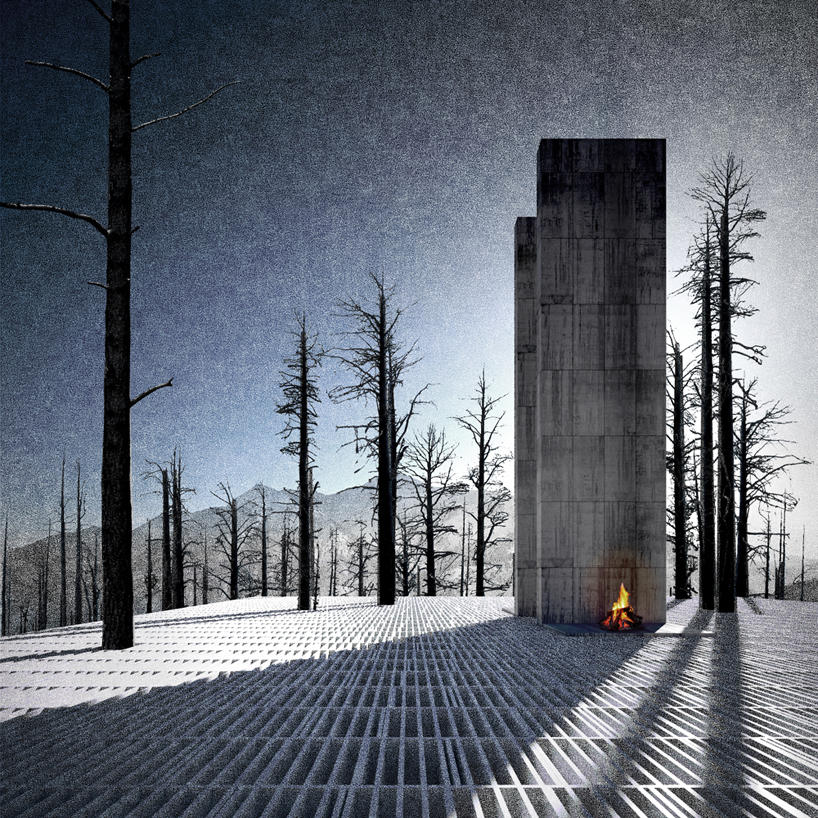
on the platform

isometric
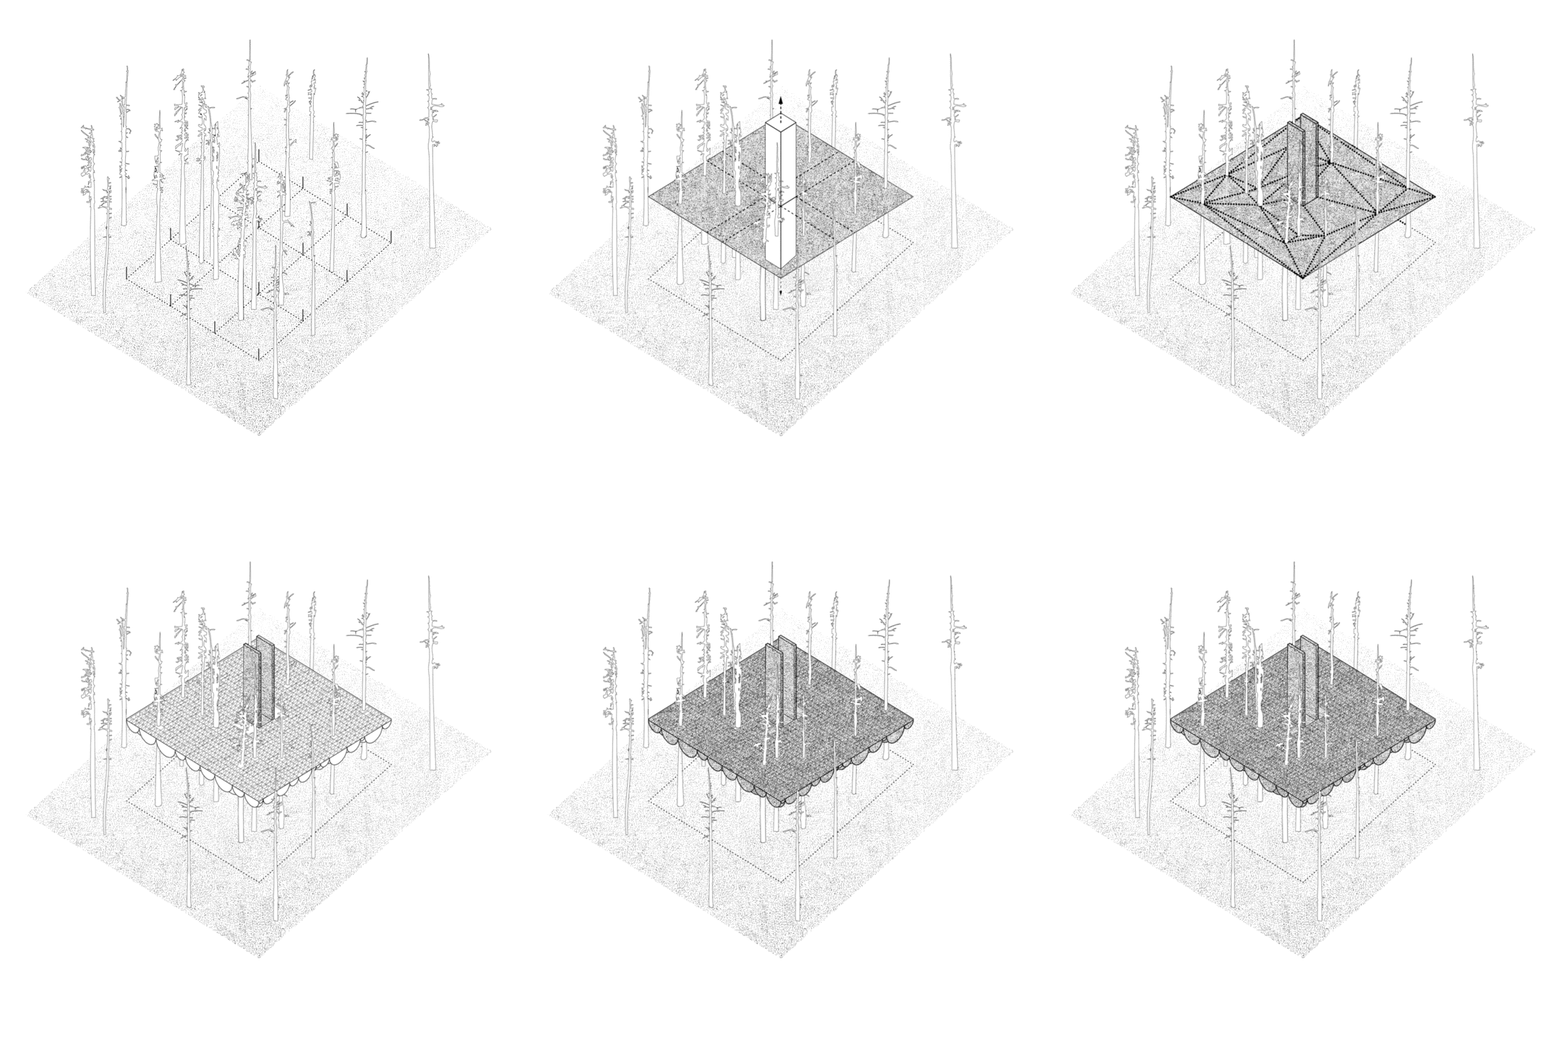
construction diagram

site plan
designboom has received this project through its ‘DIY submissions’ feature, which welcomes readers to submit their own work for publication. see more designboom readers submissions here.
shop
your own online design shop — no sales commission collected













