

formless architects creates cloud cube housing for young families
units are staggered up and across the edifices of 18 sky rises painted various colors, providing each home a distinct identity and character for over 1,000 families.
formless architects creates cloud cube housing for young families
all images courtesy of formless architects
located in kunshan city, an industry-based city on the outskirts of metro shanghai, chain is the ‘cloud cube’ housing project. the sky rises, completed by formless architects, were created for young working class families who live and work locally. the structures needed to provide residence for more than 1,000 families, have an instantly recognizable identity, and be realized on an extremely tight budget.

the sky rises house more than 1,000 families
the final design utilizes a ‘toy-brick’ concept to create a lively, transformable façade. units are staggered up and across the edifices, and when combined with various colors, provide each home a distinct element of identity and character. four major typologies, spread across the 18 buildings, create a sense of place and community while managing to evade indistinguishability.

different colors create rich expressions across the façades
each unit has a double-height balcony. doing so allows the extension of family activities to a semi-outdoor space, and enables the creation of vertical gardens. because of the restrictive budget, paint was the only viable façade finishing choice; but formless believes that paint, while simple, can still generate rich, expressionistic compositions.
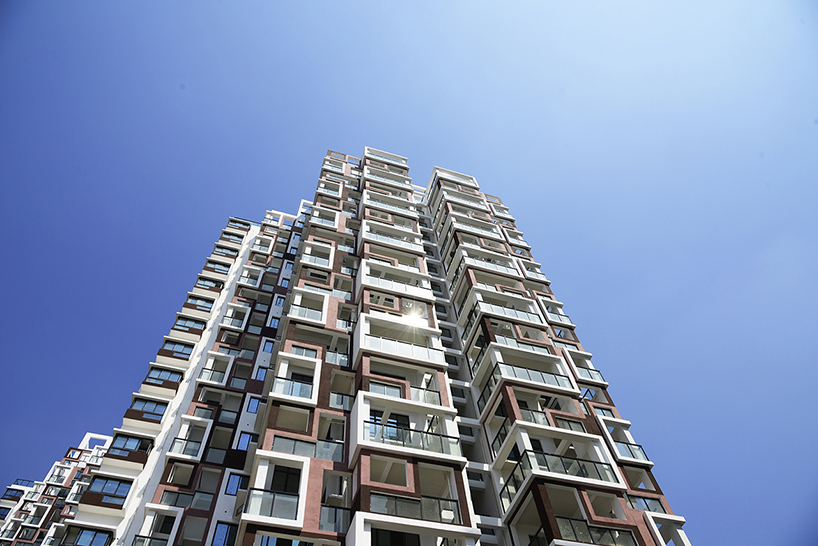
a lively and transformable façade emerges from the stacked units
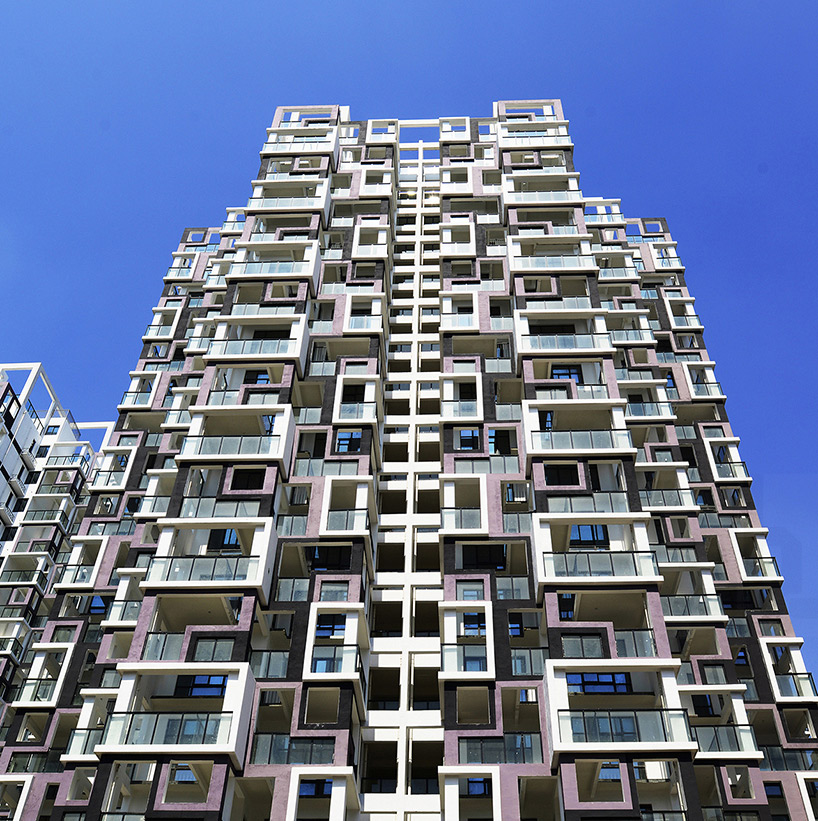
staggered façade with various color combinations
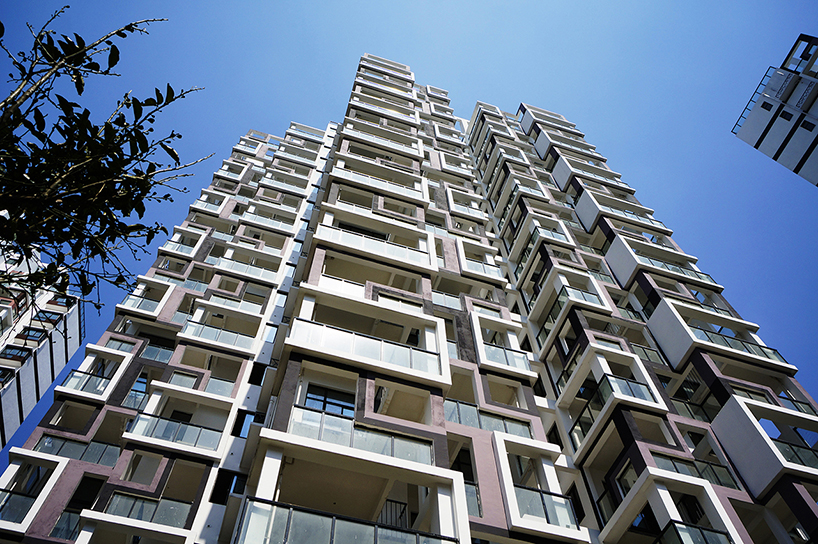
large balconies extend usable space outdoors
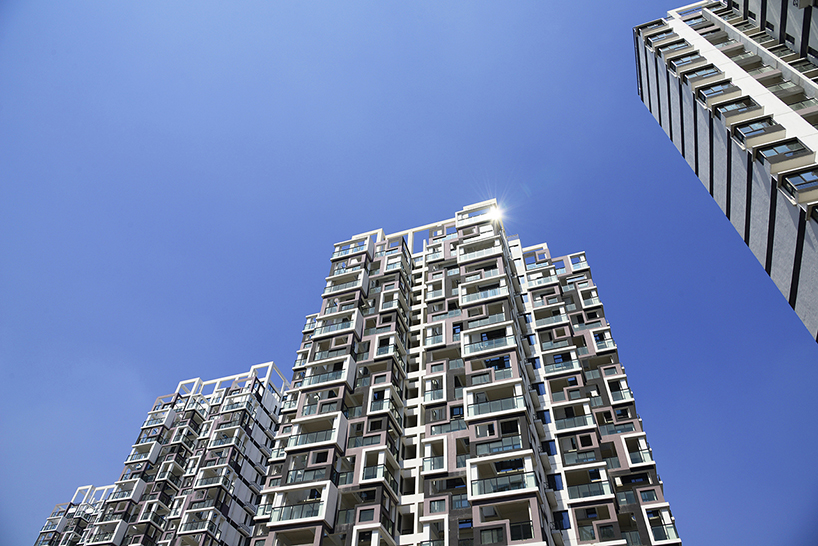
the ‘cloud cube’ housing project is located in kunshan city, china
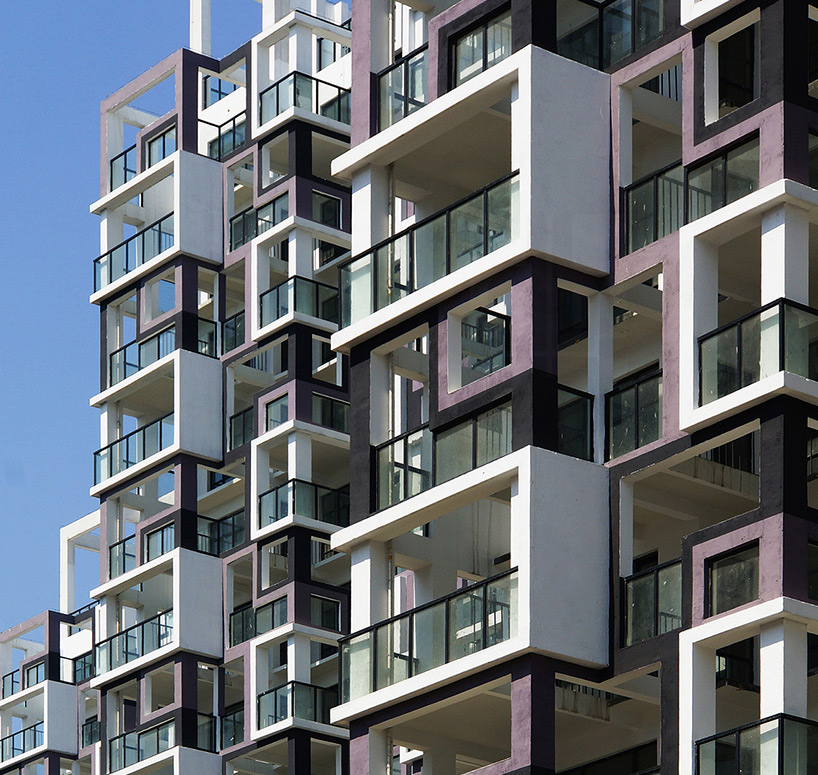
large balconies can function as vertical gardens
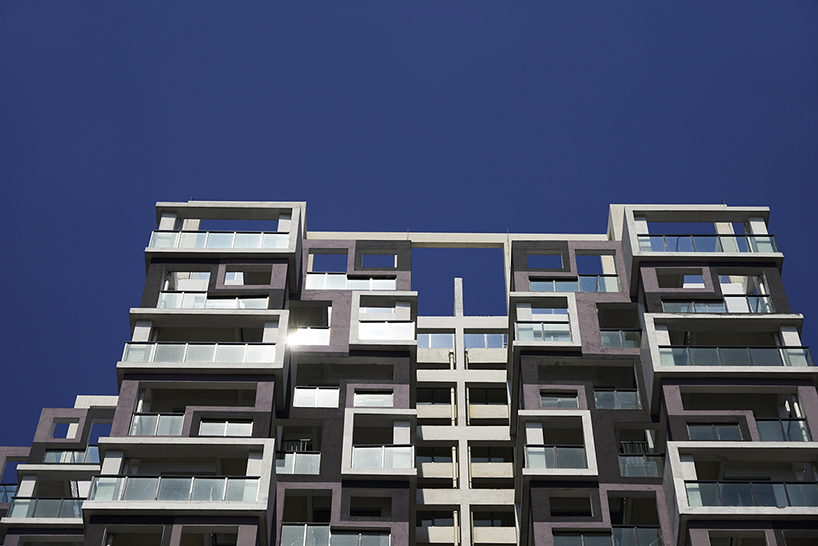
stacked units
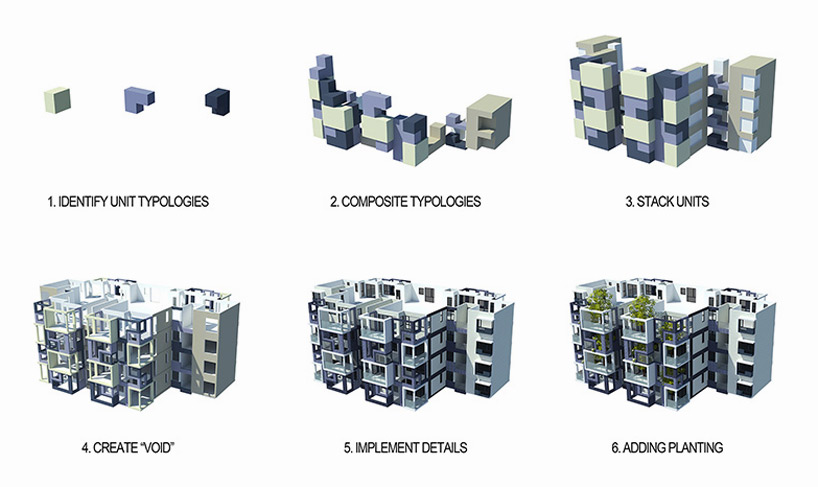
formation diagram for the basic units of each building
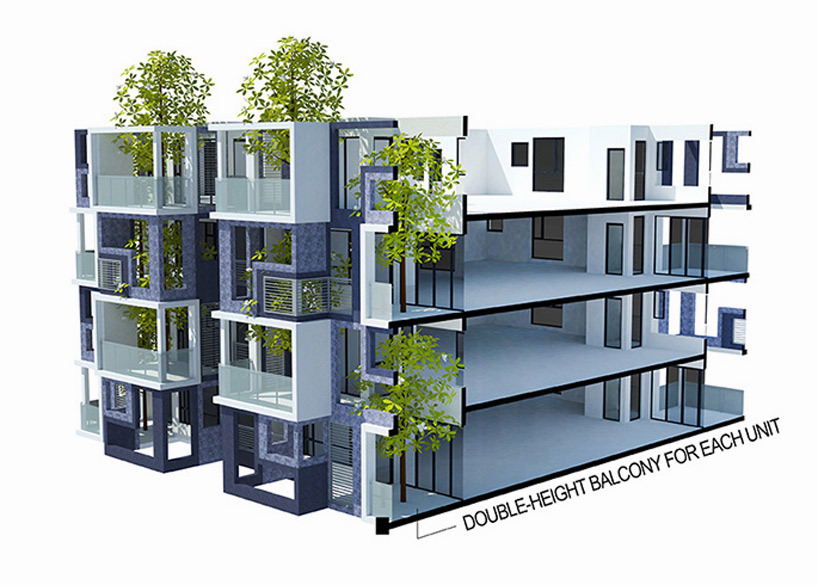
multi-level balconies as vertical gardens
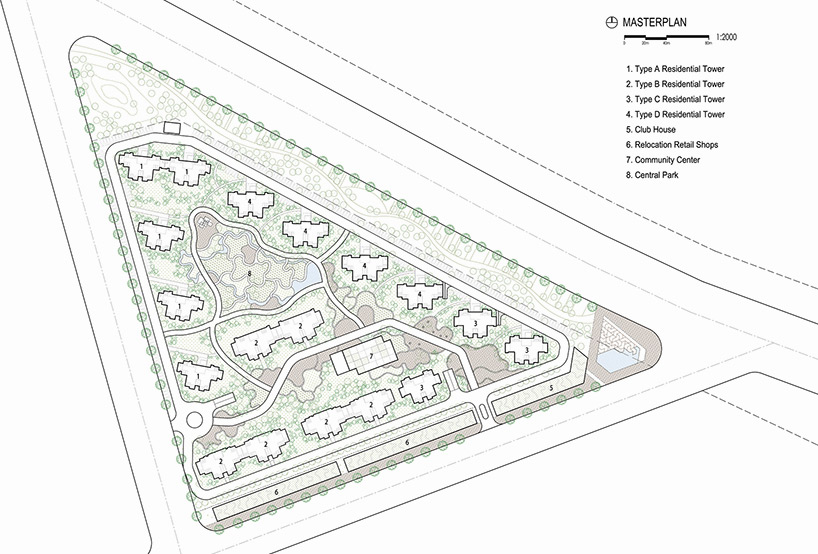
master plan
project info:
project: cloud cube housing
architects: formless architects
location: kongxiang road, rujia, kunshan city, suzhou china
architects in charge: eric jen-tsung chang, chia-yi chu
local design institute: wuxi architectural design and research institute
area: 130,000m2
years: 2009-2014
photography: formless architects
designboom has received this project through its ‘DIY submissions’ feature, which welcomes readers to submit their own work for publication. see more designboom readers submissions here.
shop
your own online design shop — no sales commission collected












