

MAKE architecture fills contemporary M house addition with natural light
located in melbourne and named after the shape of the roof, the home extension explores how an alteration and addition can make a positive contribution to the day-to-day lives of a family.
prefer designboom on google[FEATURED]
MAKE architecture fills contemporary M house addition with natural light
photography by peter bennetts
melbourne based practice MAKE architecture extended a family home where the aim was to drive as much natural daylight into the space. ‘M house’ – named after the form of the roof, is set on a south facing plot and the challenge was to bring northern light into the new living areas- even during the winter months. the front façade has been left untouched for the building to continue to blend with the neighborhood meanwhile, the extension at the rear has been kept small in order for the backyard to still be of generous size.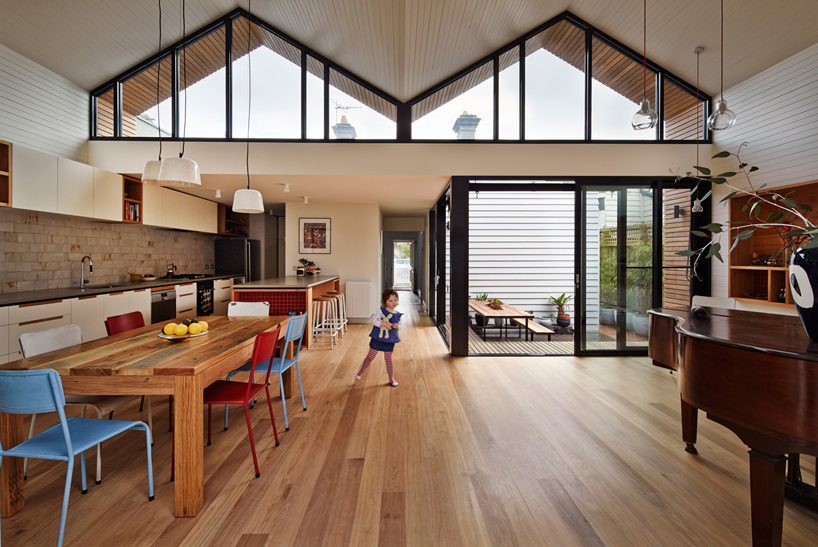
the ‘m’ roof form is expressed internally with the lining boards wrapping down the walls
the addition has been built with many openings and simultaneously, the form of the roof, with the high ceilings wrapped in timber, promote a sense of openness. the new contemporary space hosts an open-plan communal area with the living room, kitchen, all of which is bathed now in natural light. the residence explores how a rearrangement and a modest extension can help strengthen and promote the day-to-day life of a family.
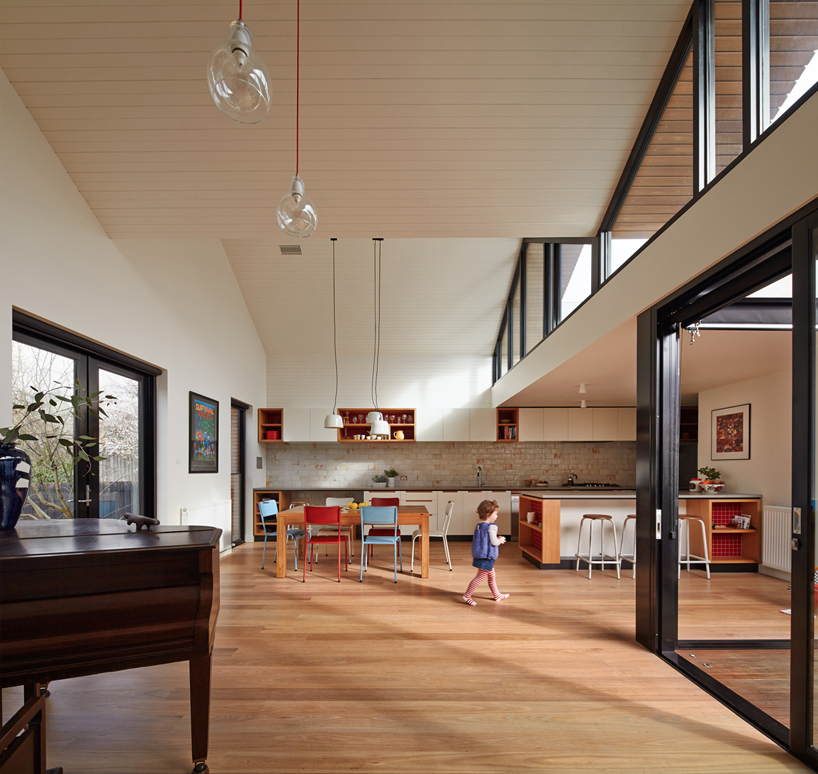
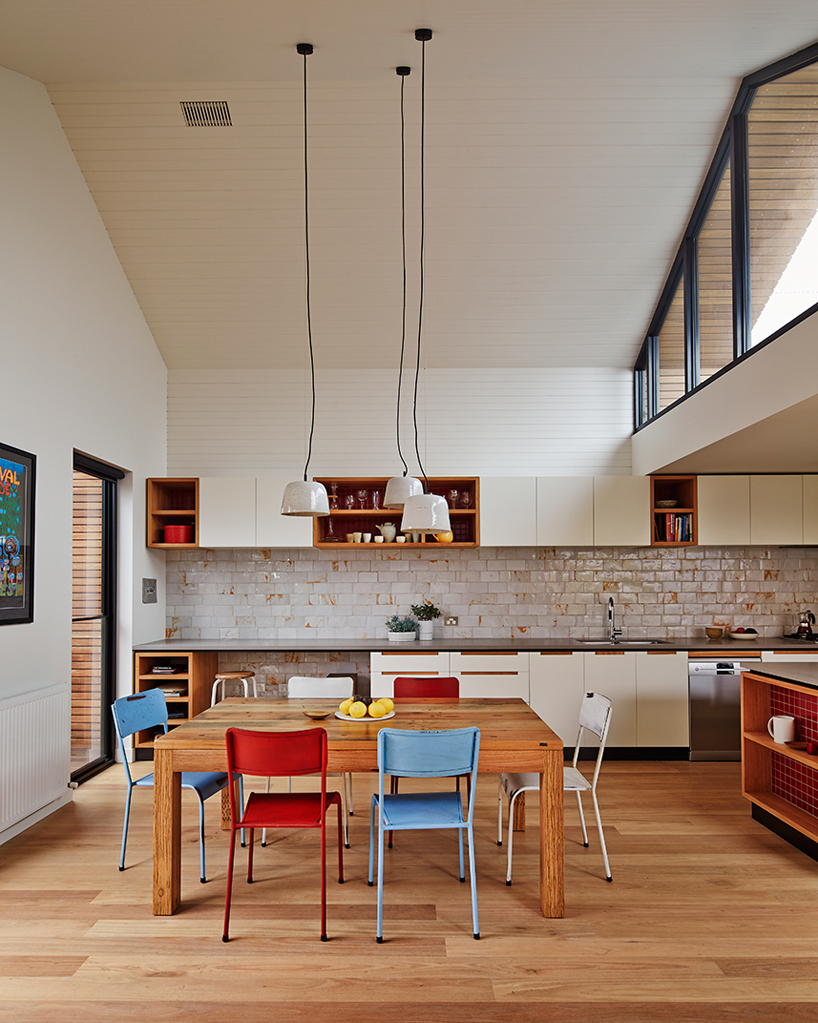
the open plan kitchen and dining
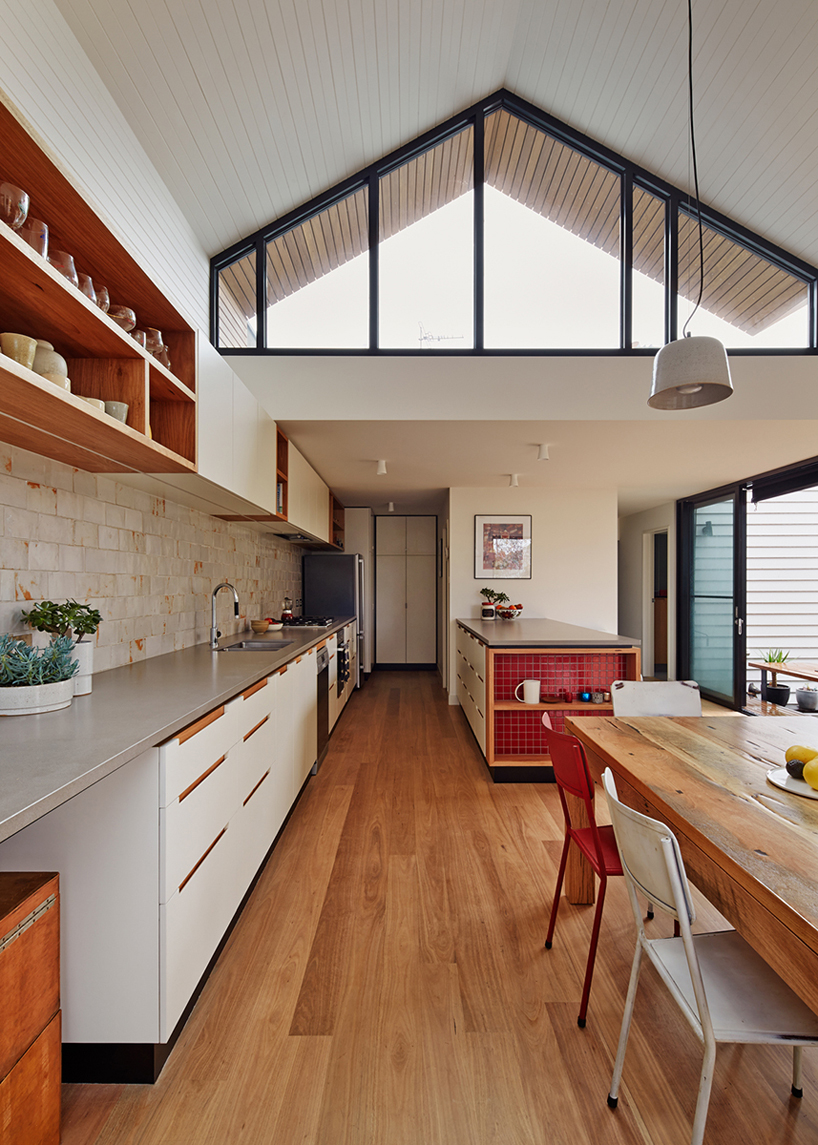
the new living space has provided the family with a light filled space to come together and share daily life
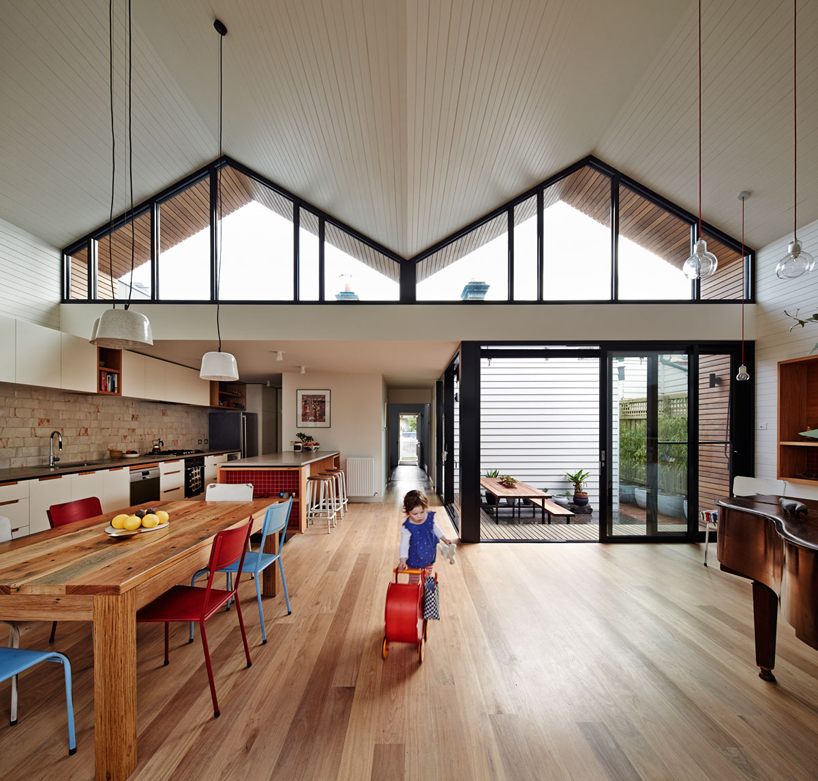
the living spaces are now bathed in light during winter and the wood gutter protects them of the summer sun
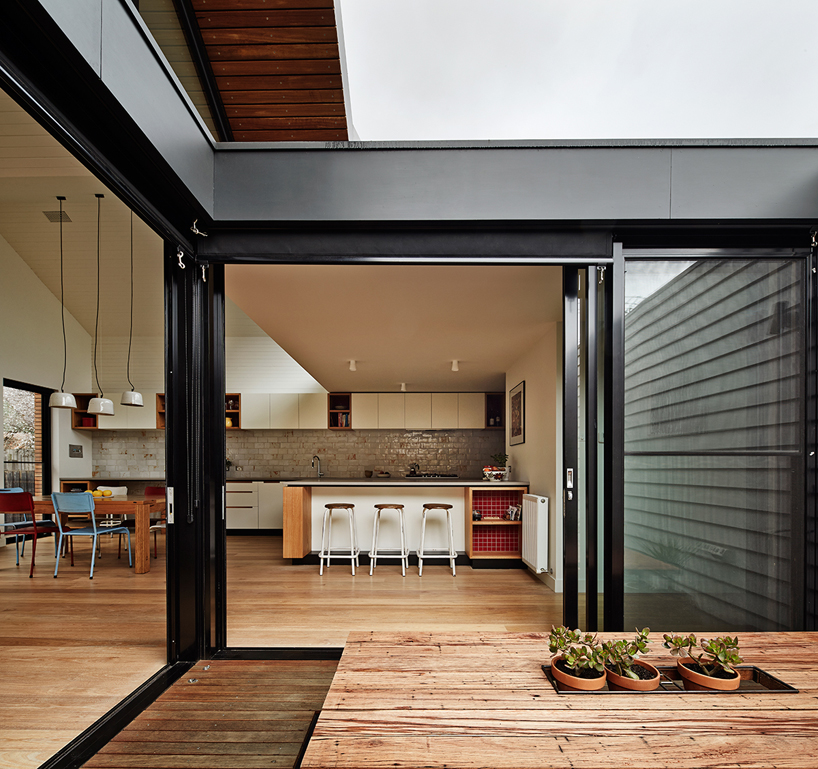
the addition opens up to a courtyard
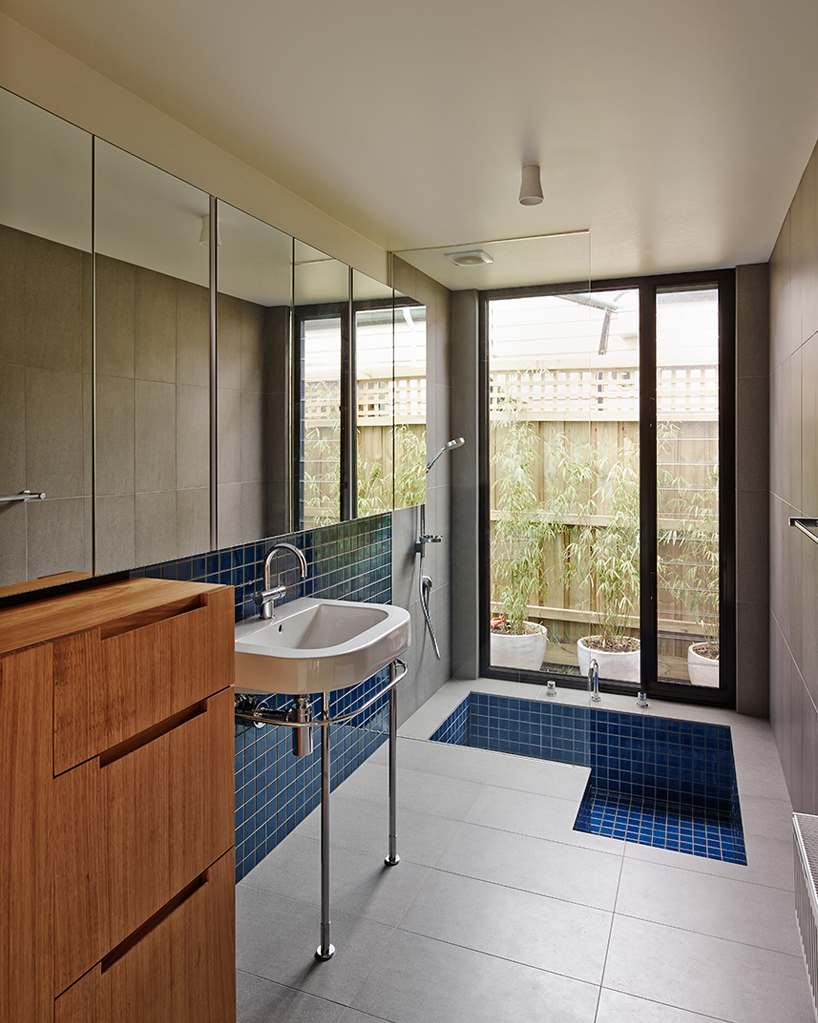
the bathroom
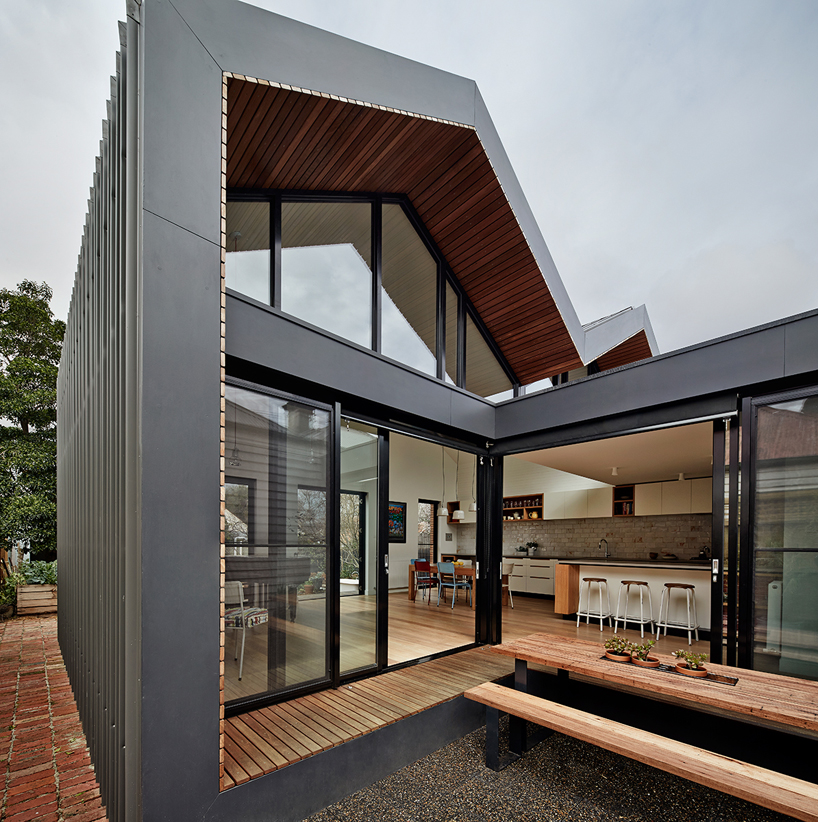
the double hip roof form of the existing house has been extruded and pulled away to create a small courtyard
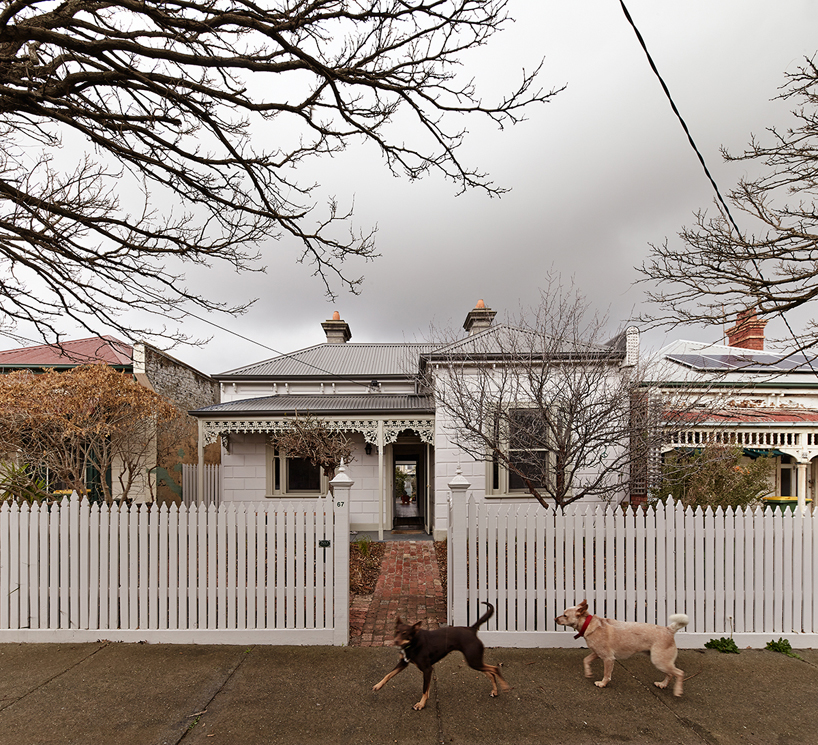
the front of the house was left untouched
shop
your own online design shop — no sales commission collected












