
designboom visits cino zucchi architetti’s studio in milan
designboom recently visited the studio of cino zucchi architetti based in milan, led by cino zucchi, the italian practice has a diverse portfolio spanning from industrial, public, residential projects to masterplans.
designboom visits cino zucchi architetti’s studio in milan
image © designboom



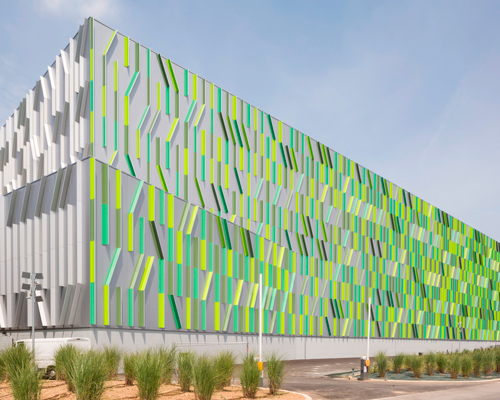
cino zucchi architetti is a well established italian practice with a diverse portfolio spanning from industrial, public, residential projects to masterplans, restoration of historical and agricultural buildings. CZA’s architectural approach uses innovative techniques, guided by the urban fabric and context where the goal is to highlight the best spatial solutions and response to programs of all scales. their varying range of work includes large residential complexes in milan, the masterplan in helsinki for the keski pasila area, national automobile museum in turin to galleria vedeggio cassarate, a sculpted timber entrance to the tunnel connecting italy with switzerland. CZA’s current ongoing project is the exciting new headquarters for italian coffee producers lavazza in turin.
based in the centre of milan, designboom was invited to visit the space where cino zucchi and his team of architects and designers fuel their creative processes.
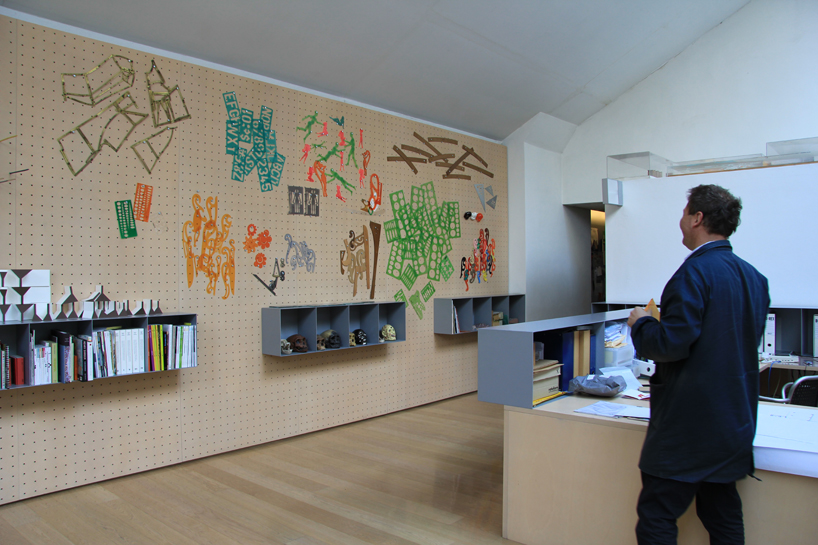
reception area of the milanese office
image © designboom
cino zucchi architetti’s office comprises around 20 architects and designers led by the company’s founding director, cino zucchi. the space is located within a traditional milanese building where the entrance is highlighted by an inconspicuous fully glass door, inside, the staff work in a large, open plan space filled with light. metal cases filled with architectural magazines, references and books form the partitions for smaller private work spaces, one being zucchi’s own space for art meanwhile collections of his eccentric artifacts, toys and memorabilia line the top of these shelves. leading down to the basement, pass their own outdoor terrace, the lower level has been dedicated to model-making workshops and the practice’s project archive.
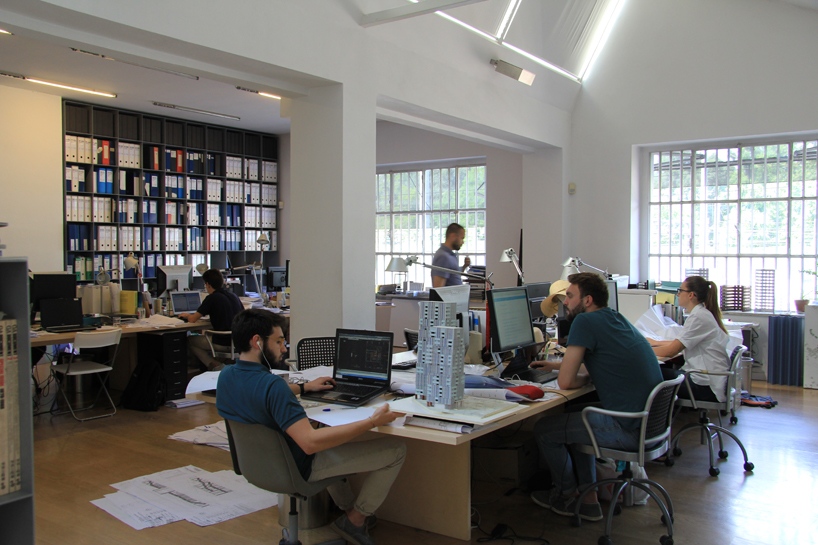
the open plan studio
image © designboom
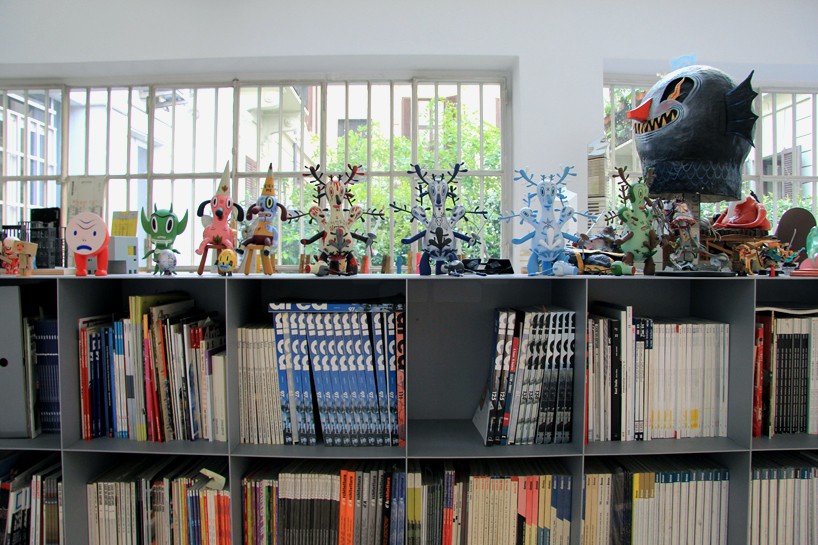
toys and characters line the book shelves
image © designboom
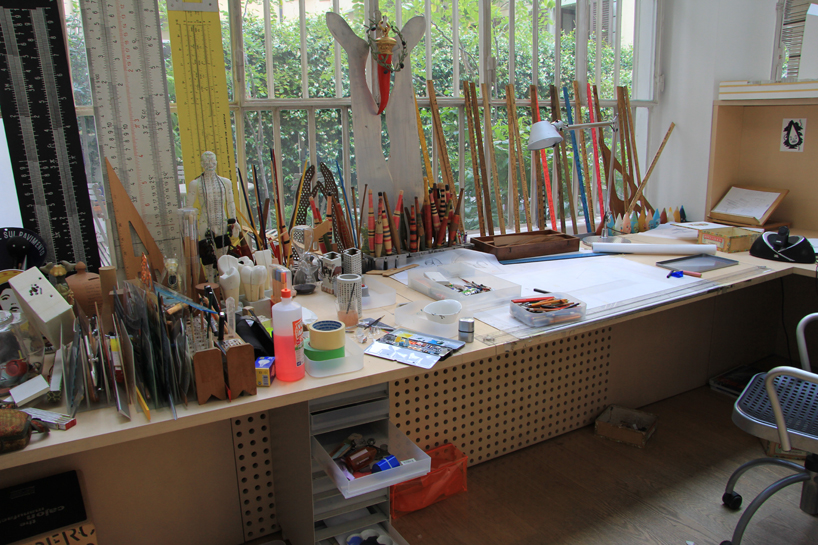
cino zucchi’s art space
image © designboom
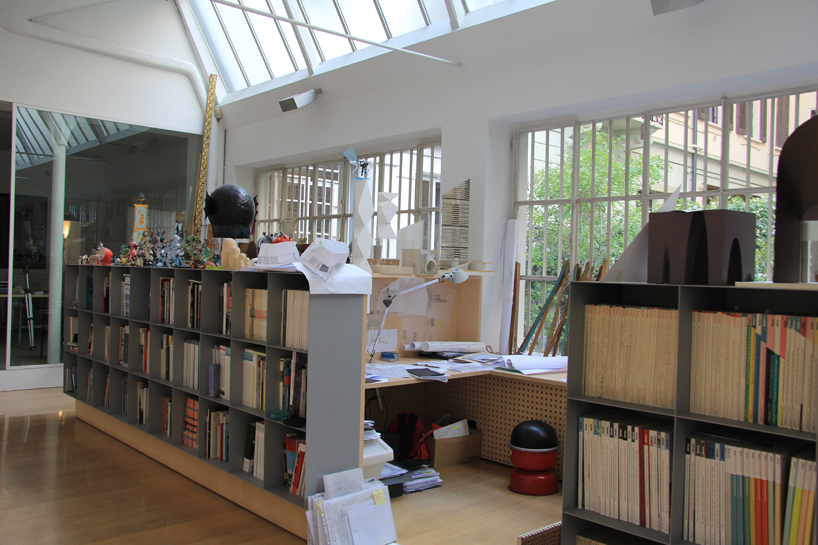
individual areas for working
image © designboom
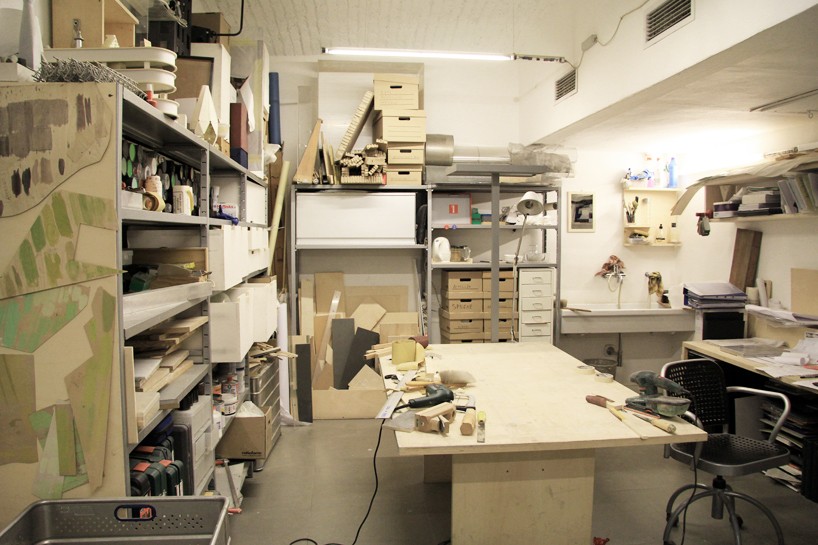
model making workshop
image © designboom
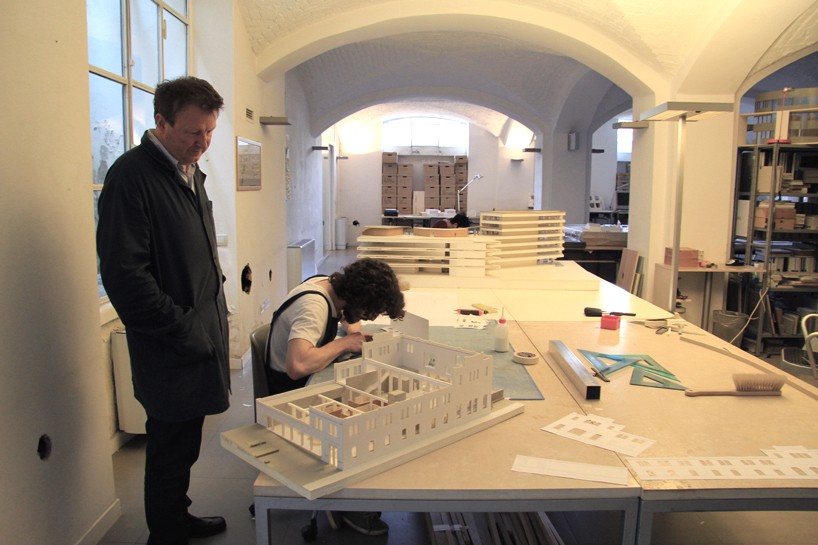
basement where the model making workshops are located
image © designboom
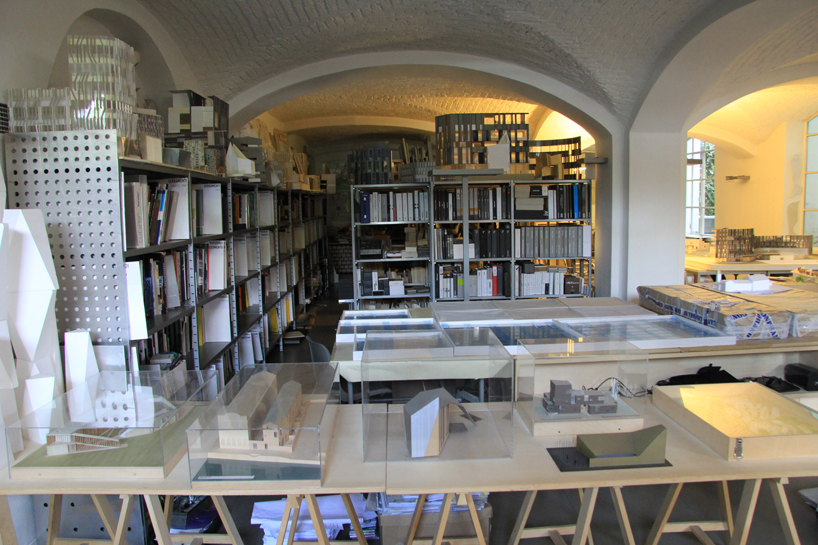
archive of past projects
image © designboom
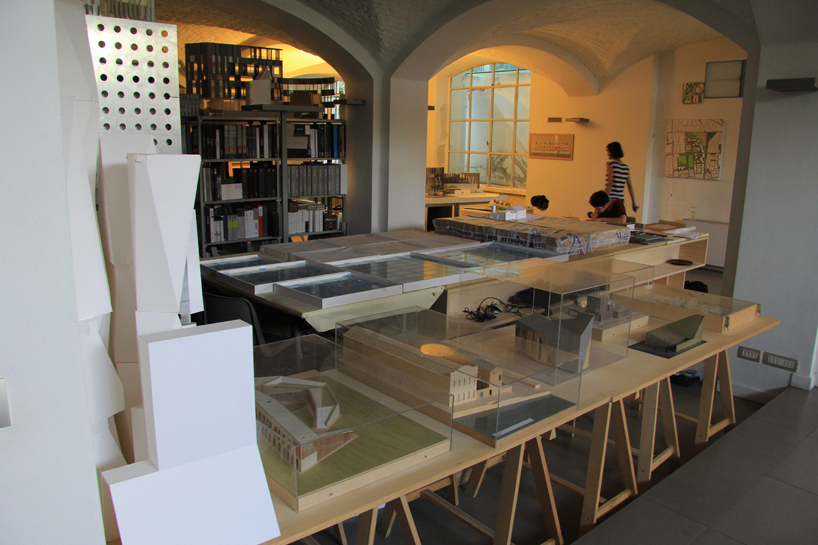
past project models on show
image © designboom
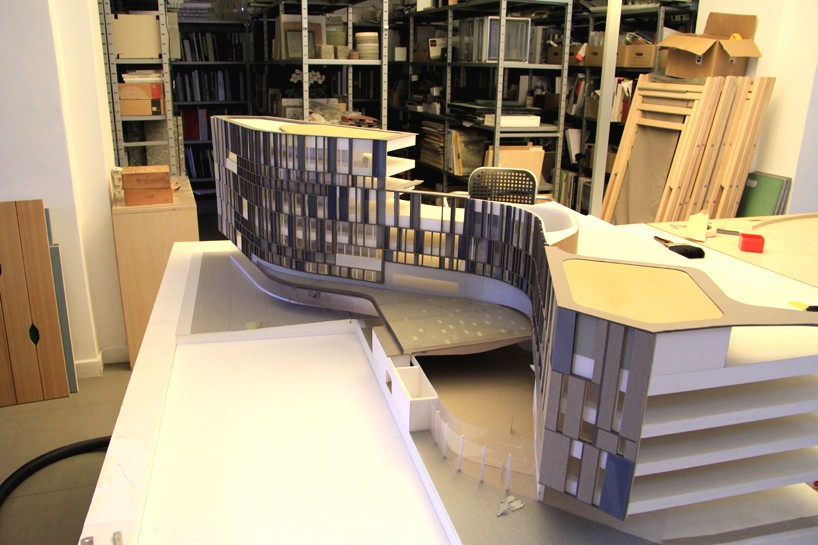
model of the practice’s current ongoing project
image © designboom
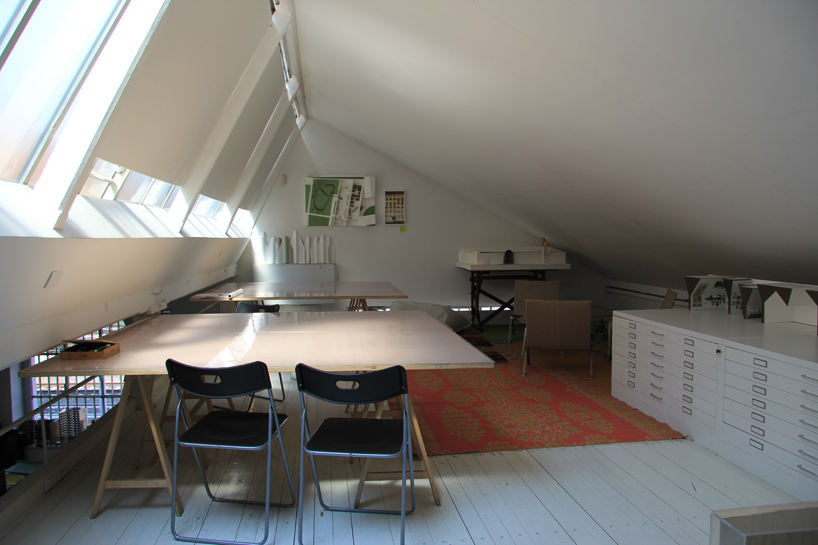
upper loft area for working
image © designboom
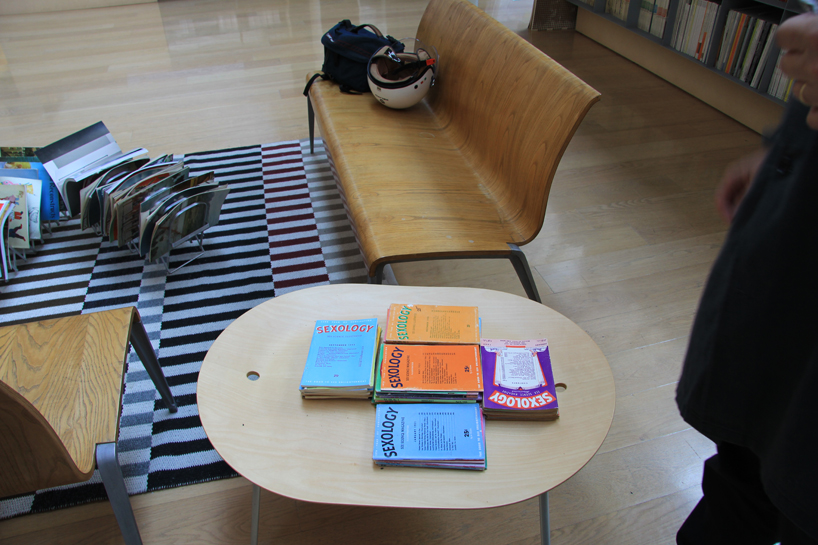
image © designboom
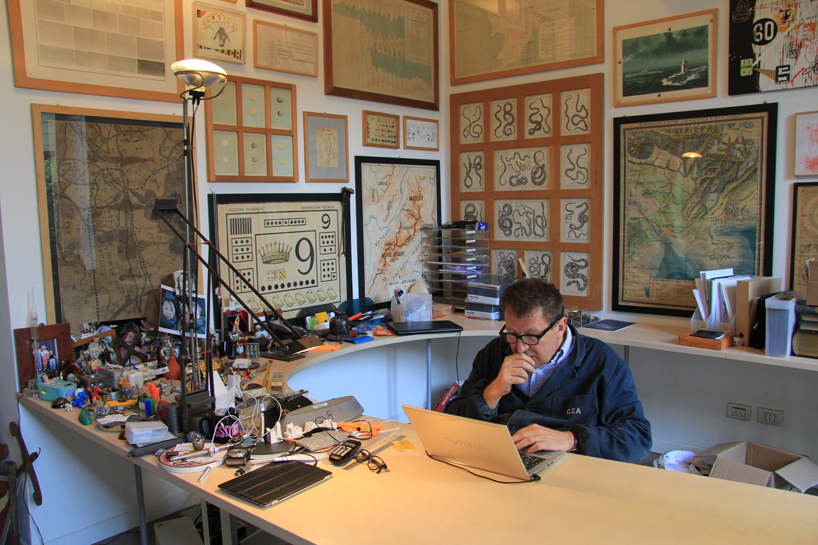
image © designboom
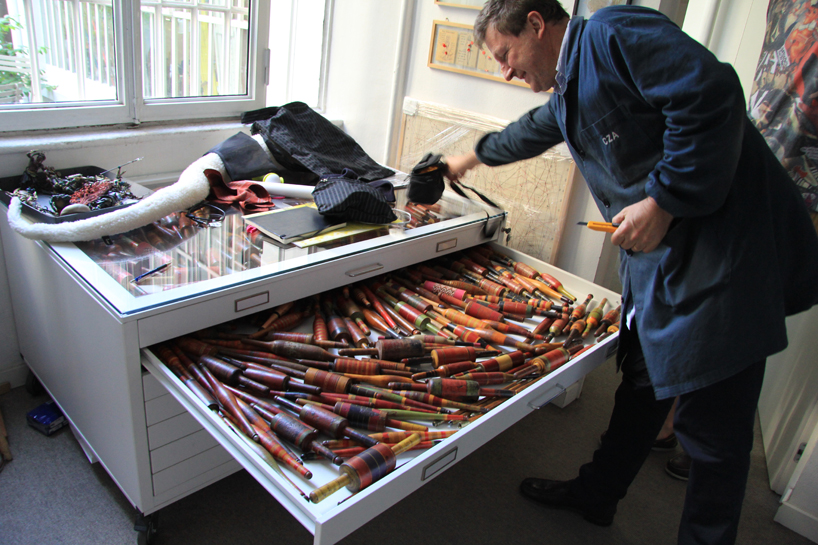
the architect showing his collection of wooden rolling pins
image © designboom
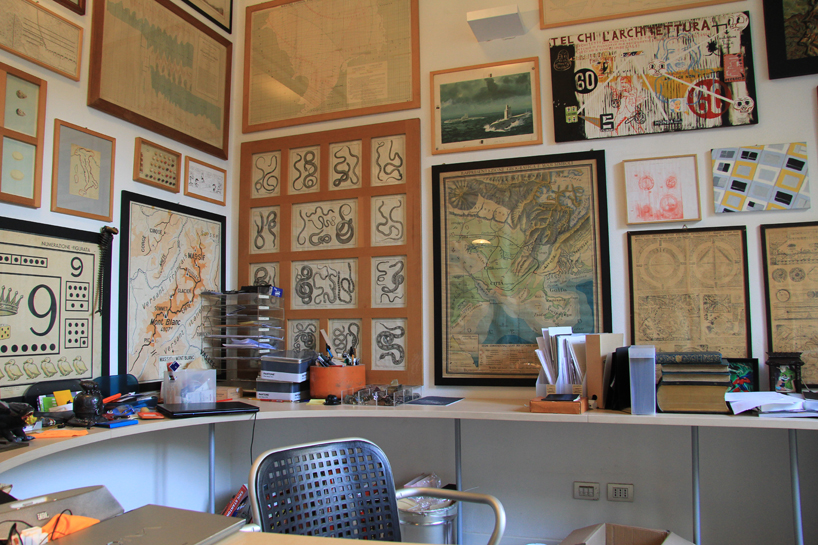
cino zucchi’s office
image © designboom
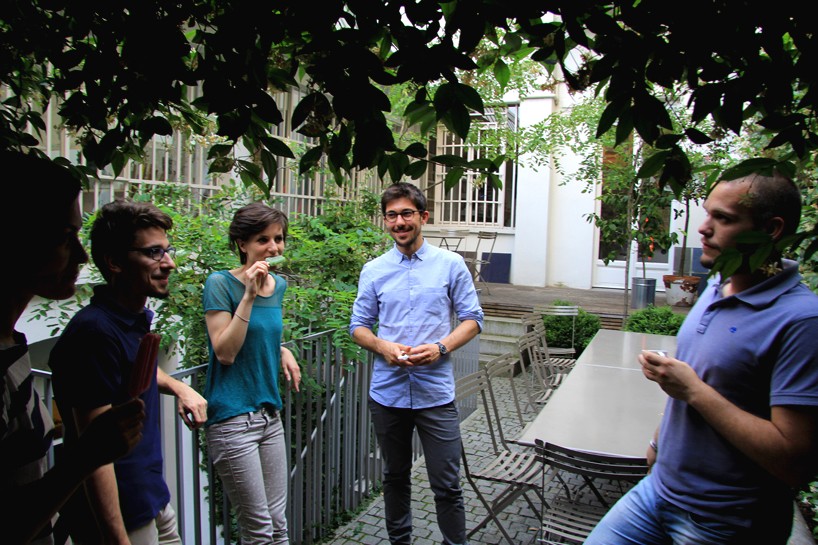
architects enjoying the outdoor courtyard
image © designboom
shop
your own online design shop — no sales commission collected