
wilson architects’ mary place for all hallows’ school in brisbane
the modern five story classroom facility stands seamlessly amongst some of brisbane's oldest buildings.
wilson architects’ mary place for all hallows’ school in brisbane
all images courtesy of christopher frederick jones
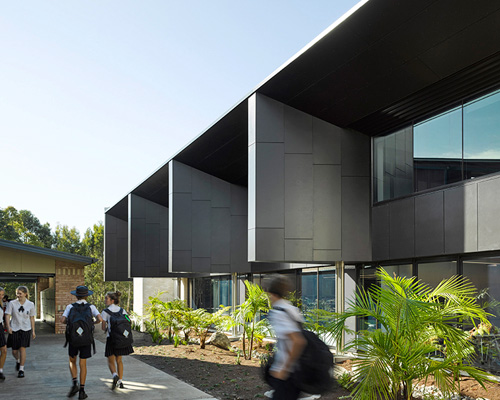
wilson architects’ vision for brisbane’s all hallows’ school is a distinct layering of historical heritage and contemporary architecture. the design was completed in order to facilitate the accommodation of seventh year students into secondary school. deemed ‘mary place’ — after the mother of Jesus — the modern five story façade stands amongst some of brisbane’s oldest buildings. the energy efficient education complex features active learning spaces and a vibrant, central courtyard for students to socialize.
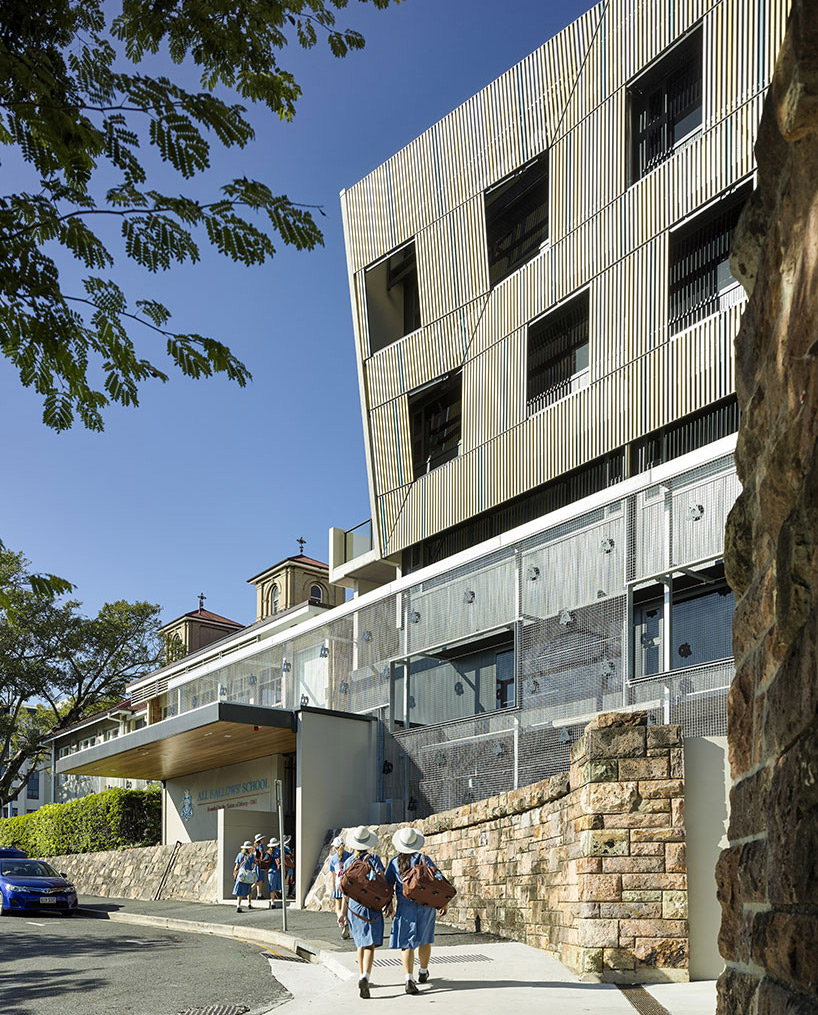
‘mary place’ entrance
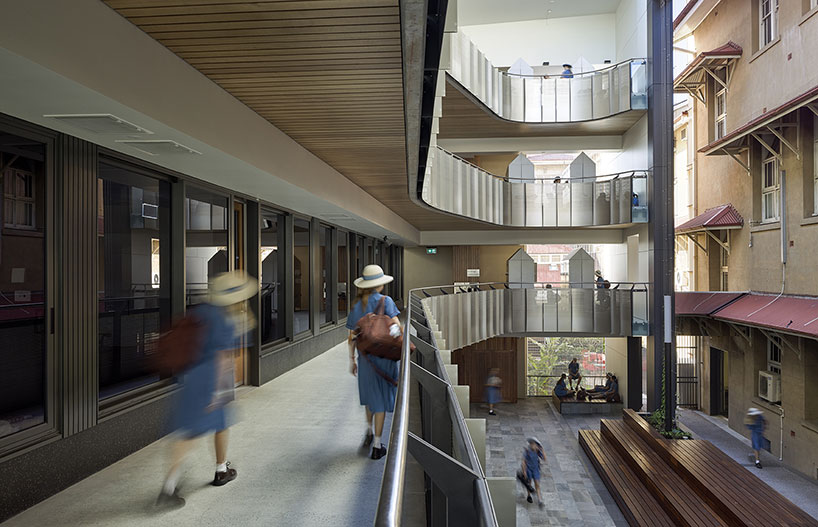
second floor corridor

the open central atrium allows student interactions across all floors
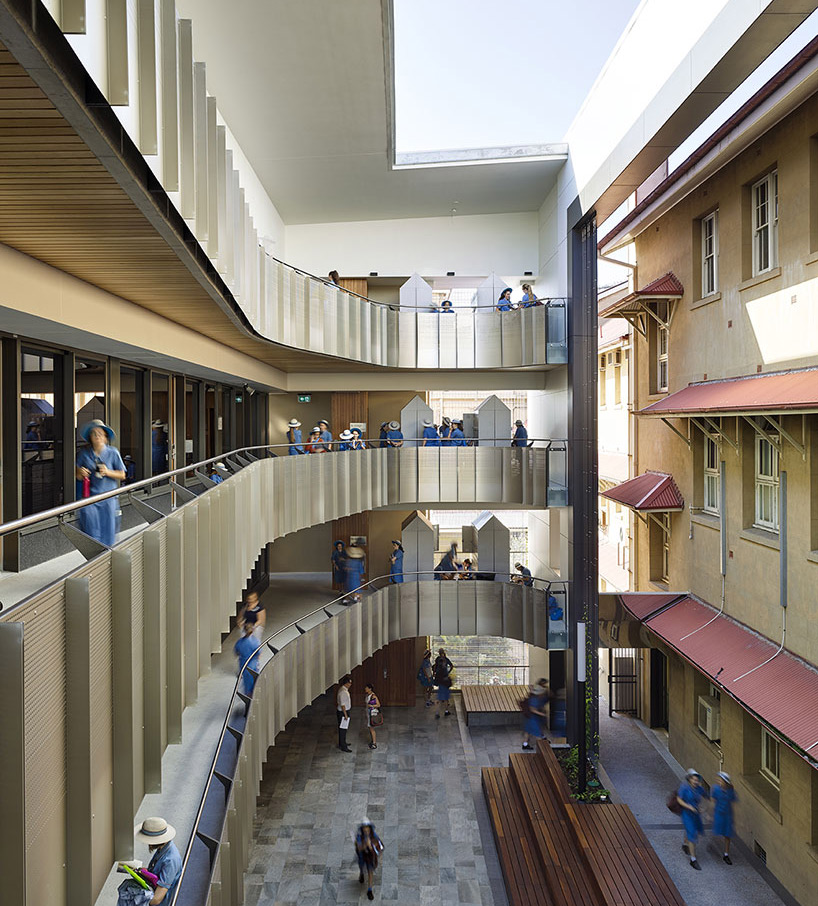
a massive skylight floods the space with natural light

students socialize in the central courtyard
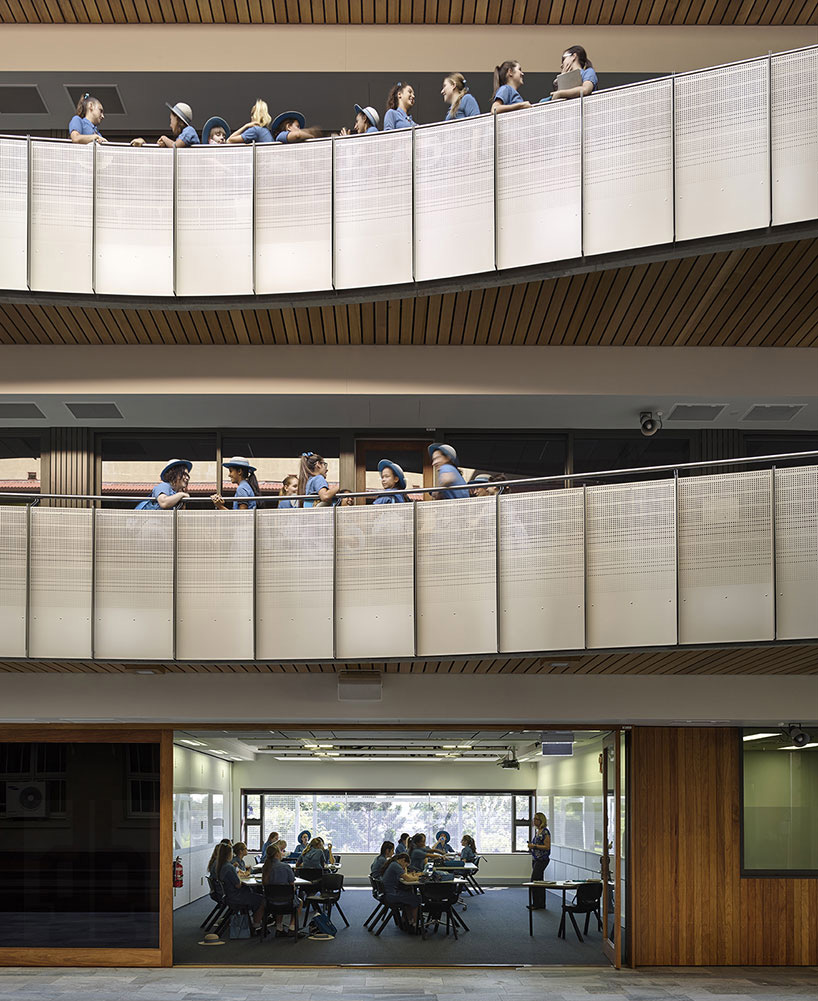
class room

sports court and screen façade

railings detail
designboom has received this project through its ‘DIY submissions’ feature, which welcomes readers to submit their own work for publication. see more designboom readers submissions here.
shop
your own online design shop — no sales commission collected