framework project provides low-cost, customizable homes in cambodia
building trust international, atelier COLE and habitat for humanity cambodia present details of their creative affordable housing scheme, which encourages and promotes client involvement in the design and future expansion of their home.
building trust international and atelier COLE, in collaboration with habitat for humanity cambodia, present their latest creative housing scheme. ‘framework house’ is a low-cost accommodation project that allows NGOs and government programs to provide families in need with quality, long-lasting shelters. the design is customizable; clients and/or families are able to directly change the looks and environments to fit their needs via layout and material selection. with each dwelling, the ‘framework’ program incorporates lessons on sustainable building techniques, healthy home principles, and presents detailed options for future expansion and investment.

family sitting on the steps of a ‘framework house’
with funding provided by SELAVIP — a social housing foundation — BTI and atelier COLE were able to construct nine pilot ‘framework houses’. each structure was built on the outskirts of phnom penh, cambodia for families somehow affected by HIV/AIDS for only $2,500USD/unit.
video courtesy of building trust international
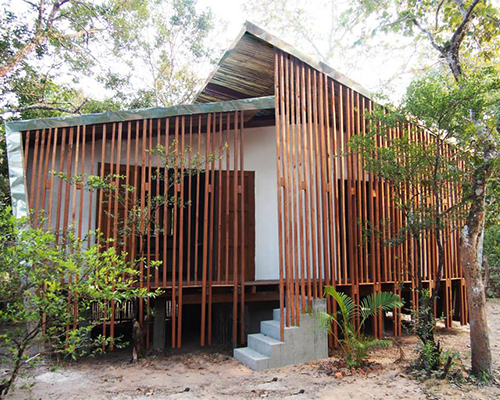
the design is constructed using traditional techniques and forms common to the area, with a raised floor for flood protection, split roof for air ventilation, and an overhanging, angled façade for protection from the elements. pre-cast concrete pillars were produced directly on site in order to ensure quality, worker safety, and to reduce waste. sustainably grown timber, bamboo and natural/recycled wall materials reduce the overall footprint and improve the interior habitat.
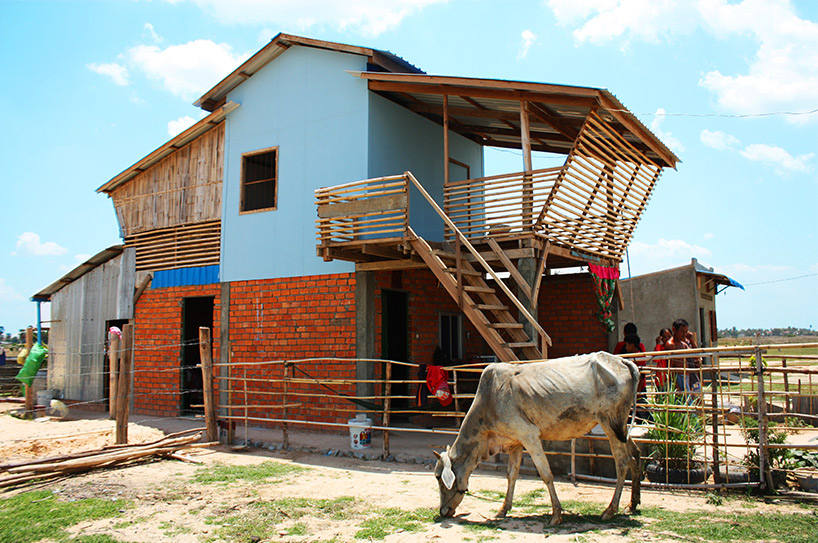

‘framework house’ adapted by family, bricked-in ground floor
construction of each ‘framework house’ was used as a tool for community engagement. workshops and on-site training taught valuable lessons in sustainable building, with hopes that teachings could be used for future home improvements and projects. flexibility by individualized materials and spatial organizations creates a varied landscape, avoiding the monotony of other low-cost structure schemes without affecting the overall cost to providers.

bamboo and wood were used to create the balcony
‘framework house’ as a concept can easily be replicated across southeast asia, and wherever else faces the urgent need for quality, inexpensive residences. the project reaches beyond conventional projects by assuring land tenure and a plethora of opportunities for further investment and increased property valuation. sustainable skills, in tandem with cement ownership and pride, has the power to send out a positive ripple effect that can be seen and found community wide.
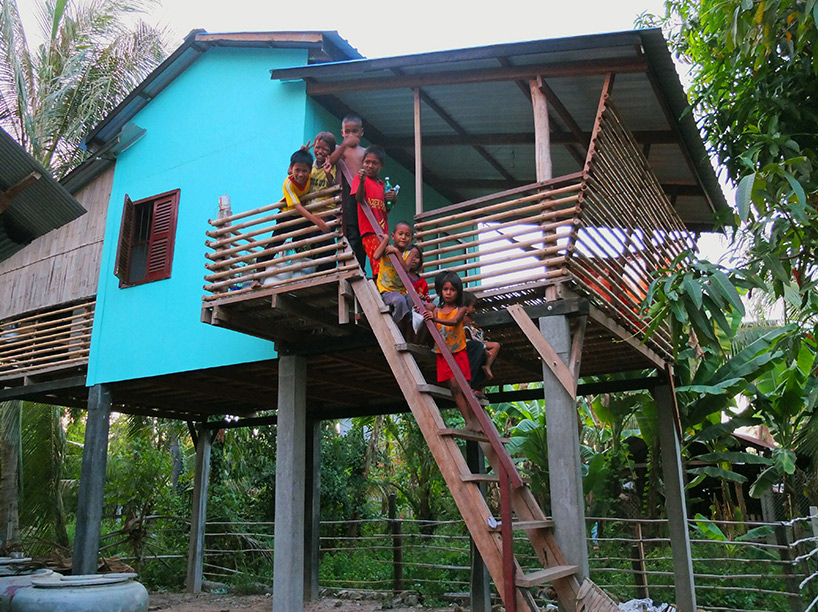
children enjoying their new, bright blue home

split bamboo floor and balcony

‘framework house’ render

material selection
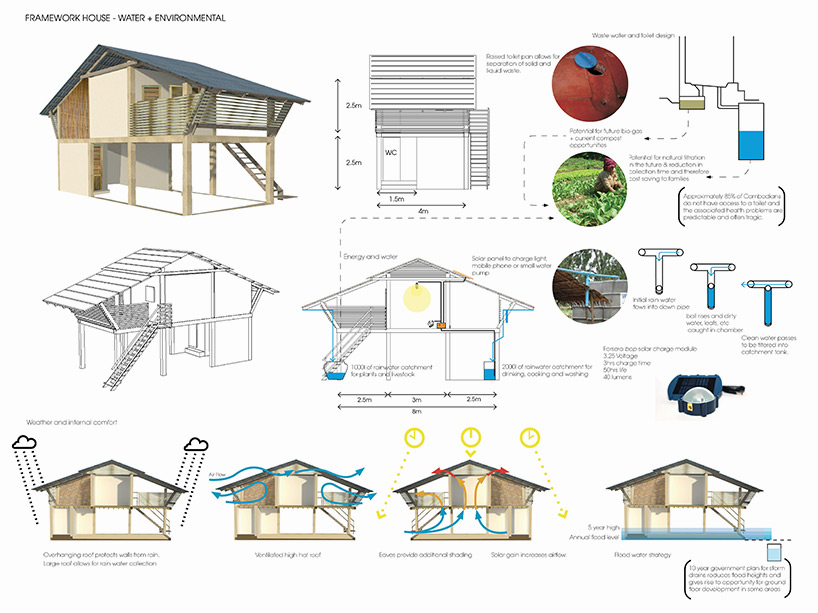
environmental considerations

‘framework house’ structure
designboom has received this project through its ‘DIY submissions’ feature, which welcomes readers to submit their own work for publication. see more designboom readers submissions here.
shop
your own online design shop — no sales commission collected