

luis vidal + architects completes can misses hospital in ibiza, spain
included in the upgrade are improved spatial flow and organization of functions and foot traffic, increased patient privacy, and the relocation of medical units, emergency room, and intensive care unit to a smaller, centralized location.
luis vidal + architects completes can misses hospital in ibiza, spain
all images courtesy of luis vidal + architects
thanks to a steadily growing population, the single public hospital on the spanish island of ibiza was in dire need of upgrading and expansion. tasked with the massive project, was luis vidal + architects, who quickly began researching and studying the various necessities of patients, visitors, and doctors. after substantial planning — the existing structure remained fully operational for the entire duration — a vast number of improvements were implicated.

detail
included in the upgrade are improved spatial flow and organization of functions and foot traffic, increased patient privacy, and the relocation of medical units, emergency room, and intensive care unit to a smaller, centralized location. ‘can misses’ hospital, as it is known, also features a ‘curated’ set of aspects for its inhabitants. sunlight is highly present throughout, with bright colors, therapeutic gardens, sound dampening materials, and the texture of the building itself. the hospital was completed last year, and is now fully operational.

exterior with raised structure

exterior

interior corridor

reduced color palette
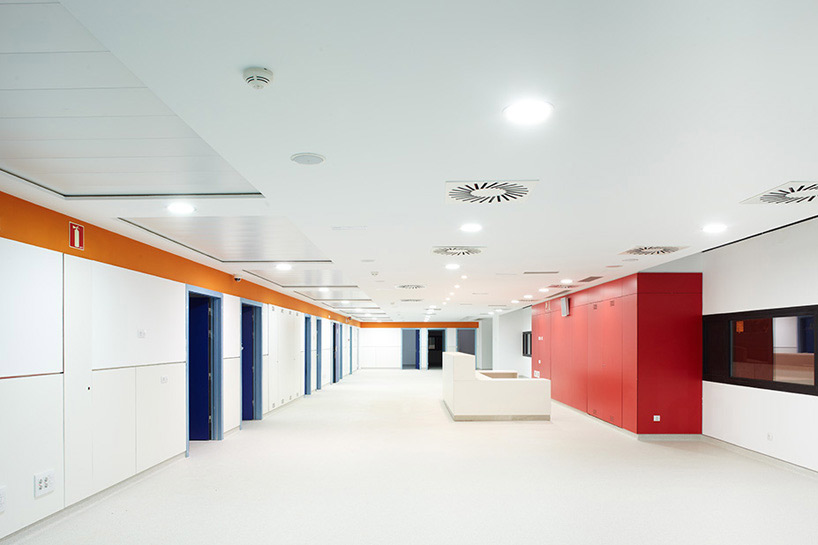
LVA ‘can misses hospital’

covered walkway

parking garage

parking lot and exterior

façade
 aerial view
designboom has received this project from our ‘DIY submissions‘ feature, where we welcome our readers to submit their own work for publication. see more project submissions from our readers here.
shop
your own online design shop — no sales commission collected













