
fran silvestre arquitectos renovates antiguo reino house in valencia
set within the city's ensanche district, an area created in the mid 19th century to deal with exploding population rates, the design team has overhauled the interior of a typical living unit.
fran silvestre arquitectos renovates antiguo reino house in valencia
photography by diego opazo
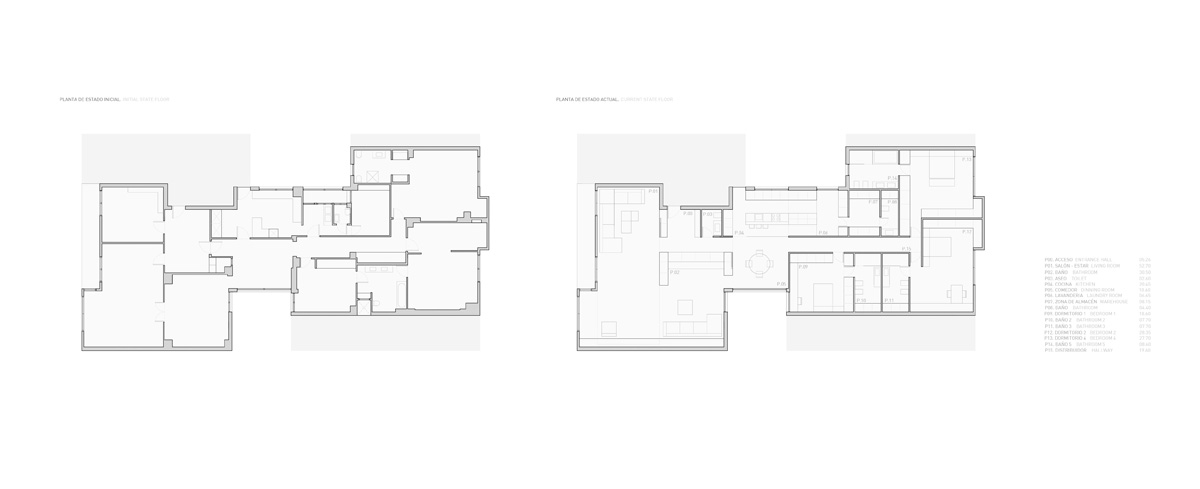
set within valencia’s ensanche district, a mid-19th century area created to deal with the city’s exploding population rate, fran silvestre arquitectos has renovated the interior of a typical living space. the ‘ensanche’ typology is defined by square urban blocks with chamfered vertices, that generate long and narrow housing units lit by inner patios.

the lounge opens towards the main façade of the building

inside ‘antiguo reino house’, the communal lounge opens towards the main façade of the building, generating a open plan space defined by furniture gathered within structural elements. the night area, containing sleeping accommodation, faces the inner patio of the block, with wet areas positioned in between.

the open plan space is defined by furniture gathered within structural elements
a series of continuous spaces are delineated by furniture and large sliding doors, allowing the interior to be configured in a variety of ways. the flooring’s warm tones, along with the temperature of the artificial lighting, contribute towards the dwelling’s profound spatial character.

furniture can be arranged in a variety of configurations
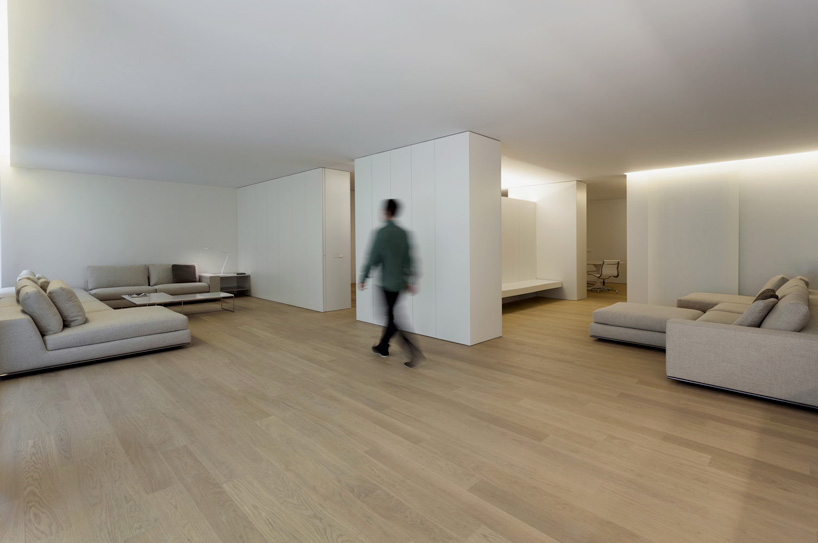
continuous spaces are delineated by furniture and large sliding doors

the kitchen is located at the center of the home
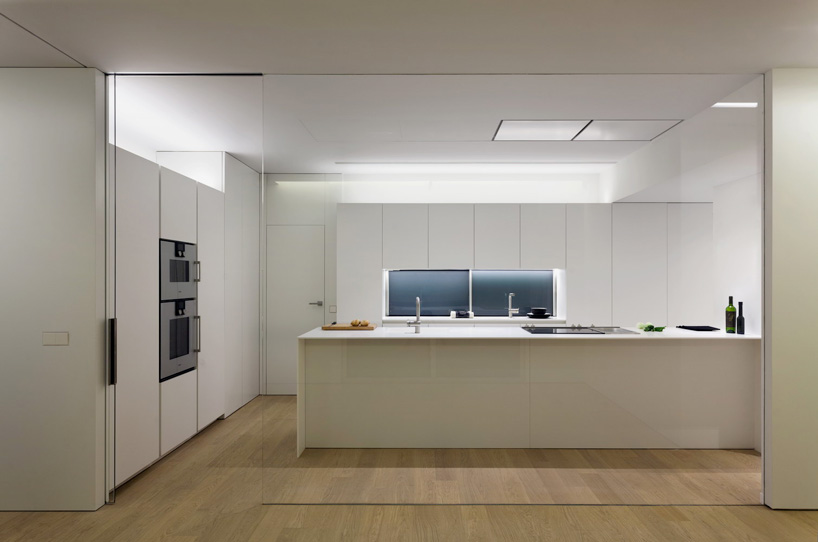
a glass wall divides the kitchen from the living space
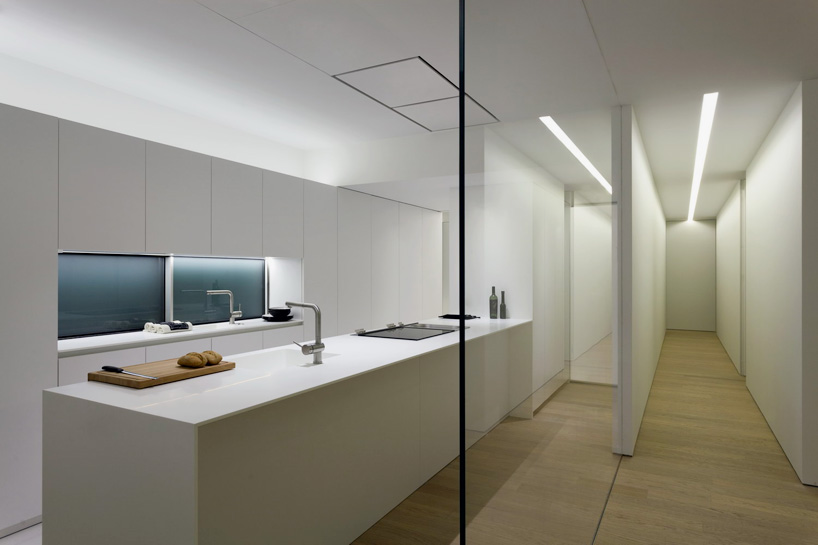
a corridor leads to the rear of the plan

the flooring’s warm tones contribute to the spatial character of the dwelling

en-suite bathrooms are provided for the three bedroom property


 1/3
1/3
project info:
name: antiguo reino house
location: valencia, spain
architecture: fran silvestre arquitectos
interior design: alfaro hofmann
project team: fran silvestre (architect), jordi martinez (collaborator architect), adrián mora (collaborator architect), maria masià (collaborator architect), ángel fito (collaborator architect), fran ayala (collaborator architect)
photography: diego opazo
art direction: adrián mora maroto
collaborators: sandra insa arquitectura
project management: studio2
built area: 290.5 sqm
interior furniture:
dining room table | tulip table, design by eero saarinen (knoll)
dining room chairs | aluminium chair, design by charles and ray eames (vitra)
chaise longue | blake-soft, design by rodolfo dordoni (minotti)
sofa | hamilton, design by rodolfo dordoni (minotti)
lamps | kelvin led, design by antonio citterio (flos)
shop
your own online design shop — no sales commission collected