atelier van wengerden converts vacant catholic school into tb house
measuring 350 square meters, the private residence is located on the first and second floors of the once catholic all-boys school in spaarndammerbuurt, amsterdam.
atelier van wengerden converts vacant catholic school into tb house
all images courtesy of atelier van wengerden
the ‘tb house’ is a renovation of two stories of an old, unused catholic boys school in the spaardammerbuurt area of amsterdam, the netherlands. bought by a private family, the residence is 350m2 (approx. 3,750ft2), on the first and second floors. atelier van wengerden, who designed the space, worked with clients to create a well thought-out plan that maintained the space’s original character and style.
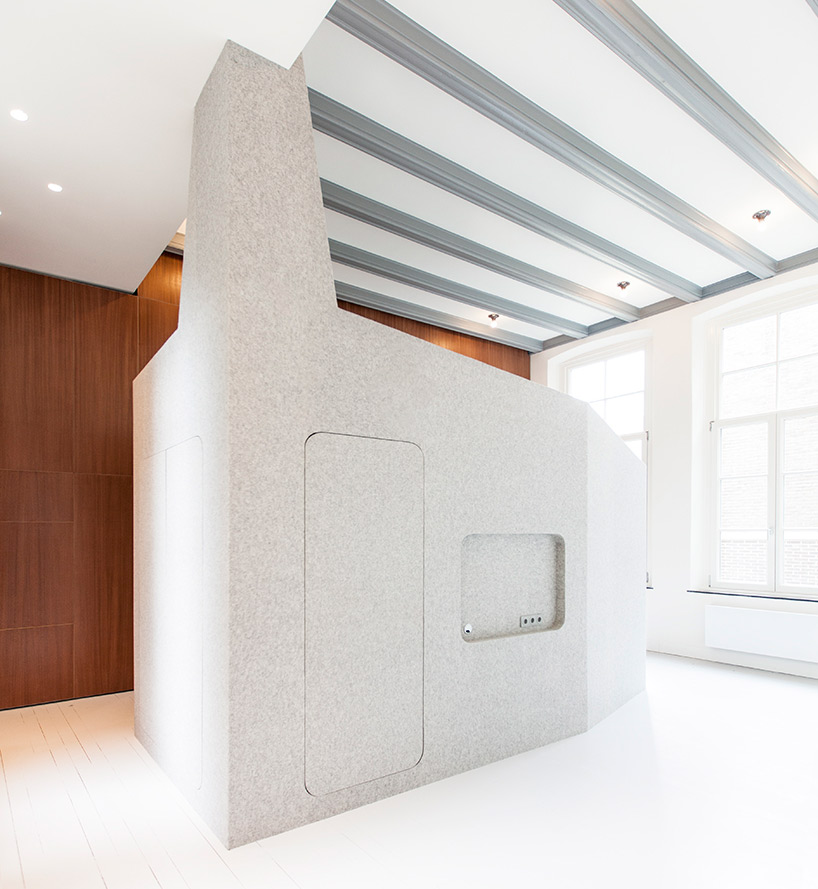

bedroom core
the result is a house within a house, characterized by multiple free-standing multifunctional ‘cores’. inside the grey units, are housed all functions that don’t require daylight, such as: storage, bathroom, pantry, and entertainment equipment. the ground floor — formerly the kitchen — is used for all commons areas, including kitchen and dining rooms. all private spaces, as well as a main living space, are located above on the second floor.

bedroom core

living room

the structure of the house was left largely untouched

model top view

core model

spatial organization
designboom has received this project through its ‘DIY submissions’ feature, which welcomes readers to submit their own work for publication. see more designboom readers submissions here.
shop
your own online design shop — no sales commission collected