
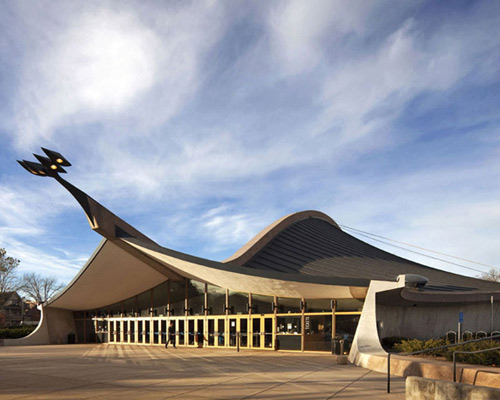
yale’s ingalls rink renovation by kevin roche john dinkeloo and associates
the rink's building codes were brought up-to-date, and a 12,700ft2 underground extension was created to provide locker rooms, training areas, offices, lounges, and other facilities for the growing program.
prefer designboom on google[FEATURED]
yale’s ingalls rink renovation by kevin roche john dinkeloo and associates
all images courtesy of kevin roche john dinkeloo and associates
commonly referred to as the whale, the ‘david s. ingalls rink’ has been home to the yale bulldogs since its completion in 1958. the iconic design by eero saarinen is still considered a state of the art facility but, due to its age, was no longer up to current building codes and regulations. kevin roche john dinkeloo and associates (KRJDA), a connecticut-based firm, was tasked with the renovations.
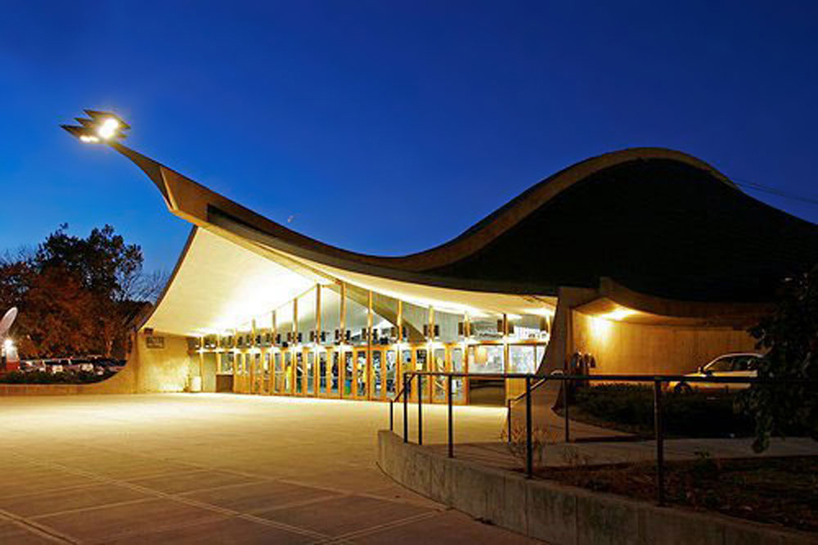
exterior at night
the original design was disturbed as little as possible. building codes were brought up-to-date, and a 12,700ft2 underground extension was created to provide locker rooms, training areas, offices, lounges, and other facilities for the growing program. the addition is hidden beneath an on-site parking lot, with skylights and glass block walls to assist in lighting.
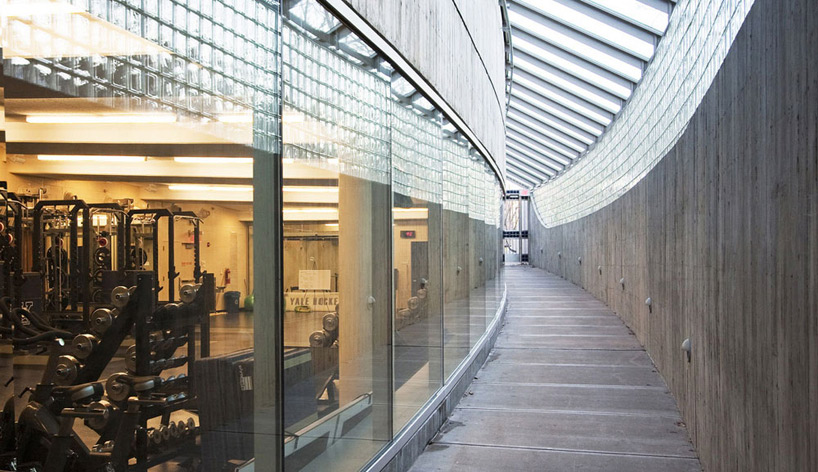
interior, weight room
time and the rink’s interior climate had taken a toll on the structure’s concrete, which was repaired wherever necessary. the rink was gutted down to the earth, and then rebuilt with contemporary ice making and climate control systems that permit year round use. to accommodate modern press and media personnel and equipment, larger press boxes were added. seating eliminated during the process was regained by placing more in corner areas to maintain the original capacity of 3,500.
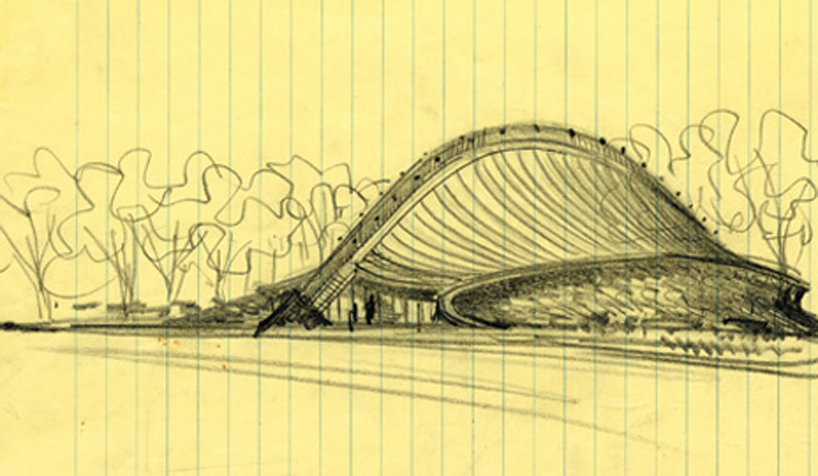
original eero saarinen sketch
an insulated roof was installed without harm to the original oak roof timbers. energy efficient lighting systems were integrated, and plate glass was replaced with insulated glass throughout. benches, doors, and seats were all refinished or replaced. the remodel took place over two years, occurring whenever the bulldogs weren’t in season.
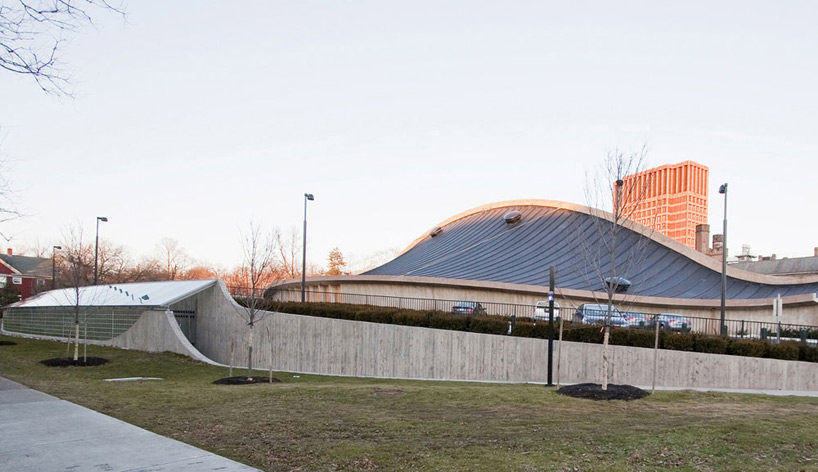
curved roofline, team entrance
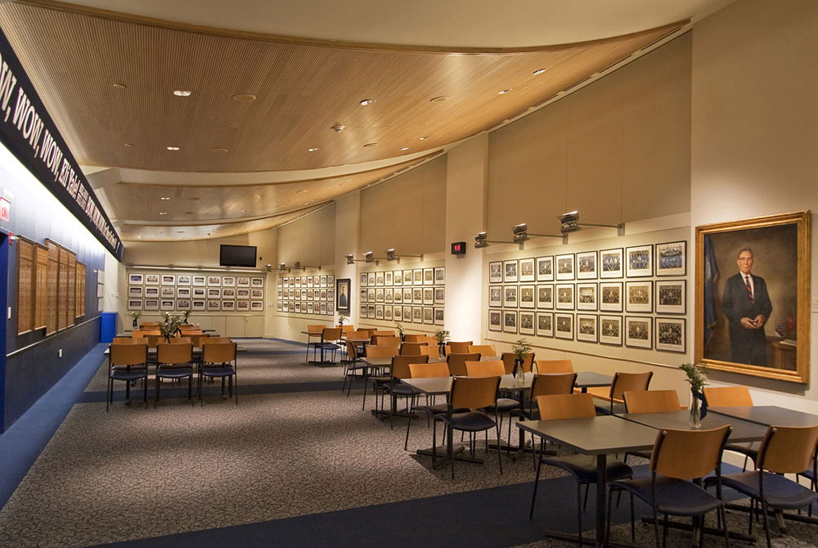
seating area
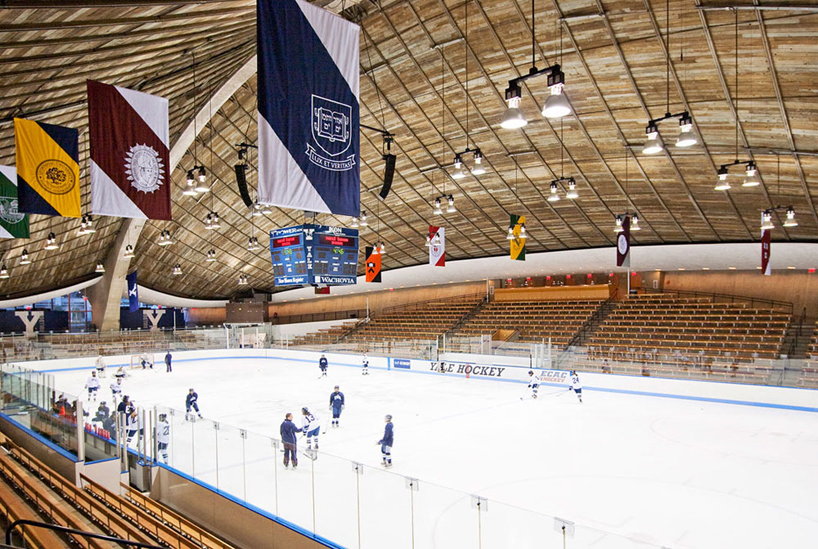
home of the bulldogs
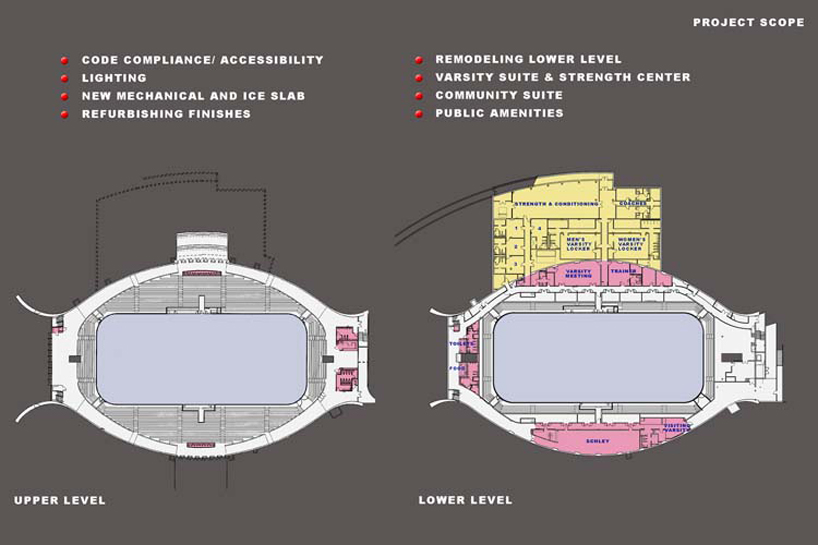
project information
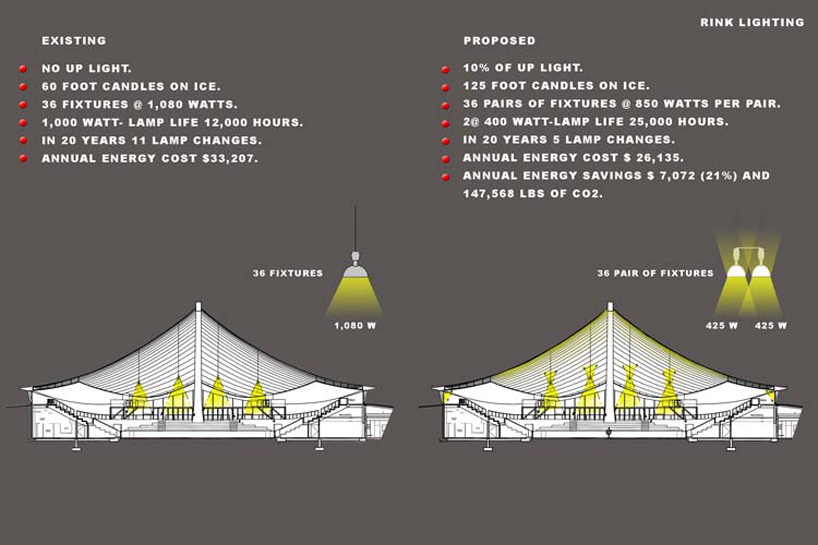
renovations
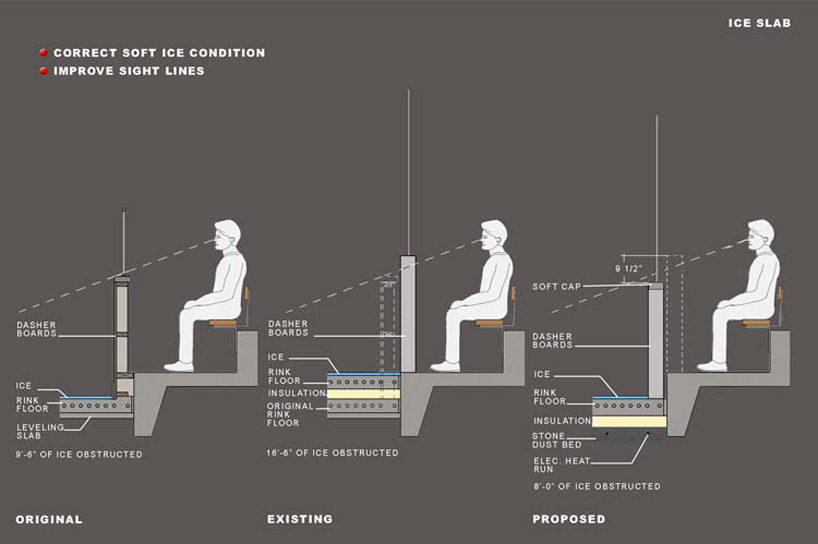
rink changes
project info:
client: yale university
architects: kevin roche john dinkello and associates
location: new haven, connecticut, USA
date: 2009
size: 12,700ft2
designboom has received this project from our ‘DIY submissions‘ feature, where we welcome our readers to submit their own work for publication. see more project submissions from our readers here.
shop
your own online design shop — no sales commission collected













