electrically driven shutters morph archinauten’s house GT
the intelligent shading system functions as a filtering layer, regulating sunlight and transparency towards the street below.
prefer designboom on google[FEATURED]
electrically driven shutters morph archinauten’s house GT
all images courtesy of archinauten
sitting atop a picturesque hill in linz, austria, is the ‘house GT’ by austrian firm archinauten. the residence is highly transparent to maximize panoramic views to surrounding nature. privacy is never far from reach though, the entire south façade is donned with an intelligent, electrically driven shading system. the metal shutters work as a filtering layer, sufficiently regulating sunlight during the day, and also visibility towards the street below.
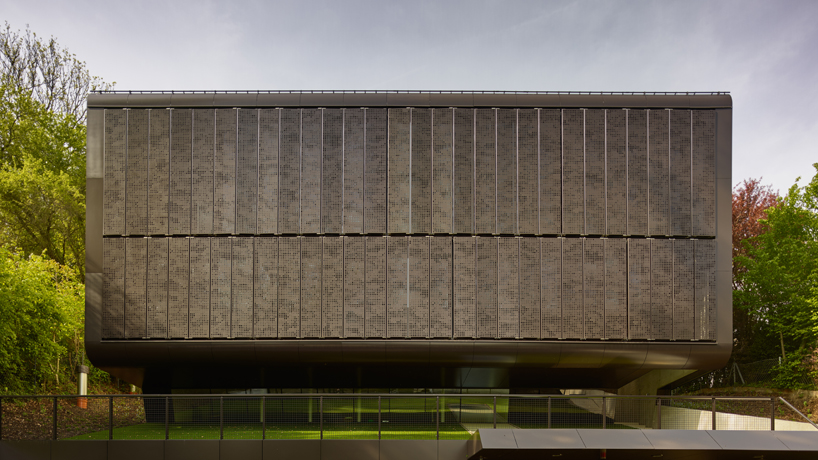
façade shutters were chosen for privacy and sun protection
the main common areas (living, dining, kitchen) are located on the top floor of the dwelling, from which is adjoined an open yard and garden space. bedrooms are situated directly beneath, yet still connected to the garden via a sloped, exterior corridor. guests and inhabitants enter through the ground floor — connected to street — into a large, open hallway with roof light. stairs provide access to all floors, and for those unwilling to walk, there’s a lift from bottom to top.
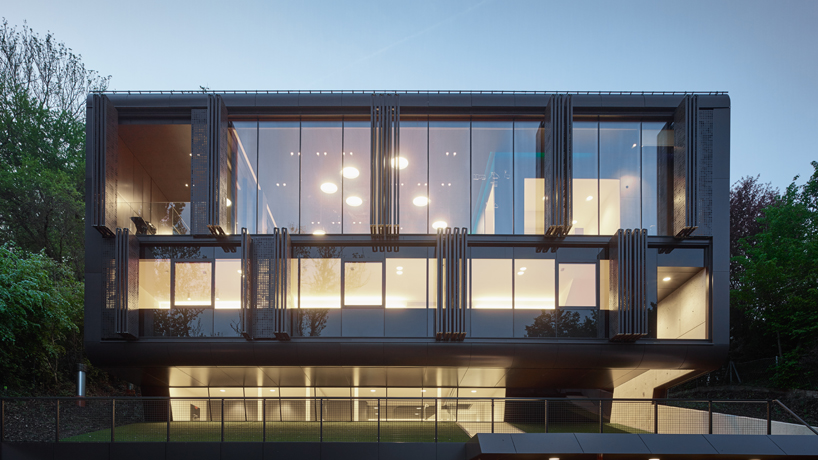
all shutters can be opened mechanically at any time by the clients
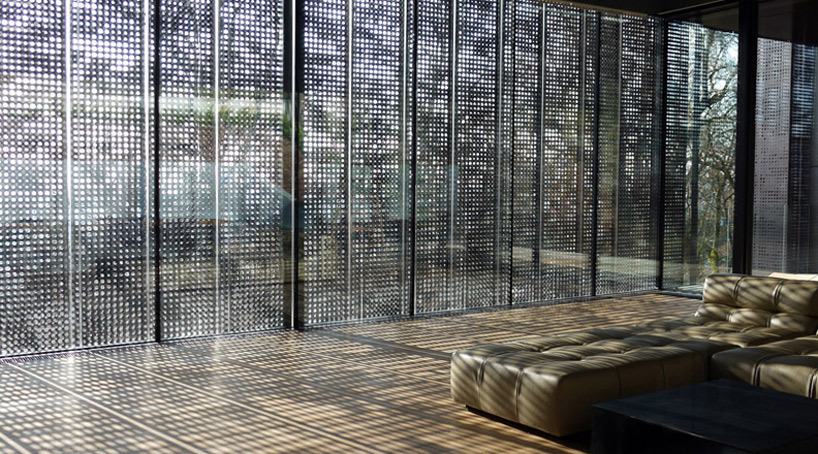
interior shadows
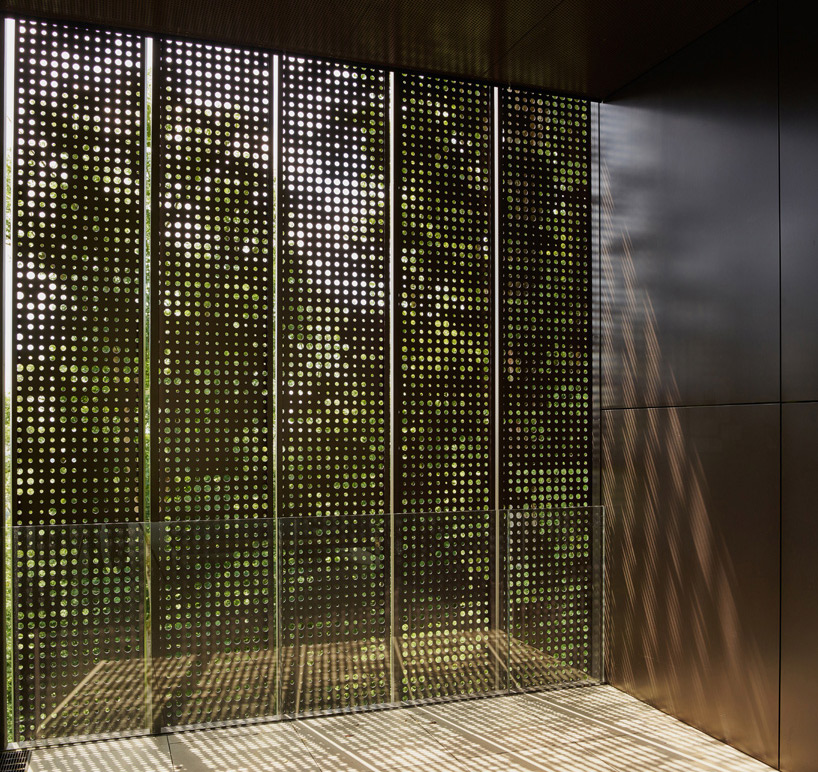
screen detail
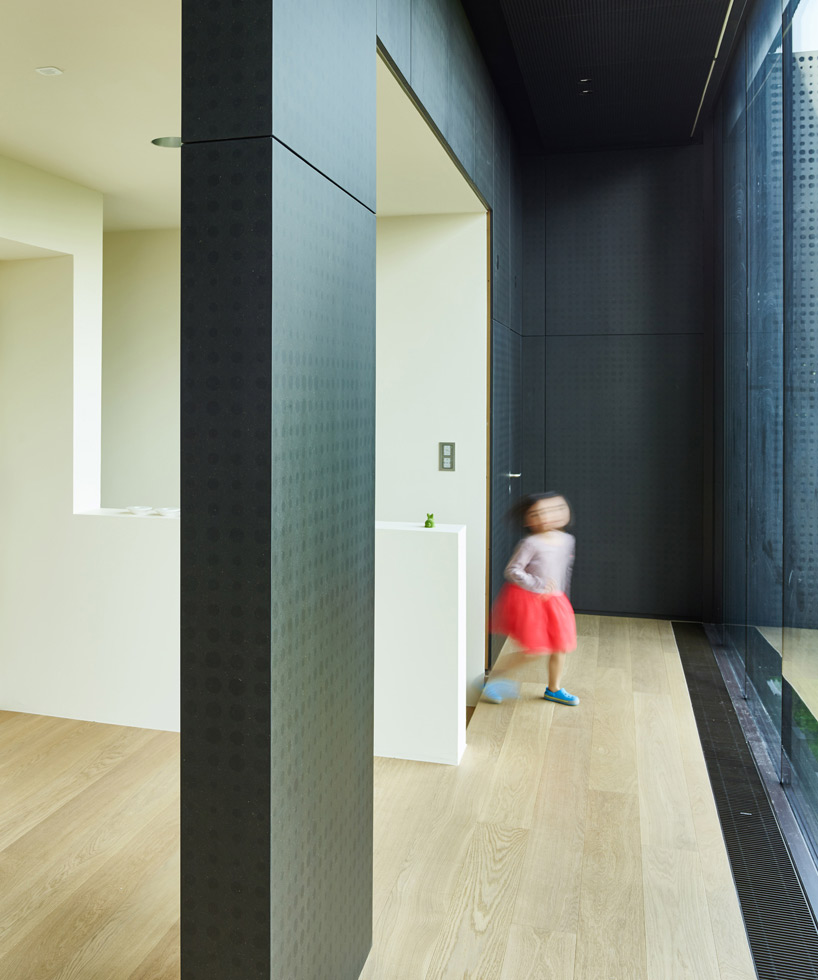
the façade pattern is repeated on interior walls and hidden cabinets throughout the home
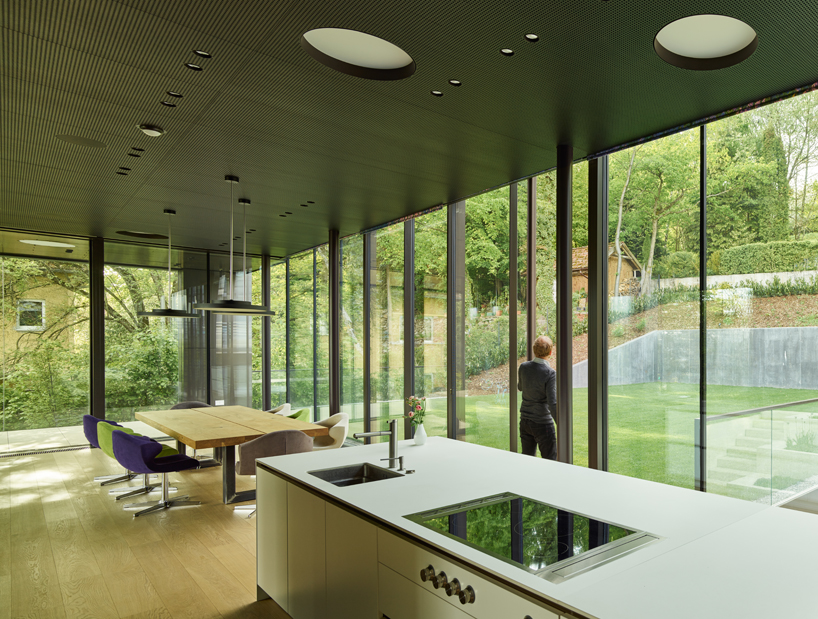
living space, and open kitchen with adjoined bathroom for visitors
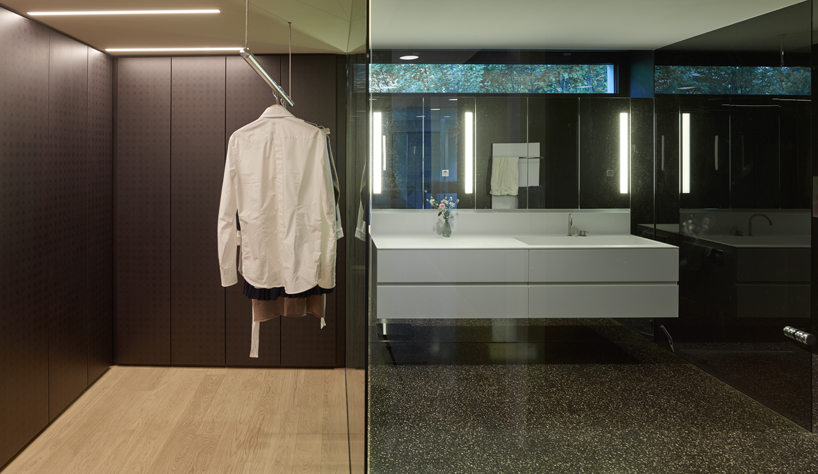
a glass wall divides the bath and changing room
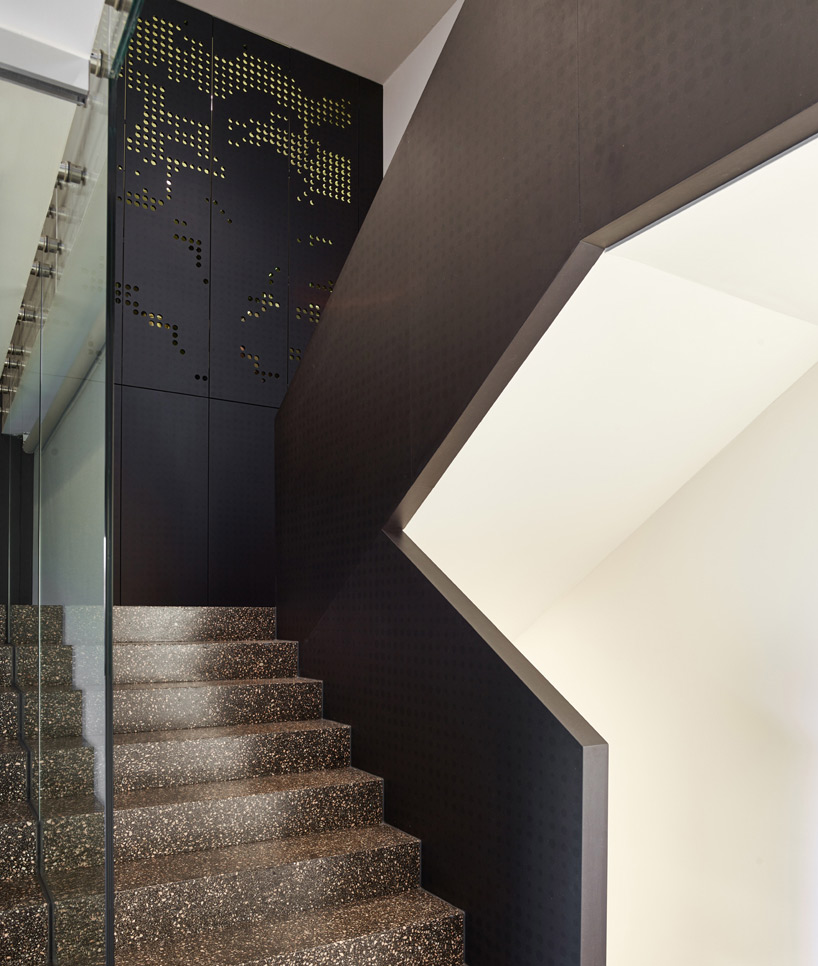
the children’s bathroom has small holes in the wall to peek out towards the stairs
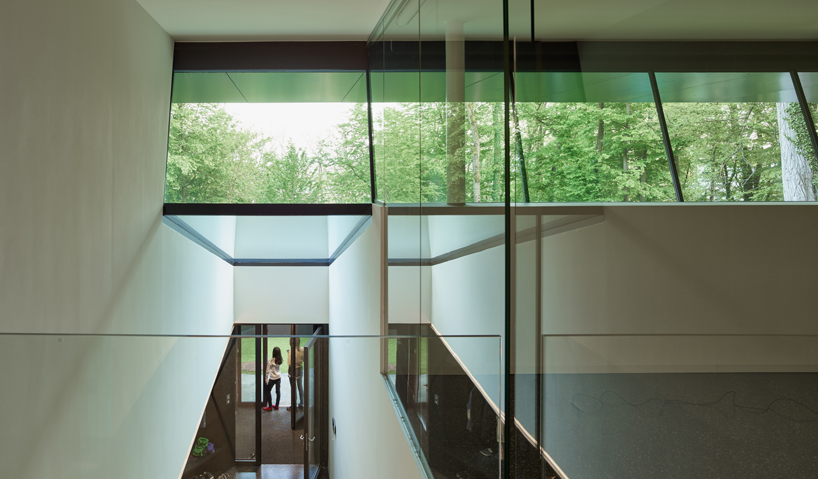
loft office space
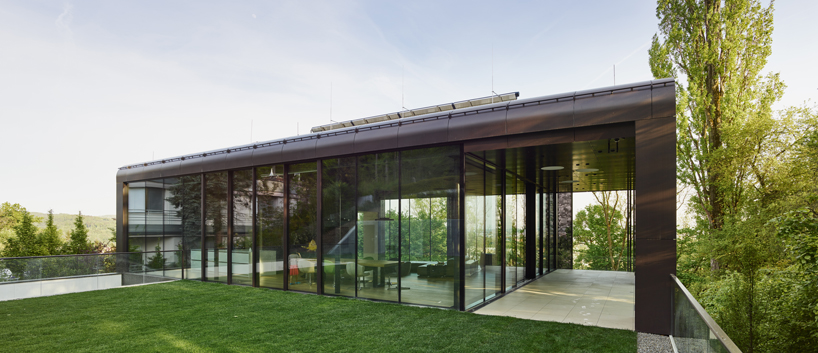
top floor from garden
designboom has received this project from our ‘DIY submissions‘ feature, where we welcome our readers to submit their own work for publication. see more project submissions from our readers here.
shop
your own online design shop — no sales commission collected