
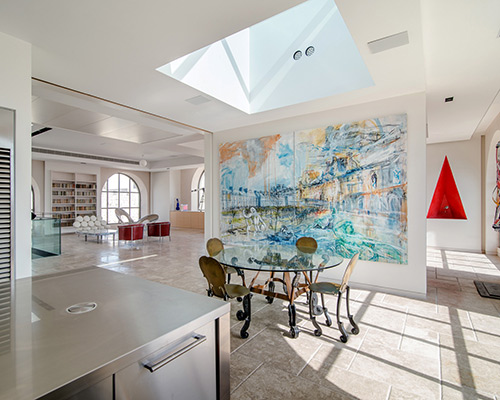
luxurious urban home in jerusalem by matti rosenshine architects
due to the hilly topography of the site, the structure's upper floors offer views of the hinom valley and the city's old quarters.
prefer designboom on google[FEATURED]
luxurious urban home in jerusalem by matti rosenshine architects
all images courtesy of ilan nahum
located in jerusalem, at the edge of mamilla, is a mixed-use redevelopment by moshe safdie. completed some years ago, the structure has gone on to serve a variety of purposes, including the construction of a residence by local firm matti rosenshine architects. due to the hilly topography, the structure’s upper floors offer views to the hinom valley to south, as well as the city’s old quarters.
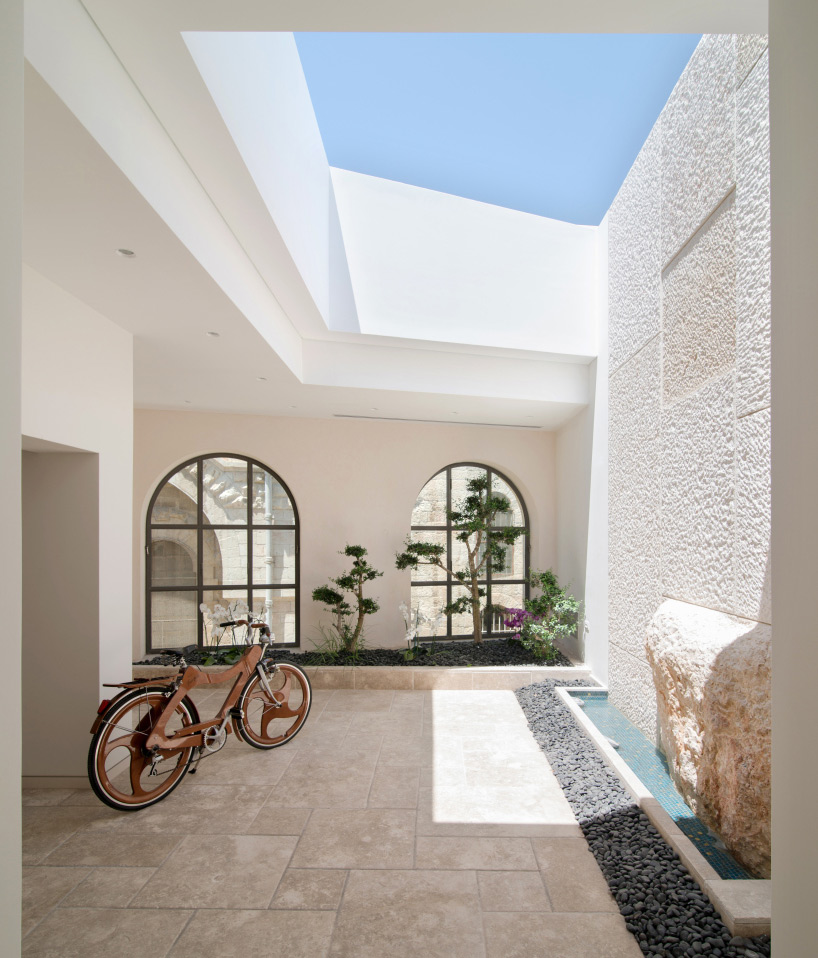
entry foyer with mechanical glass roof
in addition to the development, the owners also purchased an adjoining flat rooftop on the south-side, which serves as an expansive terrace placed at the living room level. a program was created, organizing a kitchen, three bedrooms, living and dining spaces over 500m2 — approx. 5,400ft2. one of the biggest challenges was redefining their sense of scale, as the space was massive in terms of typical urban homes.
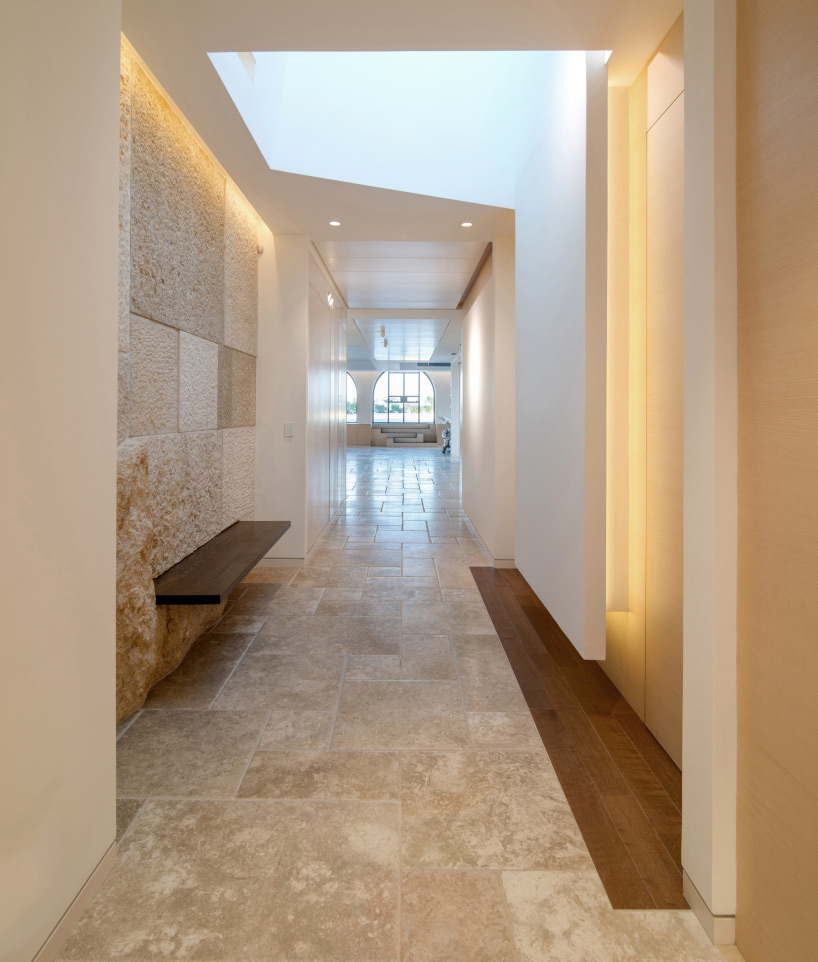
corridor with hand selected stone wall with integrated bench
the downstairs is home to the fun zones, including a pool, gym facility, in-house cinema, and library as well as the foyer, access to parking, and the mechanical room. entrance is gained from the northern side through a long, narrow library hall. the hallway was actually a last minute addition created in order to provide enough storage for the clients’ extensive book collection. an exposed steel and wood spiral staircase was placed in the designated area — hence the final entryway.
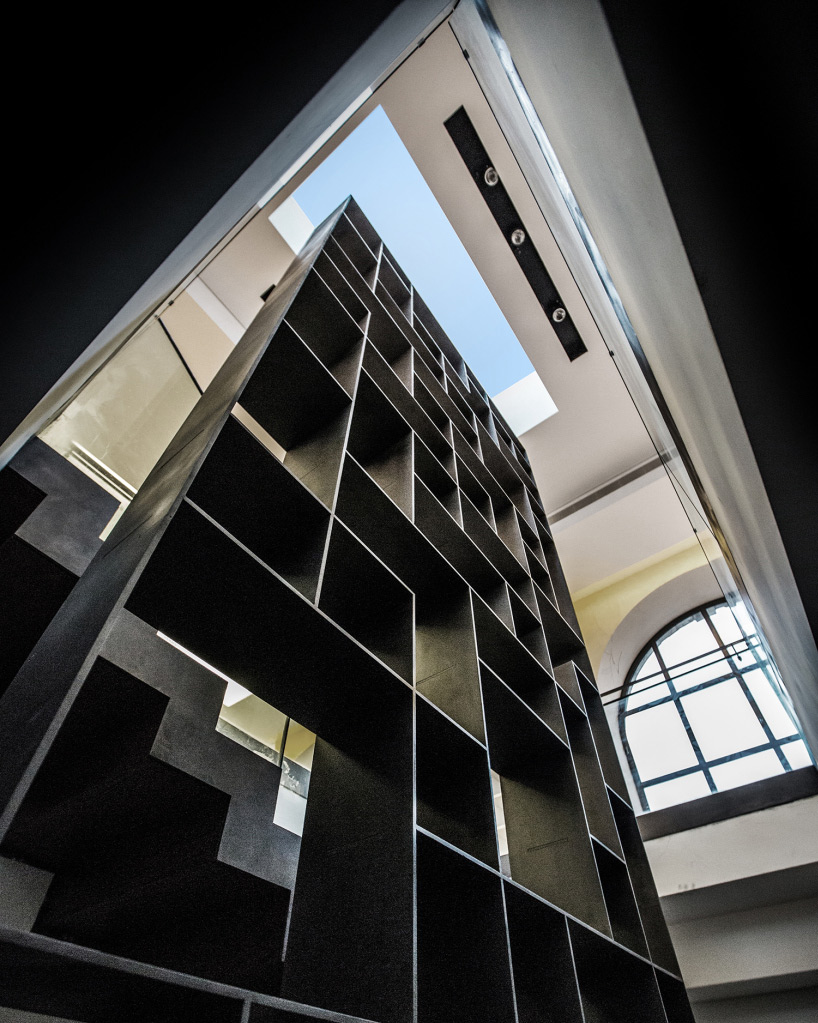
the steel plated library rises 10m towards a skylight
rosenshine and teams’ approach to public areas was to simply keep them as open as possible. doing so avoids obstructing views outside, and simultaneously prevents it from feeling like an inhabited space. dining, living, and family areas work collectively in a rectangular format with windows all around. the kitchen was placed as a floating block within the larger area.
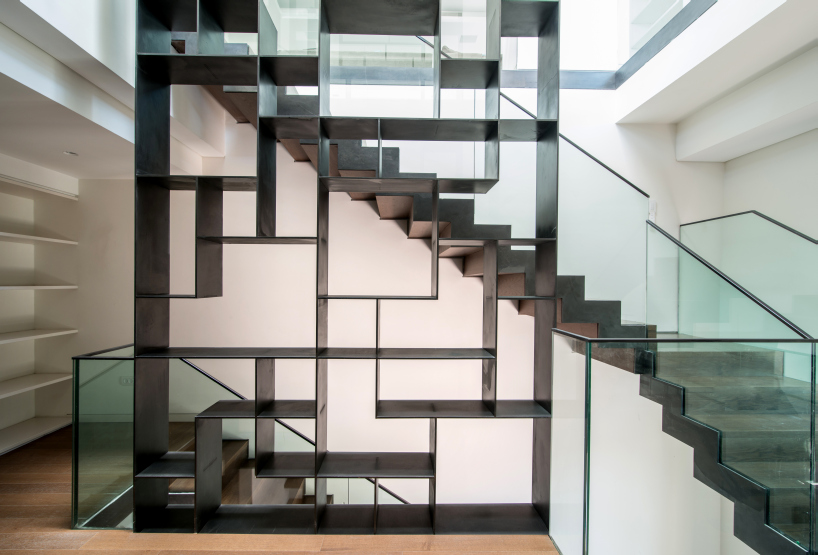
graphical shelving composition
one of the home’s most interesting features is the pool. the design draws influence directly from ancient baths found around jerusalem, and features mosaic tiling alongside staggered pieces of stone. a structural protrusion hangs over half the room, with no way to eliminate or reduce it. rather, it’s celebrated by functioning as a mysterious, grotto-like recess with a fountain at its rear.
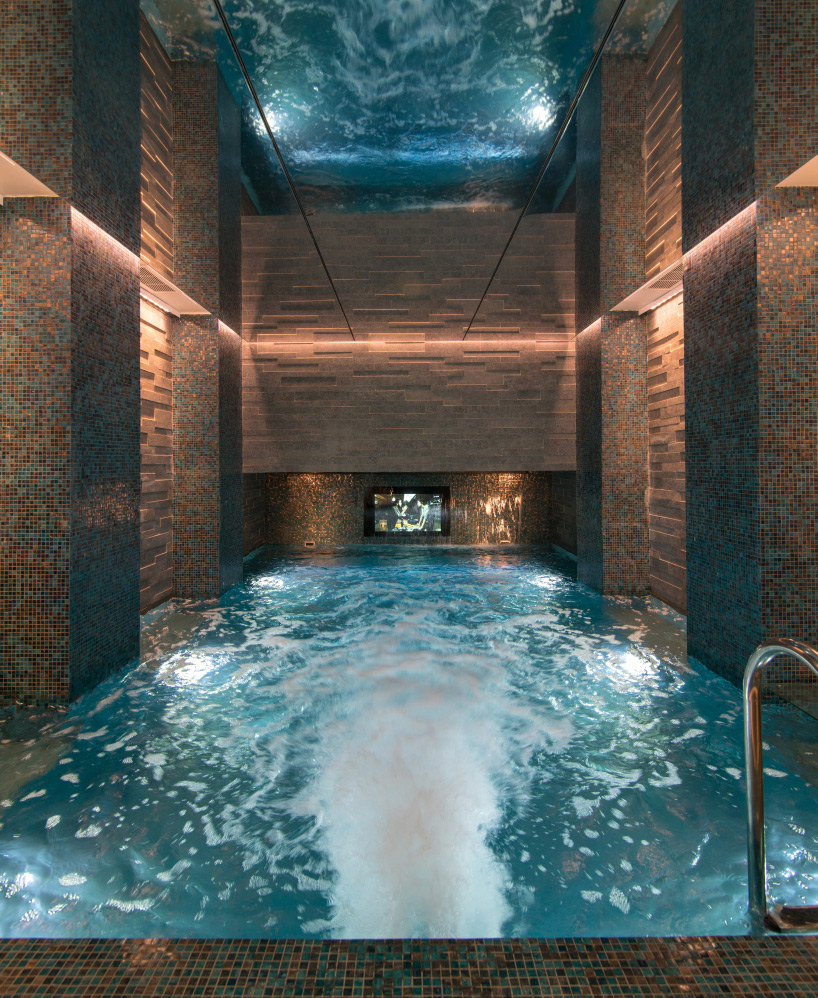
pool with mirrored ceiling to accentuate columns
aside from establishing the minimal program, the clients were largely hands-off for the duration of the design process. a layout was chosen from the three the team presented, and that was it until nearly the end of construction. having such creative freedom was both daunting and exciting, and resulted in the creation of a unique residence that caters to both old and contemporary with various subtleties and boldnesses.
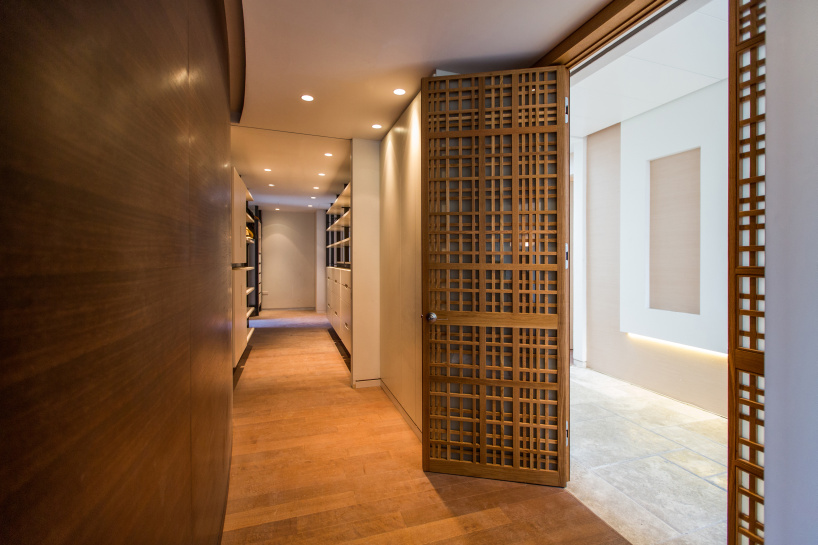
master suite entry with interlocking wooden screen door and curved wall
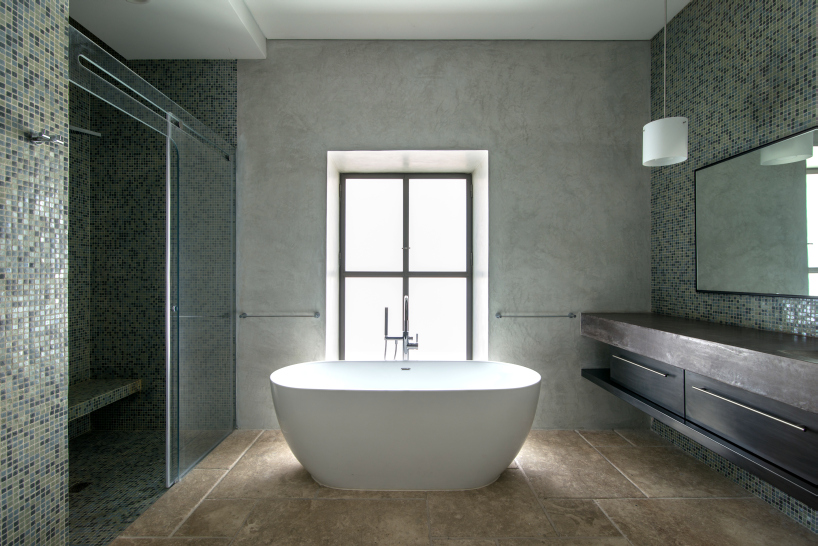
master bath with concrete sink and steel drawers
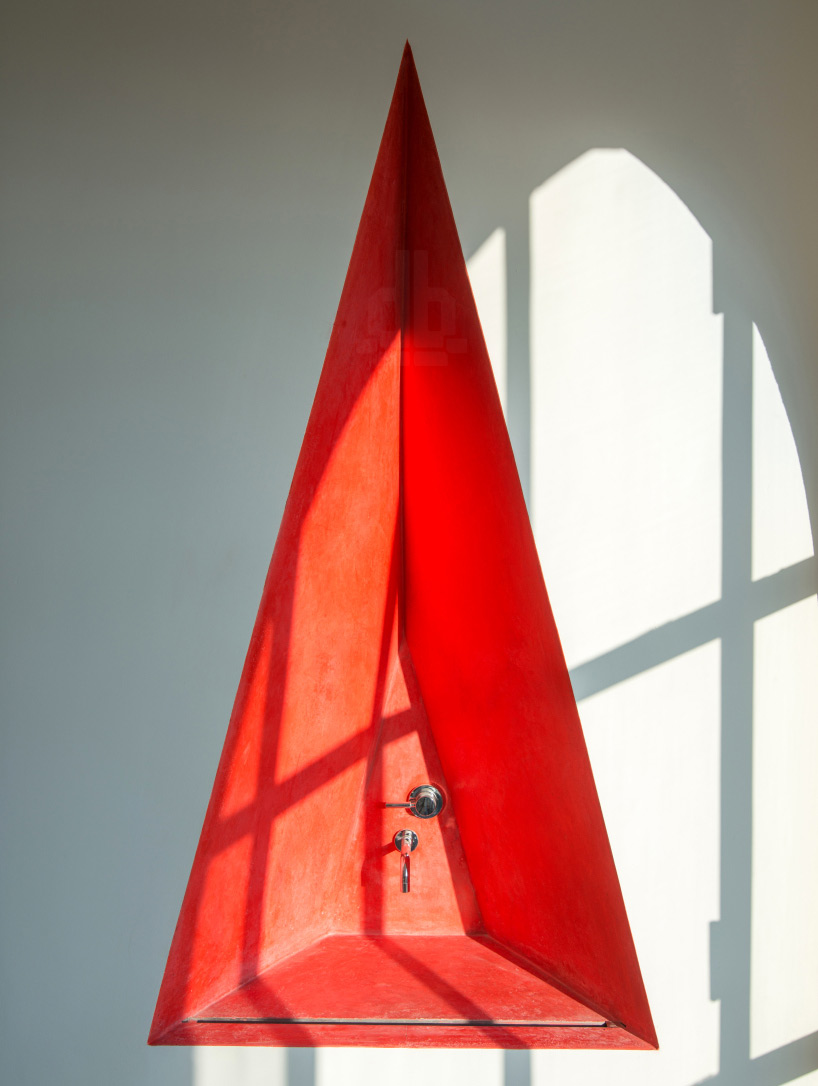
triangular sink with slot drain, made with red tadelakt (moroccan technique)
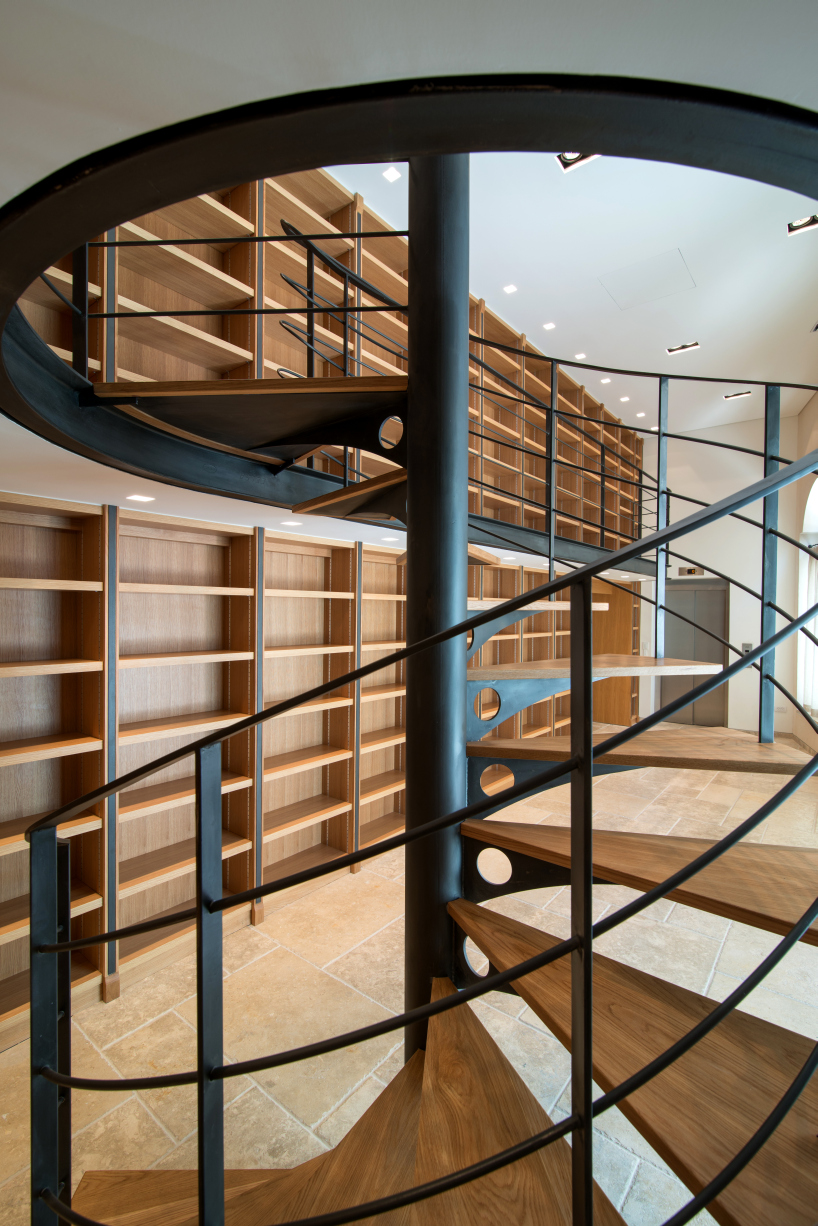
circular wood and steel staircase in library
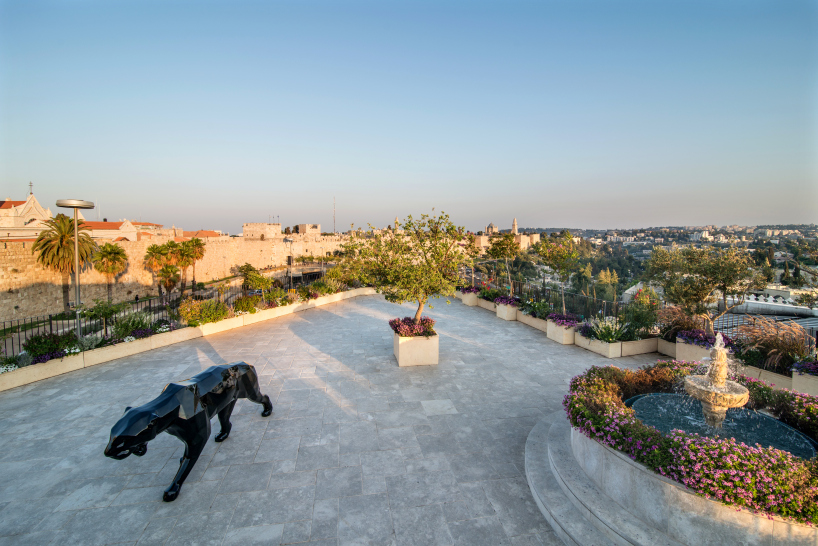
roof terrace
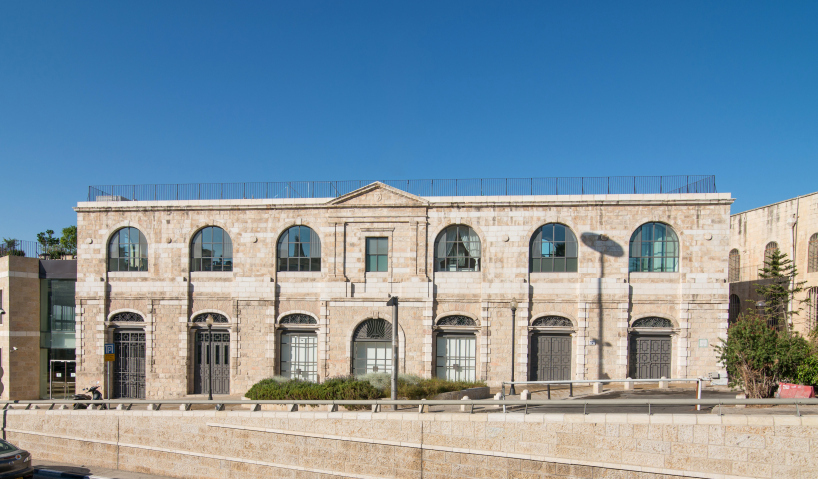
exterior
designboom has received this project from our ‘DIY submissions‘ feature, where we welcome our readers to submit their own work for publication. see more project submissions from our readers here.
shop
your own online design shop — no sales commission collected













