alber+grandits’ conceptual housing for T.U. vienna school of architecture
the conceptual housing project combines studios and residences into a single hybrid that merges daily campus activities directly to students' private lives.
prefer designboom on google[FEATURED]
alber+grandits’ conceptual housing for T.U. vienna school of architecture
all visuals courtesy of alber+grandits
alber+grandits’ conceptual housing project combines studios and residences into a single hybrid that merges daily campus activities directly to students’ private lives. the idea is applied to the technical university of vienna, austria, particularly the architecture department. within the multi-story complex, designed spaces work to seamlessly integrate university studies into pupils’ lives in every way possible — because architecture school doesn’t do enough of that already. the building contains several main areas, predominately a large basement working space, and two drawing rooms. surrounding the central atrium, which is present on all floors but the basement, the flow moves spirally upwards. alongside is an ongoing collection of book-filled shelves, and private dormitories.
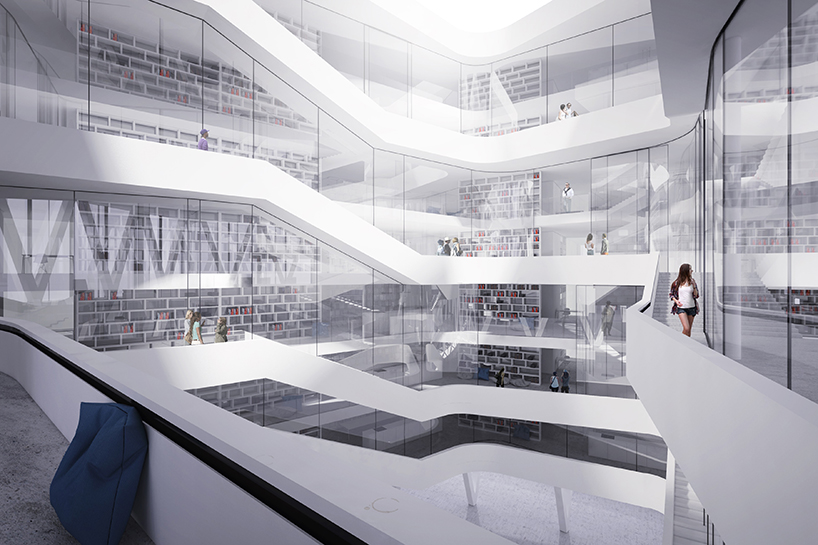
atrium
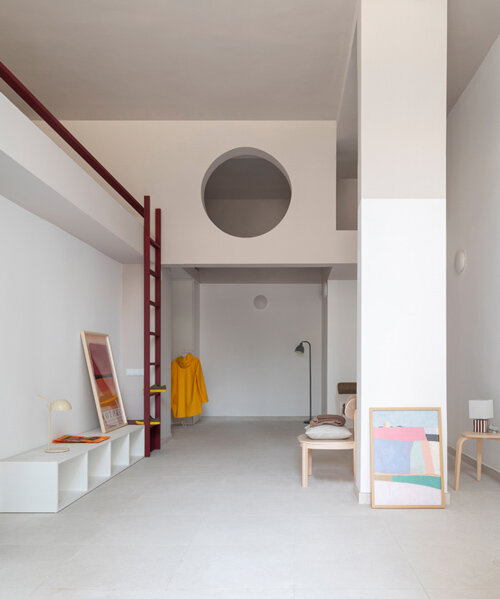
each residence is able to be arranged to the wants and needs of the student, thanks to an open-layout and moveable elements and shelving. in the basement, the working space provides direct connection to vienna’s subway, as well as the danube canal. alber+grandits’ concept enables architect-hopefuls to live and breath their everyday training, doing so via a constructive, catered home environment.
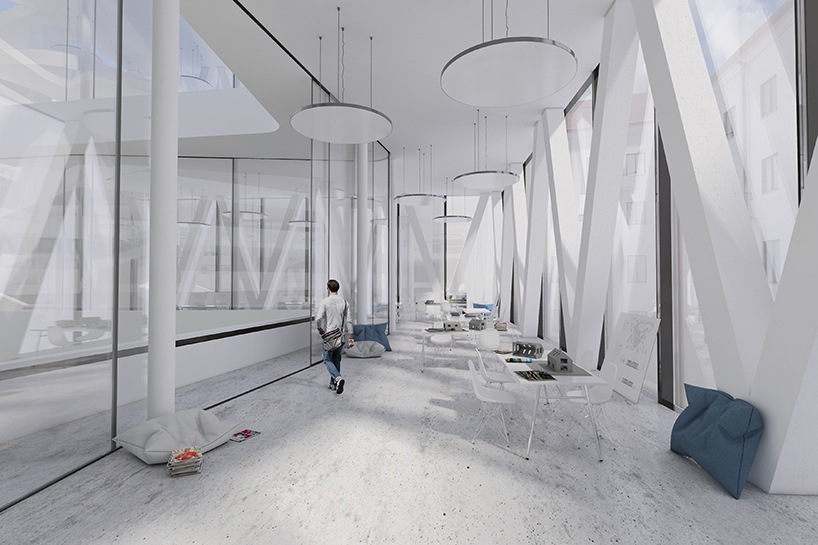
working spaces
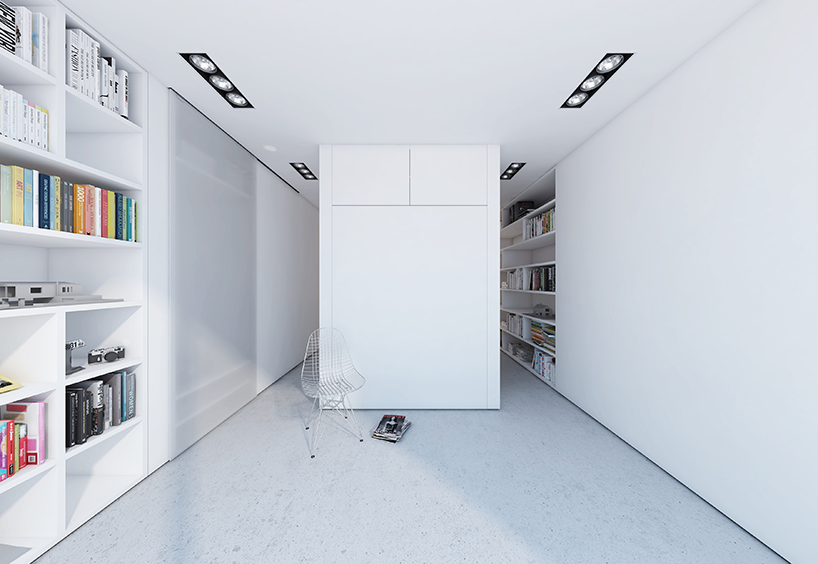
dormitory
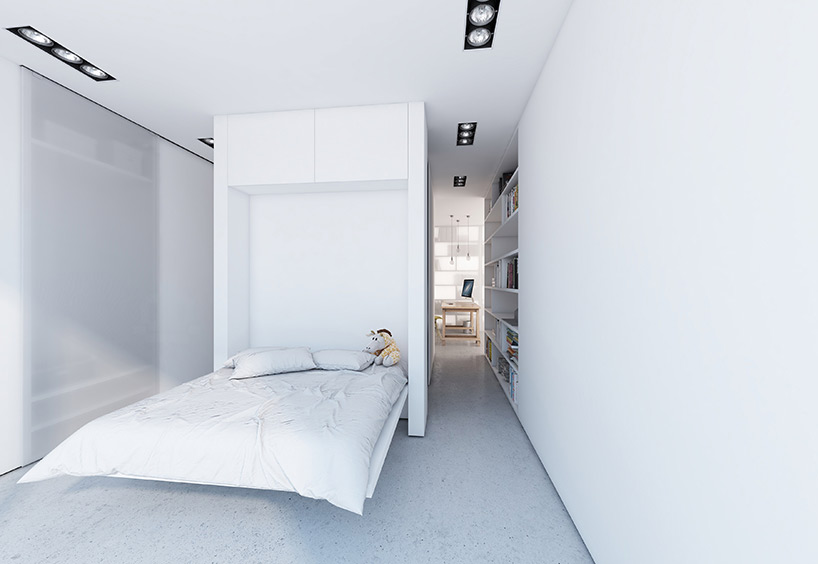
with bed down
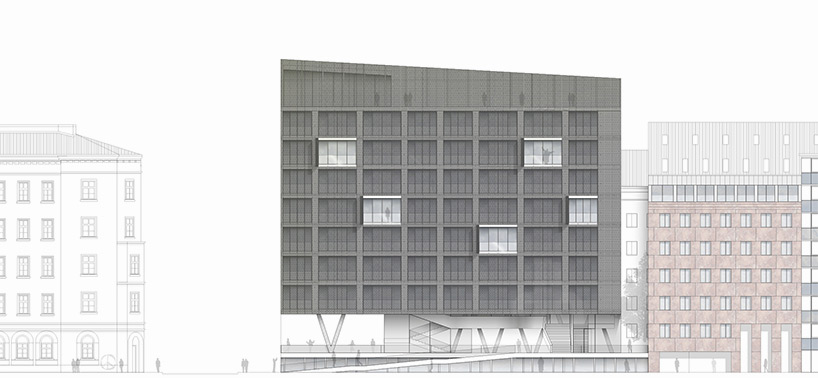
east elevation
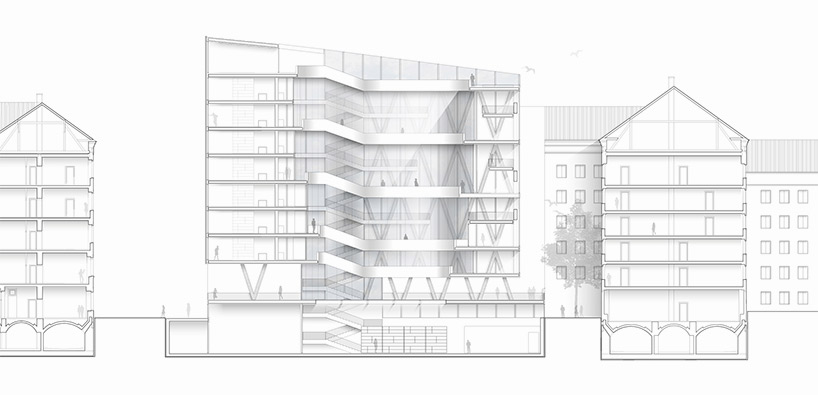
section a-a
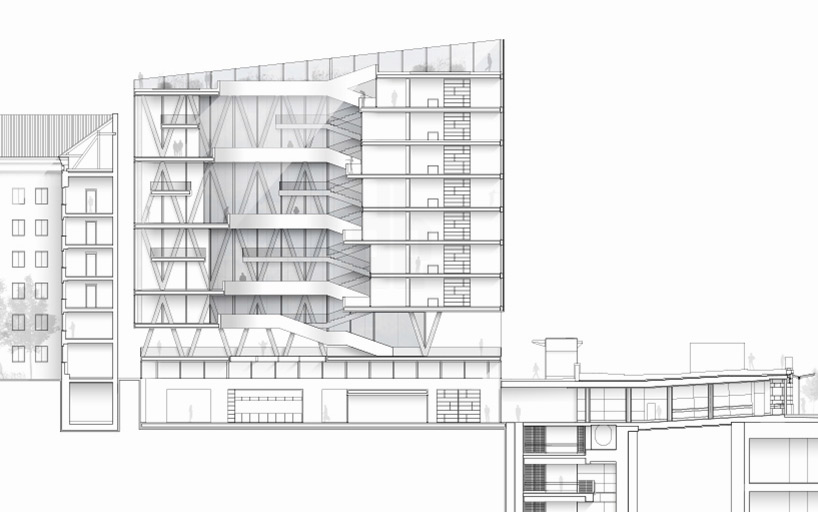
section b-b
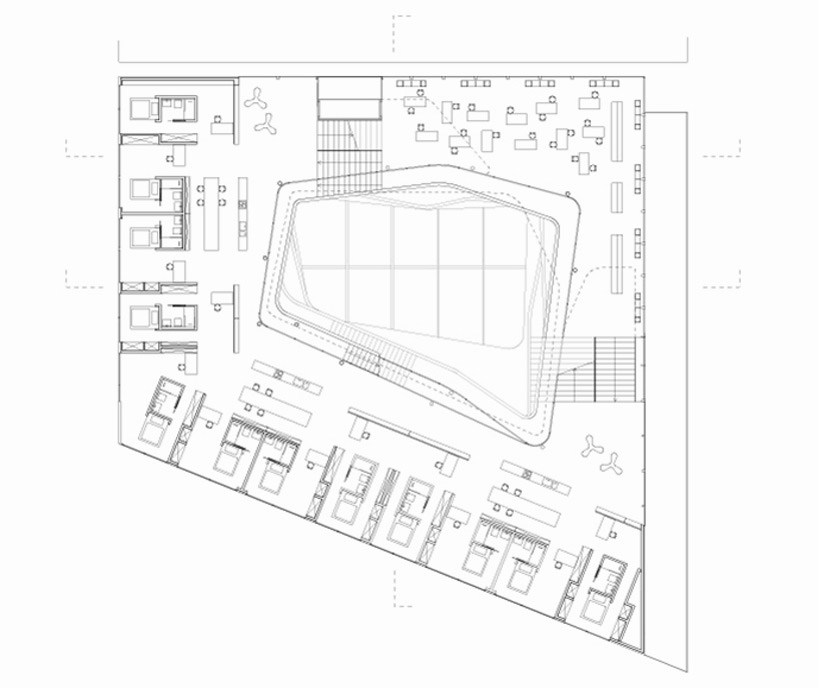
plan, level +02
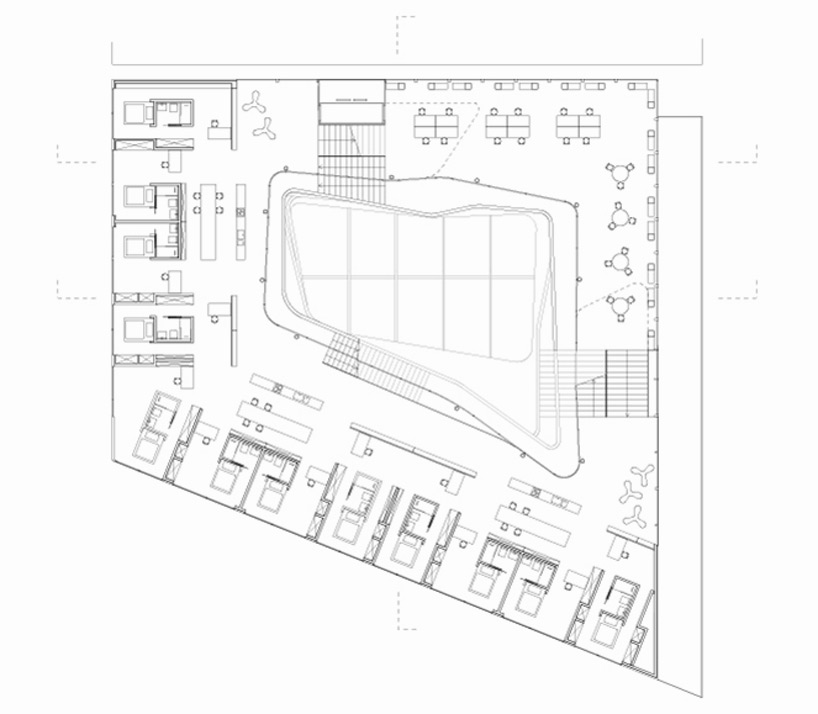
plan, level +03
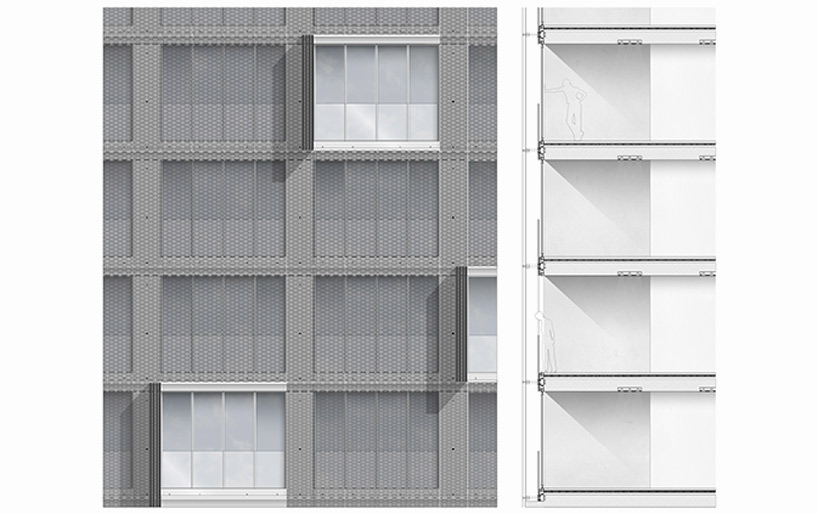
façade detail
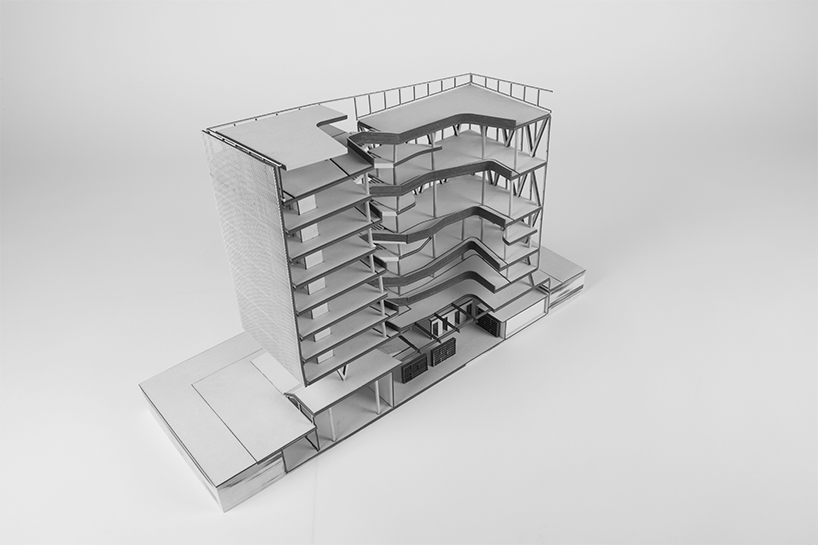
physical model
designboom has received this project from our ‘DIY submissions‘ feature, where we welcome our readers to submit their own work for publication. see more project submissions from our readers here.
shop
your own online design shop — no sales commission collected