montes pirineos house in mexico by legorreta & sepúlveda / blancasmoran

all social areas of the home are located at ground level, where the architectural program is contained within volumes of different materials.
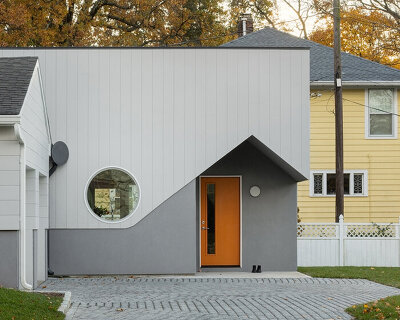
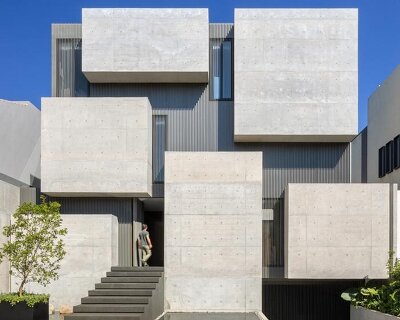
as part of a residential neighborhood created in the 1930s, this single family house in the west of mexico city has been designed for a young couple with three children and a dog. named ‘montes pirineos’, the three-storey dwelling has been completed by local architects legorreta & sepúlveda / blancasmoran.
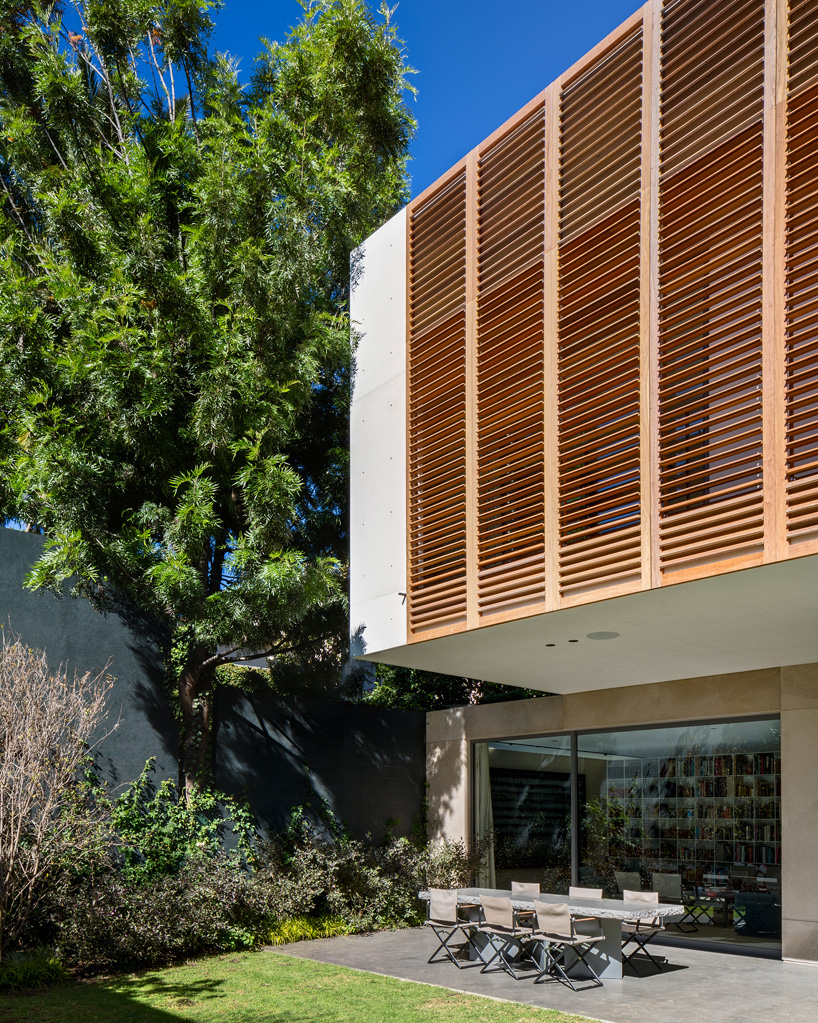
all images by rafael gamo | a sheltered patio at the rear of the property
all social areas of the home are located at ground level, where the architectural program is contained within volumes of different materials. oak is used to clad the kitchen, the pantry and the washroom; stone delineates the volumes containing the living room; and lacquered metal is used to house the garage and storage areas. ‘by using volumes instead of walls we intended to allow the space to flow between the interior and the exterior areas of the house’, explains the design team.
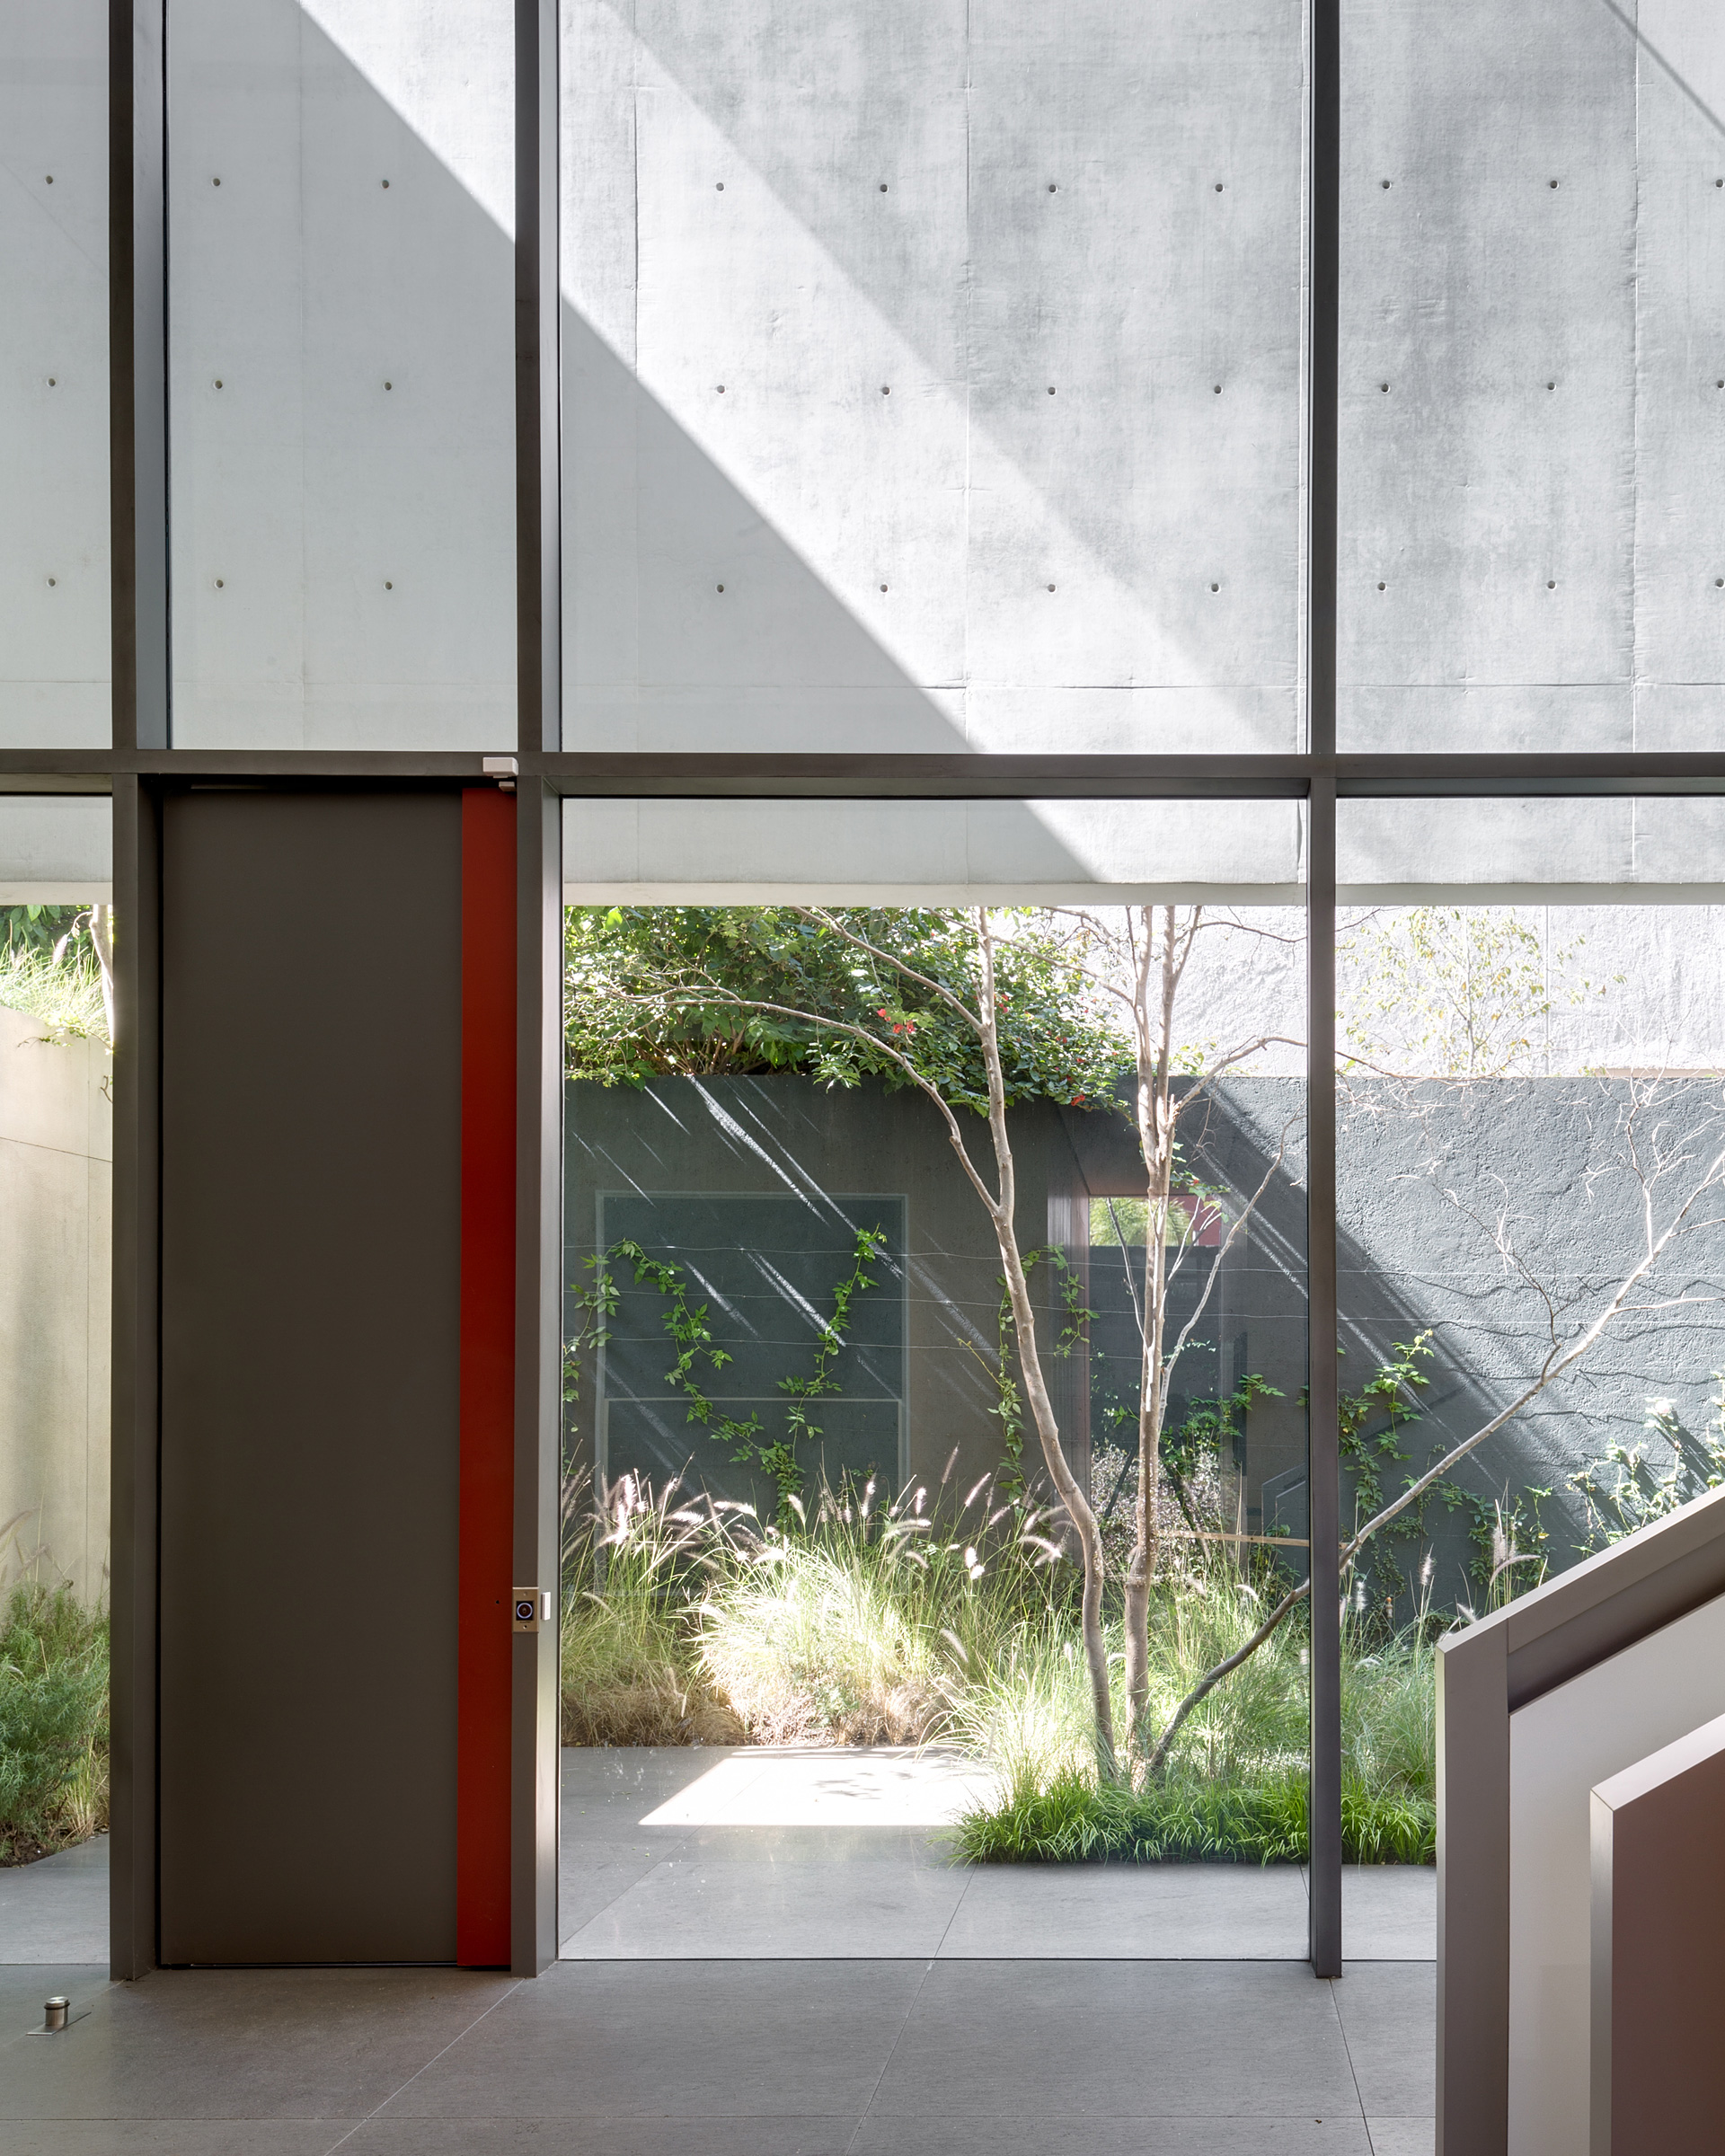
negative space creates circulation routes within the home
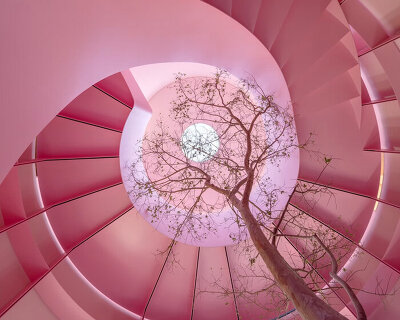
consequently, the negative space generated between these volumes creates circulation routes within the property. the main stairway is centrally located in a double-height void, and serves as a connection between the social and private areas of the house. the hall is protected from the sun by a white concrete brise-soleil integrated in the lateral façade, which creates different internal atmospheres throughout the day.
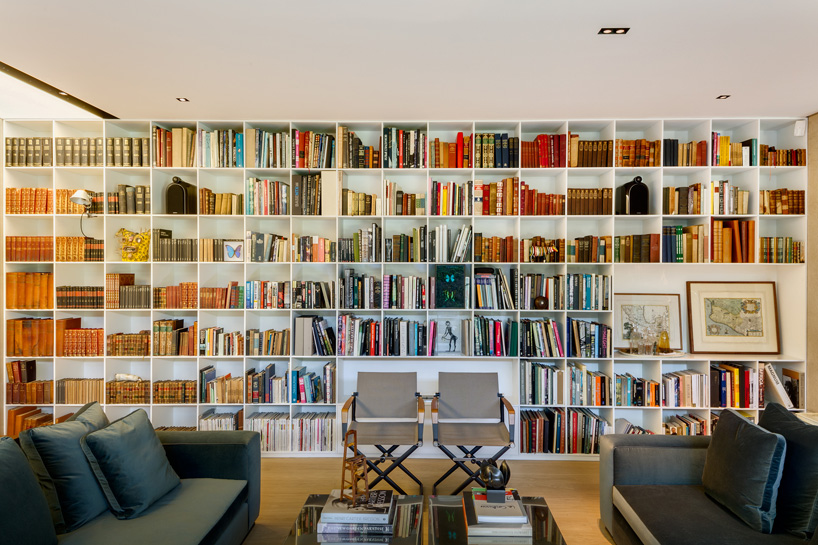
communal living space at ground floor level
a narrow garden is intended to merge the exterior of the house with the interior, delineated by a transparent glass skin that protects the house from the elements. a larger area at the rear of the site provides a secluded place for the family’s children to play safely.
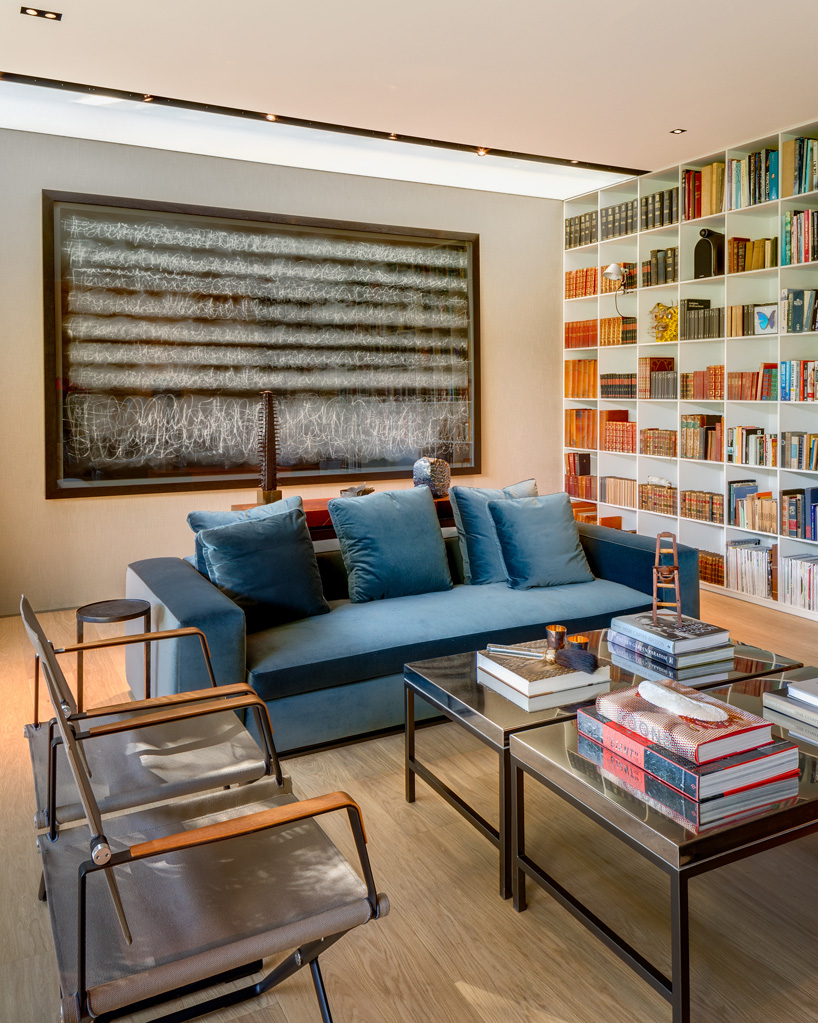
all social areas of the house are located at ground level
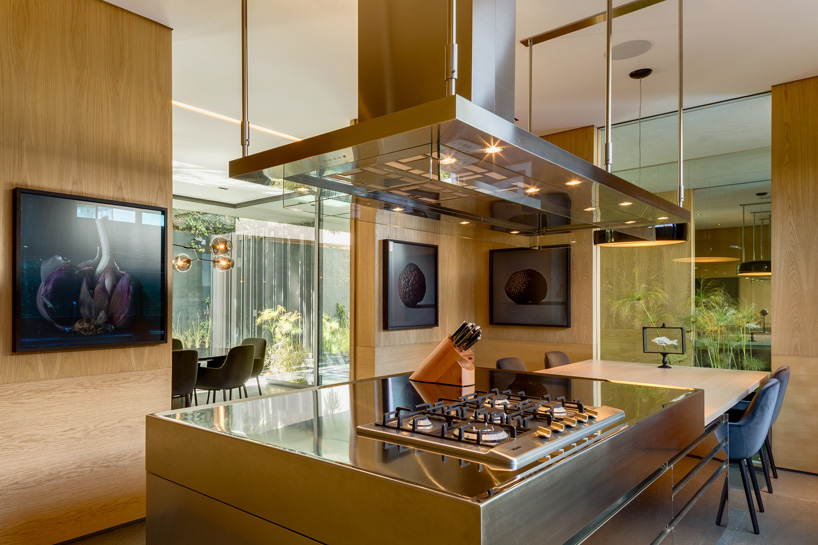
oak is used to delineate the kitchen
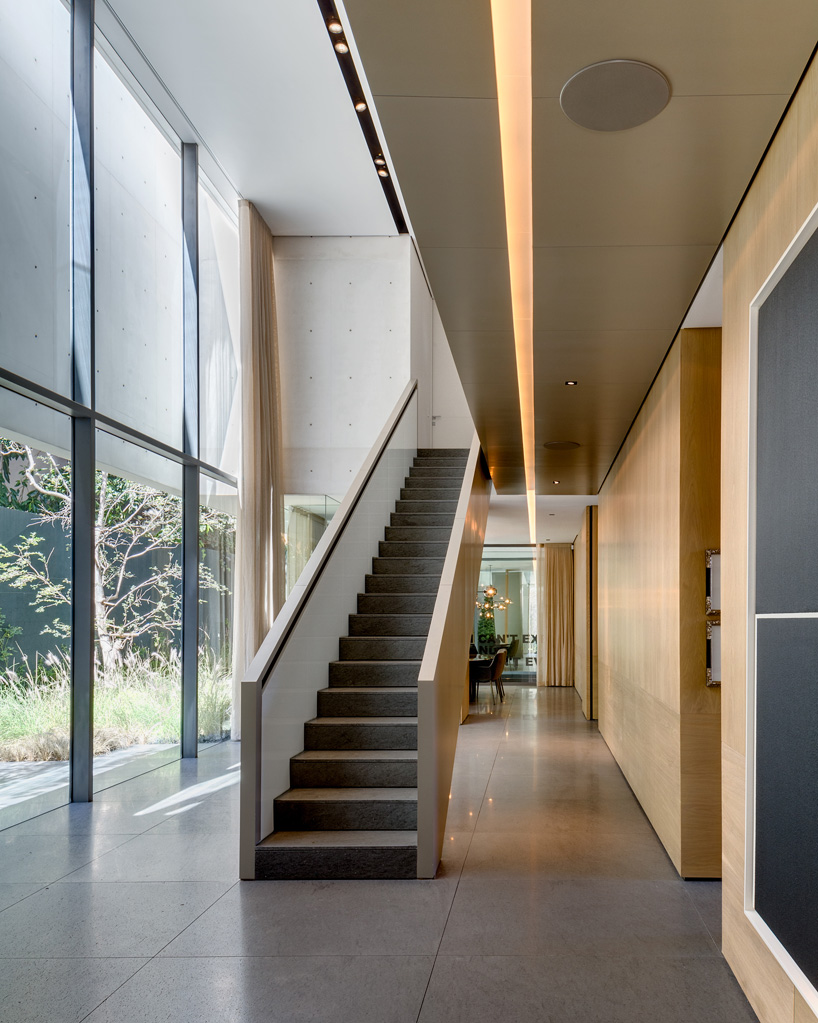
the main stairway is centrally located in a double-height space

a narrow garden is intended to merge the exterior of the house with the interior
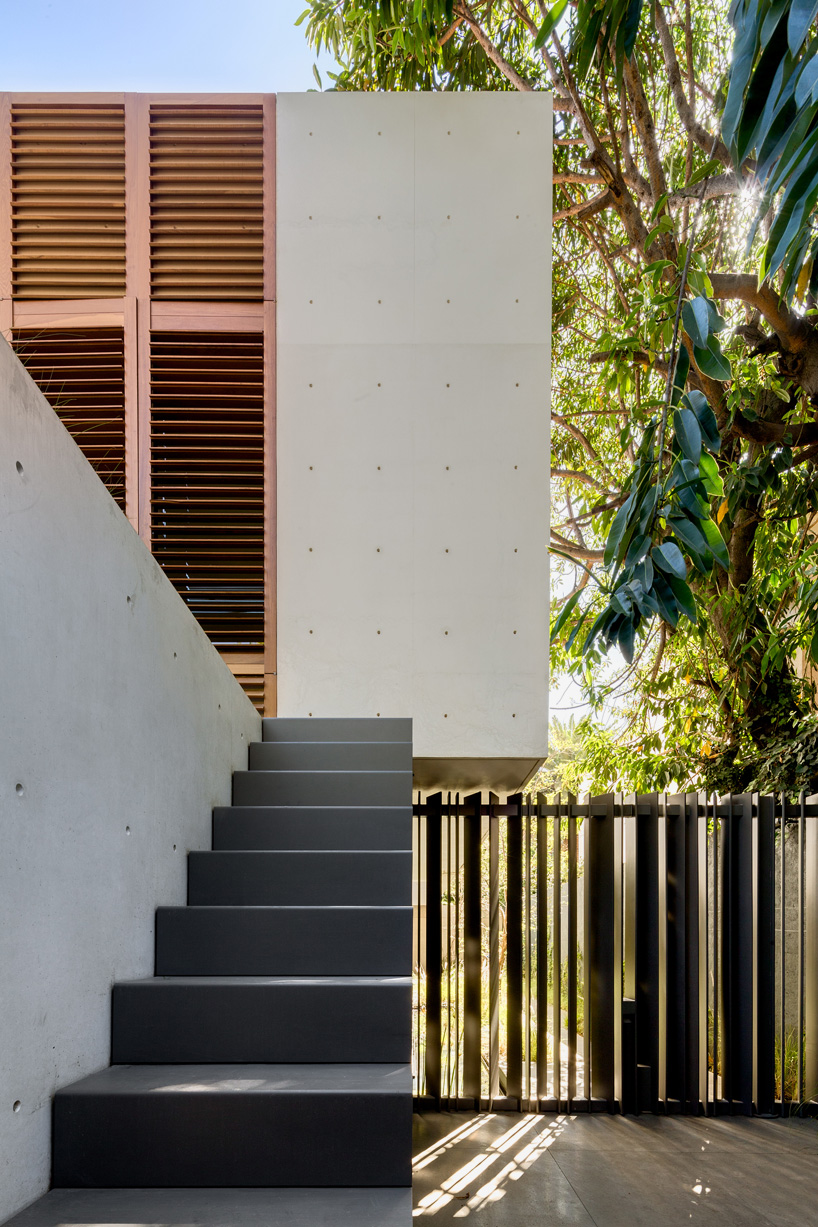
the house is part of a residential neighborhood created in the 1930s
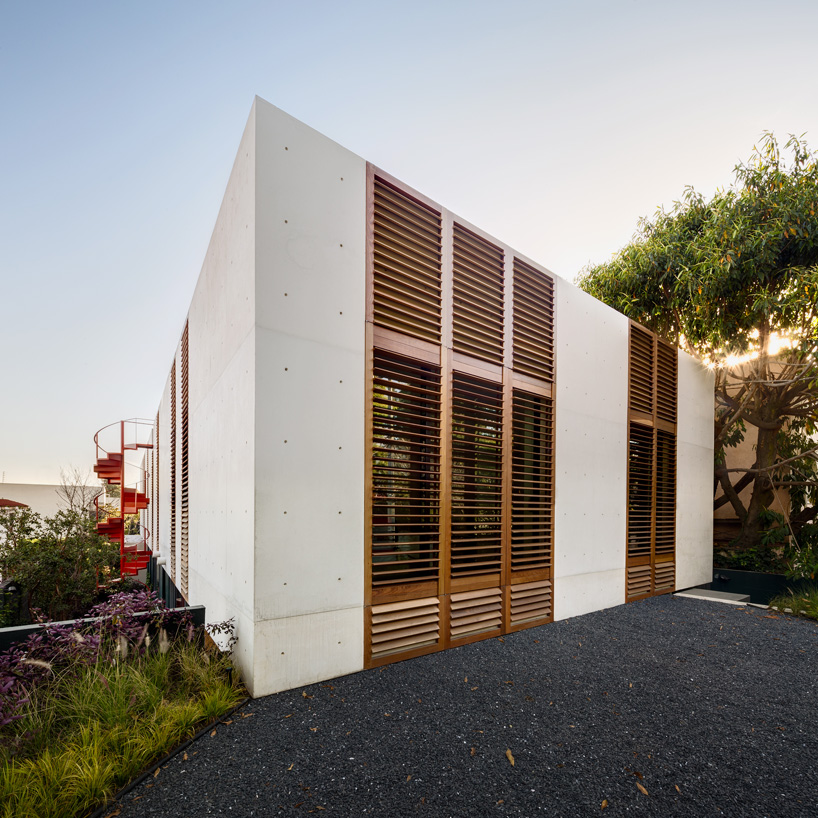
brise-soleils are used throughout the three-storey residence
project credits:
montes pirineos. single family house
legorreta & sepúlveda / blancasmoran
– imanol legorreta molina
– pablo sepúlveda de yturbe
– abel blancas moran
all images: rafael gamo
shop
your own online design shop — no sales commission collected