aj+c inserts molded white cocoon into renovated warehouse home in sydney
inside this eclectic home renovation, a white carbon-fiber pod sits at the core as a focal element but also serves as a 'sleep pod'.
prefer designboom on google[FEATURED]
aj+c inserts molded white cocoon into renovated warehouse home in sydney
photography by castle + beatty
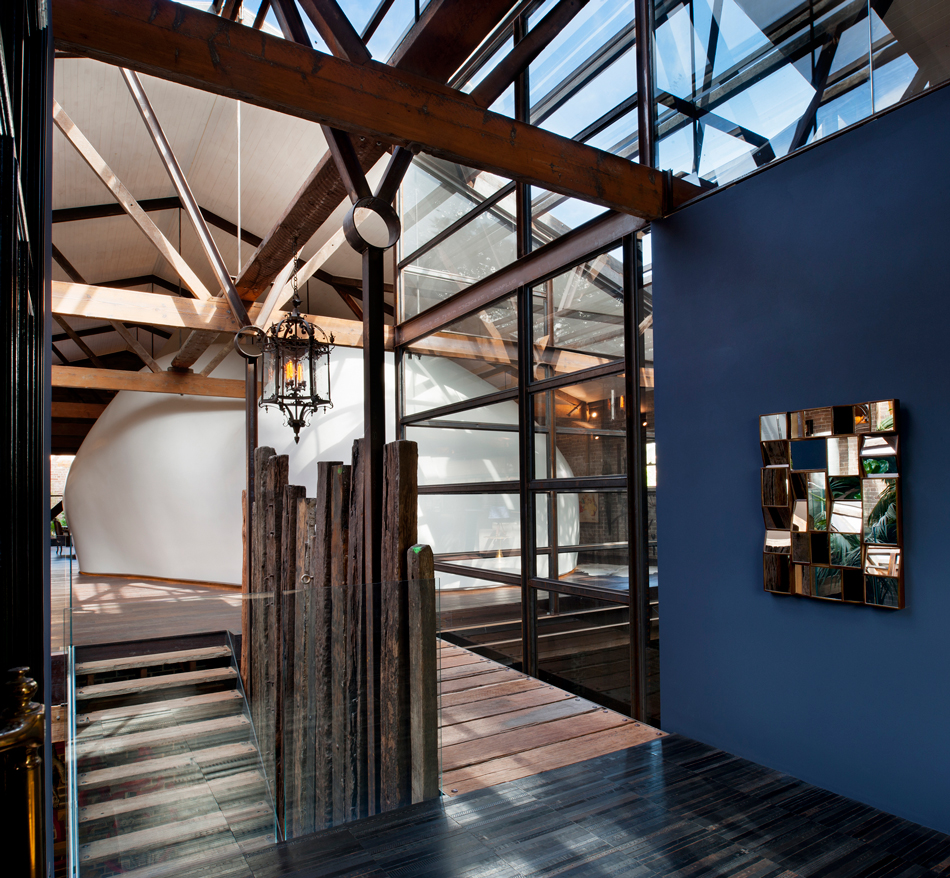
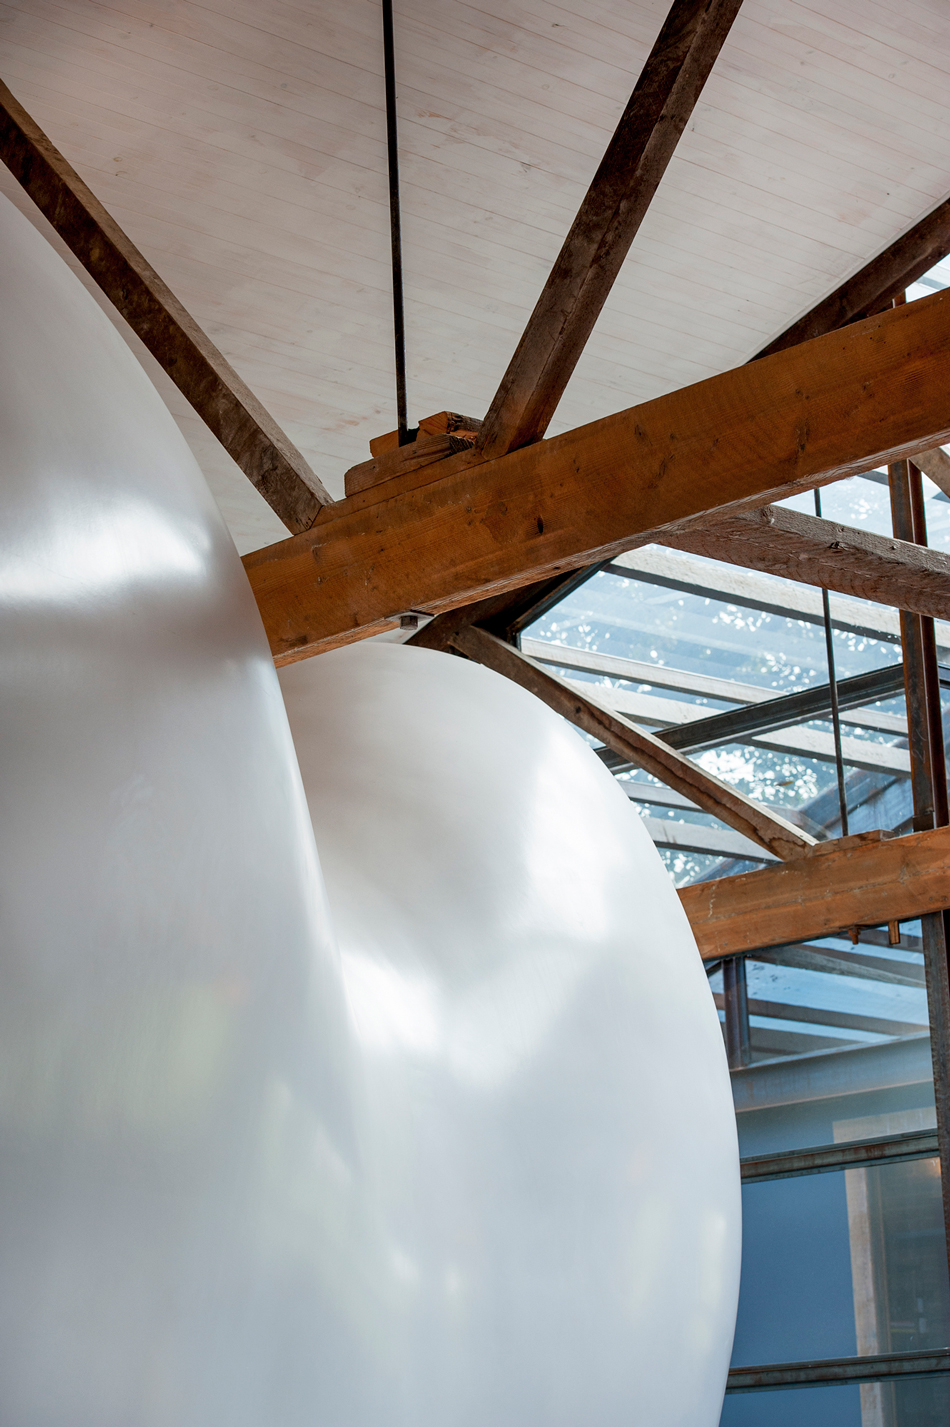
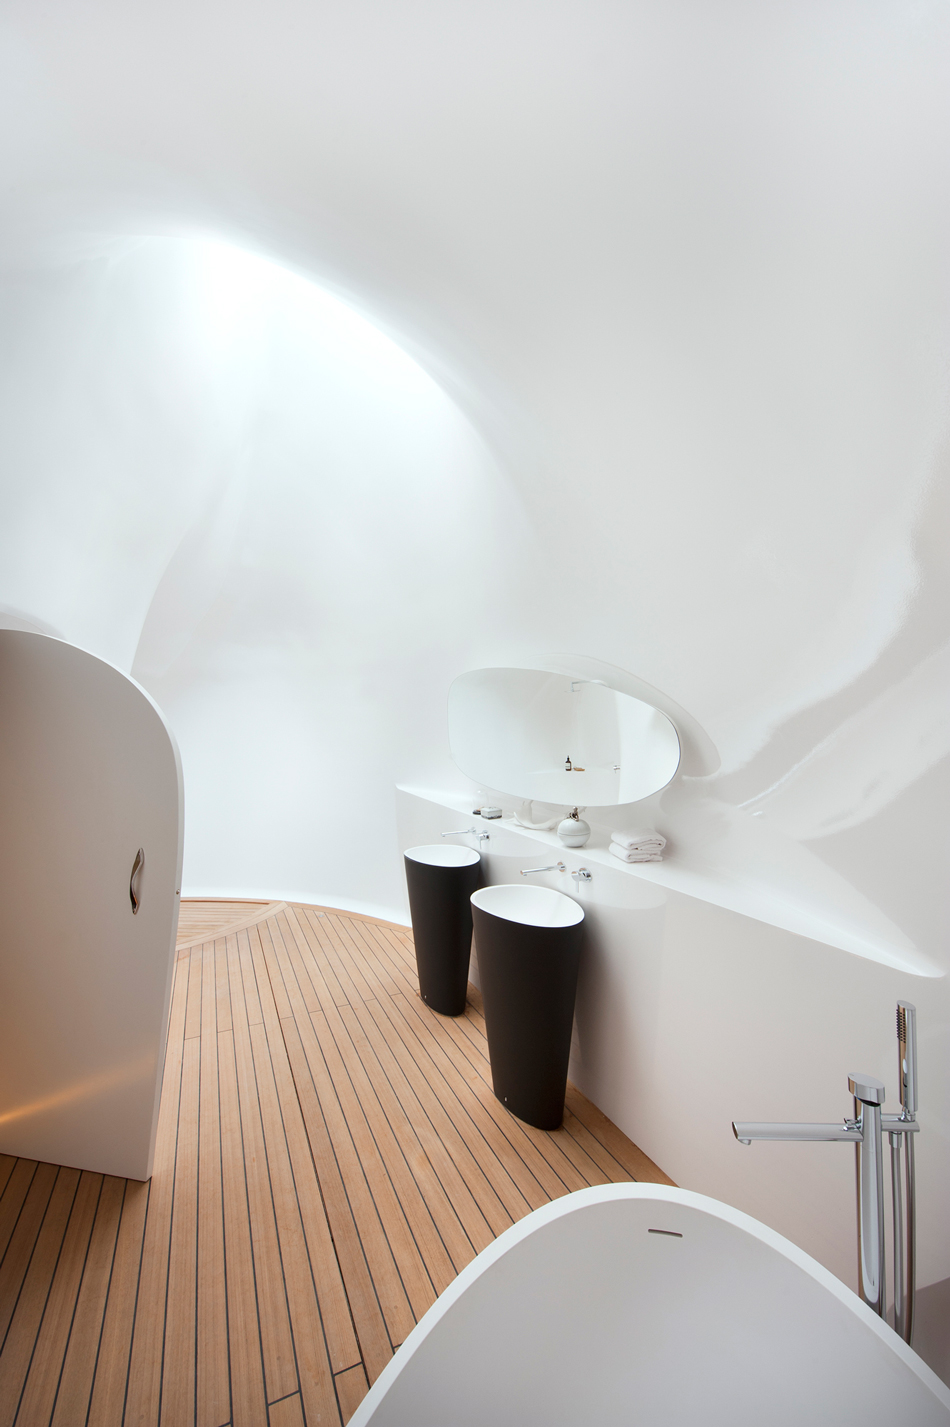
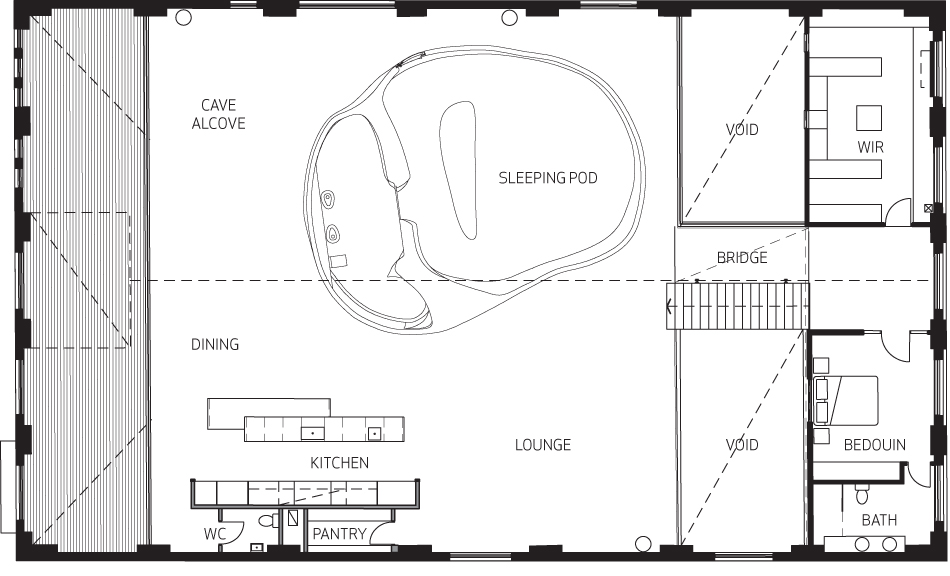
australian practice aj+c has recently completed a unique interior project, the redesign of a large surry hills warehouse in sydney. the renovation of ‘inner city warehouse’, reinterprets the generous space into a unique residential home, featuring a ‘mancave’. the white, curvaceous form has been fabricated in carbon-fiber, sitting at the core of the upper communal area. seemingly supporting the ceiling, while molding around the original timber trusses, it serves as a decorative centerpiece as well as a ‘sleeping pod’. within, there is a bedroom and an ensuite which continues the futuristic aesthetic. meanwhile, a recessed LED lighting follows around the base of the interiors, highlighting the organic form and the leather-clad floor.
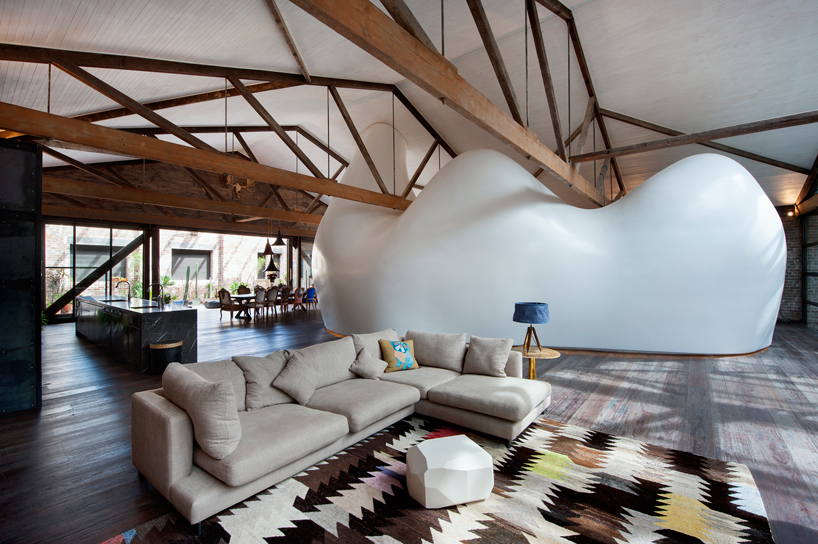
mancave is a sculptural carbon-fibre pod positioned on the warehouse’s upper floor
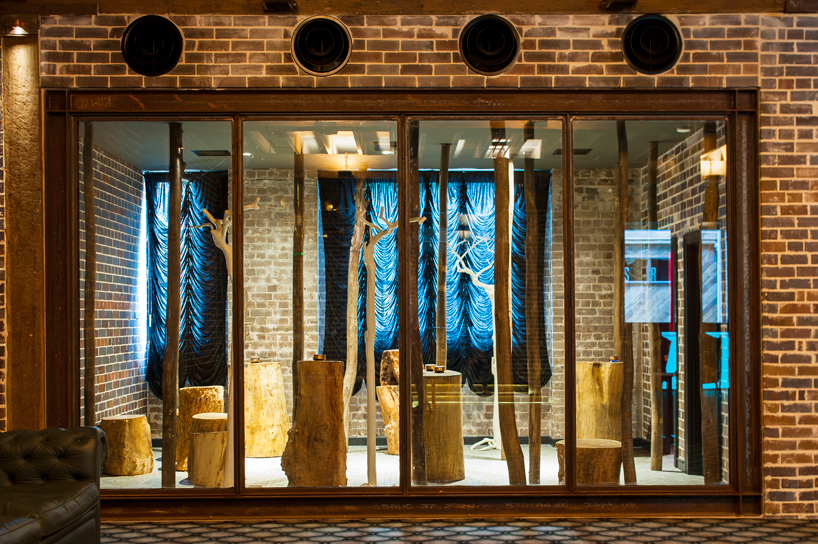
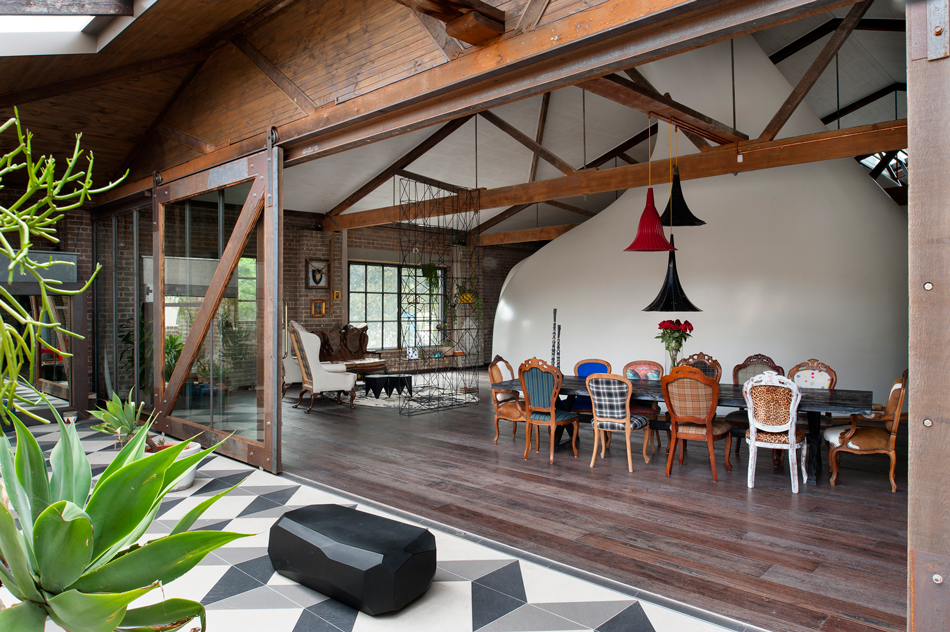
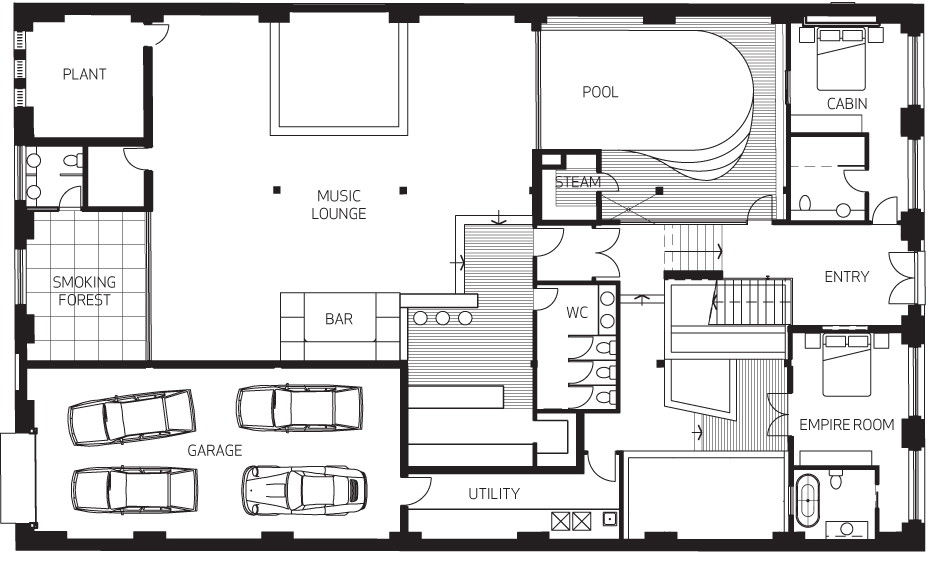
aside from the cocoon, the rest of the internal spaces have been decorated eclectically; mix-matching of furniture, materials, prints as well as the old and new. the lower floor consist of an indoor pool and steam, a bar, walk-in wardrobe and another two bedrooms, all in all, exuding weirdly unique and assorted private retreat.
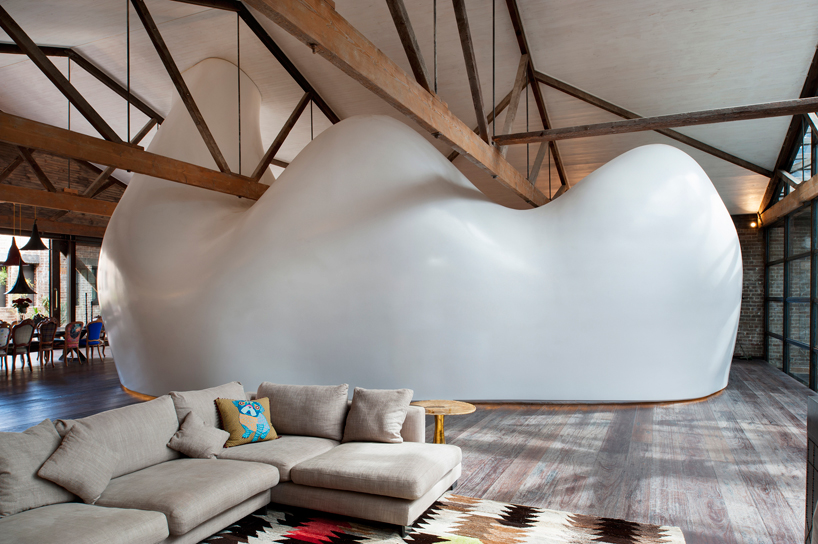
the pod features a semi-gloss finish of resin-faced foam, separated into two spaces
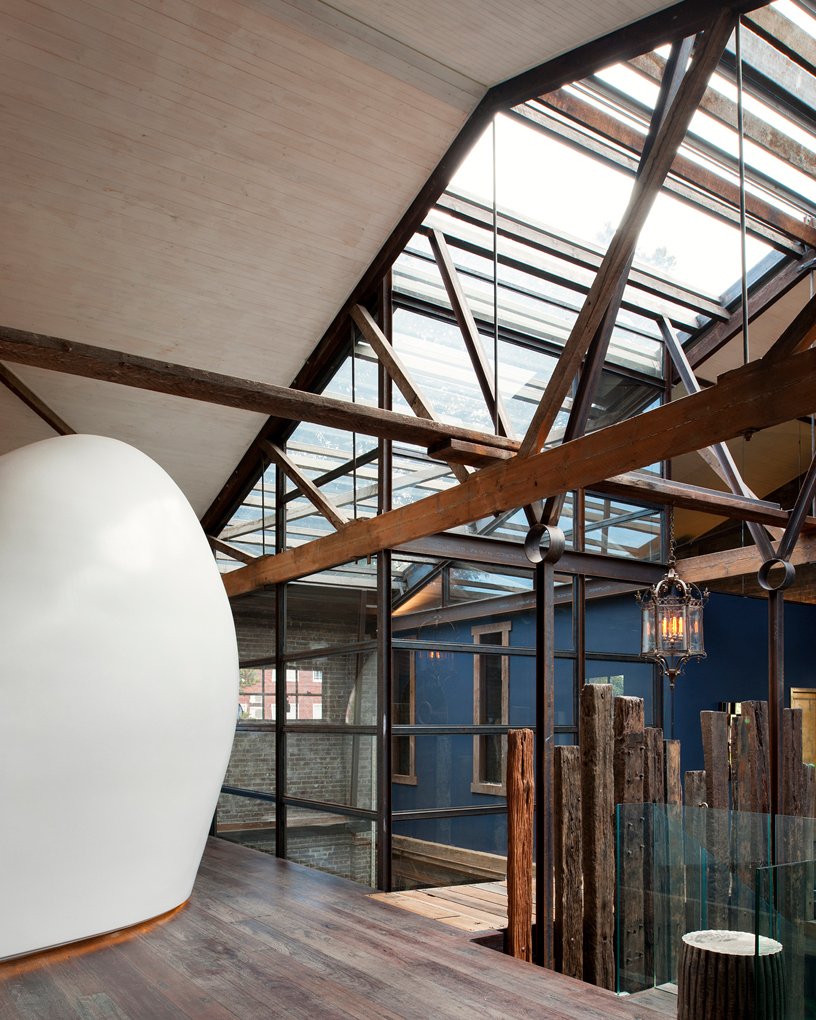
the old and the new runs side by side within the residence
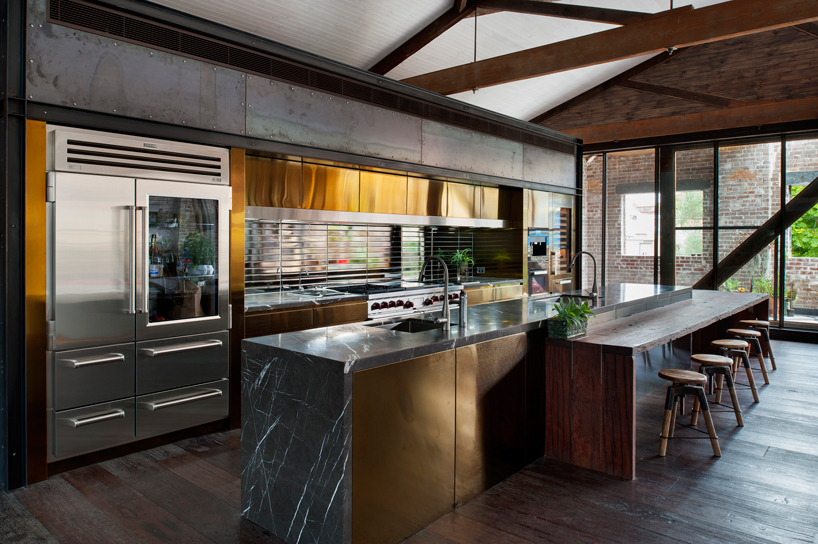
the kitchen area
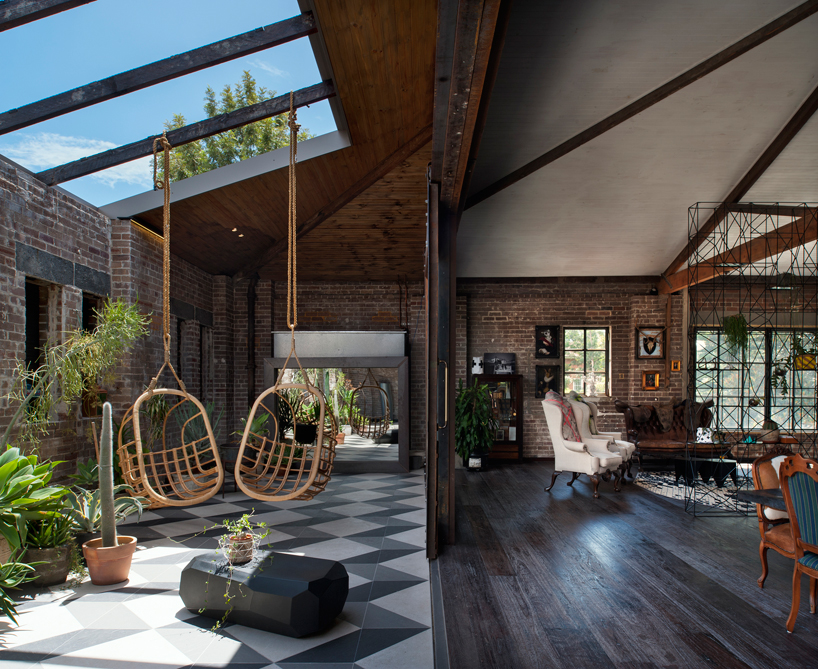
an outdoor patio is connected to the living room space
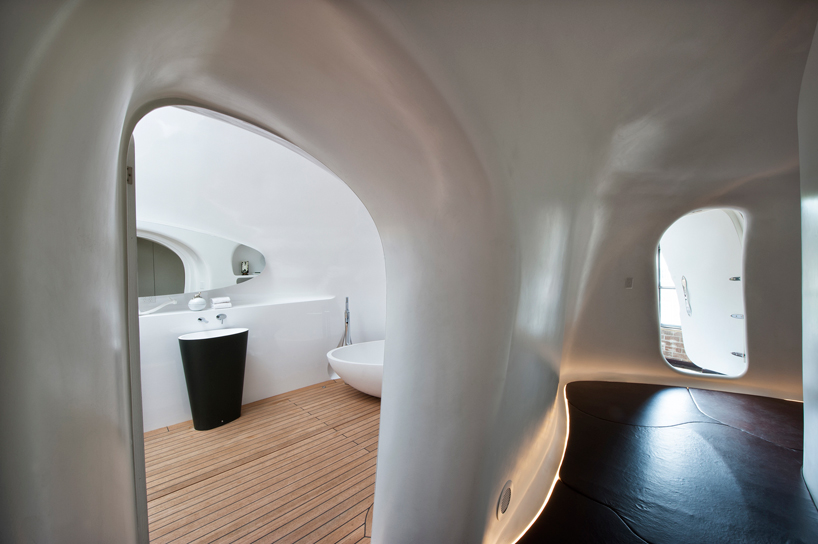
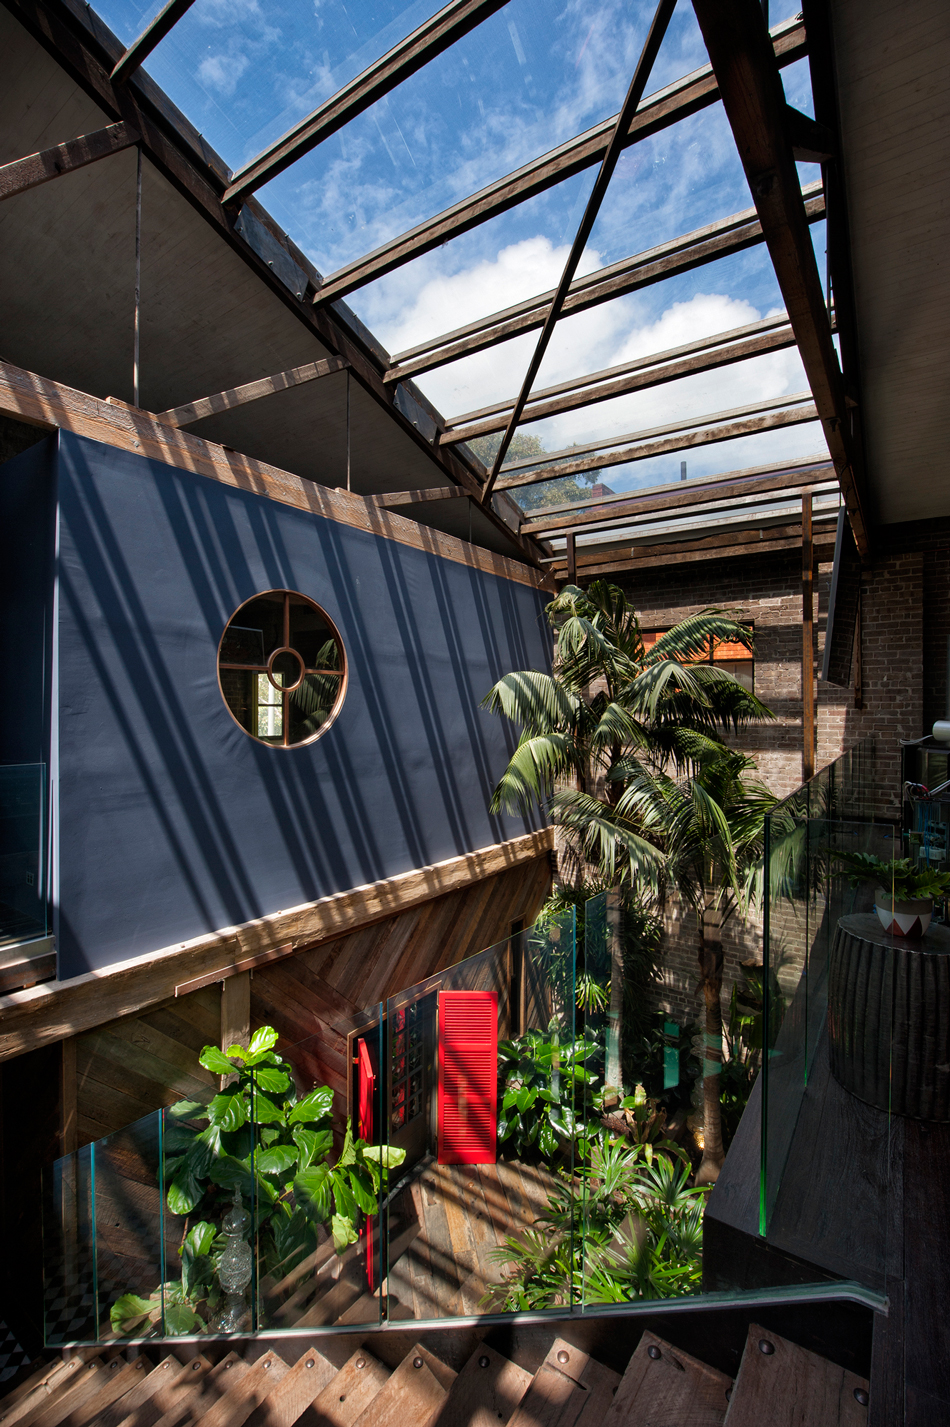
a skylight filters light directing into the pod, recreating the effect of a canyon
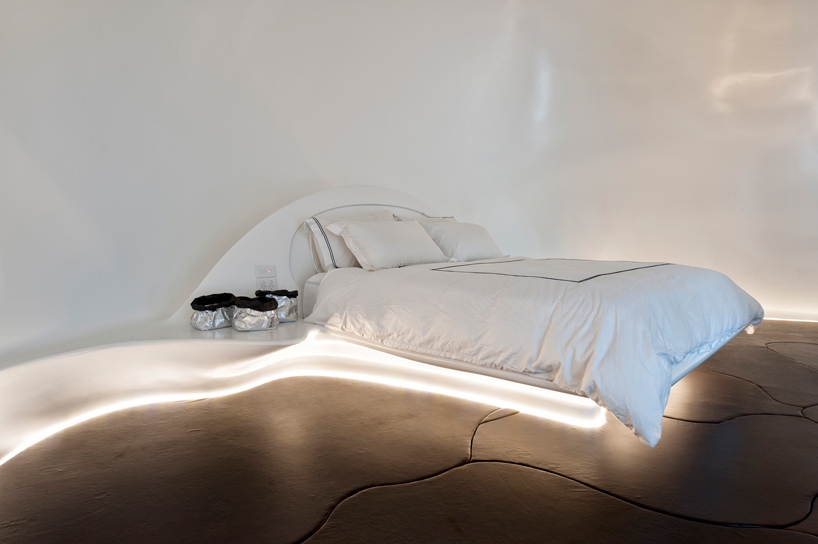
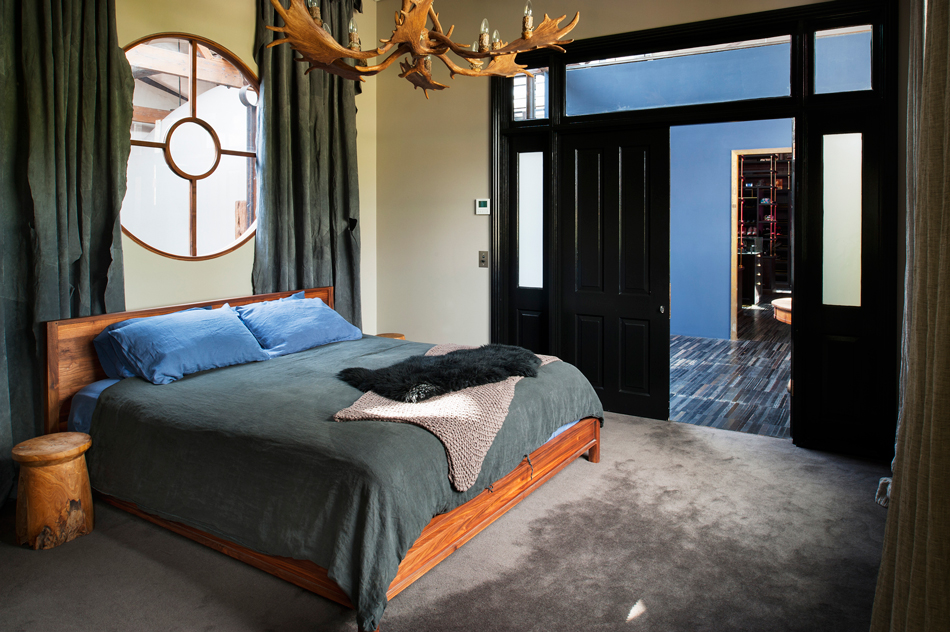
the bedroom within the pod
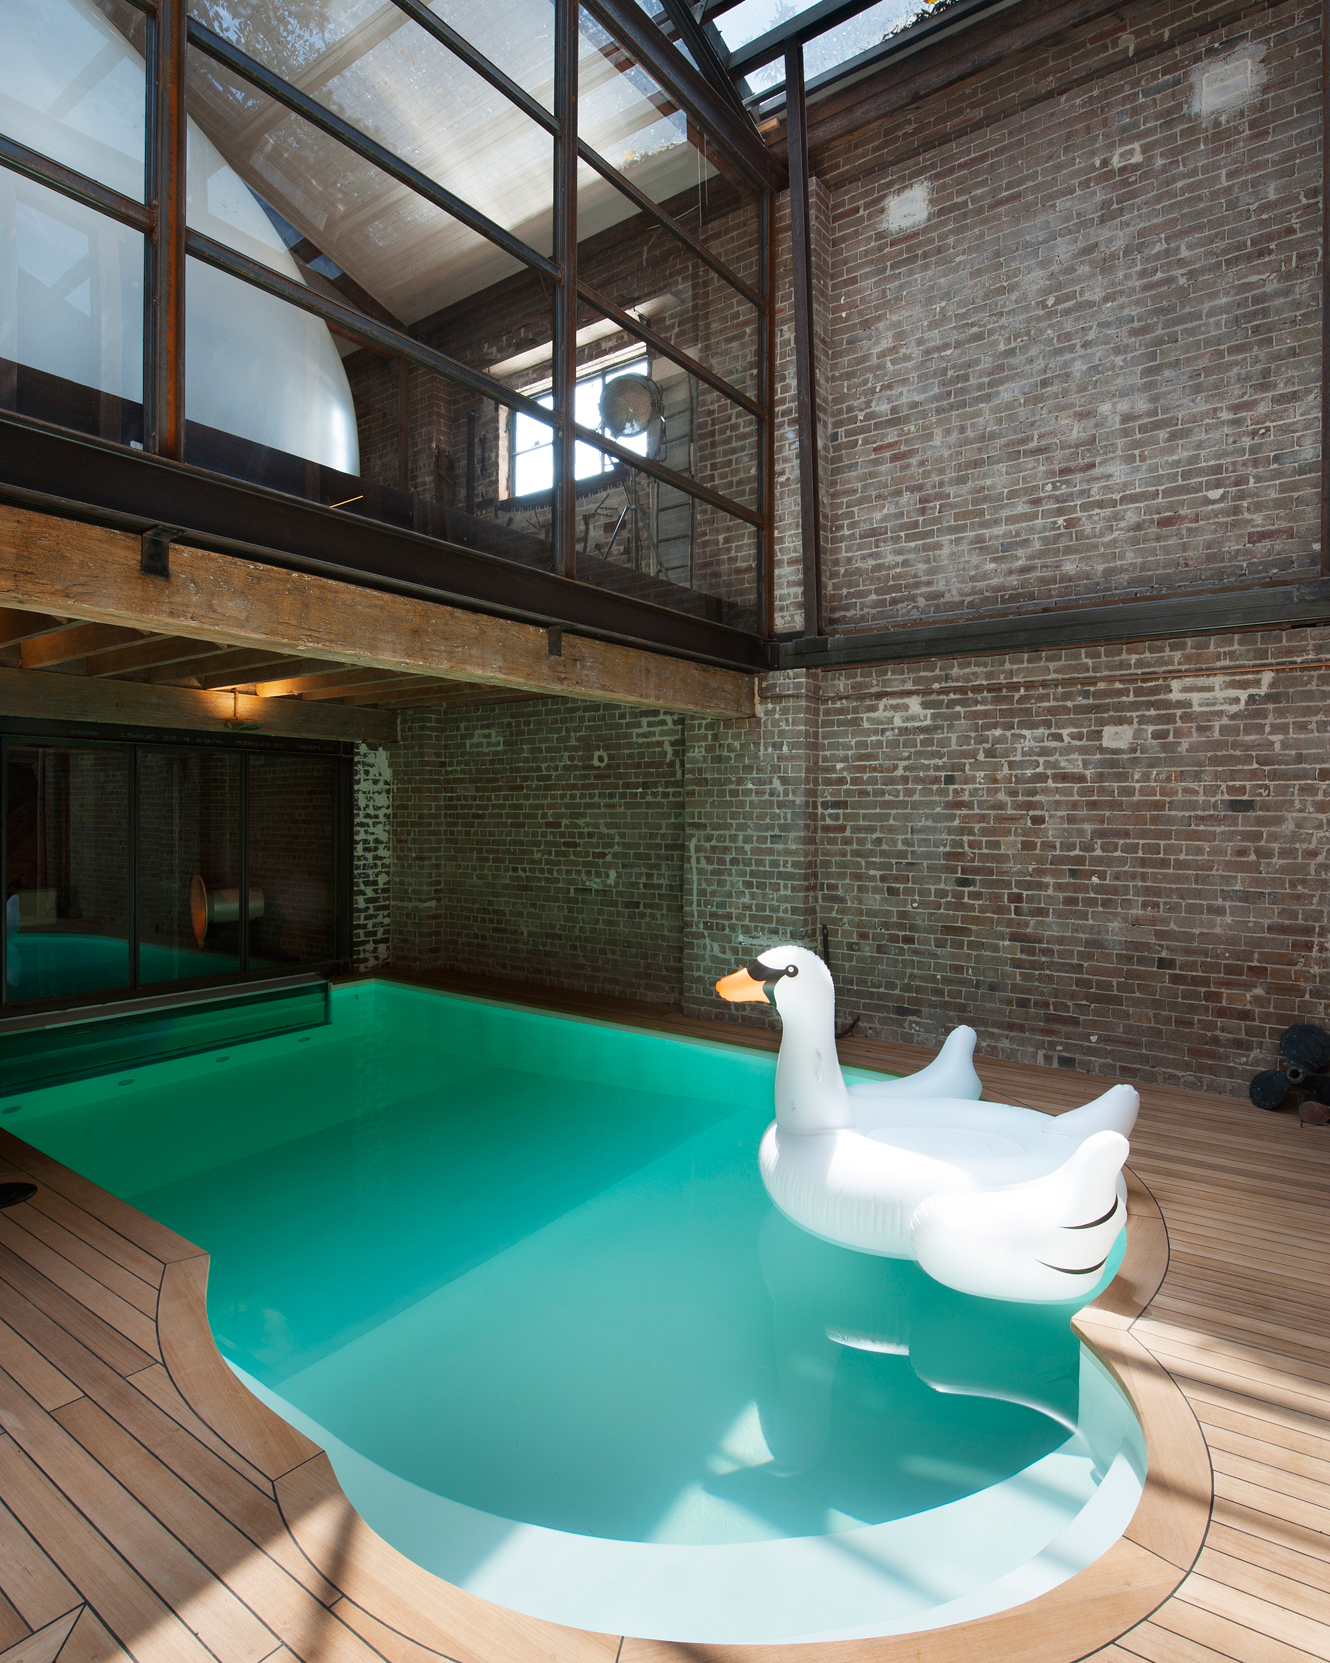
indoor swimming pool with steam room
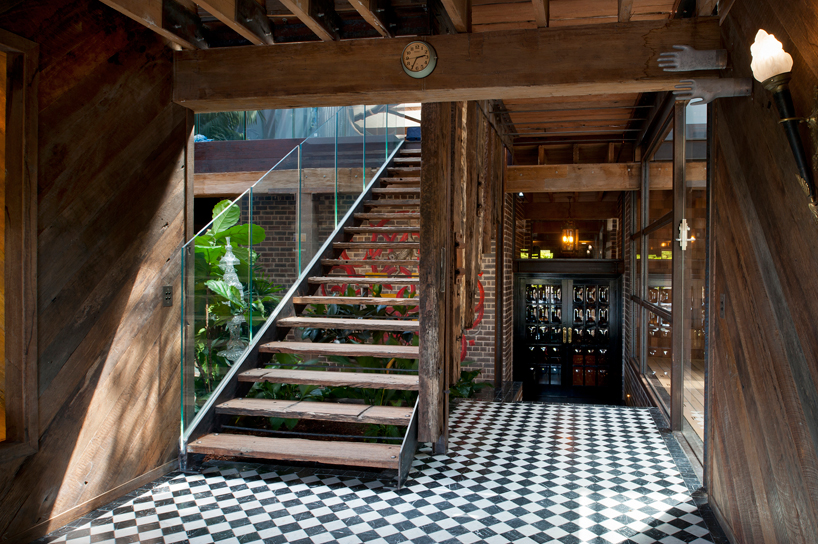
the warehouse renovation has two floors
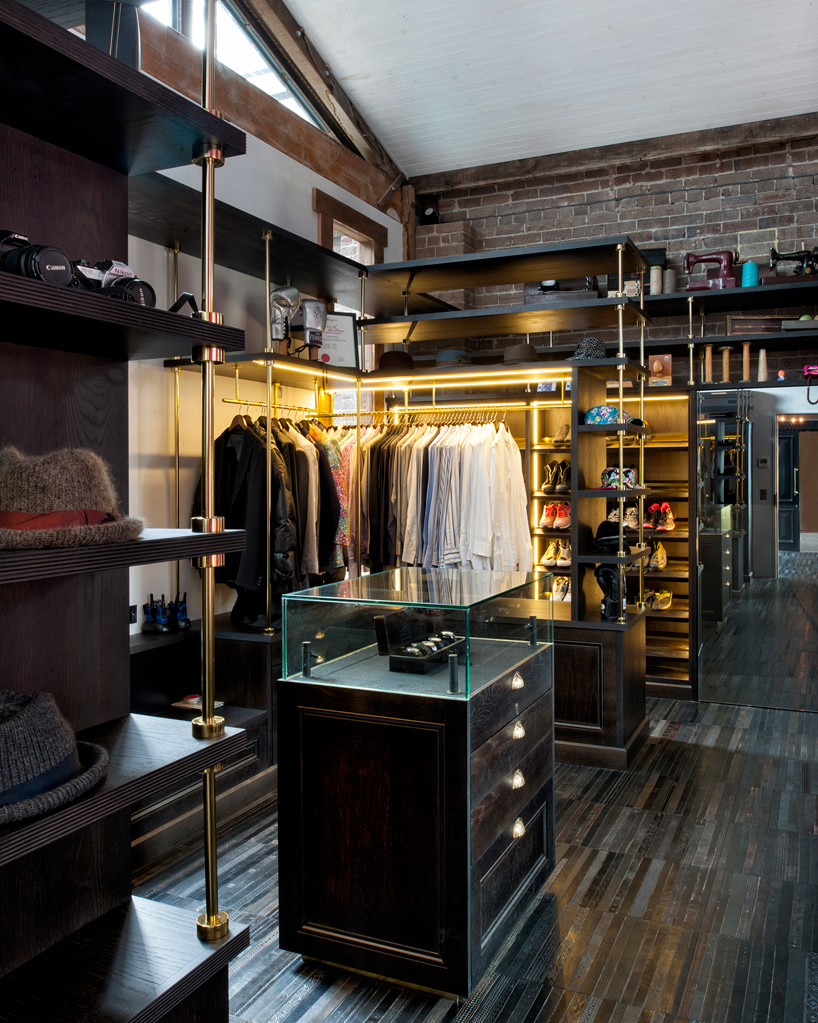
walk-in dressing room
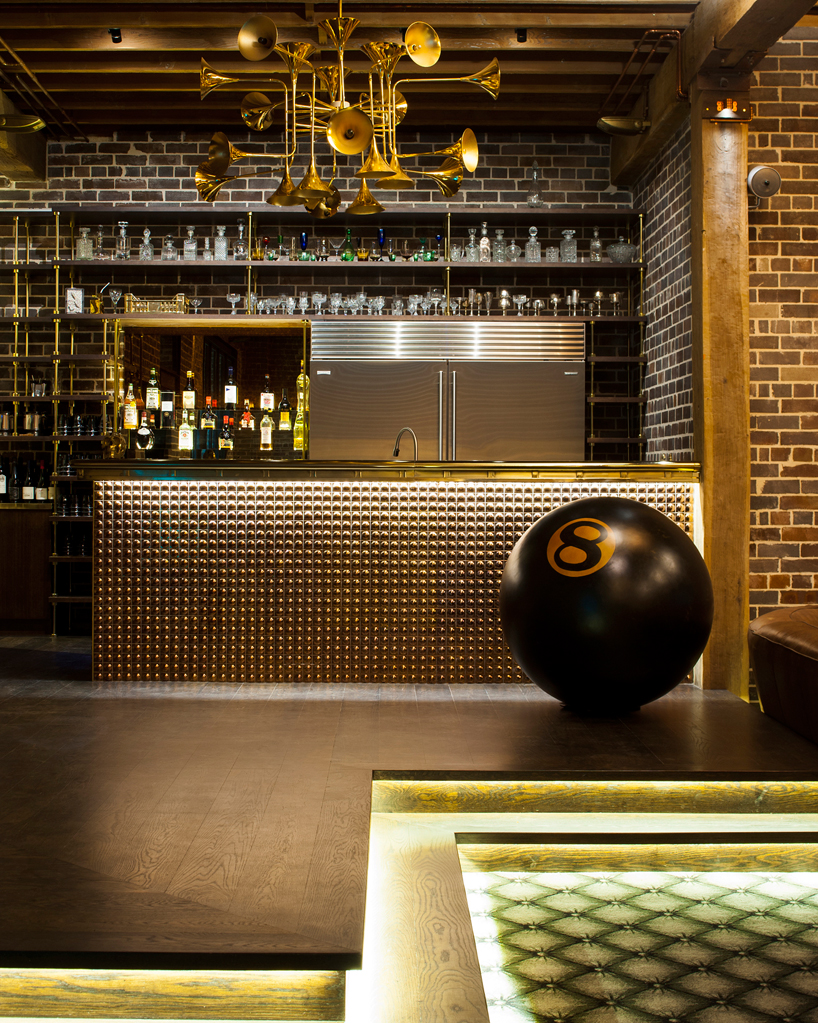
bar
1/8
shop
your own online design shop — no sales commission collected