markus schietsch architekten caps elephant sanctuary with timber geodesic roof in zurich
influenced by the scenery and the interplay of light and shadow, the kaeng krachan elephant park gives visitors a new perspective of observing the endangered animal.
markus schietsch architekten caps elephant sanctuary with timber geodesic roof in zurich
image © zoo zürich / jean-luc grossmann
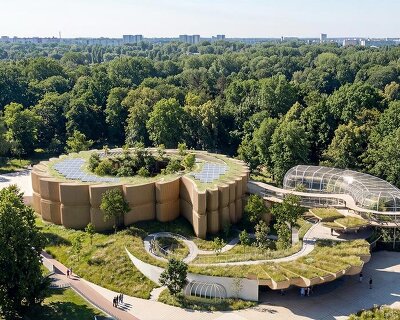
the kaeng krachan elephant park located within the premises of zurich zoo has recently been realized by markus schietsch architekten. topped with a curved, timber free-form roof, the organic shape references the surrounding forest by acting like a canopy and enabling natural light to filter through- creating contrasting atmospheres and a play of shadow.

image © zoo zürich / jean-luc grossmann
the distinctive roof design in shaped as a flat, self-supporting wooden bowl with nailed three-layer panels. the constantly changing façade is characterized by the load transfer of the roof, allowing it to grow organically to the edge, while balancing the essence between nature and architecture.

a main focus is the area surrounding the complex, forming a connection between the indoor and outdoor enclosures
image © dominique marc wehrli
named after the national park in thailand, where the zoo supports a project to help protect asiatic elephants, the scheme has been created with sensitivity towards the endangered animal, giving them generous space and freedom to roam between the landscaped, interior and exterior environments. as well as promoting a more intimate and unique experience for the visitors, there is a choice to observe the elephants swimming underwater, through the glass wall installed at the pool, on the restaurant’s upper level or outside in a natural setting of watering holes and landscaped scenery.

the new compound measures around 11,000 square meters
image © dominique marc wehrli

the animals have 6x more space than before, as well as several different watering holes for swimming and bathing
image © zoo zürich / jean-luc grossmann

rainwater is collected from the roof, which measures 6,800 square meters
image © zoo zürich / jean-luc grossmann

the overall landscape and architectural concept is based on the interplay between light and shadow
image © zoo zürich / jean-luc grossmann

the complex is named after an elephant national park in thailand
image © zoo zürich / jean-luc grossmann
a thai- influenced landscaping has been reproduced within the sanctuary
image © zoo zürich / peter bolliger

visitors can enjoy different viewpoints as they follow a path beneath tropical trees
image © zoo zürich / jean-luc grossmann

the elephants have freedom to roan between the outdoor and indoor environments
image © zoo zürich / jean-luc grossmann

the greenery has been planted to form a succession of different themes in the style of thai scenery
image © zoo zürich / jean-luc grossmann

the construction focused around sustainability and heating is provided using the central woodchip heating system
image © dominique marc wehrli

the transparent structure establishes an organic form, referencing the surrounding forest
image © dominique marc wehrli

aerial view captures the scale and the organic form of the roof
image © sika switzerland ag/ ricardo gomez

the geodesic roof lit up at night
shop
your own online design shop — no sales commission collected