koichi takada architects support sydney’s east village with timber tree-like columns

with a sustainable approach, the east village introduces a unique shopping experience by creating an urban marketplace under a forest canopy.
providing a canopy over shoppers at the east village urban marketplace in sydney, australia, the architects at koichi takada have introduced a different, and natural setting to promote a unique shopping experience. the design draws its influence from the park and landscape- in ways that is illustrated through the use of timber as the main component, and texture to focus on the tree-like columns that grown and fan-out to merge with the ceiling. combining materials and reflection, the interior condition is revered and opened up to light while at the same time, mirrored surfaces reflect glimpses of the sky-garden scenery and the natural skylight invites sunlight into heart of the interior.
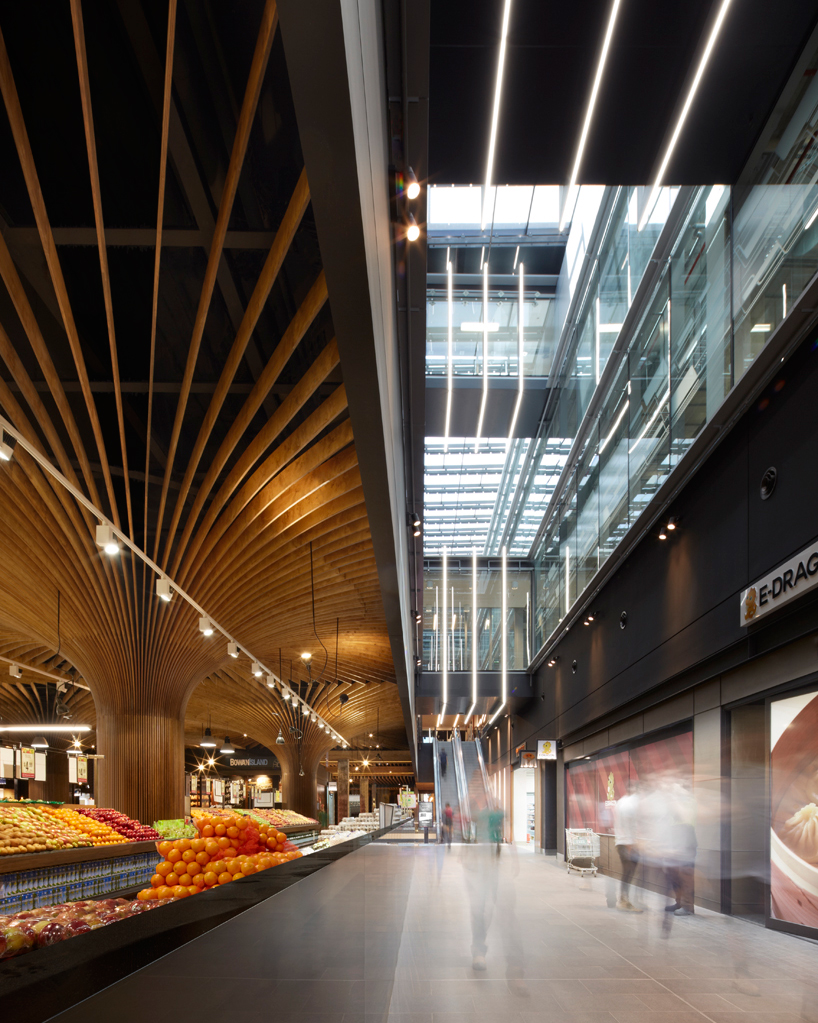
the forest tree canopy covers the fresh fruit stalls
image © sharrin rees | image © tom ferguson
branching away from the typical, air-conditioned, monotonous shopping centers, the east village challenges this perception by introducing sustainable and natural elements — achieving ‘australian excellence’ in environmental eco design. the only artificial light seen is through the branches of the tree columns, which highlight the spatial experience.
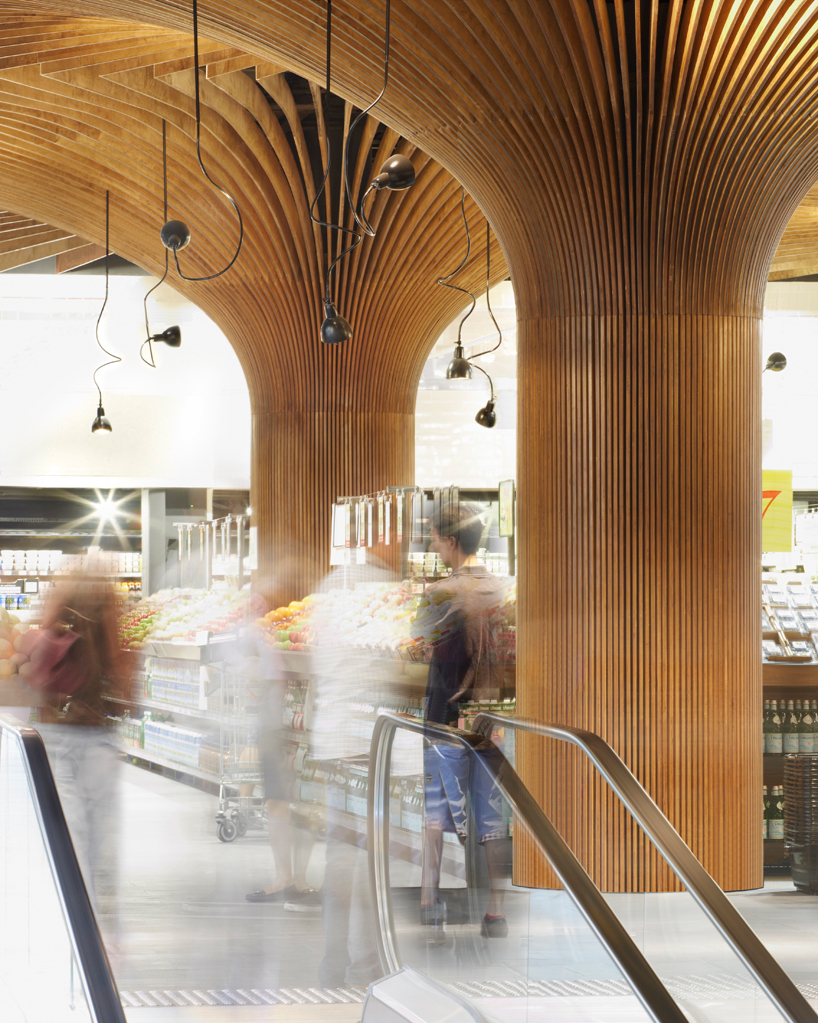
the positioning of the down lights creates a dappled effect, reminiscent of being under a tree canopy
image © sharrin rees
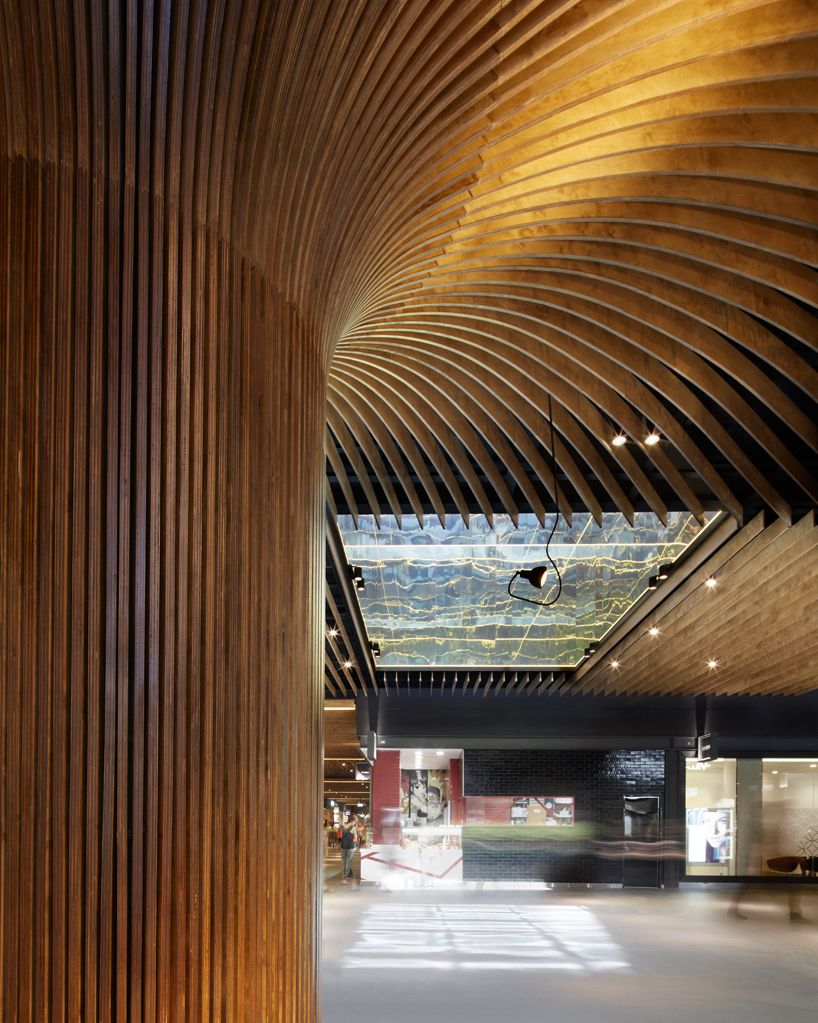
timber profiles create the textured tree trunks and conceal the structural columns
image © sharrin rees
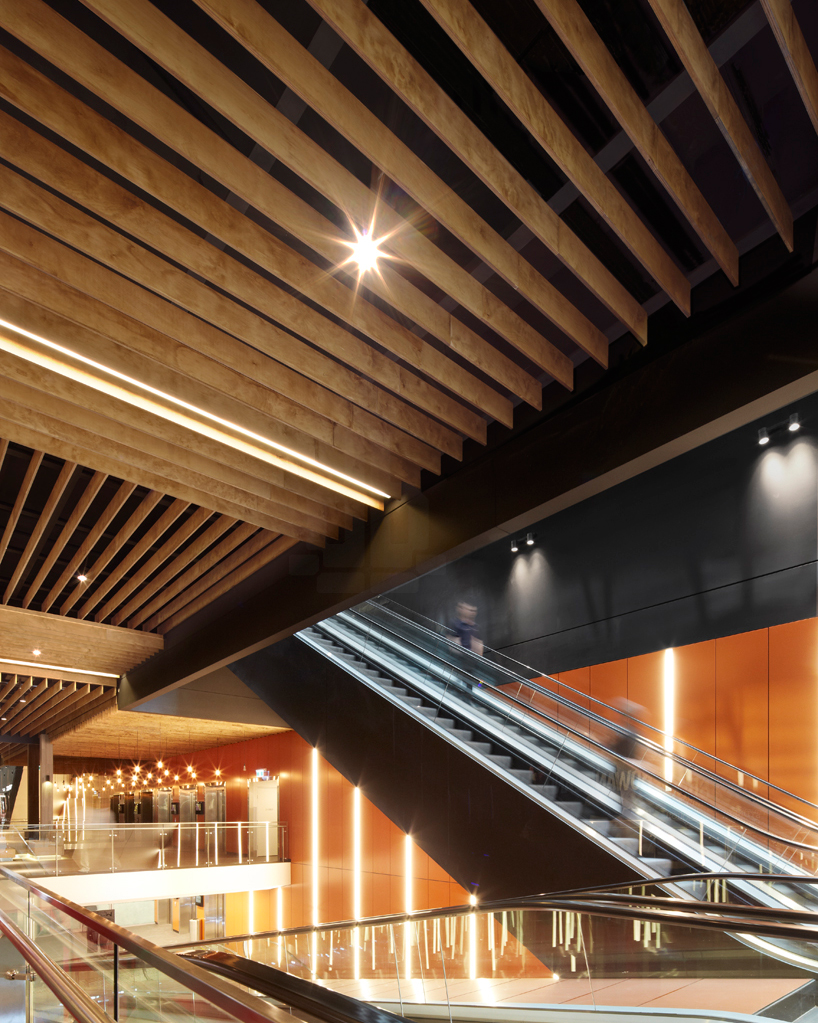
the project has been awarded a ‘5 star’ rating for the retail design in ‘australian excellence’
image © sharrin rees
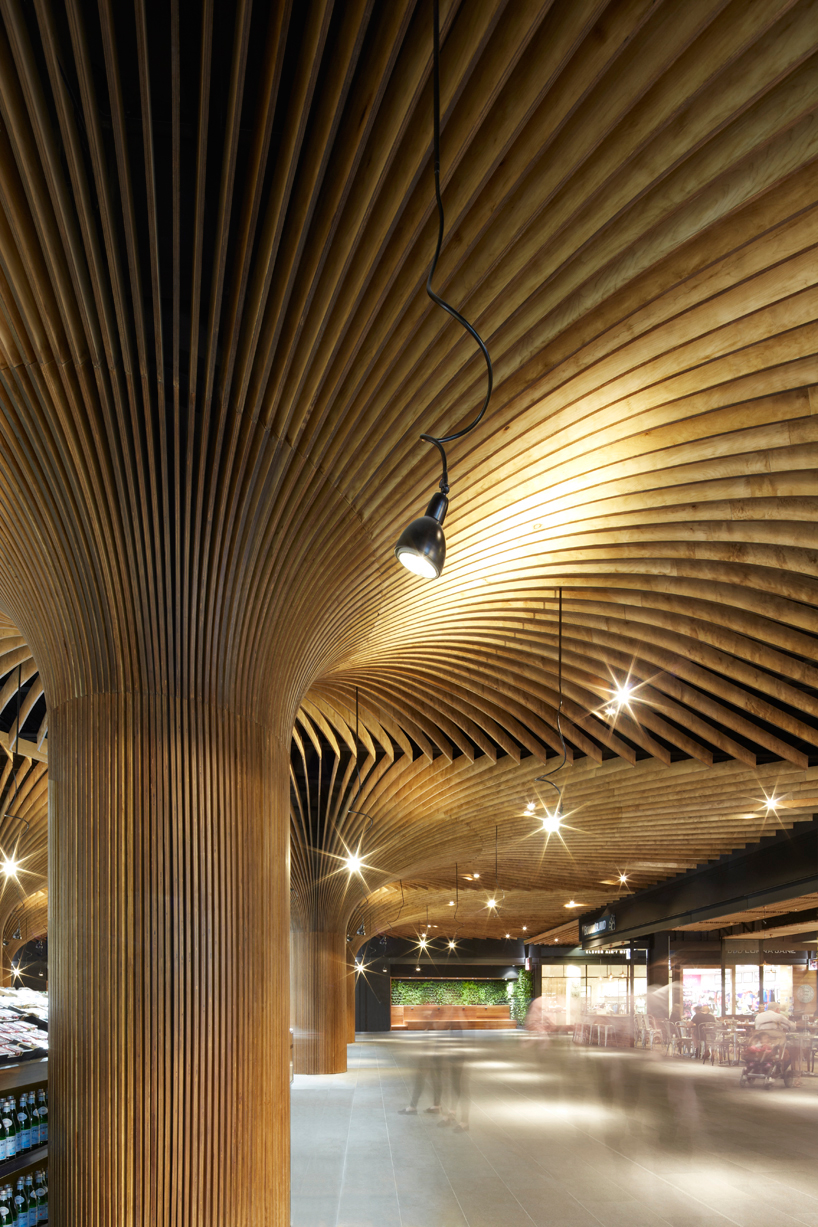
the canopies extend into the circulation zones, providing a continuous ceiling throughout the marketplace
image © sharrin rees
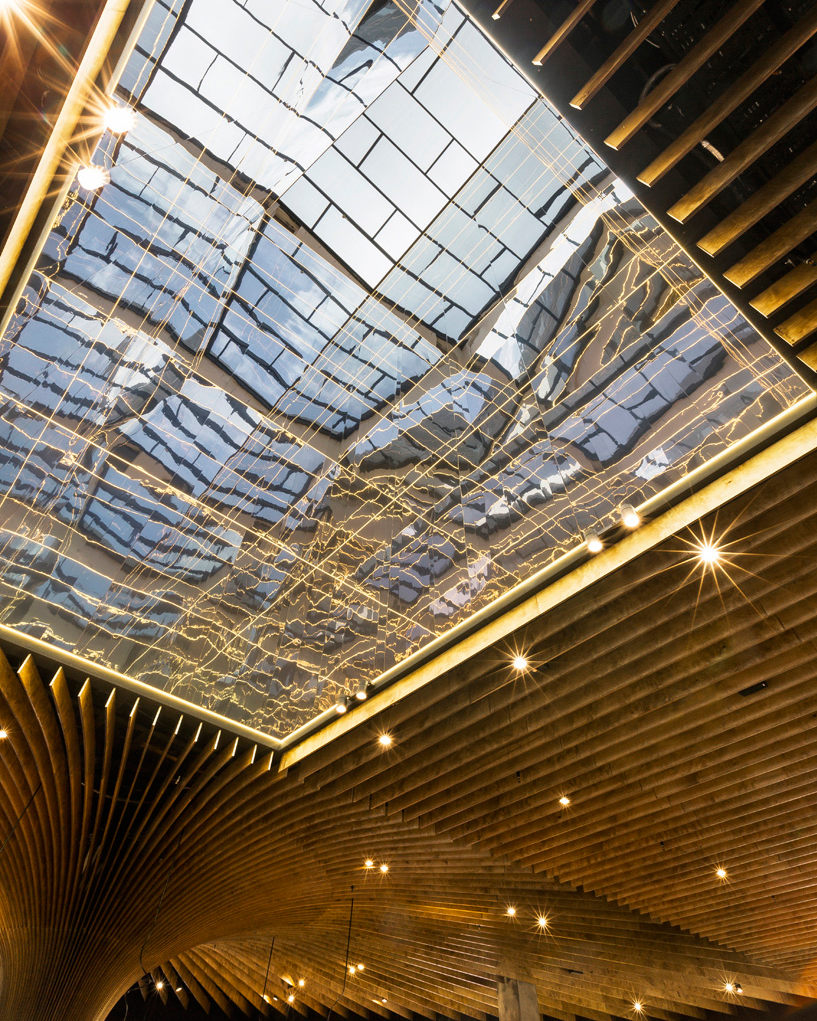
a large skylight stretches over the circulation zone, while linear lights enhance the verticality
image © tom ferguson
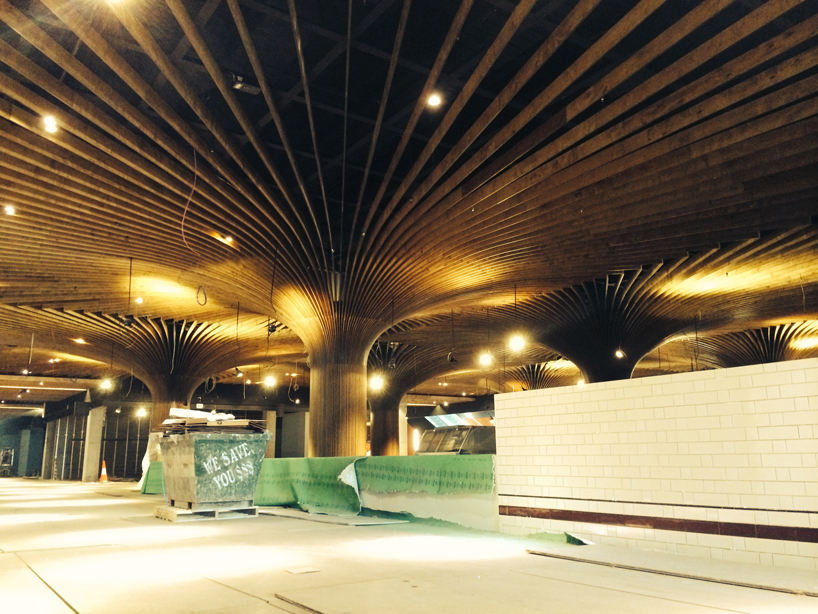
image showing the construction process
image © KTA
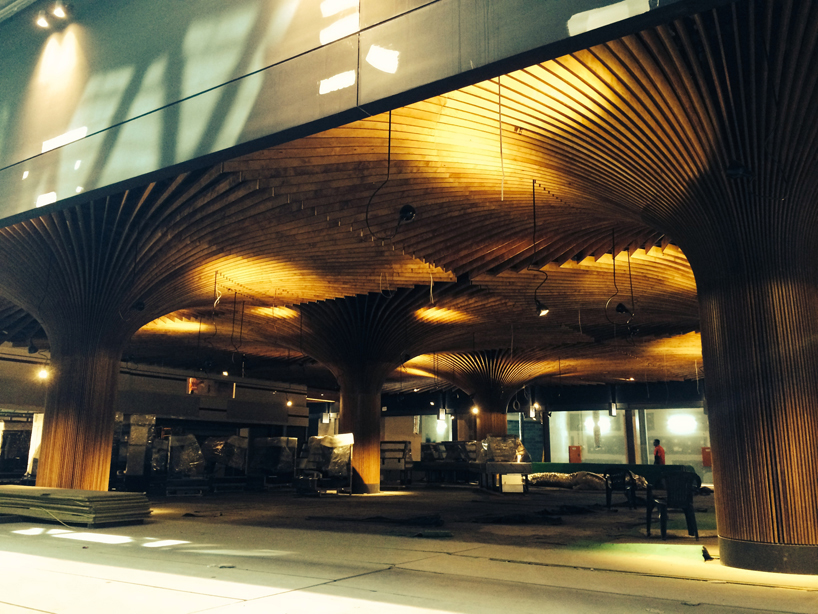
a construction photo shows the forest interiors from one of the main entry points
image © KTA
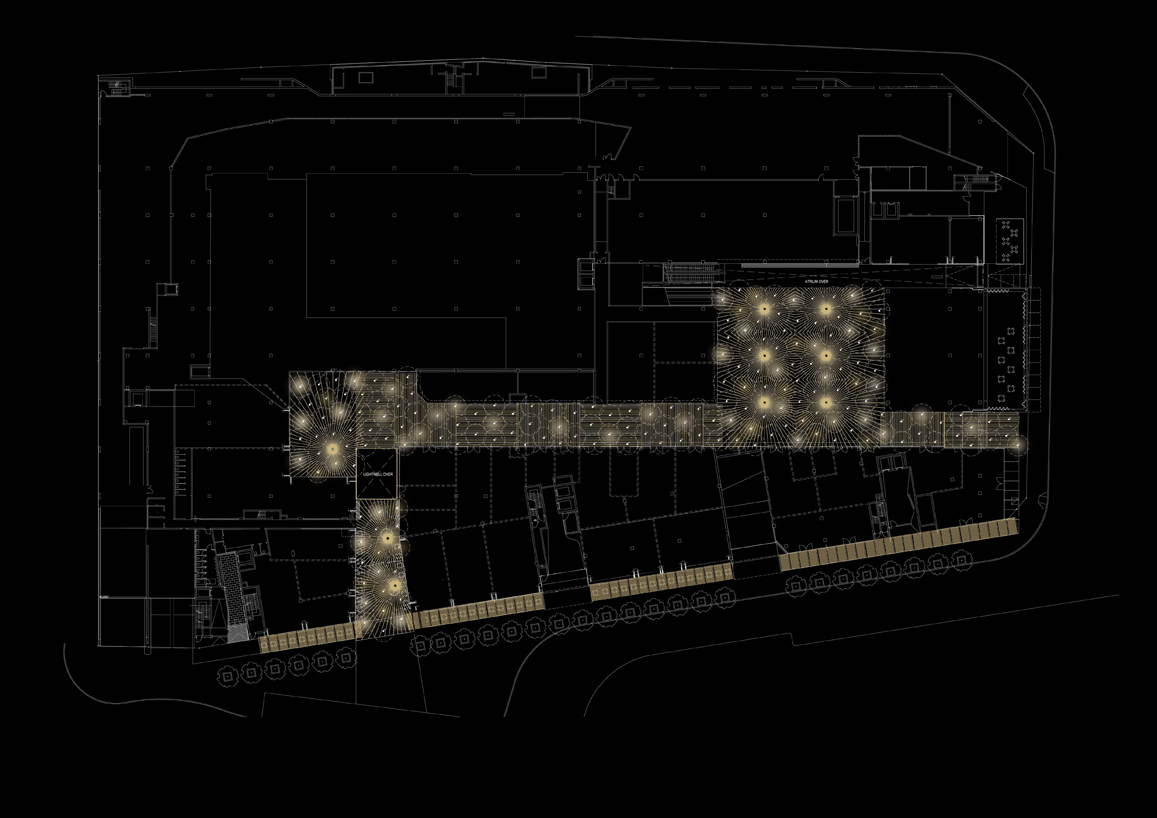
a reflected ceiling plan shows the concept and placement of the trees
image © KTA
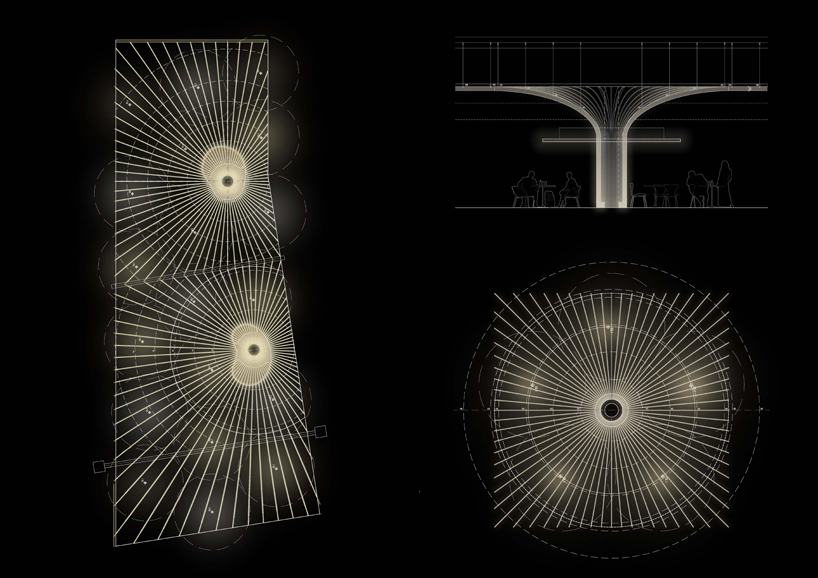
concept details for the feature timber elements
image © KTA
project info:
project name: east village urban marketplace
project type: retail precinct
completion date: 31 october 2014
address: 2-4 defries avenue, australia
practice name: koichi takada architects (interior architect)
interior designer: koichi takada
collaborating colleagues: payce consolidated (developer), turner studio (architect)
construction: dasco australia
shop
your own online design shop — no sales commission collected