
saavedrarquitectura builds brick clad school house in guimarães

the small, single level education facility sits on a plot of 723.7m2 and is surrounded by public green space. simplistic and pure, the structure utilizes the pleasant southeastern sun exposure to create a dialogue between interior and exterior.
saavedrarquitectura builds brick clad school house in guimarães
all images courtesy of joão morgado
architects isabel and joão saavedra of saavedrarquitectura were asked to design a school in guimarães, a midsize city in the northern reaches of portugal. the small, single level education facility sits on a plot of 723.7m2 and is surrounded by public green space. simplistic and pure, the structure utilizes the pleasant southeastern sun exposure to create a dialogue between interior and exterior. the face is clad with full-height glass and heavy blinds — should the sun be too bright. the windows are slidable, enabling students and teachers to open the building directly to a fenced in recreation area.
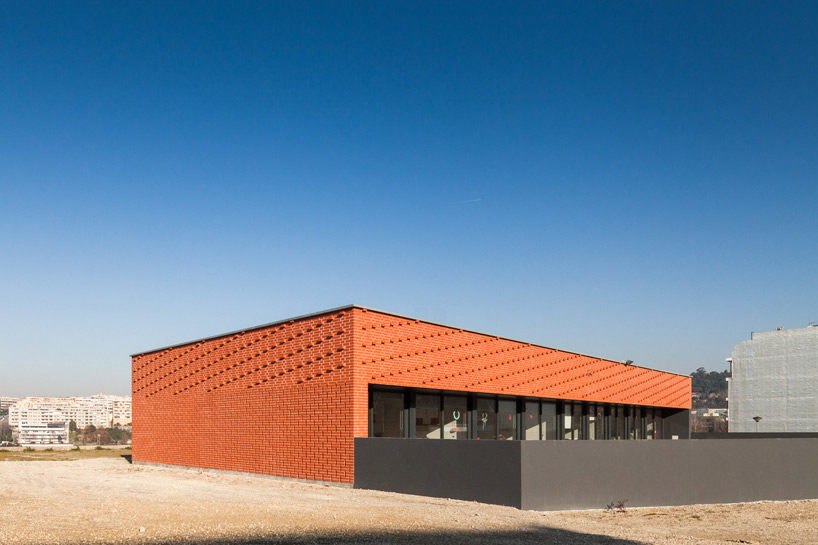
southeastern corner
in order to break the rigid formality of the school, saavedrarquitectura chose to treat the brick slightly more conceptually. openings into the structure are marked with a combination of two bricks laid with a middle joint, creating a void between. above, protruding bricks gives the building a sense of dynamism.
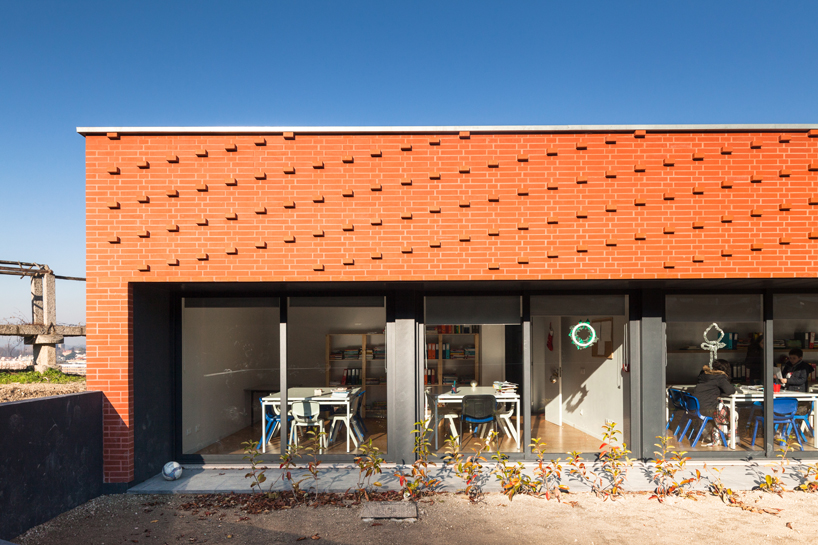
classrooms
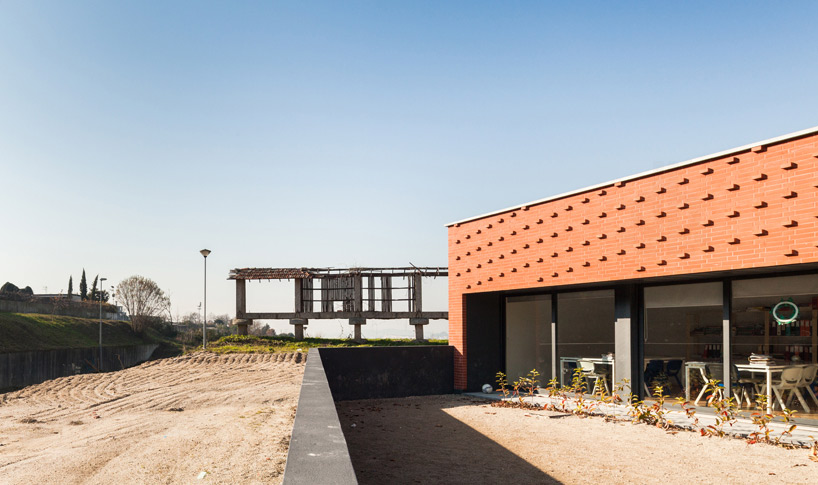
fenced in outdoor area
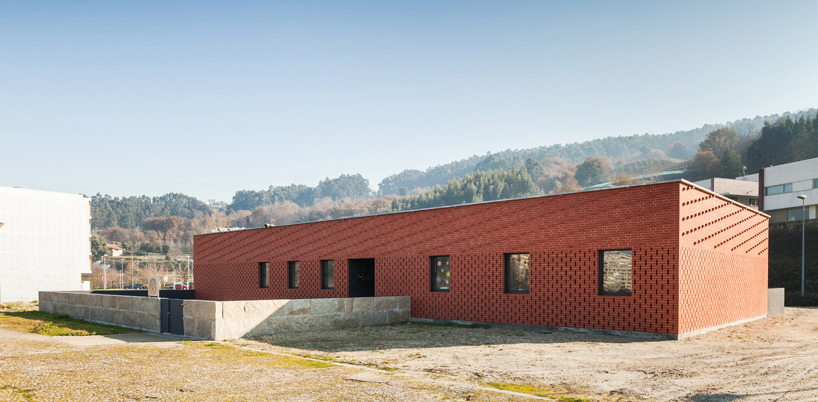
front entrance
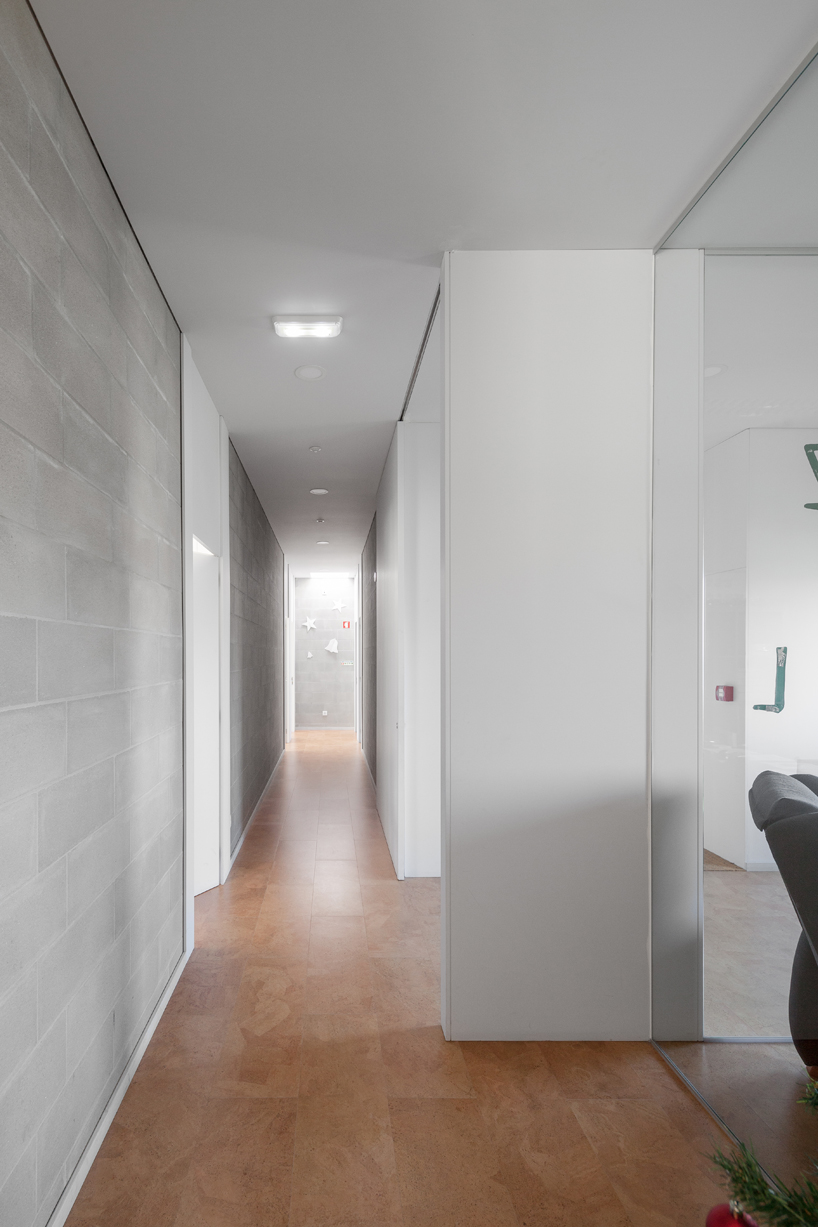
interior hallway
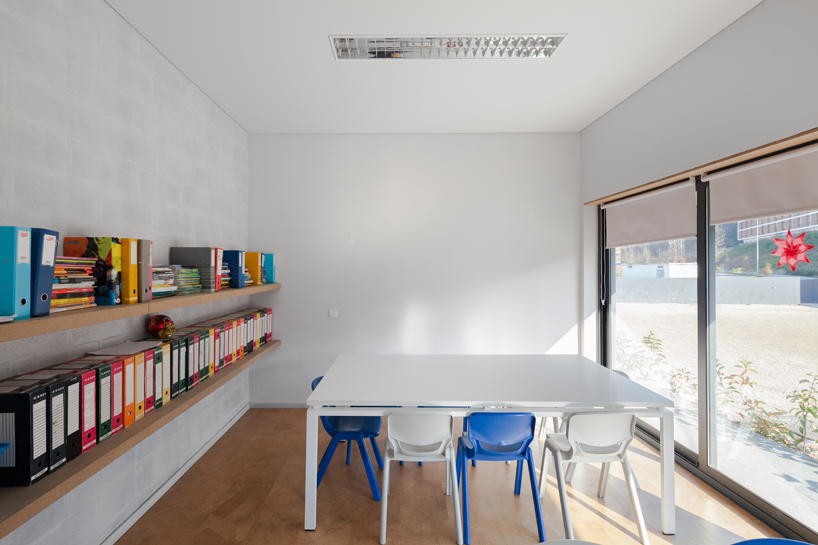
class space
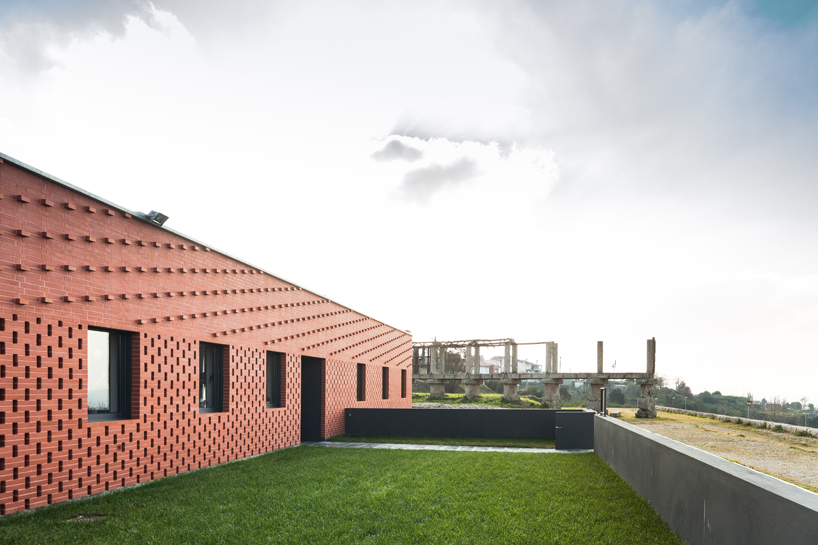
entrance area
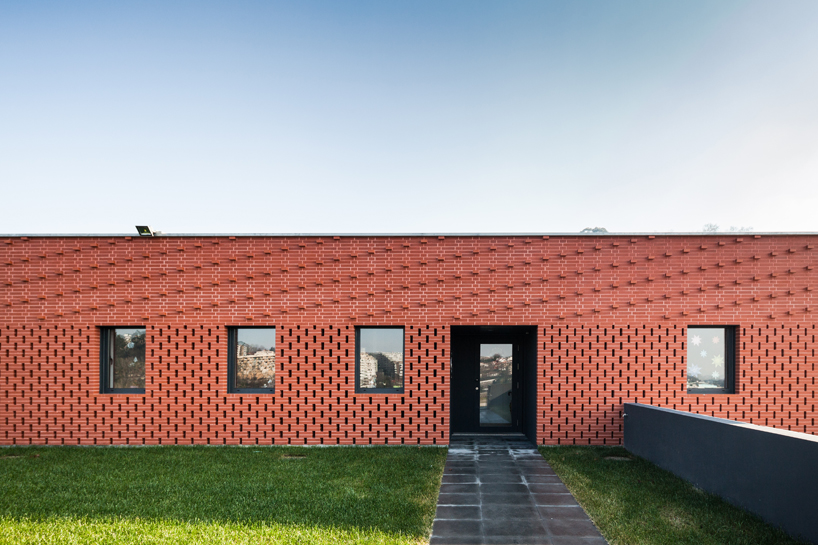
façade
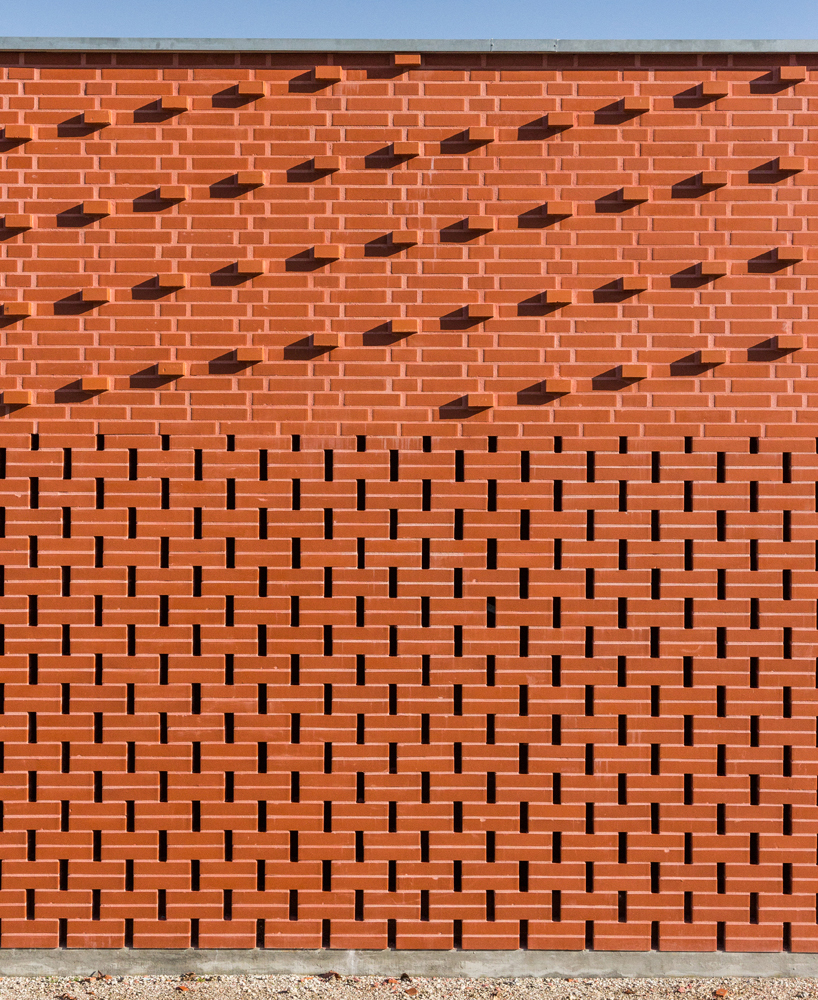
brick detail
project info:
architects: saavedrarquitectura: isabel & joão saavedra
collaborators: luisa oliveira
interior design: outras formas – arquitectura e mobibliario lda
location: guimaraes, portugal
area: 270.0 sqm
project year: 2014
photographs: joão morgado
designboom has received this project from our ‘DIY submissions‘ feature, where we welcome our readers to submit their own work for publication. see more project submissions from our readers here.
shop
your own online design shop — no sales commission collected













