multi-purpose sports space for athletes with disabilities by serrano + baquero
the facility has 80 square meters of usable space and provides offices for handisports, as well as classrooms, gym amenities, and a plethora of other possibilities.
multi-purpose sports space for athletes with disabilities by serrano + baquero
all images courtesy of serrano+baquero
handisports is a specialized company founded to provide sports facilities and services to those with intellectual, physical, or sensory impairments. when the business was ready to find a home — ‘inclusport’ — spanish architecture firm serrano + baquero was given the lead. the building has 80 square meters of usable space, in which handisports needed offices, classrooms, and of course, gym amenities.


playing bocce ball
serrano + baquero’s solution was to create a full-coverage playing field that, in addition to flexible elements, could be arranged and rearranged based on the needs of the day. when not being used as a court chairs and tables can be brought in to suffice as a class space, a conference room, etc.

gym-members using the space
construction was simple, and consisted mostly of removing all pre-existing components from the original building. the court is made of black vinyl sports-specific flooring, with overlapping white markings to organize the various games’ needs. a large translucent curtain suspended from a ceiling rail is provided to help separate the expanse, but not enough to block daylight or the dynamism of athletes.

translucent curtain
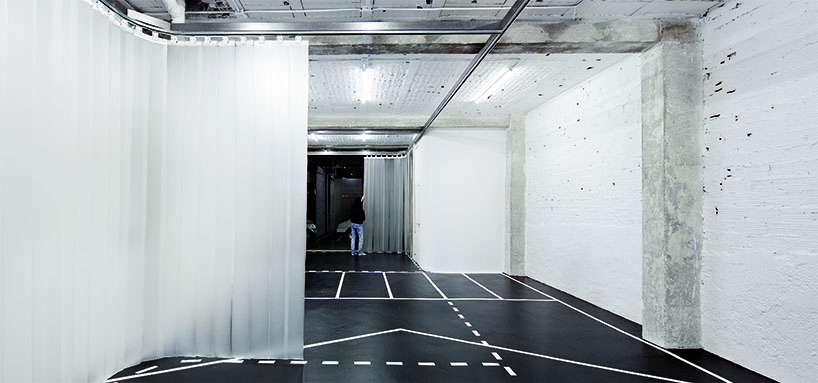
interior view
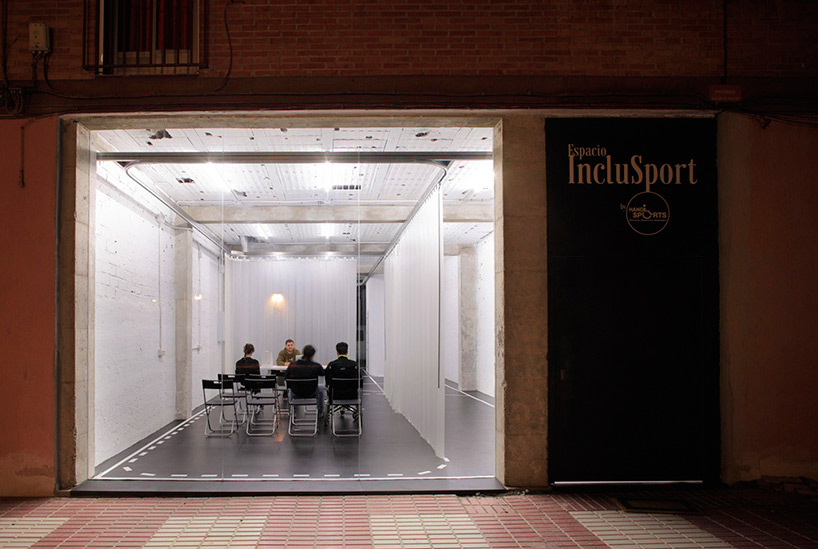
a class in session at ‘inclusport’

curtains defining the interior
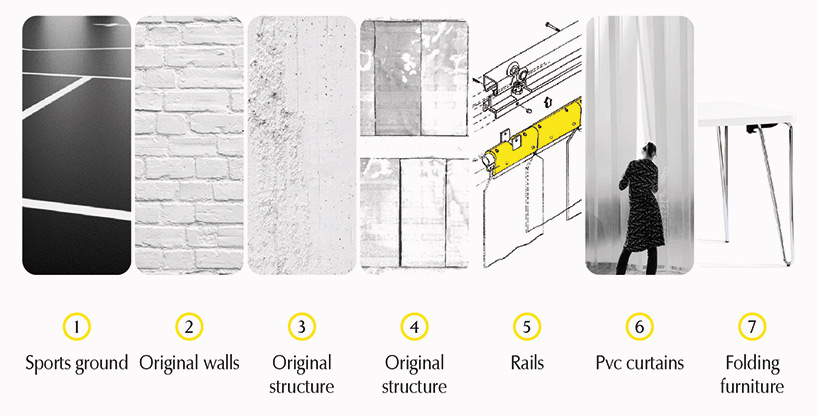
materials diagram
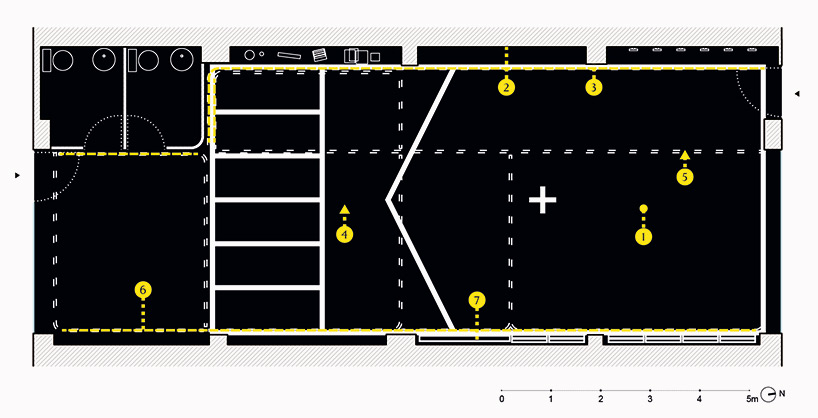
floor plan
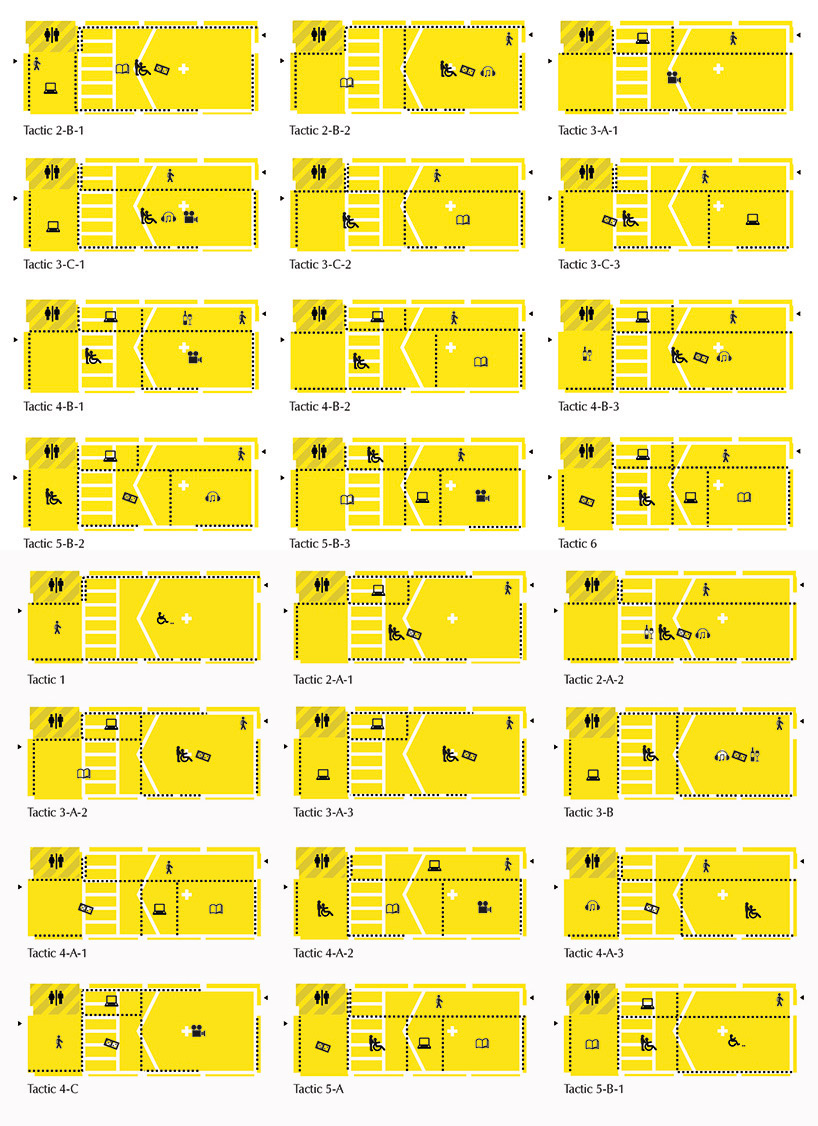
possible space uses
designboom has received this project from our ‘DIY submissions‘ feature, where we welcome our readers to submit their own work for publication. see more project submissions from our readers here.