
monolithic flint house by skene catling de la peña responds to its rural setting
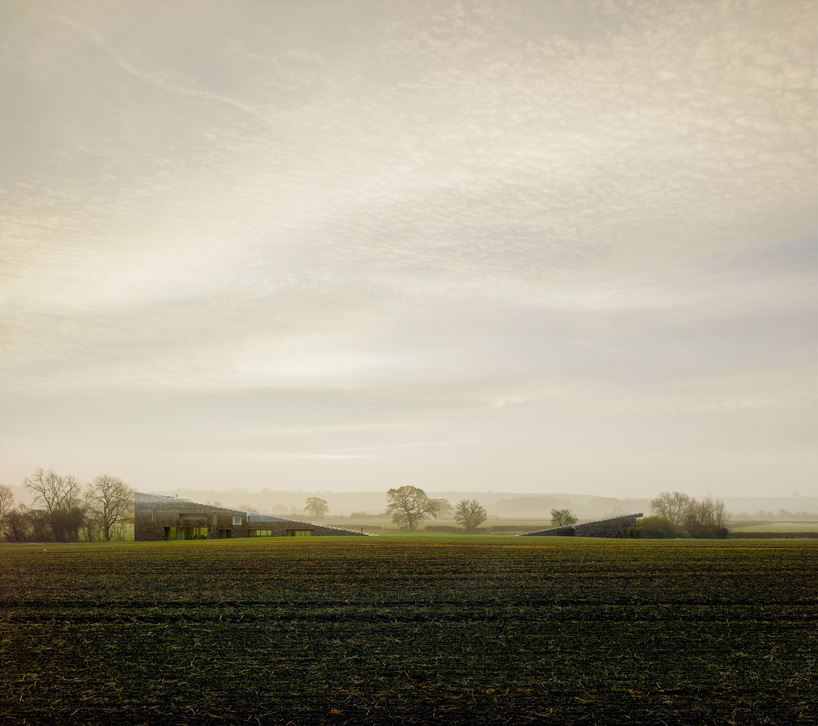
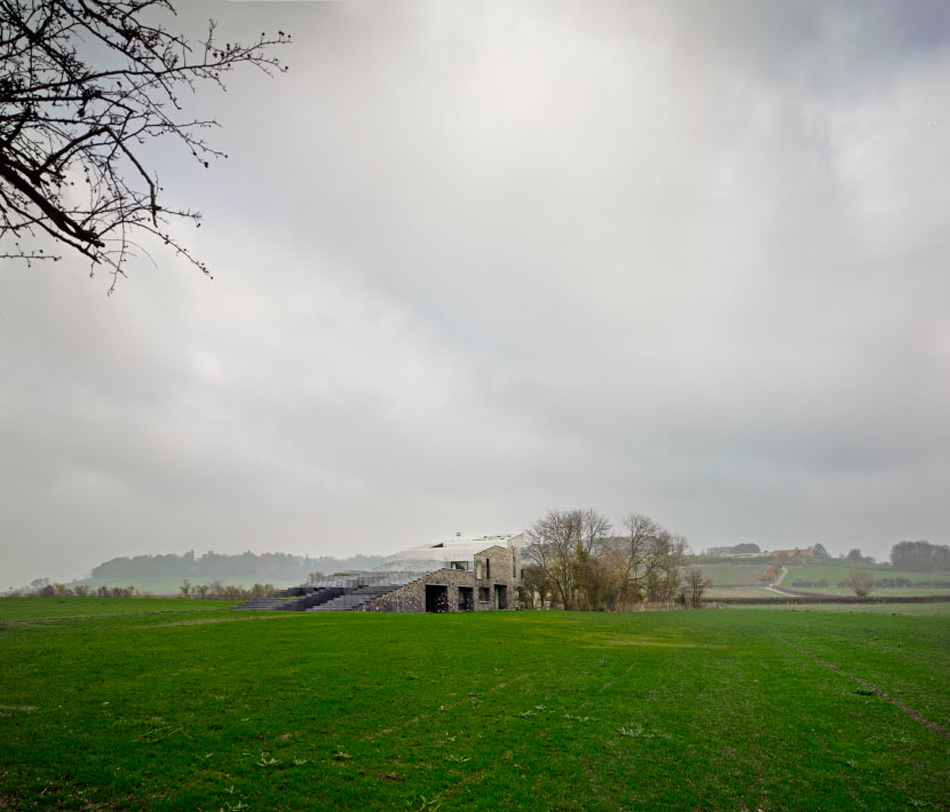
the two buildings emerge from the landscape as geological extrusions, connected not only by their mirrored form, but also somewhat paradoxically by the void that divides them.

in the grounds of waddesdon manor, a large estate owned by the rothschilds (europe’s richest banking family), architects skene catling de la peña were commissioned to build a structure intended for the curator of a new archive building. responding to site and its natural geology, the design team devised two wedge-shaped structures – the ‘flint house’ consisting of three bedrooms, a dining room, kitchen, library and study, and a more intimately proportioned self-contained annex studio.
all images by james morris
the two buildings emerge from the landscape as geological extrusions, connected not only by their mirrored form, but also somewhat paradoxically by the void that divides them. as the name suggests, the dwelling is clad with flint, an ancient material found in abundance on the surface of the plowed fields surrounding the site.
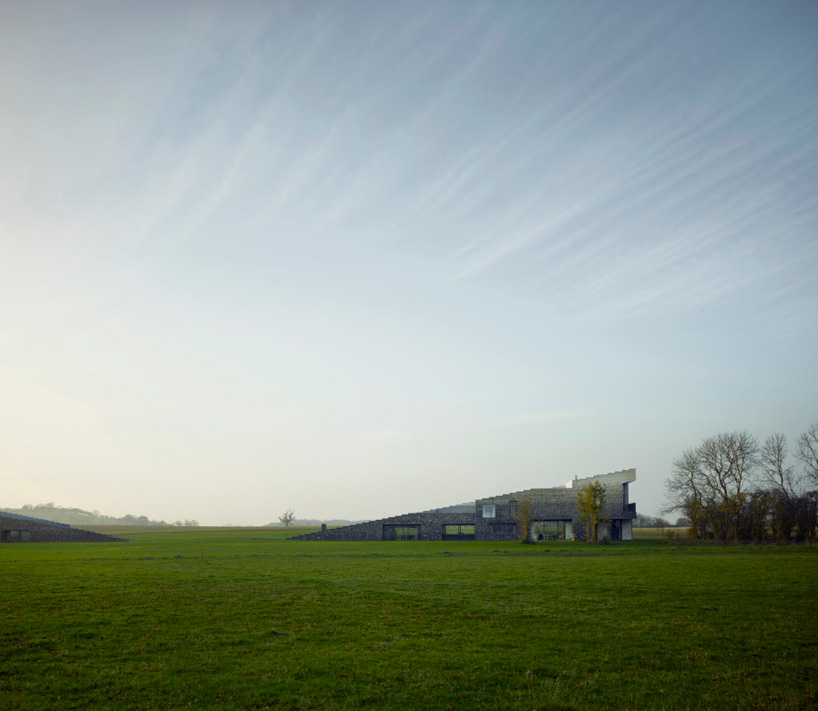
the structures are connected not only by their mirrored form, but also by the void that divides them
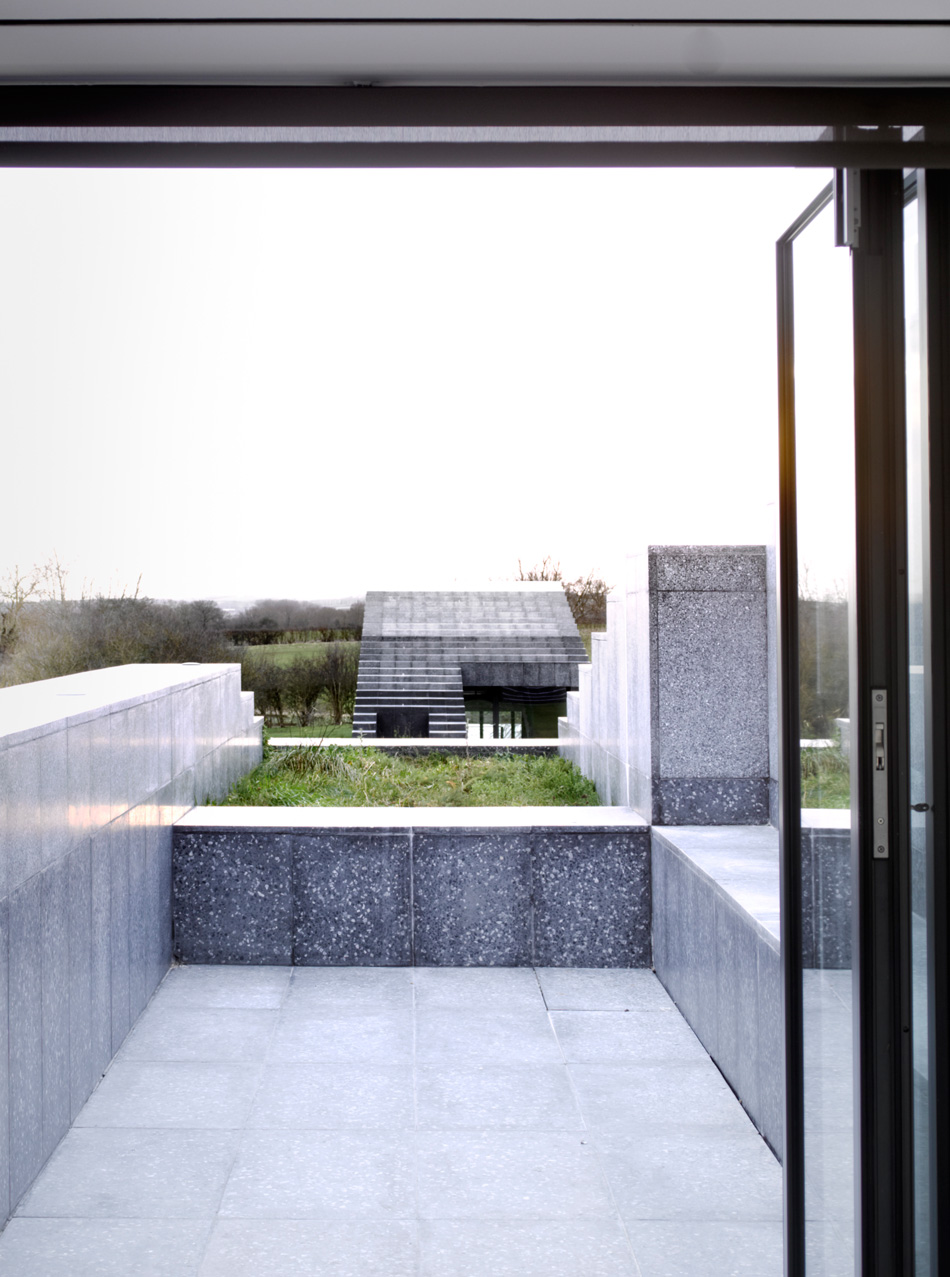
graduating in color from ground to sky, the lowest courses of flint are blackest and rough hewn with large gallets in black mortar joints. as the material progresses upwards, various tones of gray blend into courses of long, narrow blocks of white chalk allowing the building to disappear into the skies above. conceived as both viewing platforms and condensing lenses for the surrounding panorama, stepped terrazzo roofs provide sweeping views of the estate.
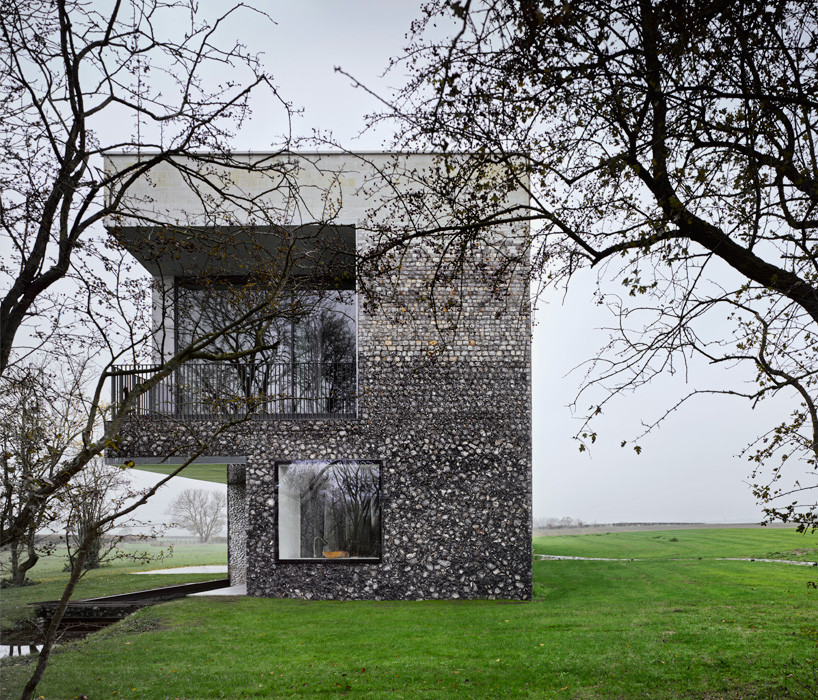
the dwelling is clad with flint, a material found in abundance on the surface of the surrounding fields
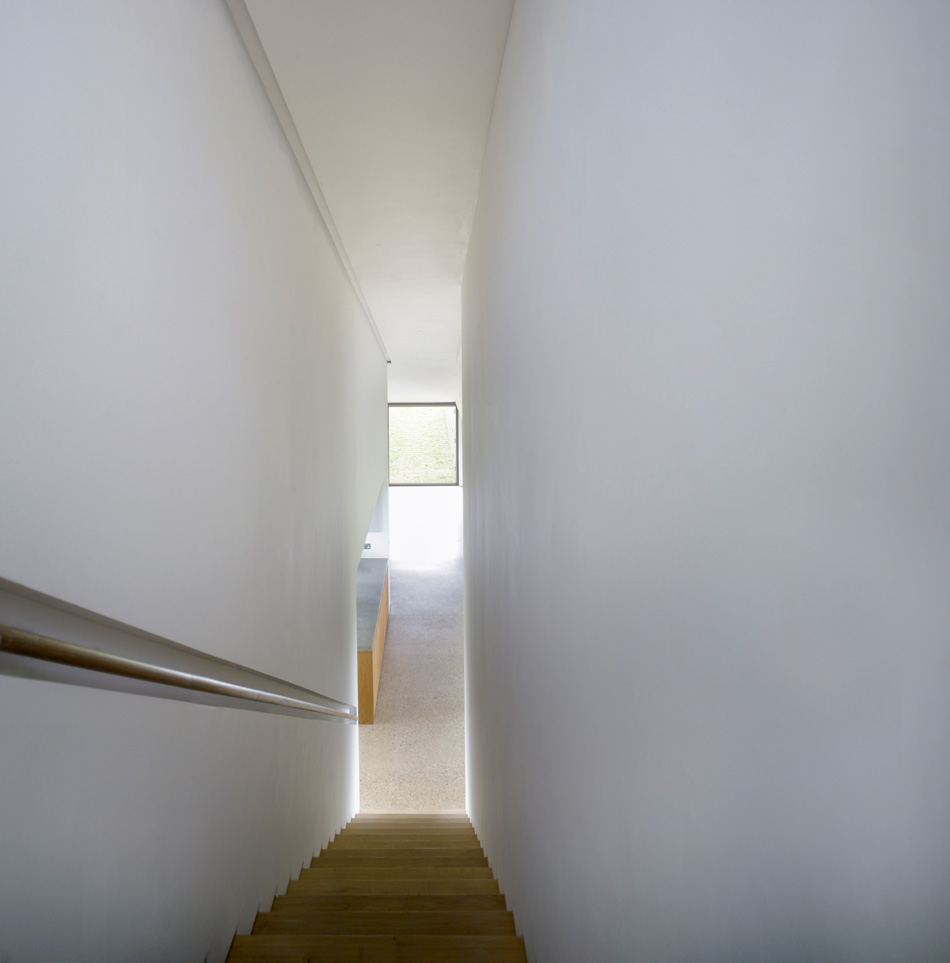
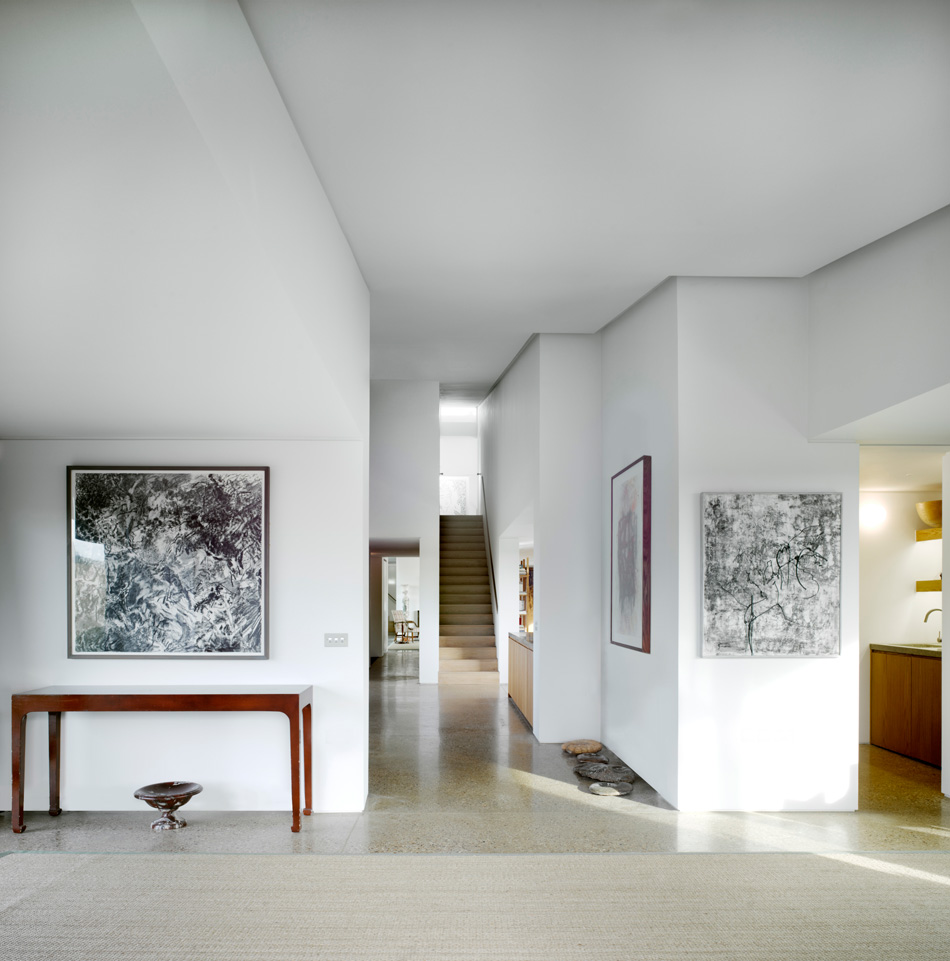
internally, the layout moves from open shared spaces at the center of the plan to more contemplative, private rooms hidden within the trees at the far ends of each building. delineating the program, a river uses raw nodules of flint to carve a winding path through the home. black glass ceilings are used to draw the external landscape deep inside the building, reflecting the water below.
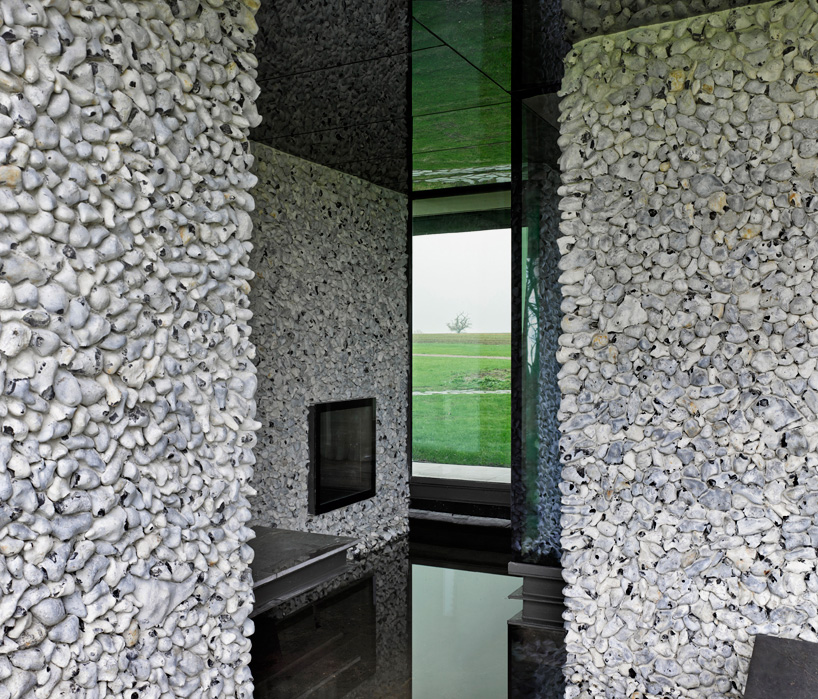
internally, the layout includes open shared spaces at the center of the site
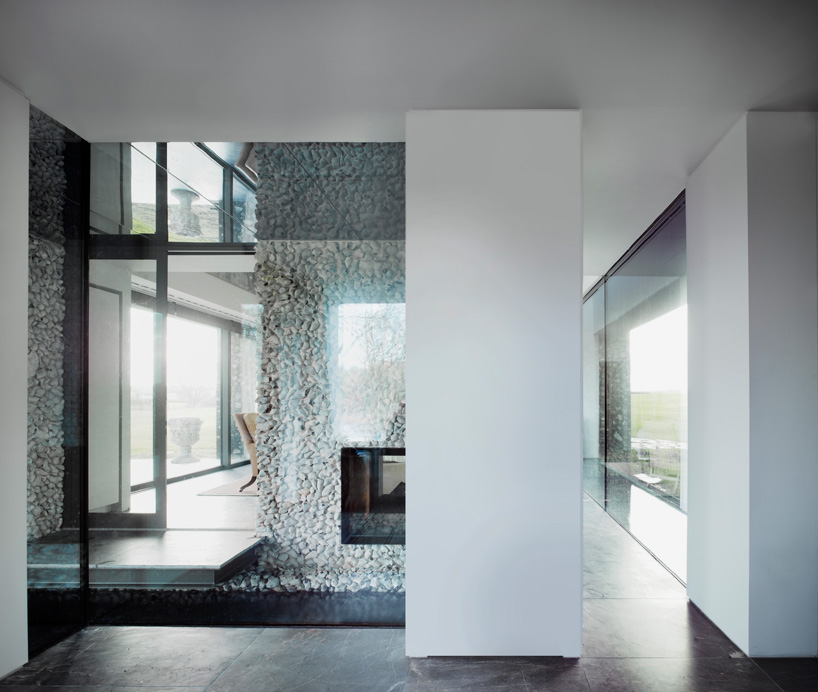
delineating the program, a river uses raw nodules of flint to carve a winding path through the home
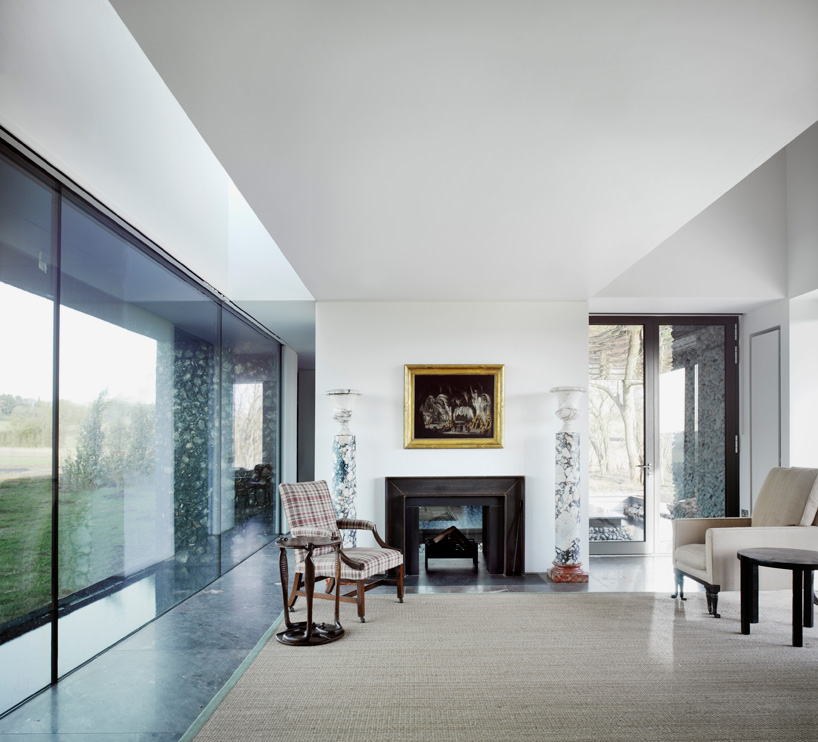
large windows present views of the adjacent landscape
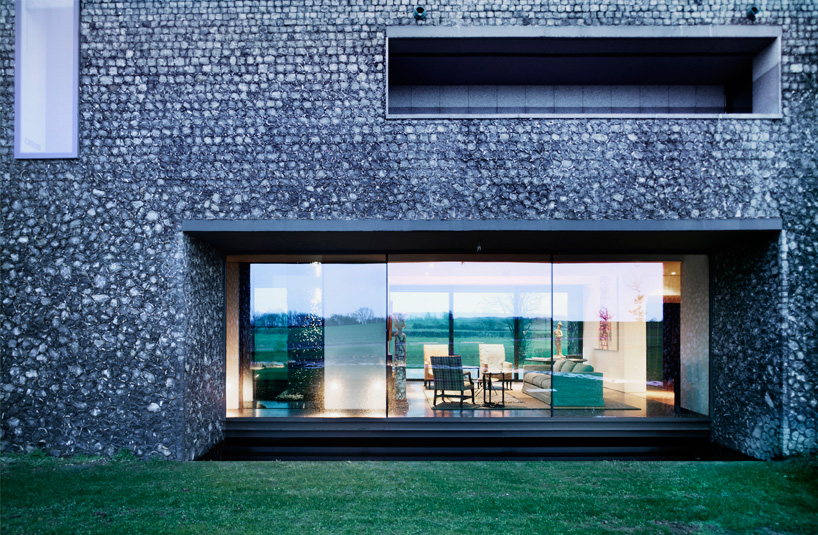
the lowest courses of flint are blackest and rough hewn with large gallets in black mortar joints
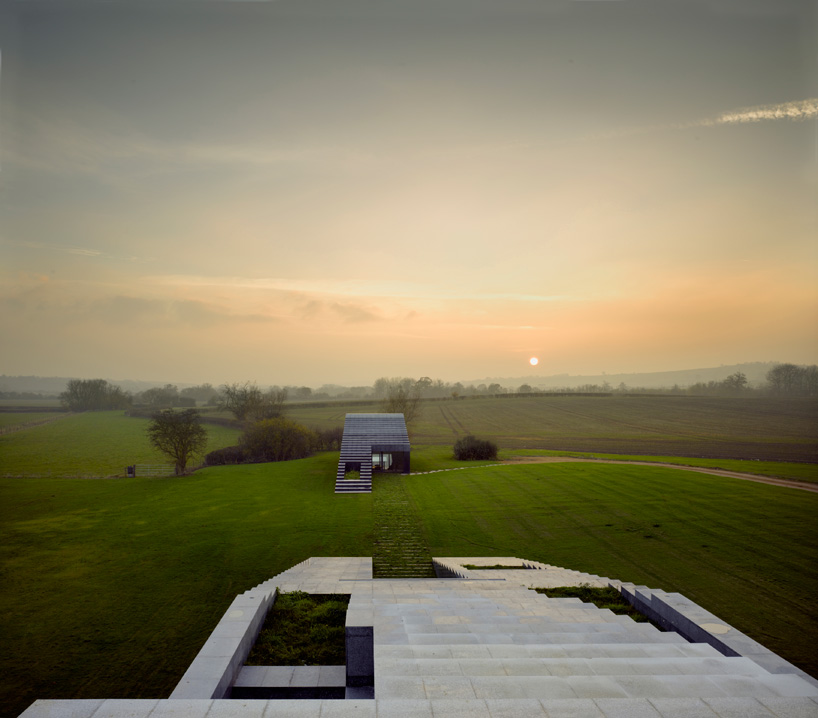
stepped terrazzo roofs provide sweeping views of the estate
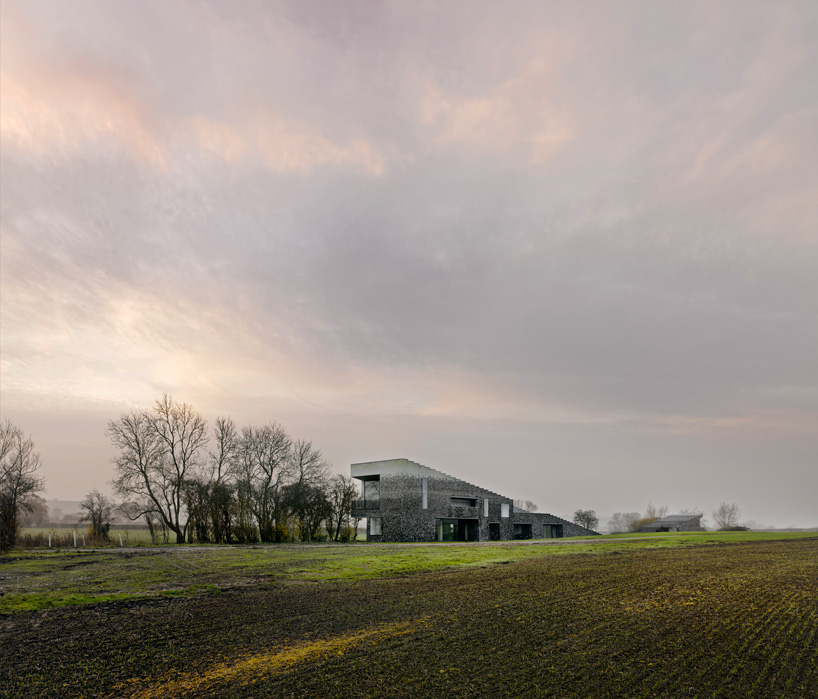
as the building rises, various tones of gray blend into courses of long, narrow blocks of white chalk
1/4
project info:
name: flint house
location: buckinghamshire, UK
client: lord rothschild
architects: skene catling de la peña — charlotte skene catling, jaime de la peña, theodora bowering, amaia orrico, tomoaki todome, samuel chisholm, tom greenall, jordan hodgson, daniel peacock
collaborators & consultants: marc frohn
client adviser: colin amery
landscape & garden designers: mary keen, pip morrison
interior designer: david mlinaric
structural engineers: eHRW engineers haskins robinson waters, adam redgrove, stephen haskins
mechanical + electrical engineers: max fordham: kai salman-lord
civil engineers: infrastructure design studio: martin jones
quantity surveyors: selway joyce partnership: nick tarrier, ed smith, hui meng
flint consultant: the flint man: david smith
lighting consultants: spellman knowlton lighting design: claire spellman, christopher knowlton
ecology consultant: bernwood environmental conservation services: chris damant
shop
your own online design shop — no sales commission collected