

PAN extends marseille’s school of architecture in southern france
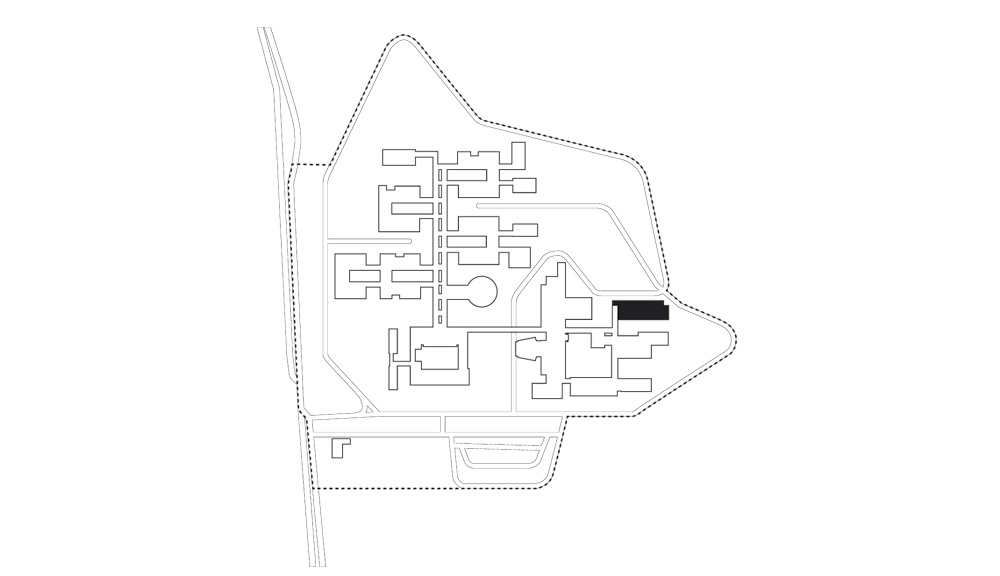
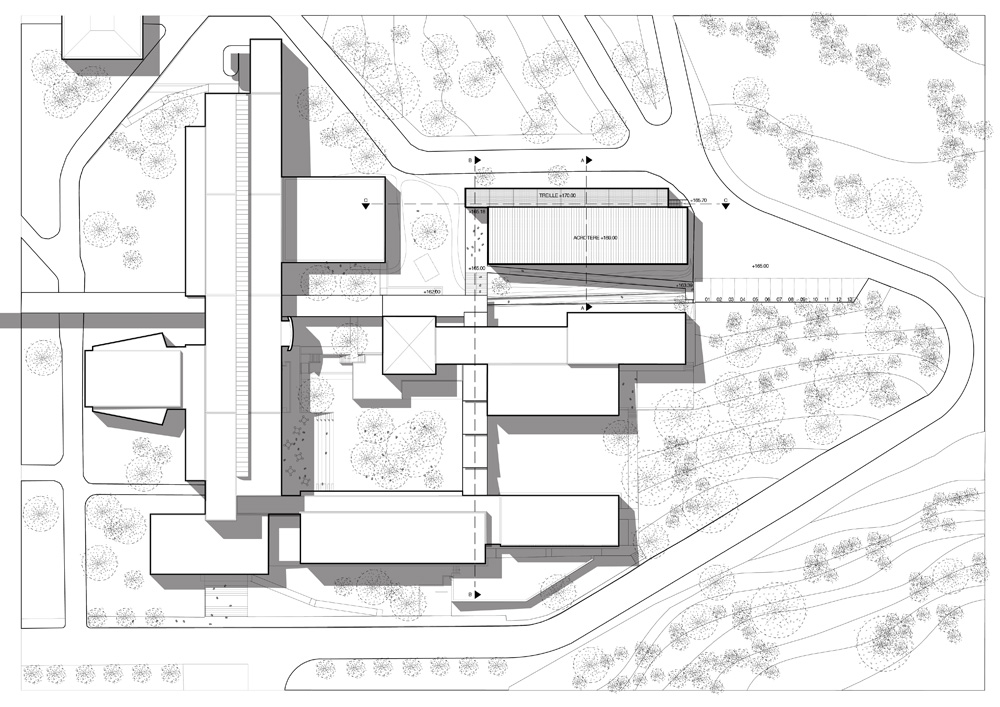
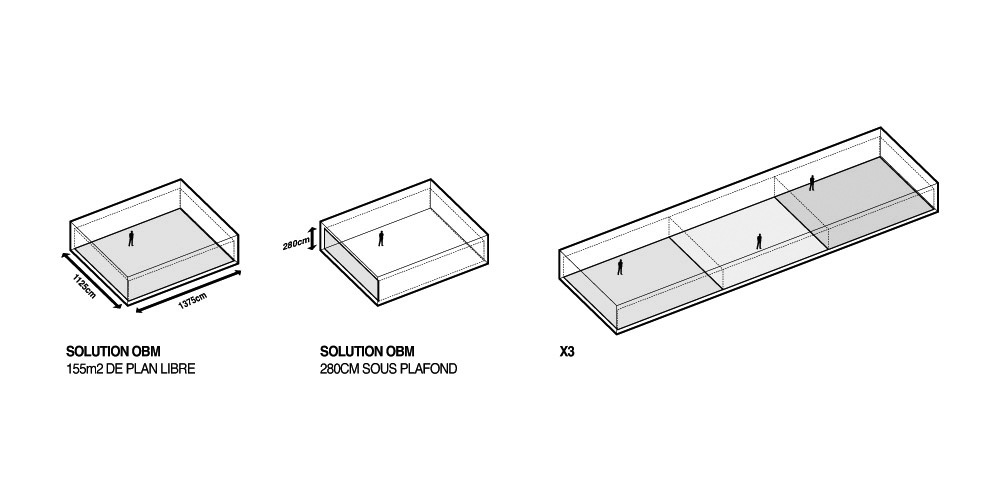
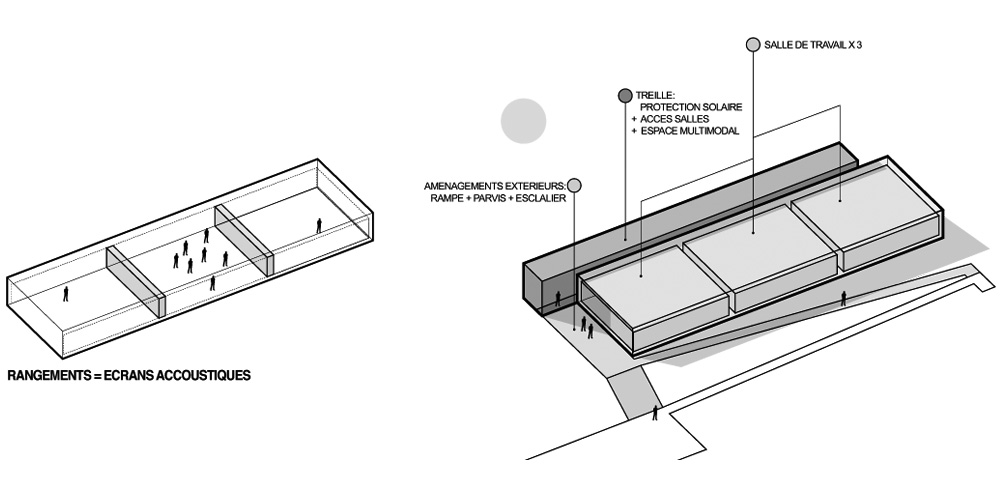
the addition is seen as a continuation of the architectural landscape, uniting three ground level workshops with an autonomous building that reorganizes existing circulation routes.
PAN extends marseille’s school of architecture in southern france
photography © luc boegly
all images courtesy of PAN architecture
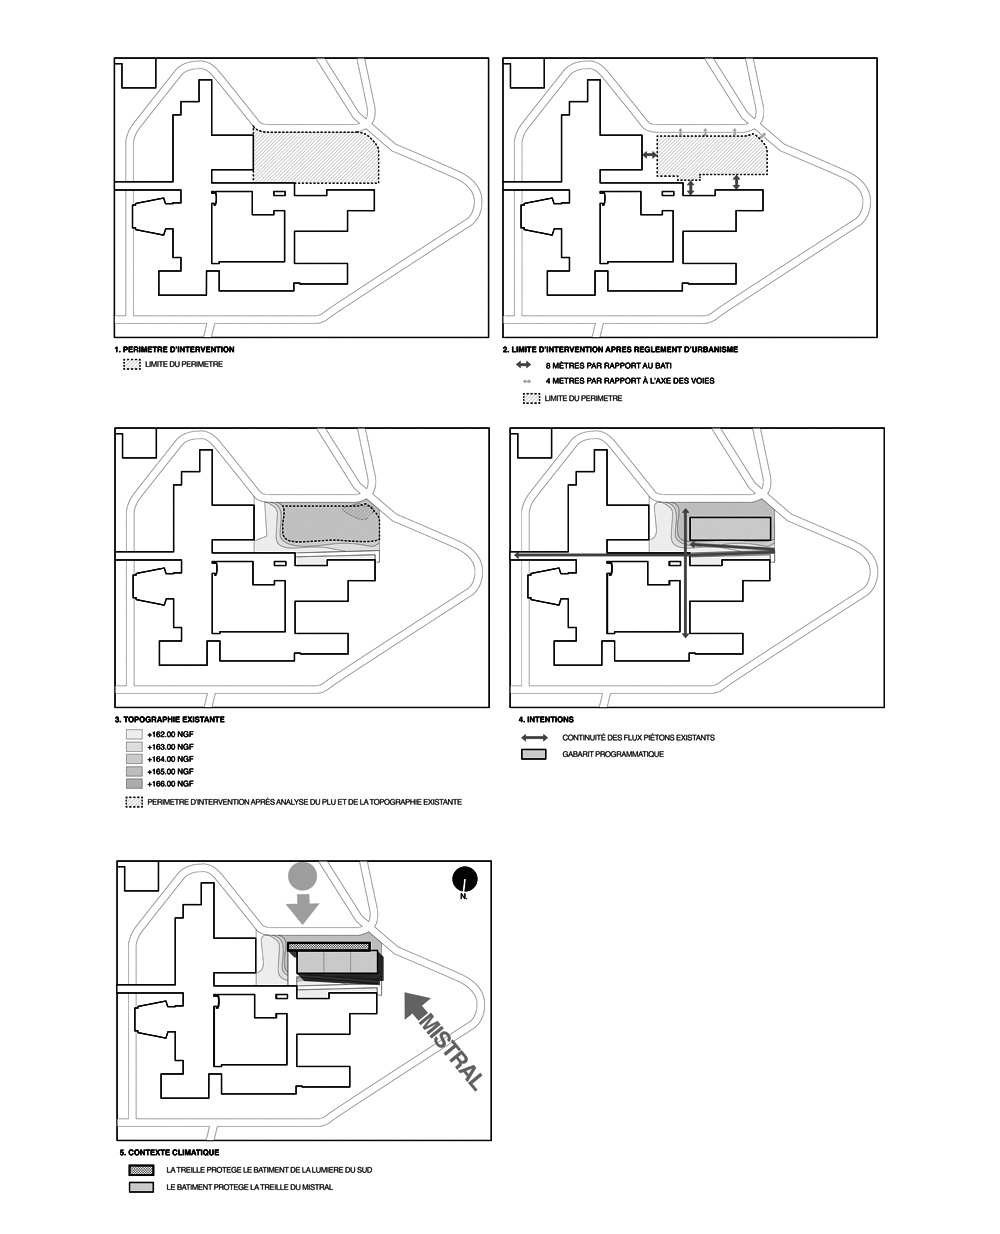
after carefully studying the campus’ existing buildings, and the relationship they have with the site, PAN architecture has extended the marseilles architecture school in southern france. known as l’école nationale supérieure d’architecture de marseille (ENSAM), the original university building was built in the 1960s and sits on a north-facing slope overlooking picturesque surroundings.

the building sits on a north-facing slope overlooking picturesque surroundings
the extension is seen as a continuation of the architectural landscape, uniting three ground level workshops with a simple autonomous building that also reconsiders the campus’ existing circulation routes. stone pathways connect the scheme, meandering between the site’s existing trees and the terrain of natural rocks. the façade facing the primary ENSAM building is clad with vertical metallic strips, while the opposing elevation presents corrugated iron walls.
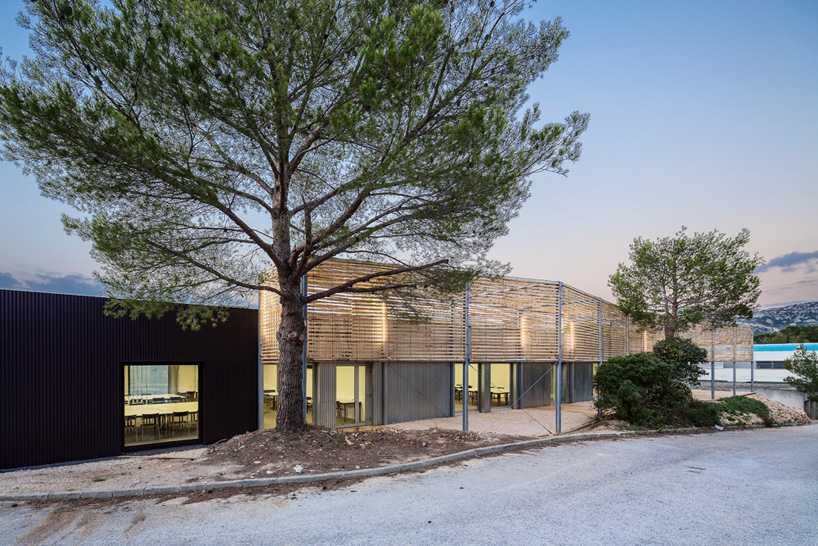
the extension is seen as a continuation of the architectural landscape
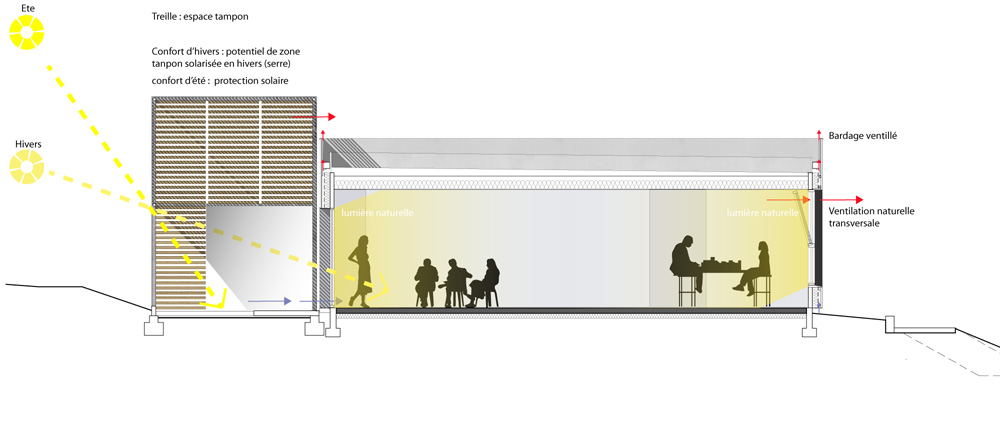
meanwhile, a new passageway enclosed by strips of timber serves as both a corridor and a communal terrace, providing a place for the exchange of ideas and for presenting work. additionally, the galvanized steel structure is conceived as a free frame for spatial experiments; allowing students to trial partitions, install tarpaulins, or position various hangings.
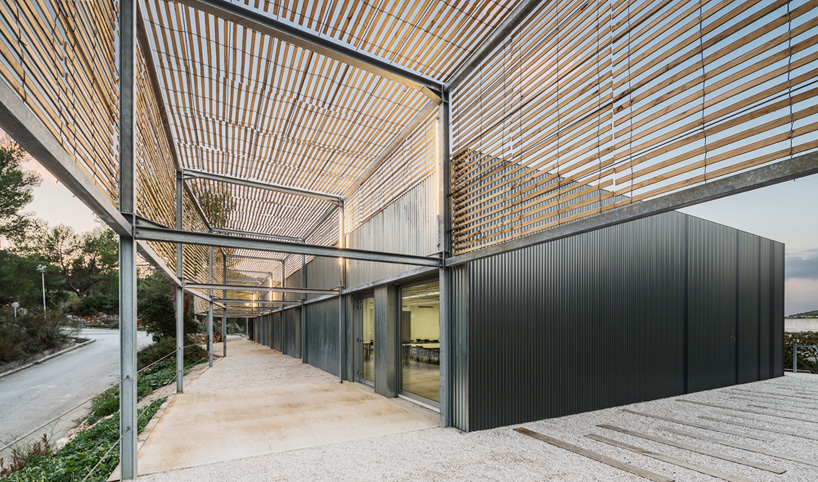
a new passageway enclosed by strips of timber serves as both a corridor and a communal terrace
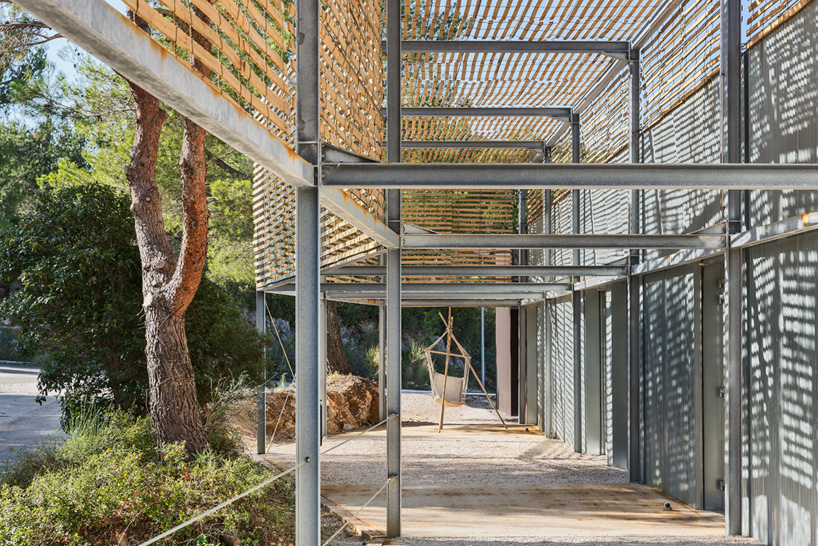
the area provides a place for the exchange of ideas and for presenting work
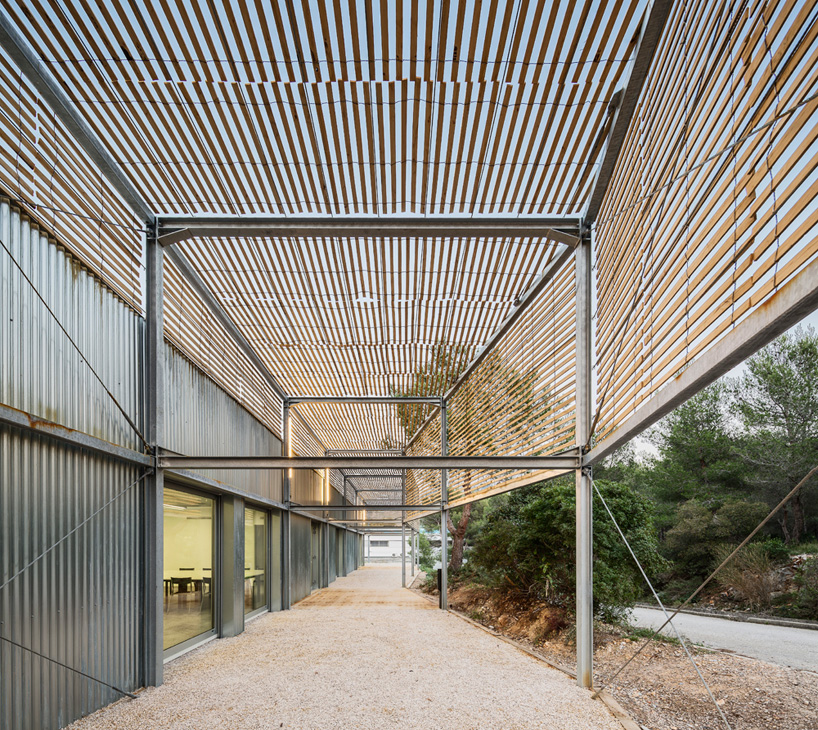
the galvanized steel structure is conceived as a frame for spatial experiments

corrugated iron walls
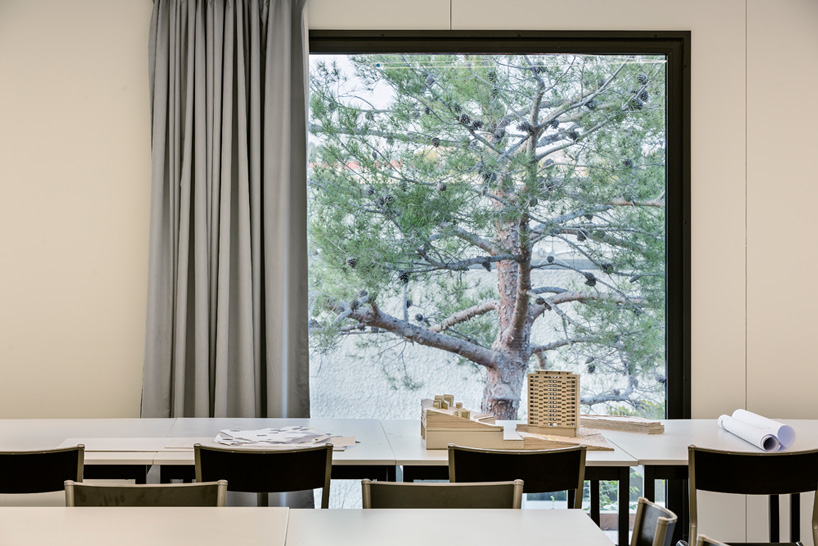
the scheme unites three ground level workshops

metallic strips clad the façade oriented towards the primary ENSAM building
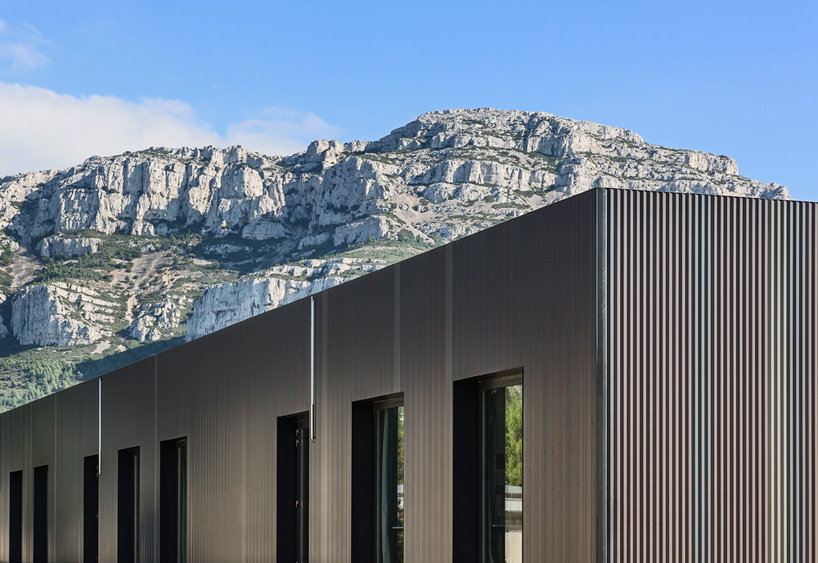
the campus’ surroundings played an important role in determining the nature of the project
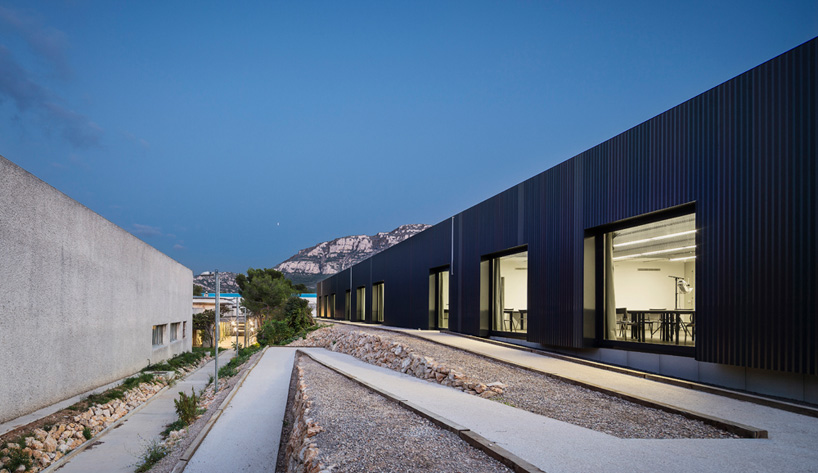
stone pathways meander between the site’s existing trees
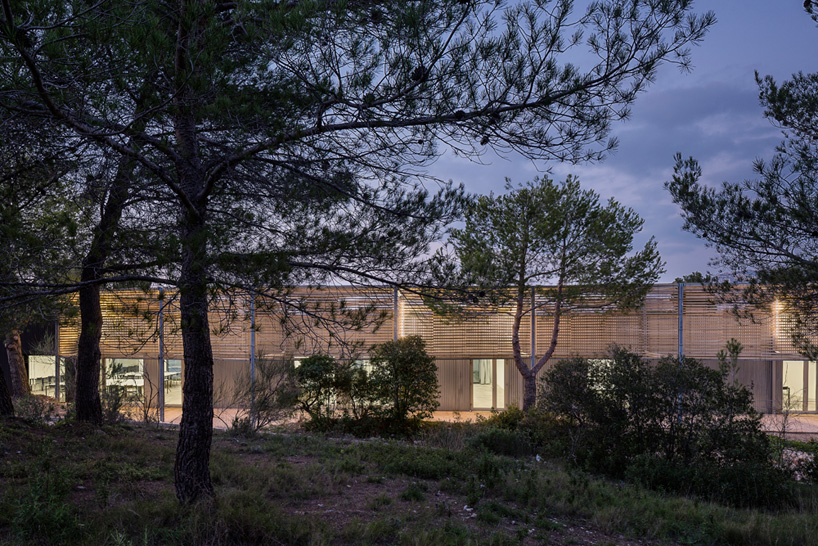
the building softly illuminated at dusk

 1/6
1/6
shop
your own online design shop — no sales commission collected

















