

onur teke designs and constructs low-energy/cost T-house
glass is used whenever possible, which breaks down internal/external barriers and reinforces the home's sense of space.
onur teke designs and constructs low-energy/cost T-house
all images courtesy of onur teke
the ‘T-house’ by architect onur teke is uniquely suited to its locale, creating an intimate connection with the environment. designed as a family residence, the structure is highly transparent in all directions. glass covers almost all spaces when possible, which breaks down barriers and reinforces the sense of space within the home.
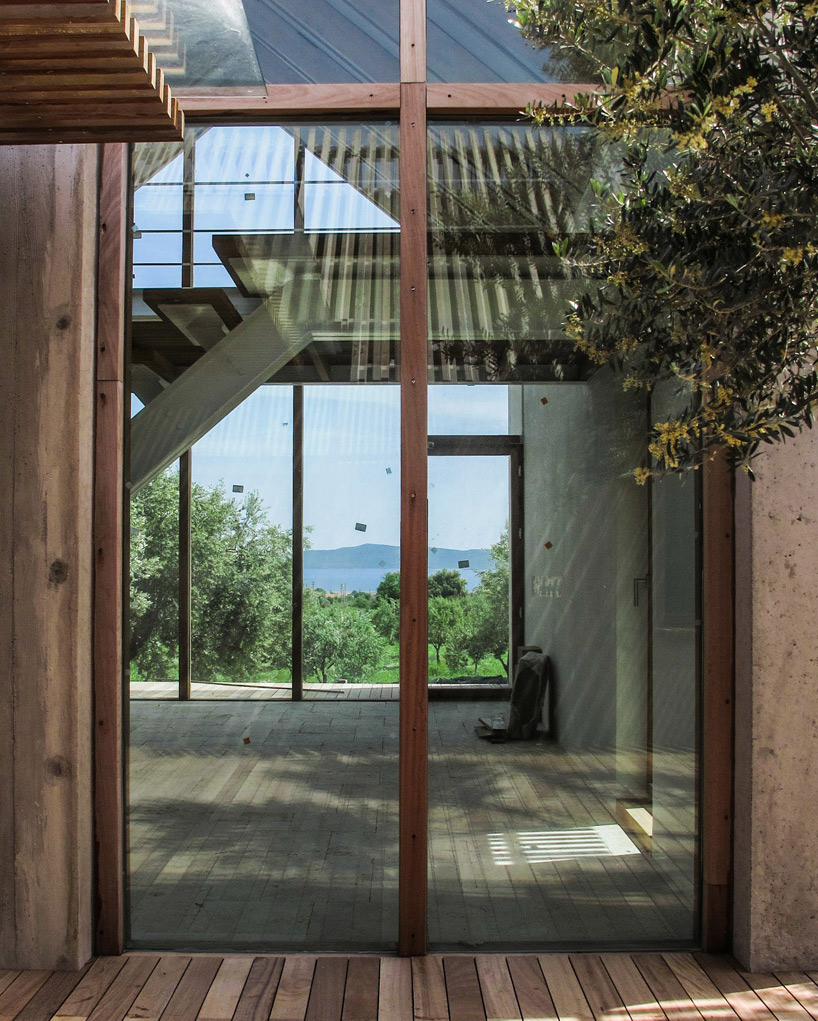
an abundance of glass helps solidify homeowners within the landscape
a series of active and passive technologies including: solar panels, special openings for cross ventilation year-round, a shaded roof surface, and more reduce the amount of energy the rural dwelling needs on a day-to-day basis. the exterior is made with exposed, reinforced concrete. inside, prefabricated glue-laminated beams work in tandem with steel support beams and tension cables; each adding to a distinct aesthetic that defines the home.
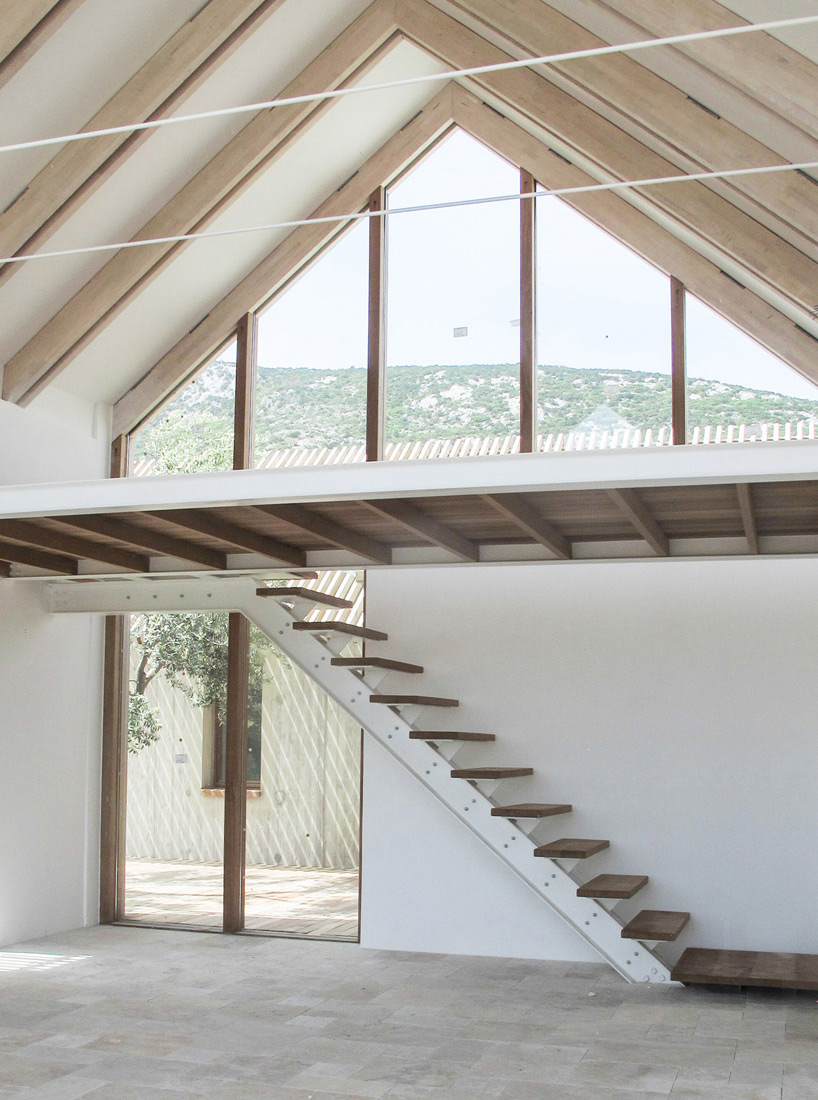
prefab glue-lam beams, with steel supports and tension cables, create a distinct difference between elements
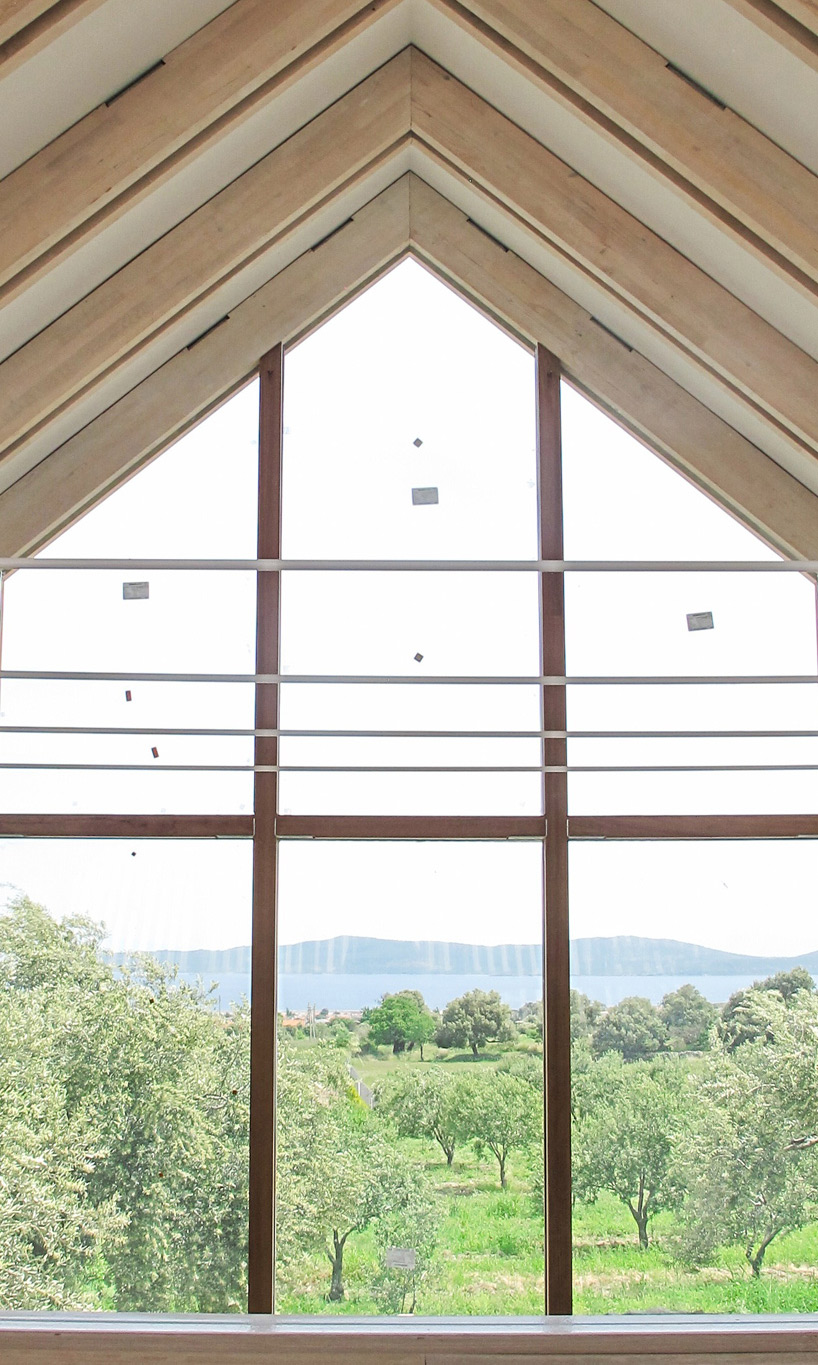
glass windows
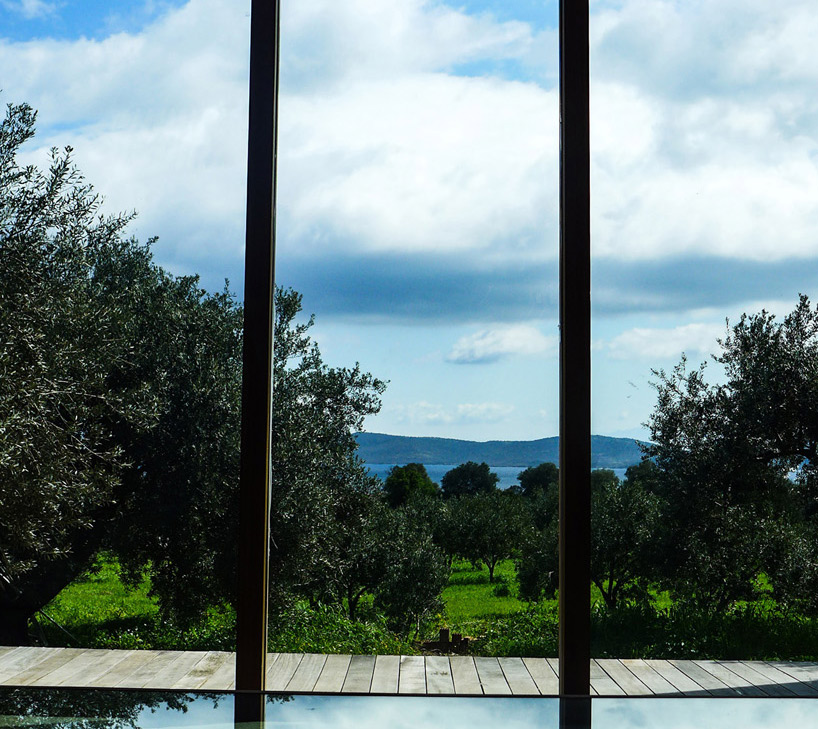
view towards sea over olive orchards
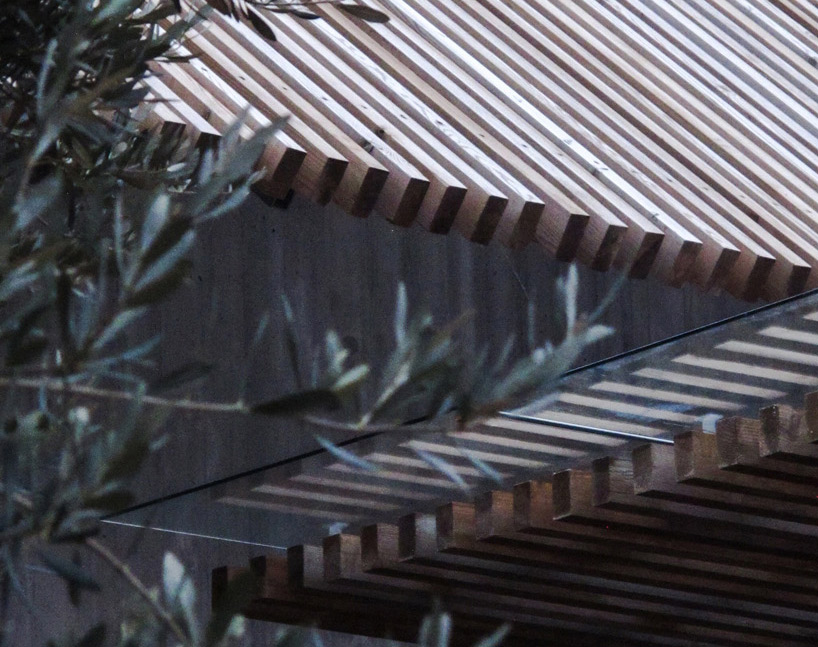
detail of roof structures
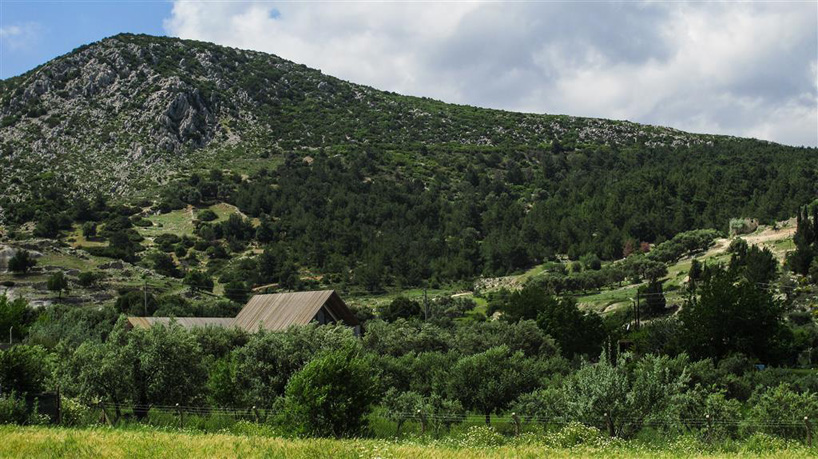
building in surroundings
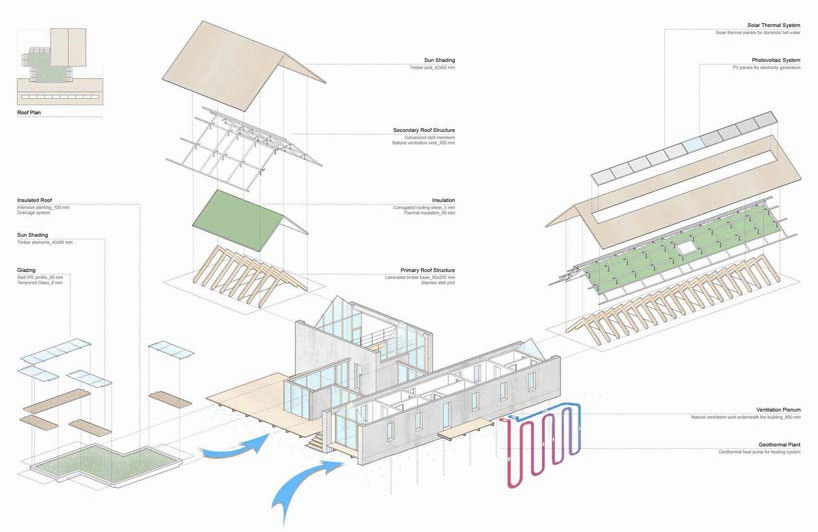
exploded axonometric, roof system
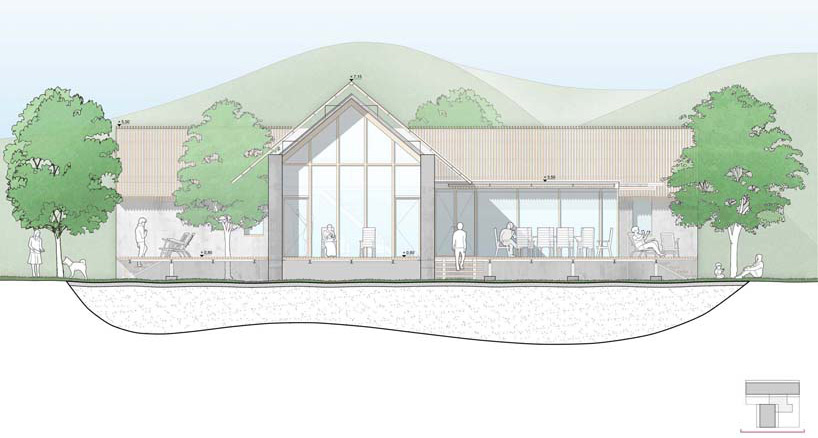
eastern elevation
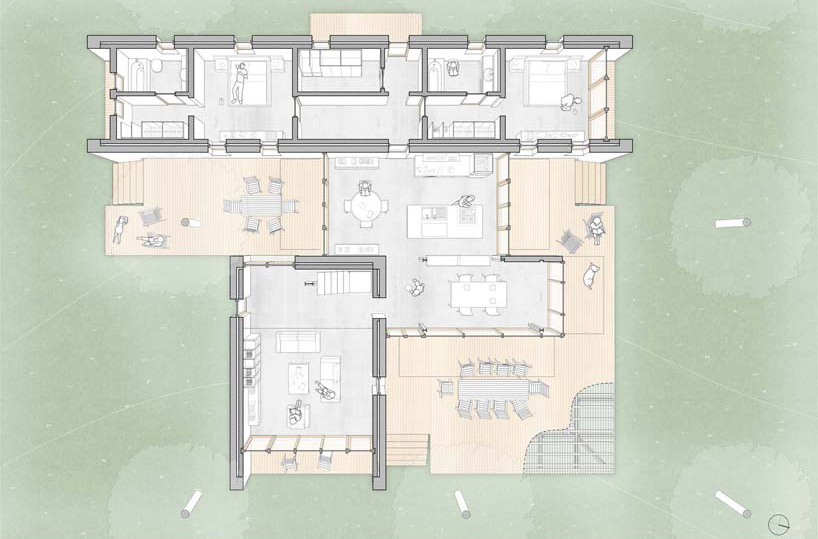
floor plan
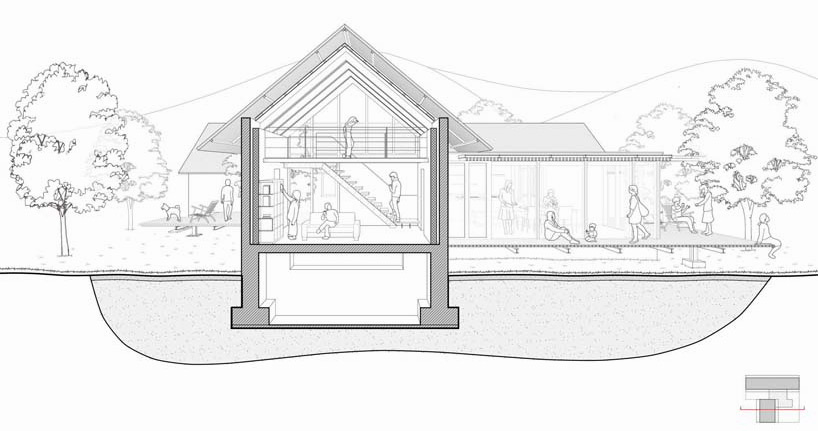
section
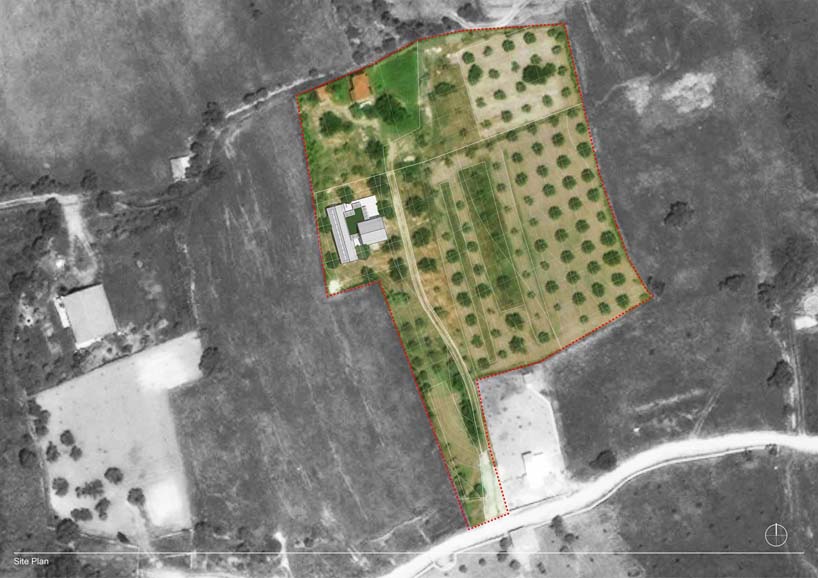
property, part of olive grove
designboom has received this project from our ‘DIY submissions‘ feature, where we welcome our readers to submit their own work for publication. see more project submissions from our readers here.
shop
your own online design shop — no sales commission collected













