andrea maffei unveils design to overhaul varese’s city center with new theater

the design of the new theater is based on an elliptical arc, maximizing the plot’s available dimensions.
[FEATURED]
andrea maffei unveils design to overhaul varese’s city center with new theater
all images courtesy of andrea maffei architects
architect andrea maffei has shared images a competition entry to redesign the center of the italian city of varese. the contest is divided in two parts: the first requires the implementation of a new theater and multifunctional space, while the second includes the renovation of piazza della repubblica and the town’s former barrack buildings.
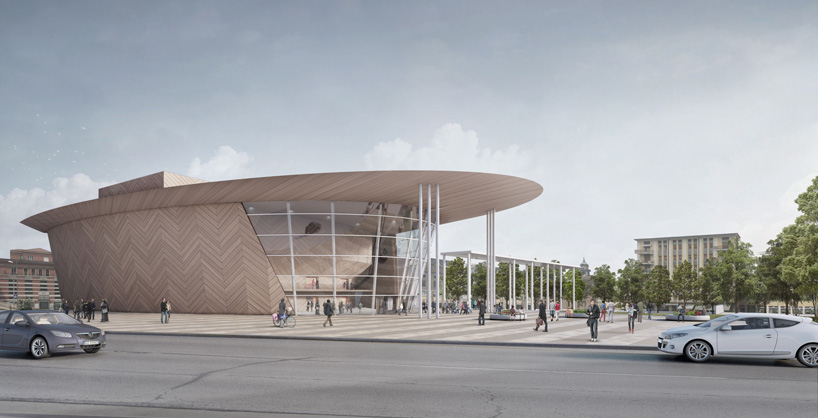
the design of the new theater is based on an elliptical form

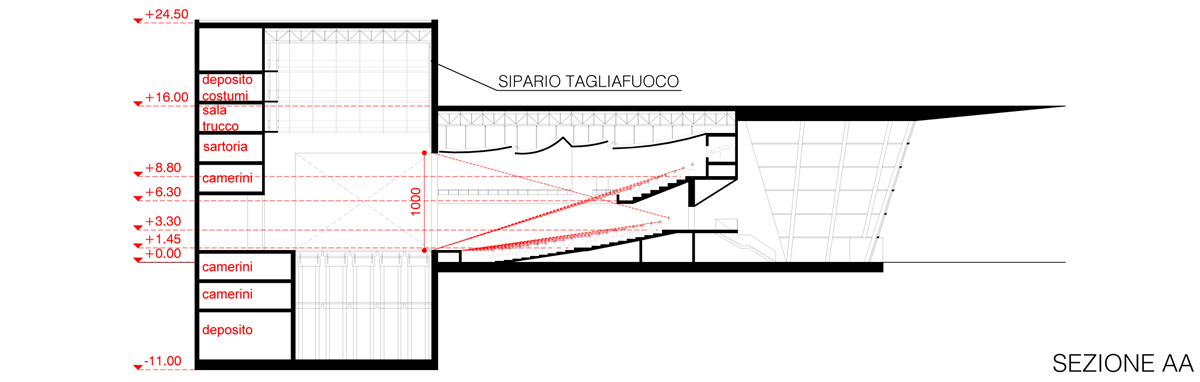
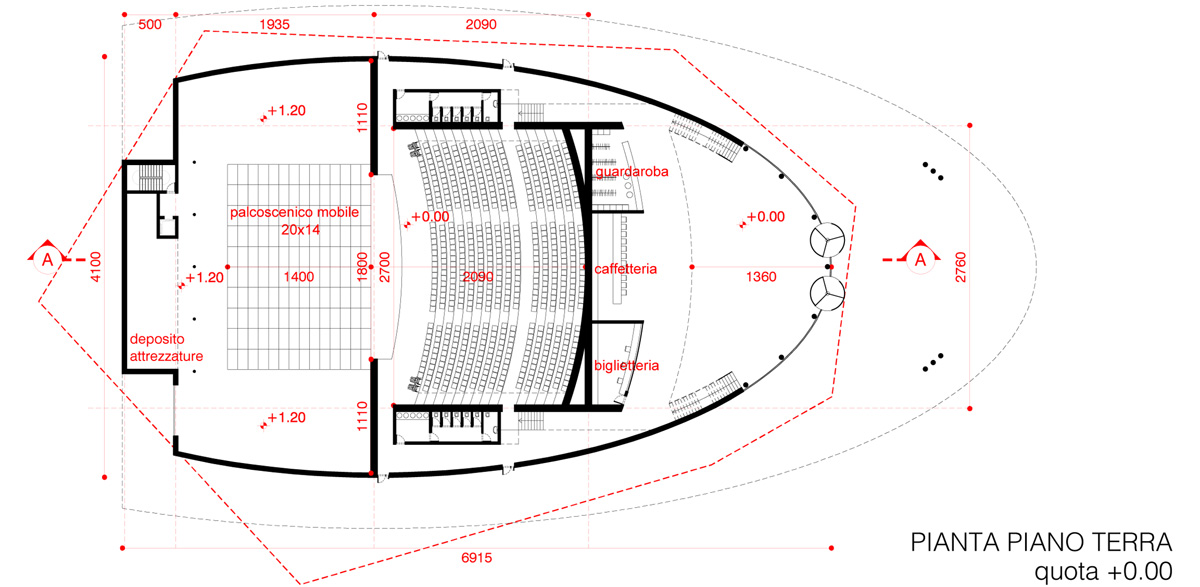
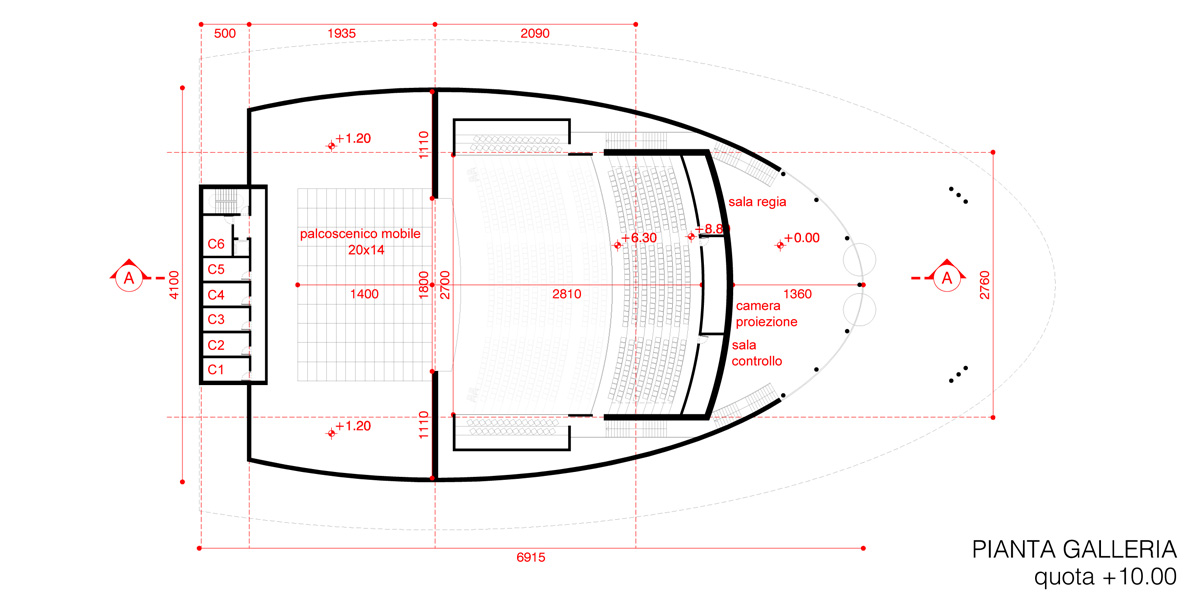
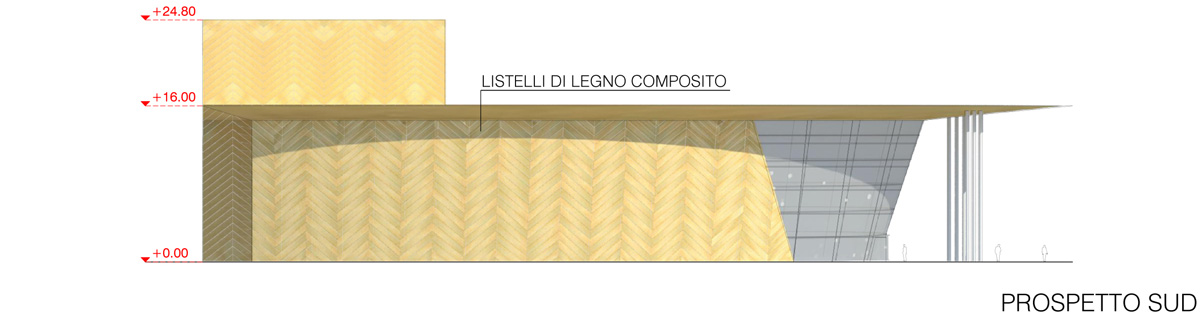
the design of the new theater is based on an elliptical form, maximizing the plot’s available dimensions. internally, seats are arranged so as to give audiences the best possible view of the stage. the structure is made of concrete and steel, while the outside layer is clad with composite wood panels that offer guaranteed durability. a cantilevered roof creates a sheltered space that stretches out to piazza della repubblica, where geometrically patterned flooring is used.
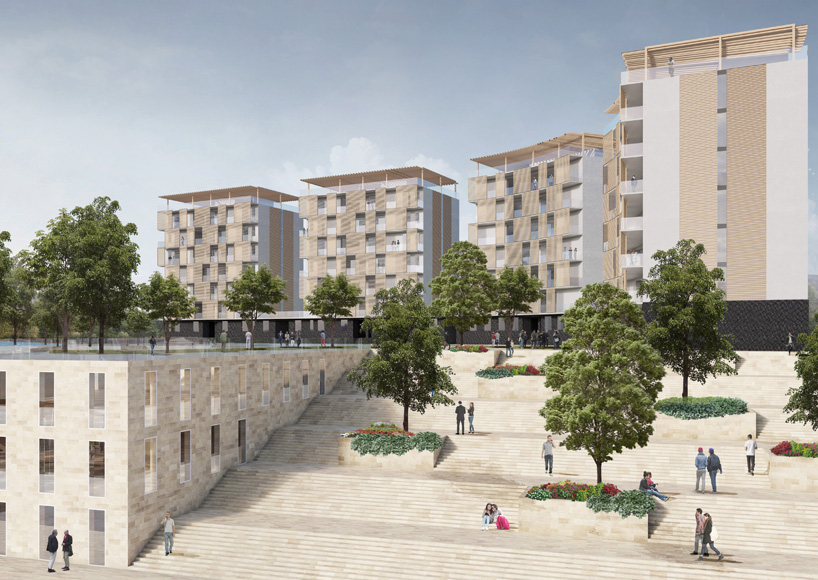
the multifunctional complex forms a connection between two separate parts of the city
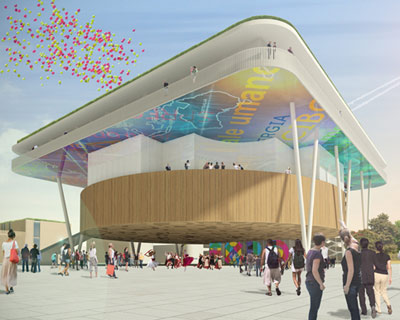
linked by a wide flight of stairs, the multifunctional complex forms a connection between two separate parts of the city. the concept is to create a dynamic continuity through elements easily accessible by the public with a great staircase that covers a supermarket below.
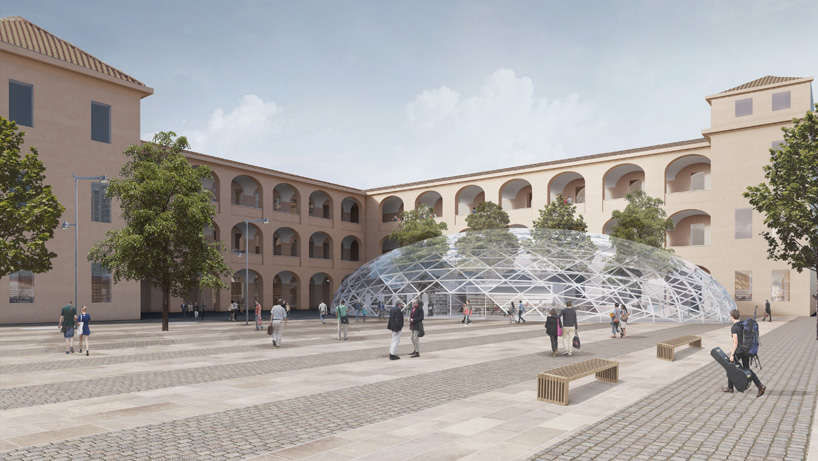
a dome-shaped structure contains a bar, a newspaper library and access to an underground auditorium
a three-storey building at the corner of the site hosts the local health authority and the entrance to the shopping center. at the upper level a piazza contains a water feature, while surrounding structures contain apartments and offices. under the public square are three floors of subterranean parking, complete with 210 parking spaces.
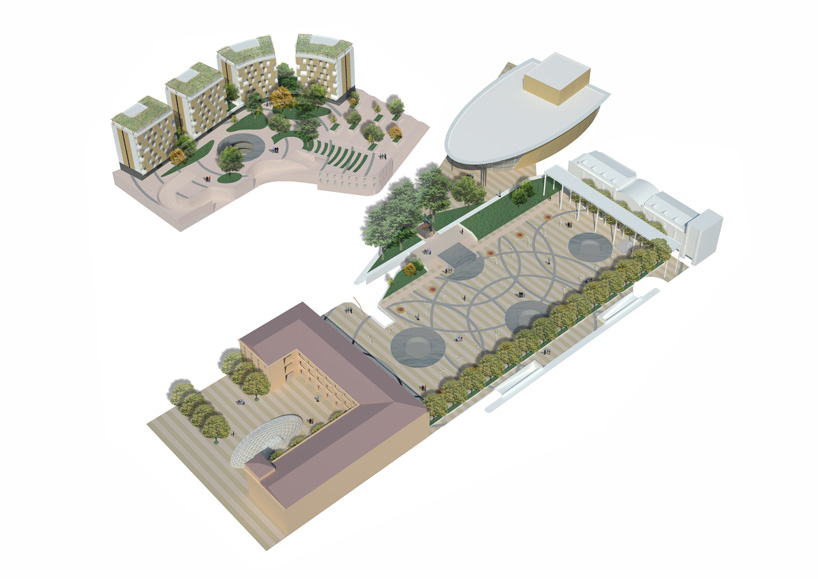
aerial rendering indicating the scheme’s different aspects

the site’s former barracks would accommodate the library, with the building fully restored and a glazed entrance added. this dome-shaped structure contains a bar, a newspaper library and access to an underground auditorium for 350 people.
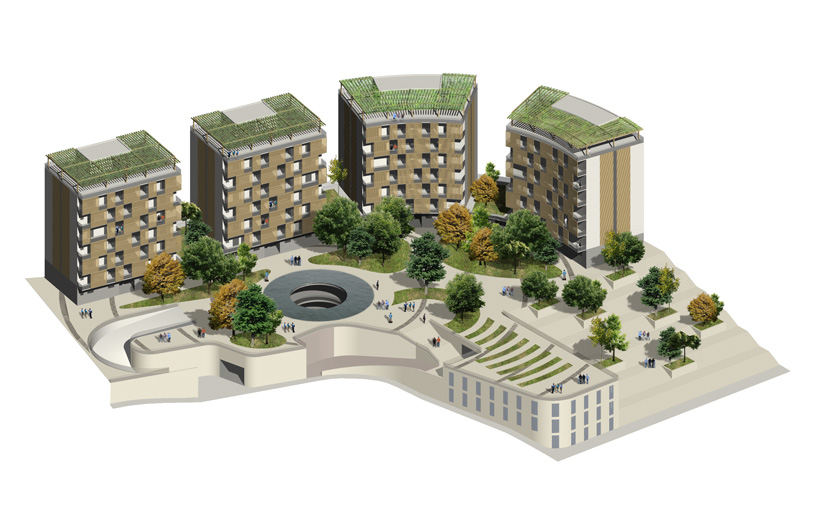
the project’s multifunctional space
the existing piazza della repubblica has been completely pedestrianized and populated with a variety of street furnishings. the perimeter of the square is delineated on two sides by rows of chestnut trees, located in front of the shopping center.
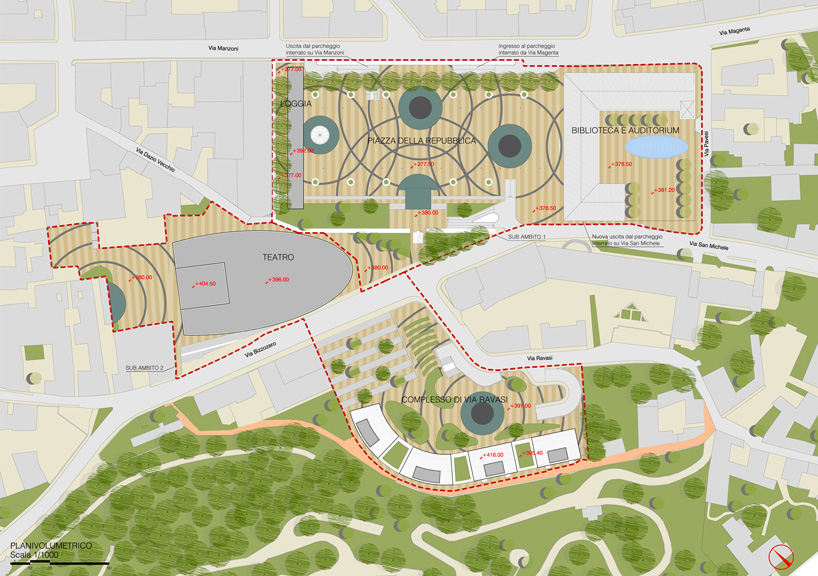
site plan
1/4
project info:
project: piazza della repubblica and varese theater competition
location: varese, italy
program: competition for the design of a theater, residences, commercial, square and library
client: varese municipality
data competition: may – june 2015
project: andrea maffei
design team: giuliano godoli, federica motta / andrea maffei architects, milan
structure: aldo bottini, alessandra izzo / BMS progetti, milan
plant: guido davoglio / tekser, milan
security: giuseppe amaro / gae engineering, turin
total area: 11.824 sqm
covered area: 10.941 sqm
maximum height building: 25 meters
materials: concrete, steel, glass
shop
your own online design shop — no sales commission collected