TEAM730 reinterprets the traditional shopping street for MOLEWA competition


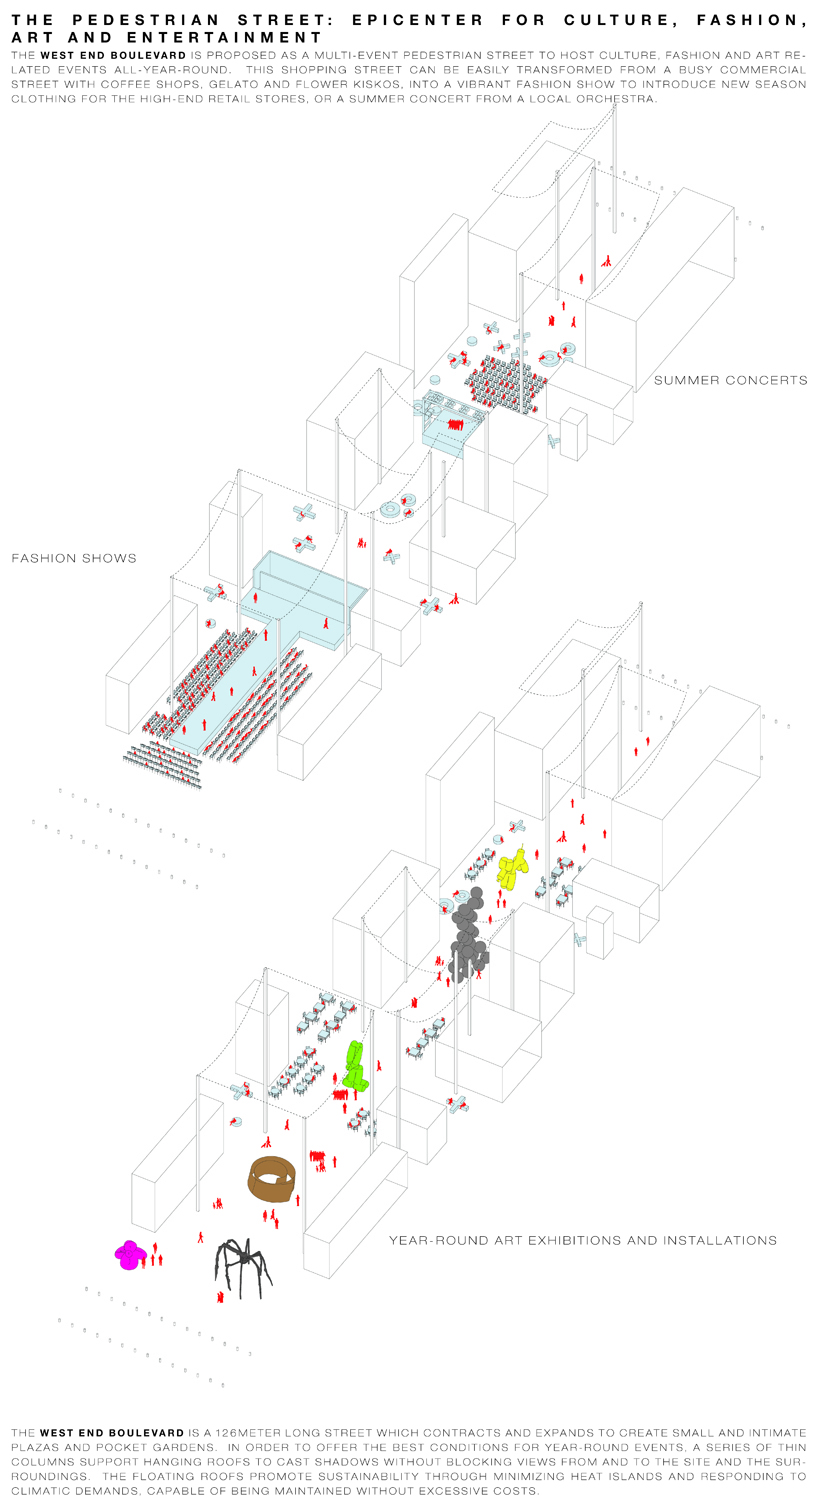
the shopping street is protected by a series of hanging roof canopies that provide shade and protect guests from rain, without blocking views to and from the site.
TEAM730 reinterprets the traditional shopping street for MOLEWA competition
all images courtesy of TEAM730
TEAM730, an architecture practice led by josé muñoz villers and carlos marín, has been announced as the runners up in a competition to partially masterplan a region of ruichang in china. the mount lu estate of world architecture (MOLEWA) will be built over 20 hectares of land, featuring 18 architectural projects designed by architects from around the world.
in the architects’ words: the international competition for MOLEWA offers a fresh opportunity to re-invent and re-imagine the future of urbanism and architecture, not only through the celebration of open public spaces and the overall pedestrian environment, but also, through different approaches to sustainable typologies in architecture for future generations to come.

a large internal plaza
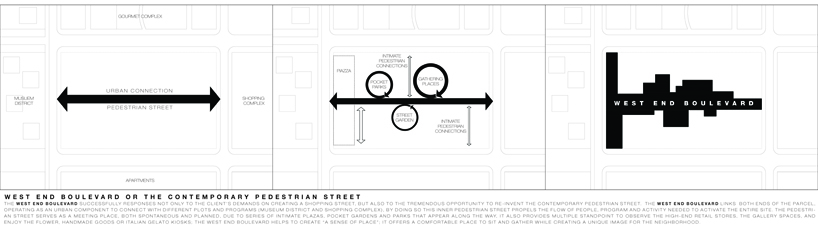
TEAM730’s design, which is among four silver medal winners, is articulated around a 126 meter-long boulevard that connects a range of public spaces. operating as an urban component, the pedestrian street serves as a meeting place that also provides multiple standpoints to observe the site’s high-end retail stores, gallery spaces, and even gelato kiosks.
proposed as a multi-event pedestrian street, it is easily transformed from a busy commercial environment, into a place for summer concerts by local orchestras. in order to offer the best climatic conditions throughout the calendar year, the shopping street is protected by a series of hanging roof canopies that both provide shade and protect guests from rain — without blocking views to and from the site.

a distinctive roofscape is introduced as a key component to engage an active dialogue with local culture
each of the site’s units have been designed to be as flexible as possible, with each glazed façade presented to a passing street. a distinctive roofscape is introduced as a key component in order to engage an active dialogue with local culture, and as a signature of the architectural program and activities of the site. the project presents a series of light suspended structures supported by thin columns to increase an occupiable comfort zone for outdoor activities.

the geometry and lightness appears as a contemporary re-interpretation of pagodas
the geometry and lightness appears as a contemporary re-interpretation of the traditional chinese architecture of pagodas. however, it is also intended to function as the ultimate unifying architectural element, not only for the inhabitable architecture, but also for the informal network of pedestrian streets.

the program proposed for the project is based on the client’s request for high-end retail and luxury outlets
the proposed program is based on the client’s desire for high-end retail and luxury outlets. such stores are placed strategically on corners and intersections to activate a mix between shopping, business and pleasure. access to these tailored services is achieved not only from the west end boulevard, but also through a series of perpendicular streets that connect the architecture with its surroundings. the program also includes art galleries, a luxury chinese silk store and italian-style gelato and coffee shops.


ground floor and section
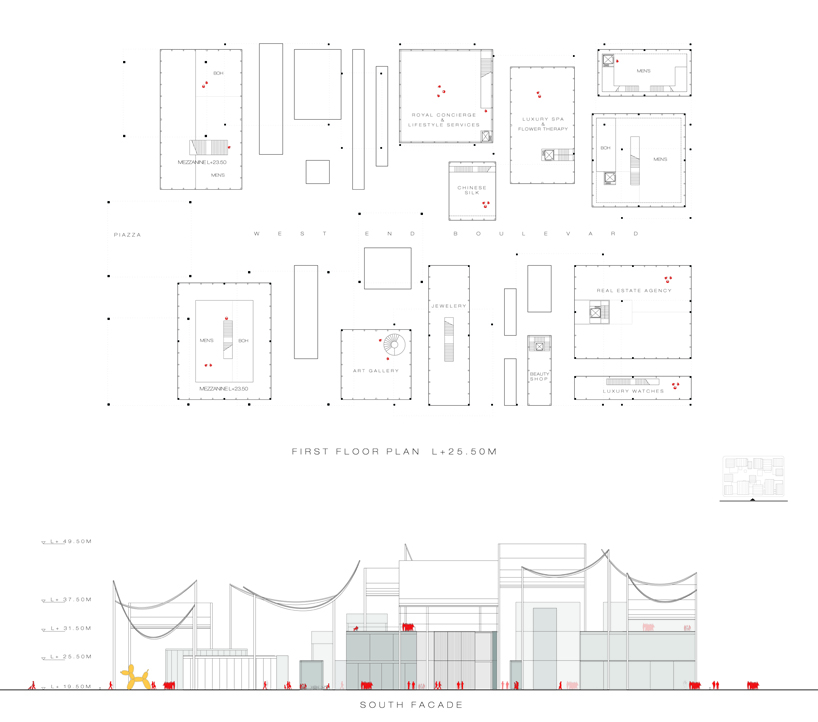
first floor and south façade
west end boulevard
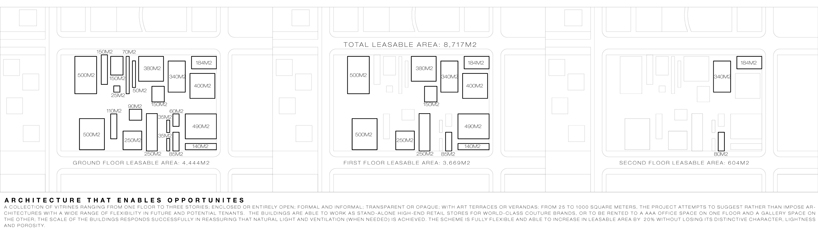
shopping strategy
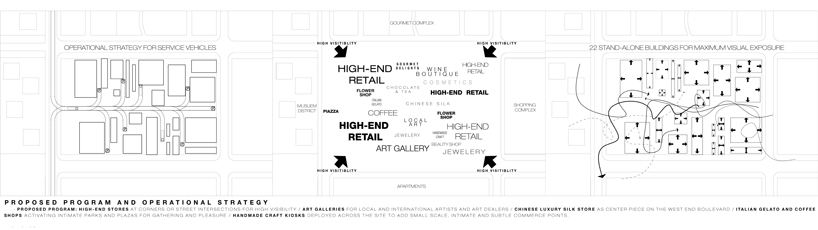
pedestrian strategy
project info:
competition: international competiton for MOLEWA, plot 7: shopping street
client: hua yan cultural investment company, ltd
project manager: creativersal international, ltd
competition organizers: UIA
location: huayan township / city of ruichang, china
architecture: TEAM730 taller de estudios y análisis metropolitanos
design directors: josé muñoz villers + carlos marín
design team: djurdja milutinovic, claudio nieto rojas
plot size: 10,000 sqm
program: 8,717 sqm of mixed-use and 10,000 sqm of parking space.
project year: 2015 –
model: fernando kido kerse
visualization: CG verón
photography: marcos betanzos
designboom has received this project from our ‘DIY submissions‘ feature, where we welcome our readers to submit their own work for publication. see more project submissions from our readers here.
shop
your own online design shop — no sales commission collected