
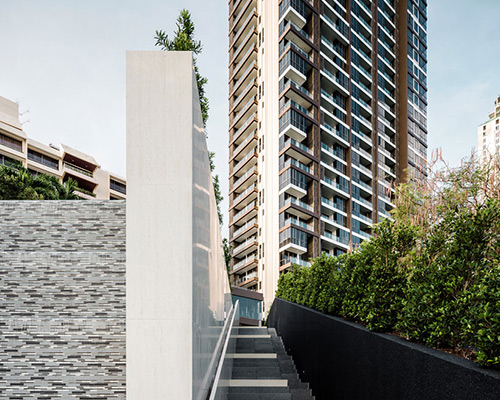
steven j. leach architects develop baan plai haad in thailand
located along wongamat beach, an hour or so drive from bangkok, the residential complex is comprised of two structures, 31 stories and seven stories.
prefer designboom on google[FEATURED]
steven j. leach architects’ baan plai haad development in thailand
all images courtesy of W workspace
‘baan plai haad’ is a residential development in the heart of pattaya, thailand. located along wongamat beach — an hour or so drive from bangkok — the site is comprised of two structures, 31 stories and seven stories, for 353 units in total. the design was completed by thai firm steven j. leach architects, whose work draws directly from the pristine oceanfront location.

main entrance pathway
living units are primarily oriented to either the north, or west. the former providing coastline views from both the living and bedrooms, and the latter daily sunsets. architectural elements are bold, but diffused slightly by a warm color scheme that harmonizes with nature and surrounding environments.
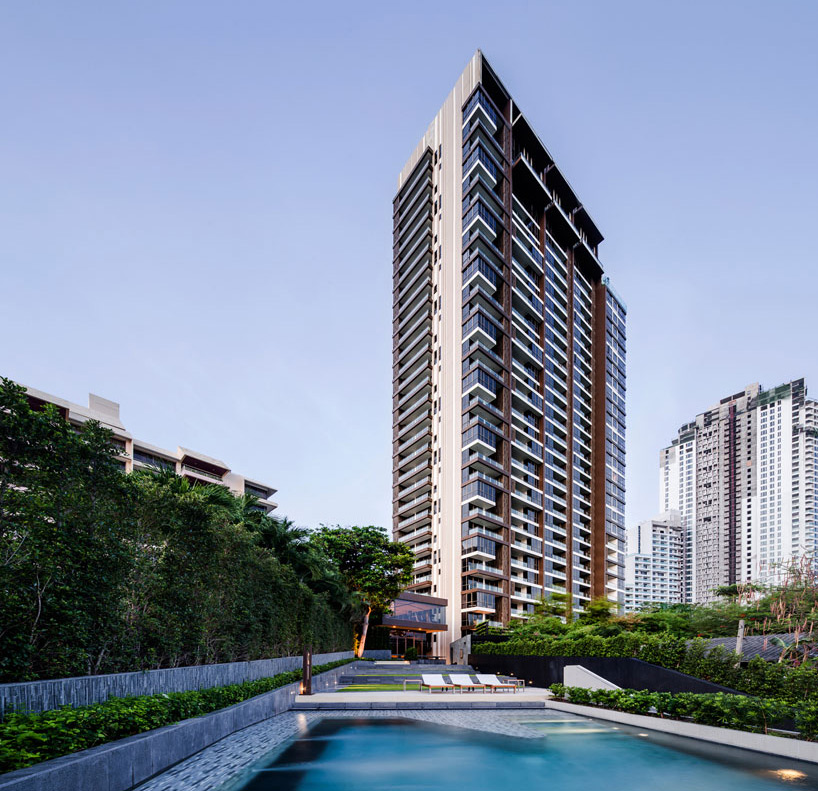
pool area, looking back towards development
‘baan plai haad’ features a collection of resort-style facilities including a spacious lobby, landscaped desk, gardens, workout facilities, two swimming pools, and exclusive access to a private beach. the two towers consist of one to three bedroom residences, located within one of thailand’s bustling tourist areas.
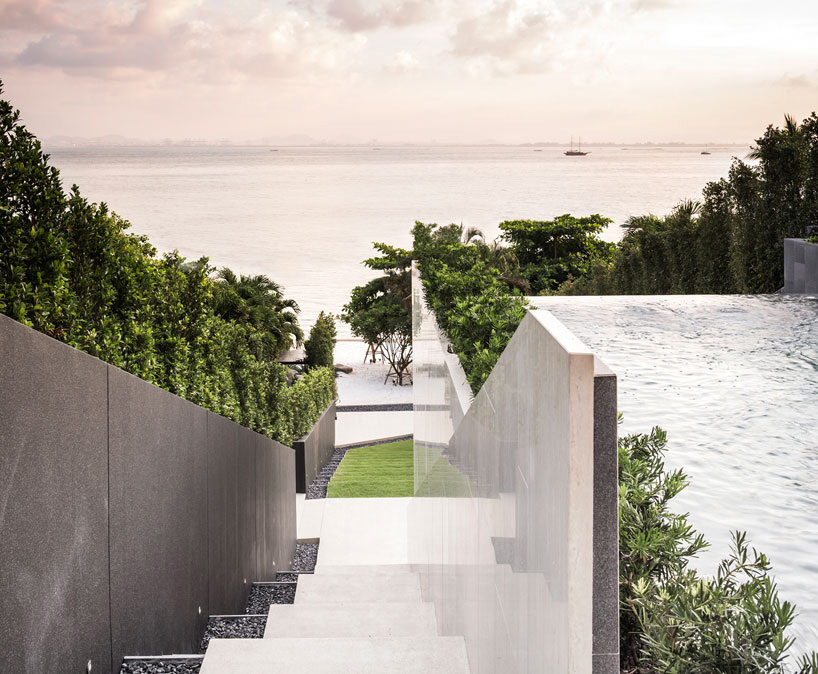
steps leading to the facility’s private beach
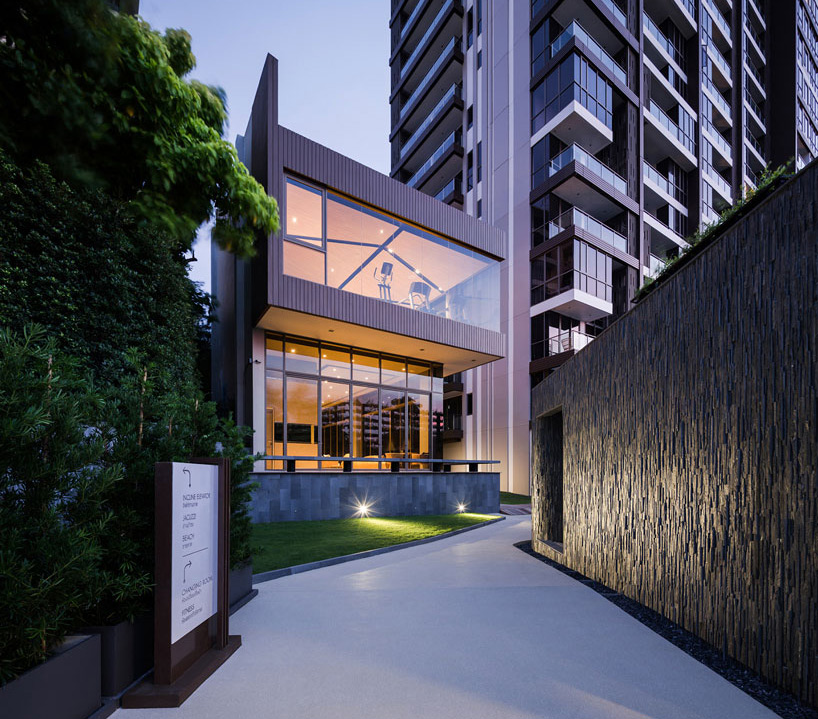
second floor fitness area
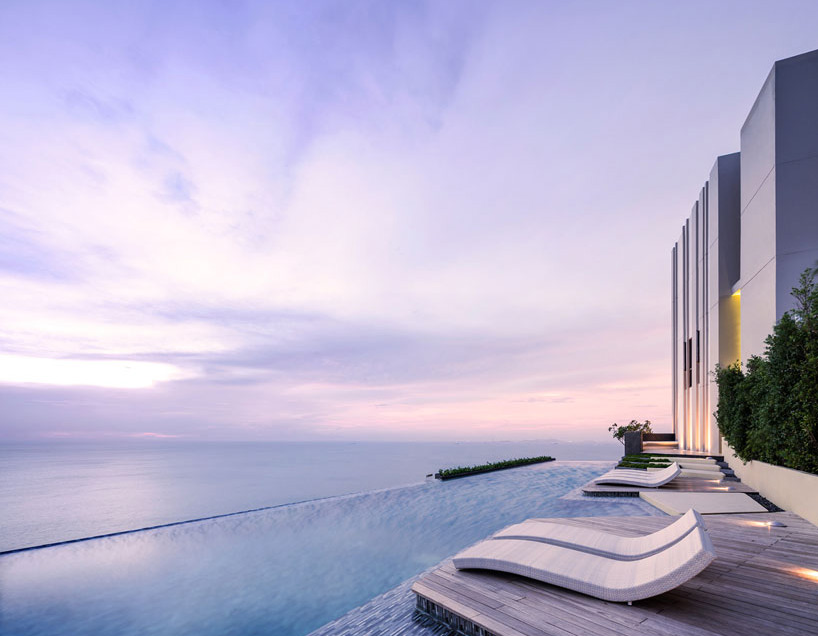
top floor infinity pool
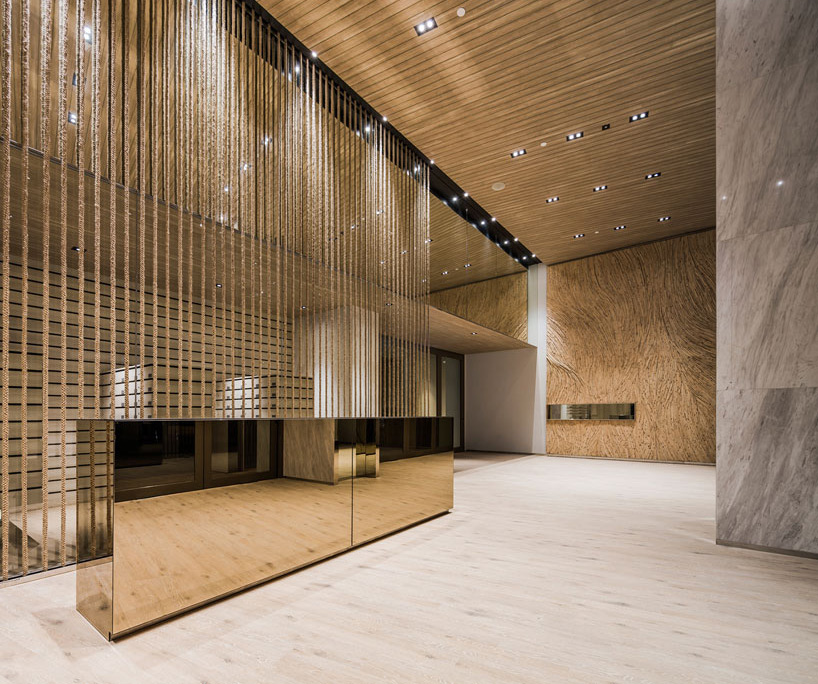
main lobby
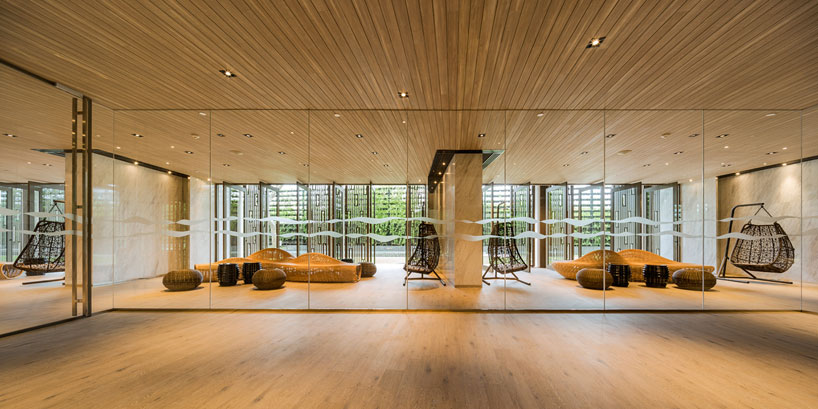
elevator lobby
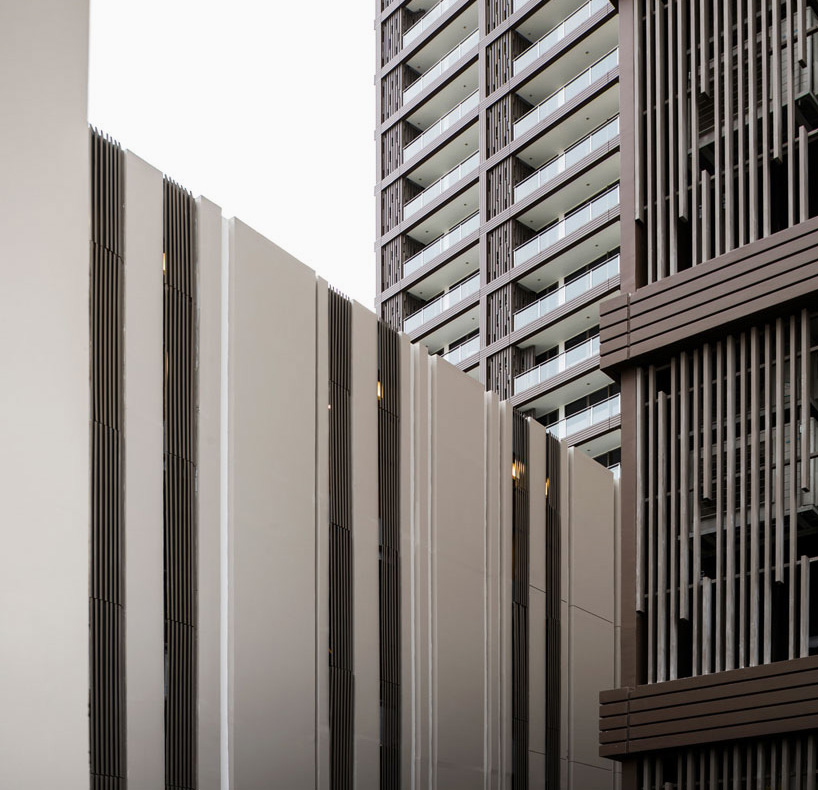
exterior composition and linear elements

landscape area with wooden deck
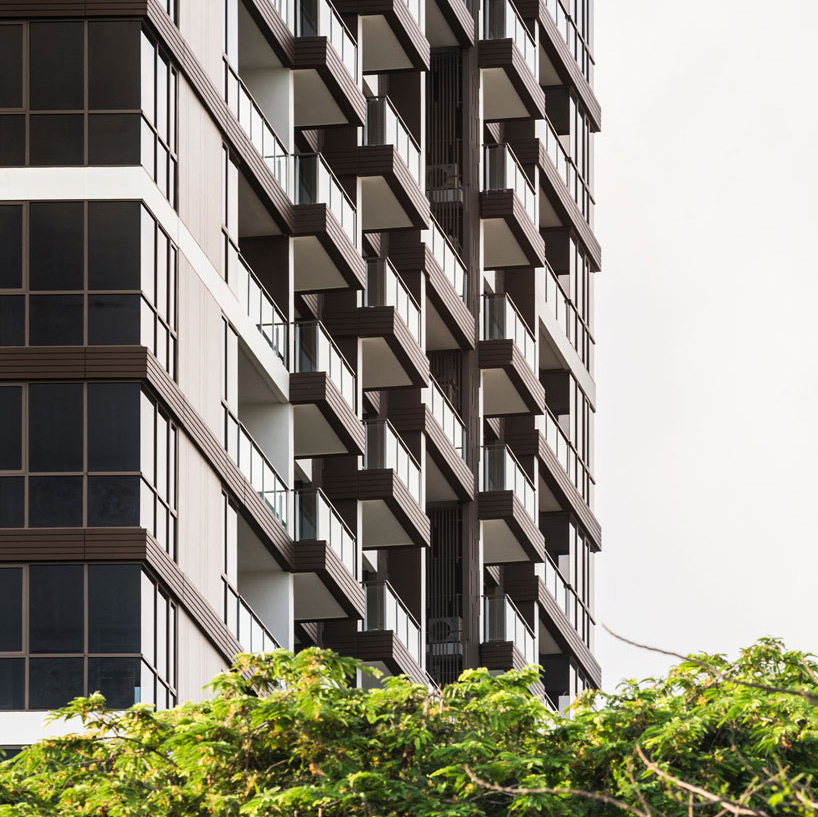
façade
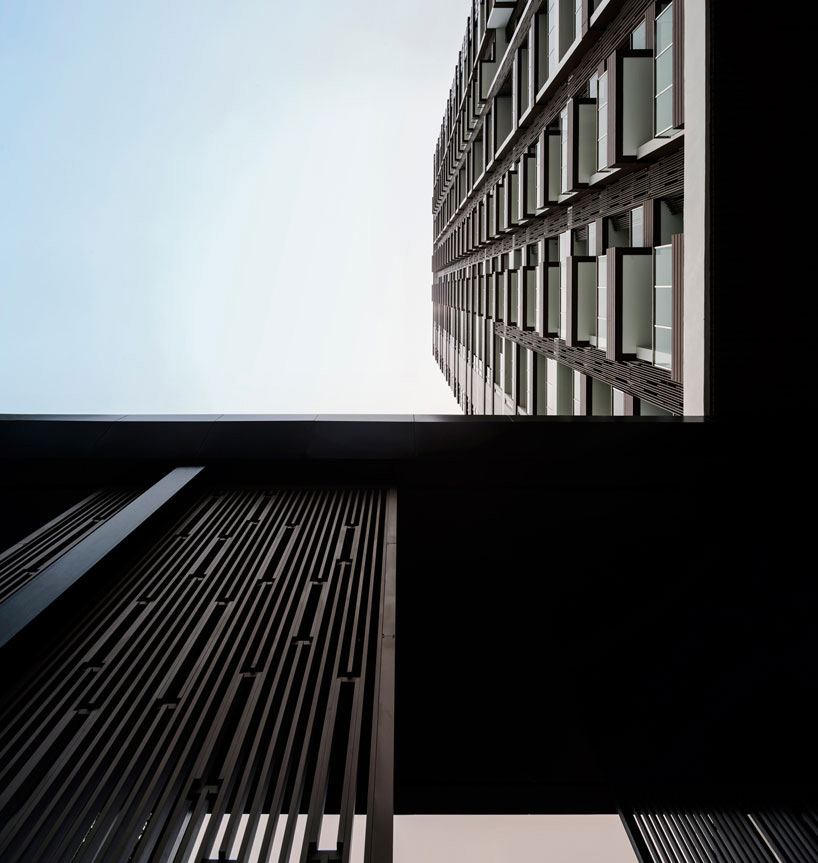
looking up towards the western face
project info:
project name: baan plai haad
architects: steven j. leach architects ltd
location: wong-aummart, pattaya, thailand
team: phongphat ueasangkhomset, chanachai bamroongphong
interior design team: steven j. leach architects ltd. (totsapol wibunsin, julie limsnukan)
landscape architect: T.R.O.P (terrains + open space)
lighting design: whatandhow studio (sanchai kornwattananon)
area: 35,000m2
project year: 2015
photography: W workspace
designboom has received this project from our ‘DIY submissions‘ feature, where we welcome our readers to submit their own work for publication. see more project submissions from our readers here.
shop
your own online design shop — no sales commission collected













