
irving smith architects aligns offSET shed house with new zealand coastline
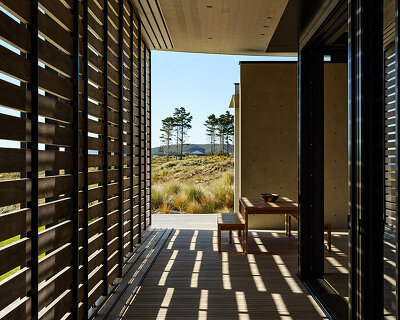
the property has been designed for year-round occupation, with a variety of external terraces and verandas adjoining internal living accommodating.
irving smith architects aligns offSET shed house with new zealand coastline
photography by patrick reynolds

irving smith architects has completed ‘the offSET shed house’ — a small family residence located in a coastal community north of gisborne, new zealand. the dwelling is clad in a black corrugated metal façade, with carefully positioned windows offering views of the neighboring south pacific ocean.

the property has been designed for year-round occupation, with a variety of external terraces and verandas adjoining internal accommodating. during summer months the home’s retractable windows and doors encourage outdoor living, with circulation routes defining informal house boundaries. conversely, throughout the winter, the structure becomes more hermetic with high level openings capturing precious northern light and warmth, and offset forms providing shelter to the southern exposure.

the residence is located in a coastal community north of gisborne, new zealand
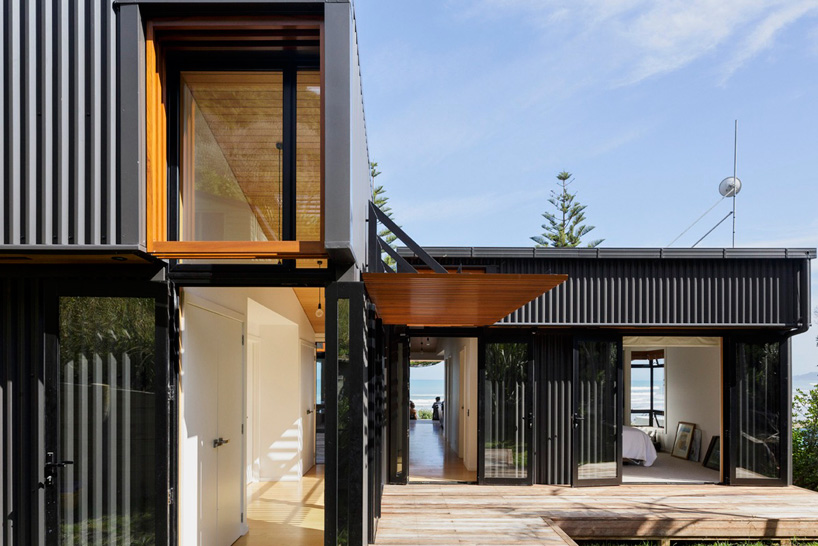
the entirely dwelling is clad with a black corrugated metal façade
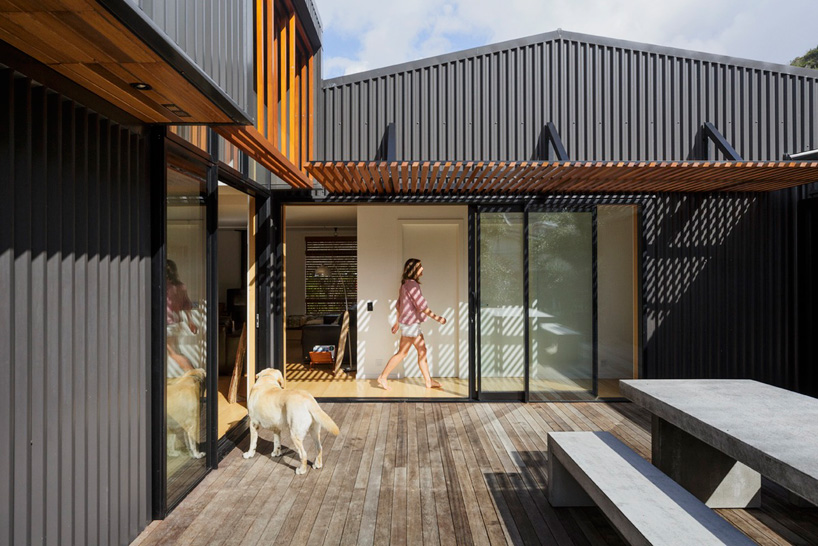
the family property has been designed for year-round occupation

a variety of external terraces and verandas adjoin internal living accommodating

carefully positioned windows offer views of the neighboring pacific ocean
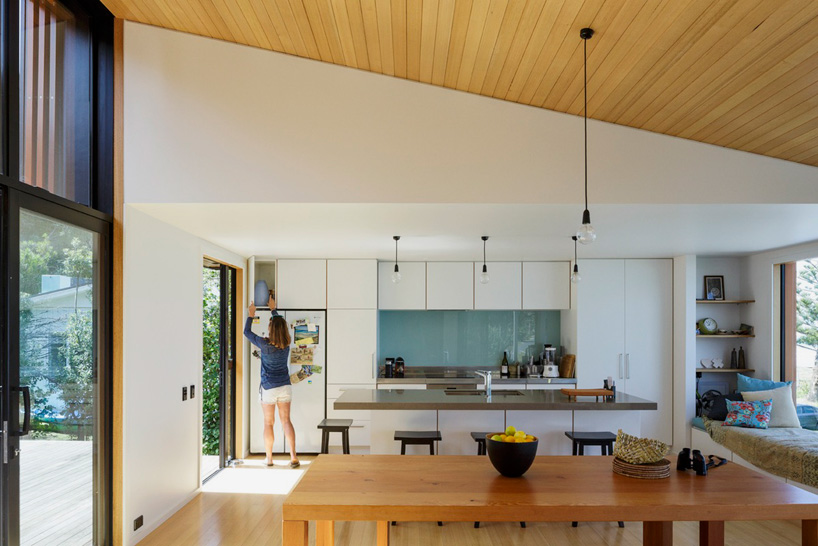
the brightly illuminated kitchen-diner with views of the external courtyard

a series of high level openings capture precious northern light and warmth in winter
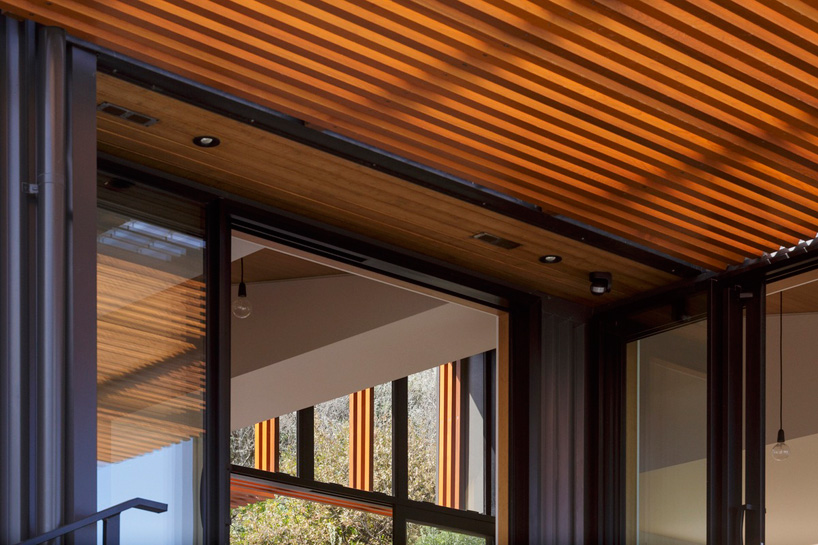
the home’s retractable windows and doors encourage outdoor living during the summer season