
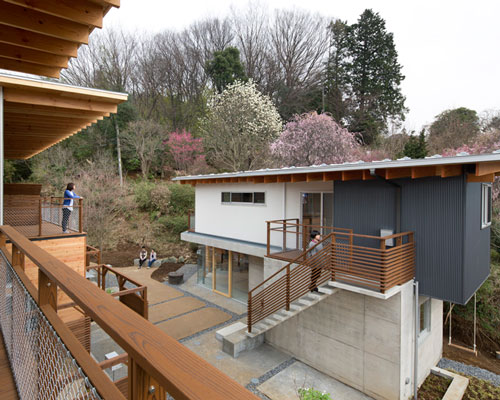
SALHAUS promotes a leisurely lifestyle with housing complexes in suburban tokyo
comprised of eight rental units, the spacious community-style complexes are surrounded by greenery and were built for those seeking a respite from a hectic, urban lifestyle.
prefer designboom on google[FEATURED]
SALHAUS promotes a leisurely lifestyle with housing complexes in suburban tokyo
photography by toshiyuki yano
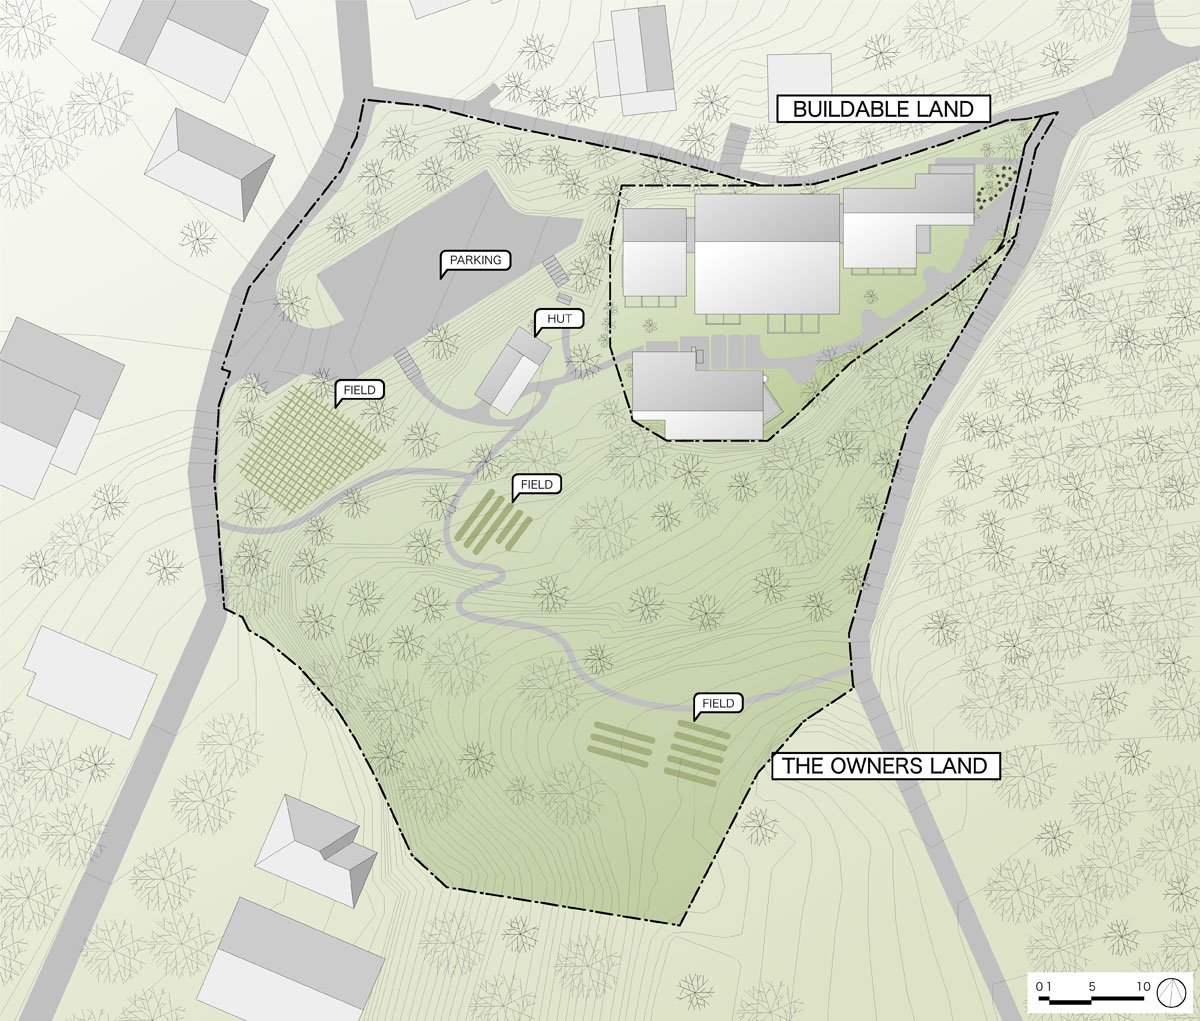
situated in suburban tokyo where there is more land to expand and build, the team at SALHAUS have designed ‘tetto’- a housing scheme comprised of eight rental units and a community room. surrounded by greenery, the properties were built with the aim of attracting those seeking a more leisurely then hectic urban lifestyle.
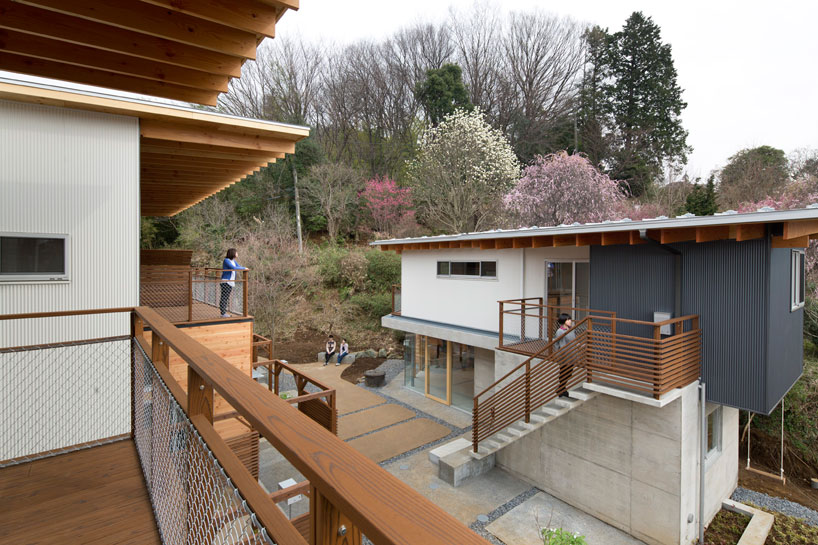
the housing complexes are grouped in a way aimed to promote social and community interaction
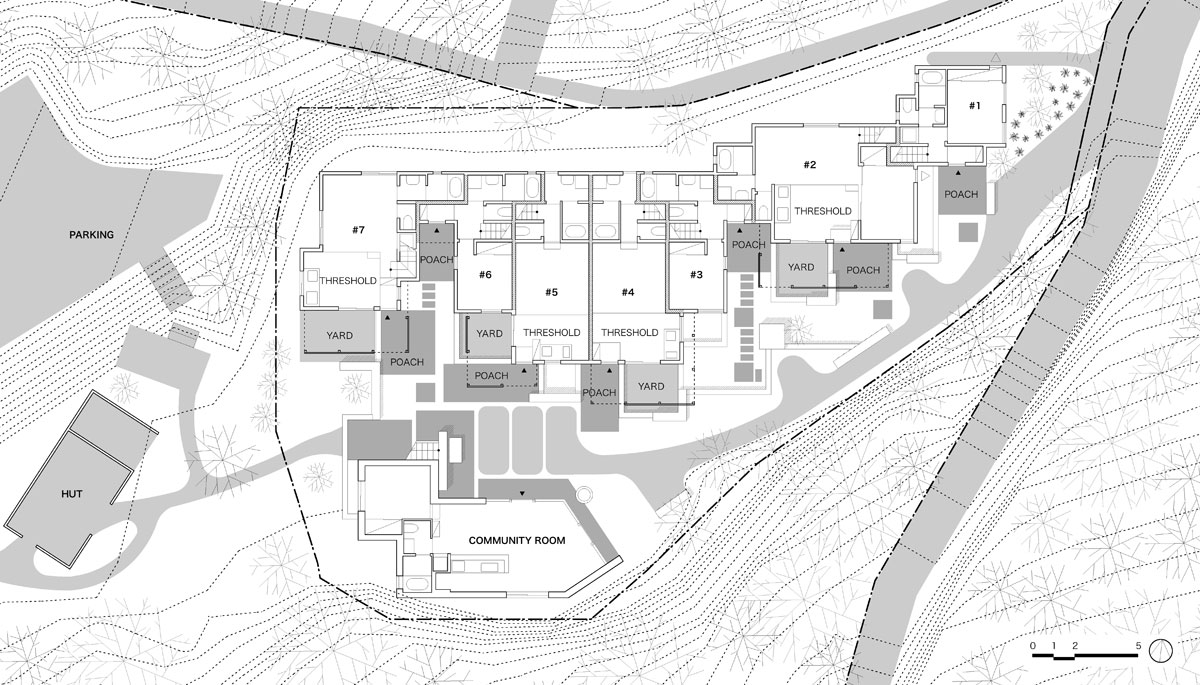
arranged like a small village of eight similarly formed complexes. the landscaping, organization and shared facilities promote a social and community spirit. using a mixture of materials, the homes are a blend of contemporary and japanese aesthetics and defined by the three-tone color palette displayed throughout.
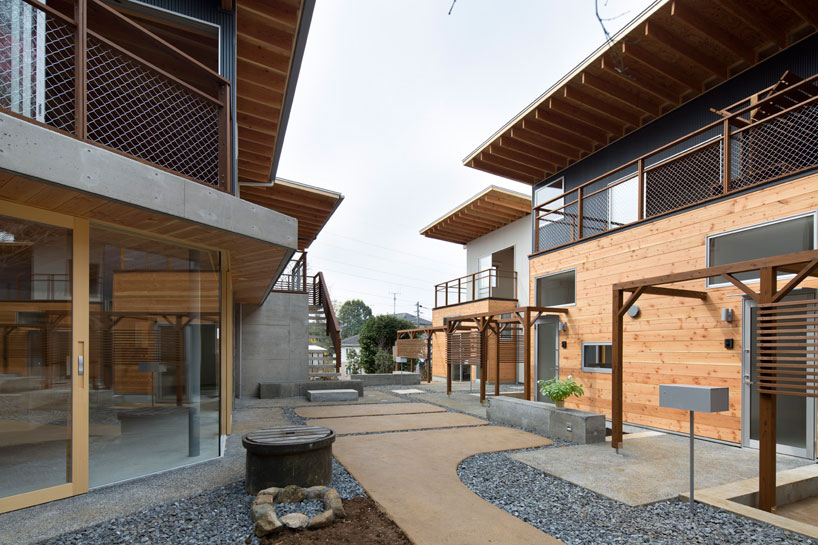
each residence has views towards the main pathway with porches and outdoor patios
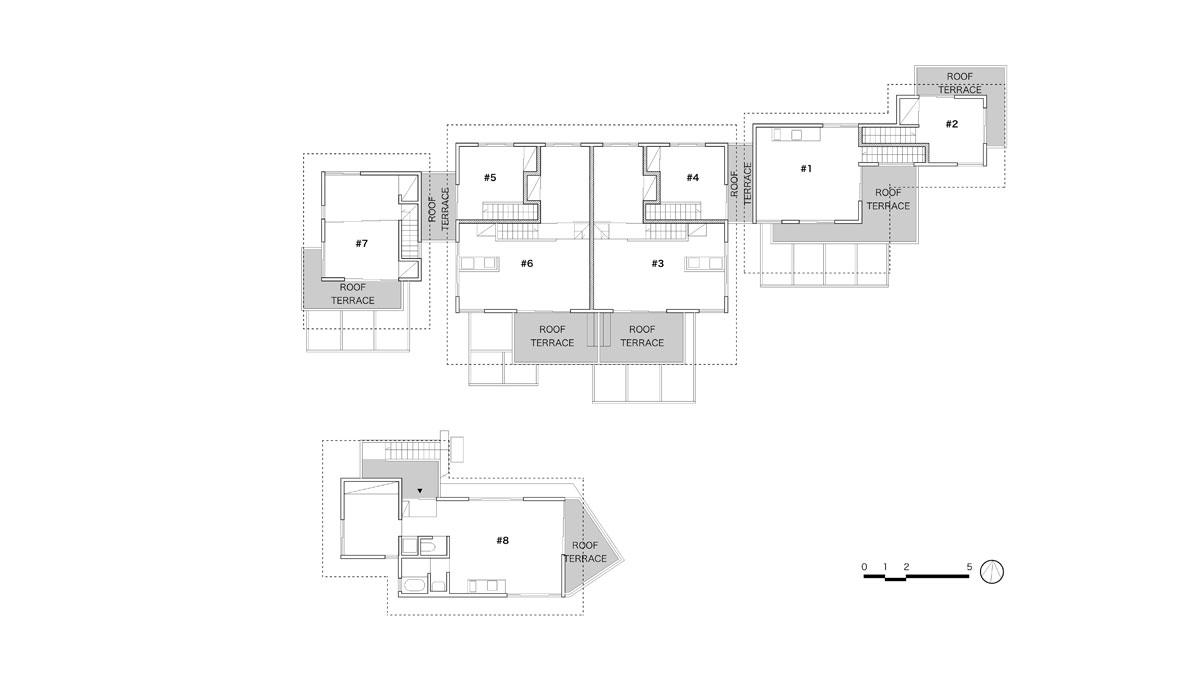
the volumes are articulated and divided into duplex and flat apartments, with ample outdoor living space, each have a timber decked balcony. the complexes with their main room on the lower floor have a private yard enclosed by a louvered, wooden frame partition. this boundary between private and common space is loosely defined in order to prompt natural and incidental communication among residents.
caption
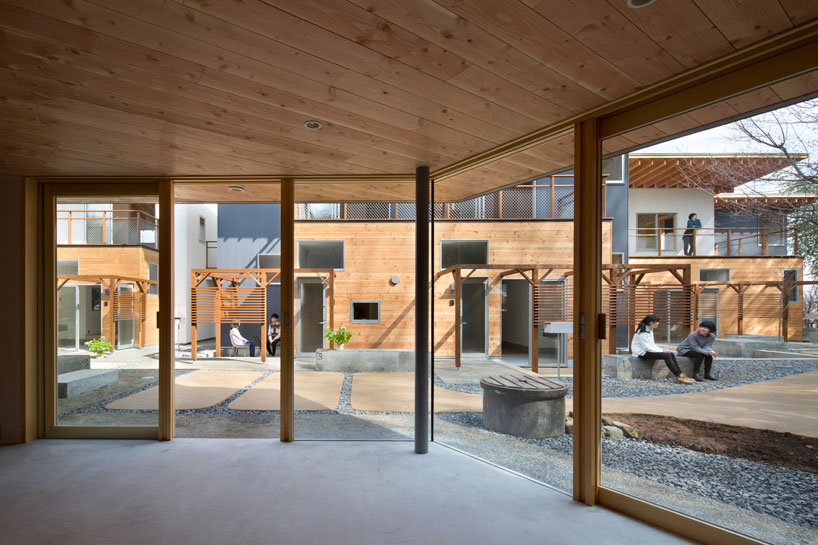
the architects at SALHAUS comment: ‘we aimed to make space continuity of interior/ outdoor and private/ common, in order to create easygoing spaces for suburban life. large wooden roofs, which hang over those spaces create “common landscape” shared among all residents.’
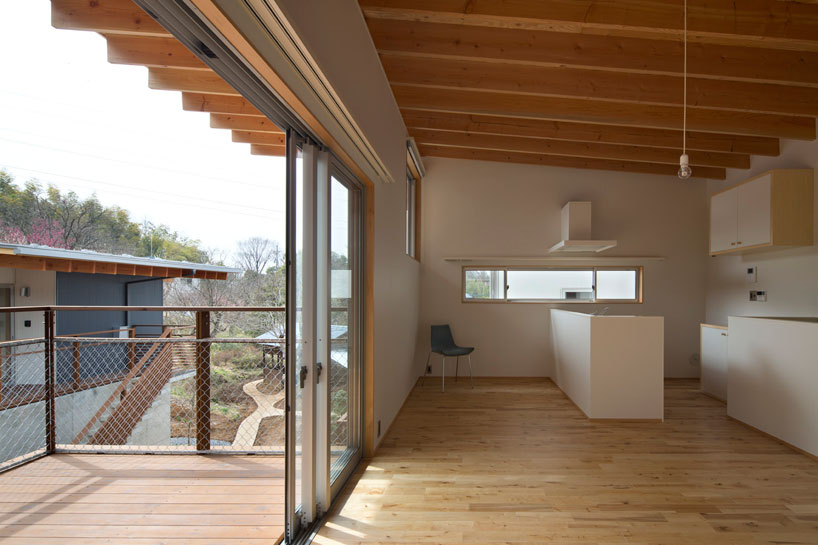
upper floor kitchen with balcony
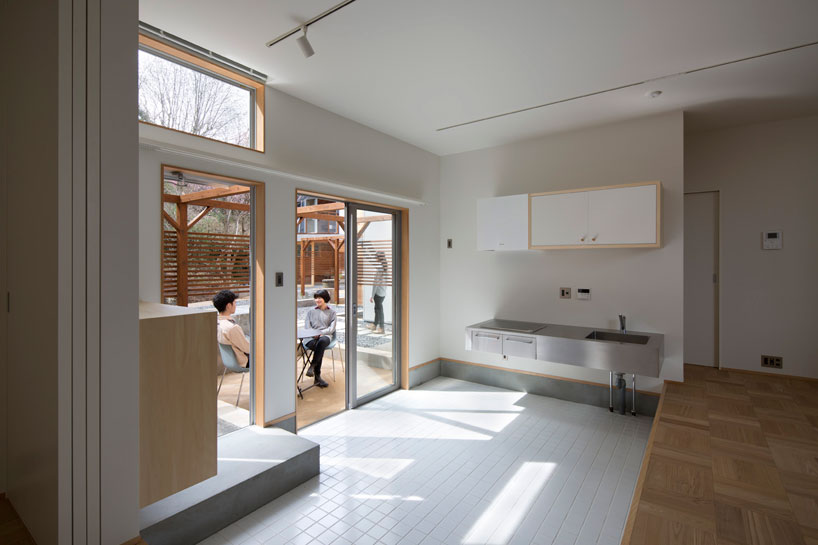
the louvered partition provides a boundary for privacy
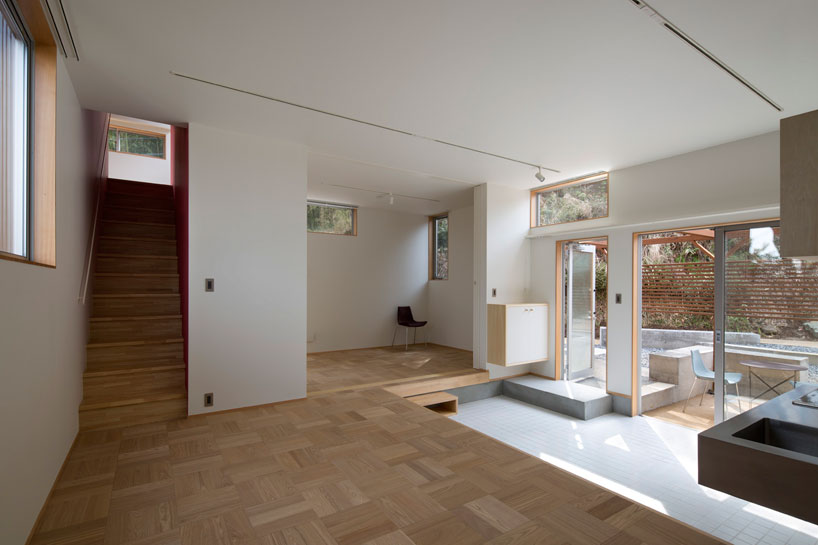
ground floor living space
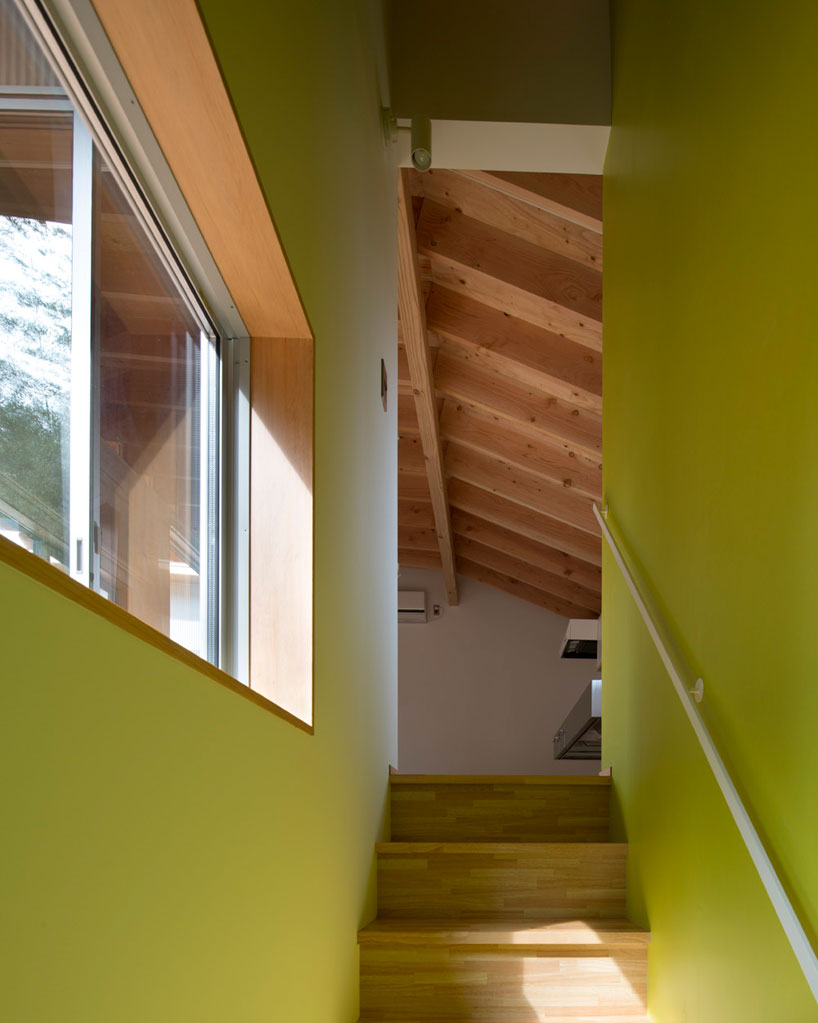
due to the area, larger sized housing were able to be constructed with spacious interiors
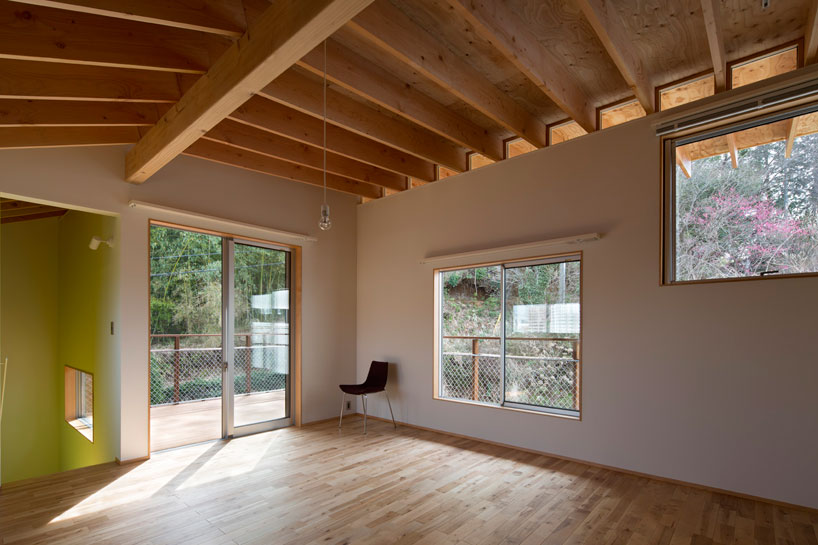
the scheme aims at people who seek a less hectic lifestyle away from the city
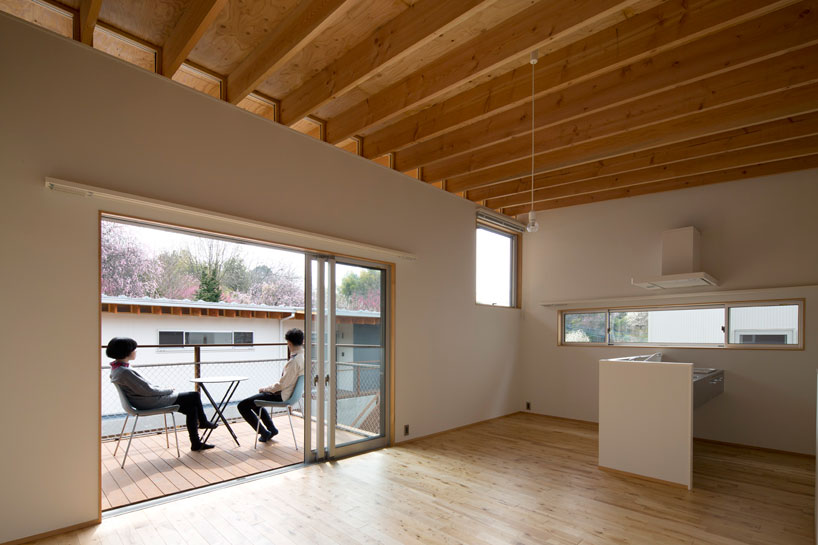
divided into considerably smaller units, in order to enlarge contact between architecture and environment
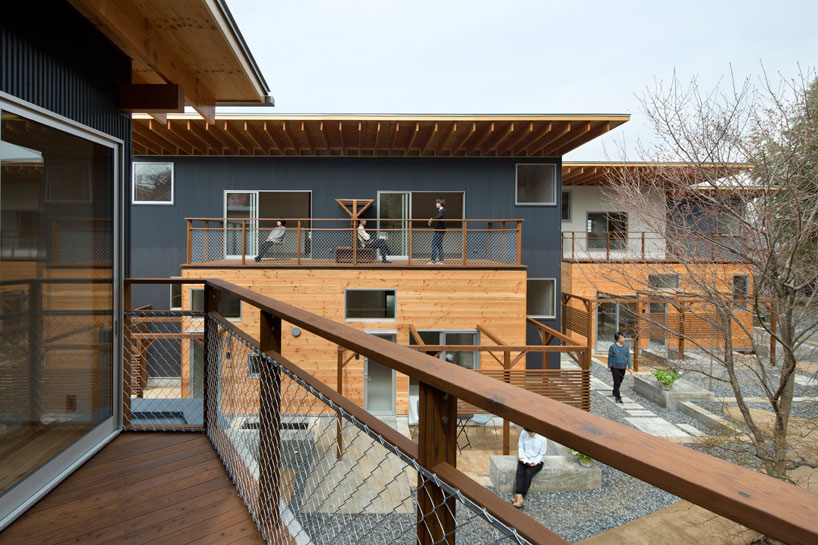
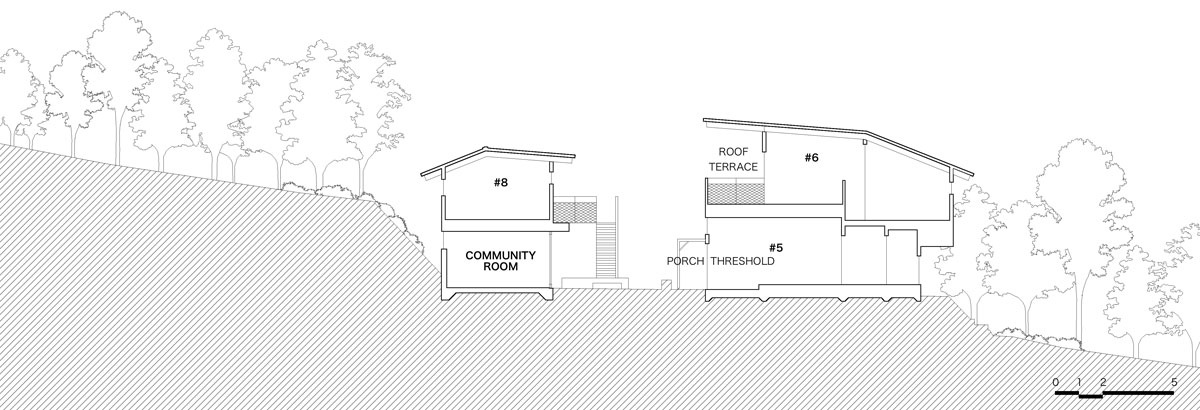
the different levels generate different views across the estate
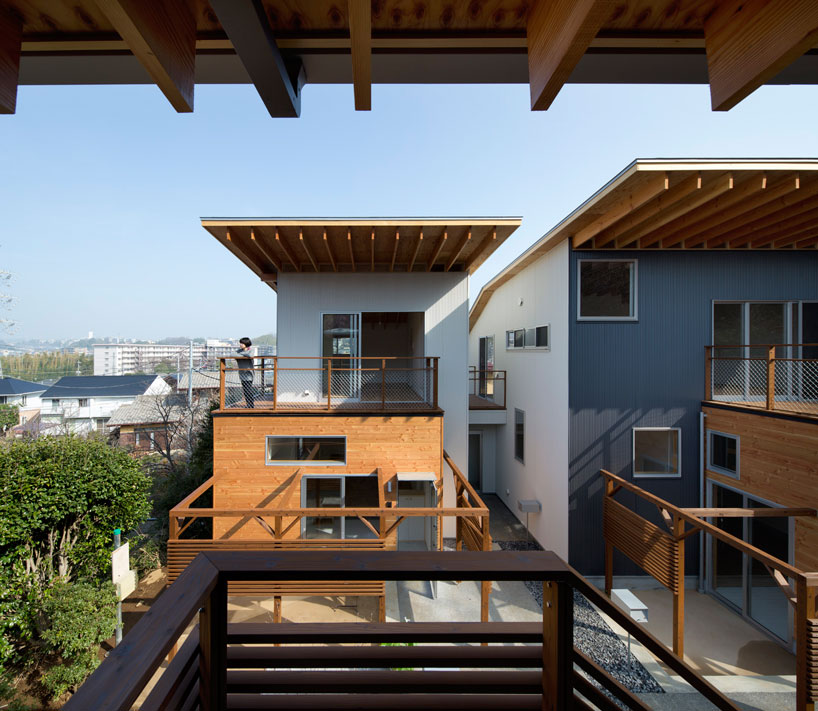
there are eight rent-able complexes
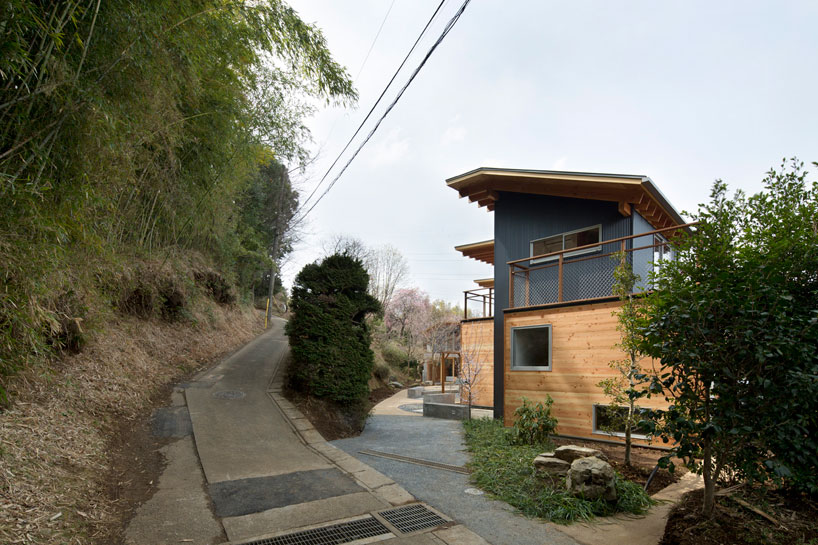
the houses are a short distance from the train station
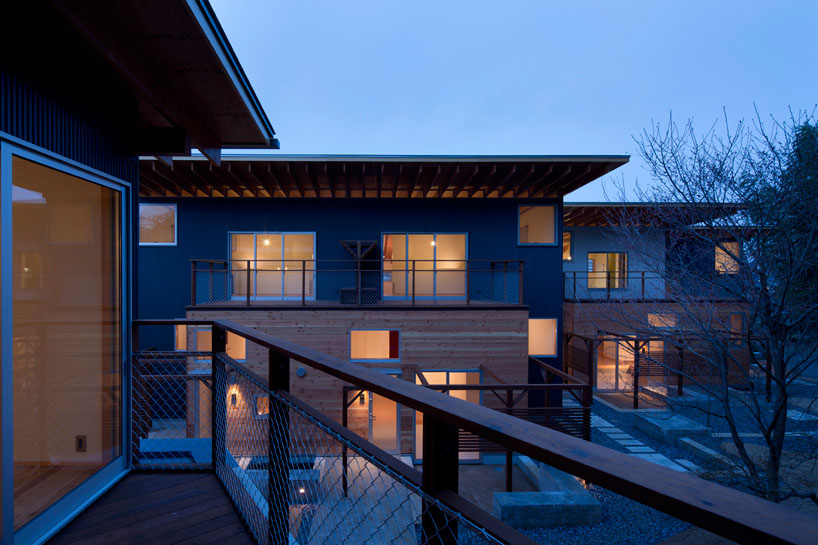
private terraces offer the scheme’s residents a place to display particular parts of their life
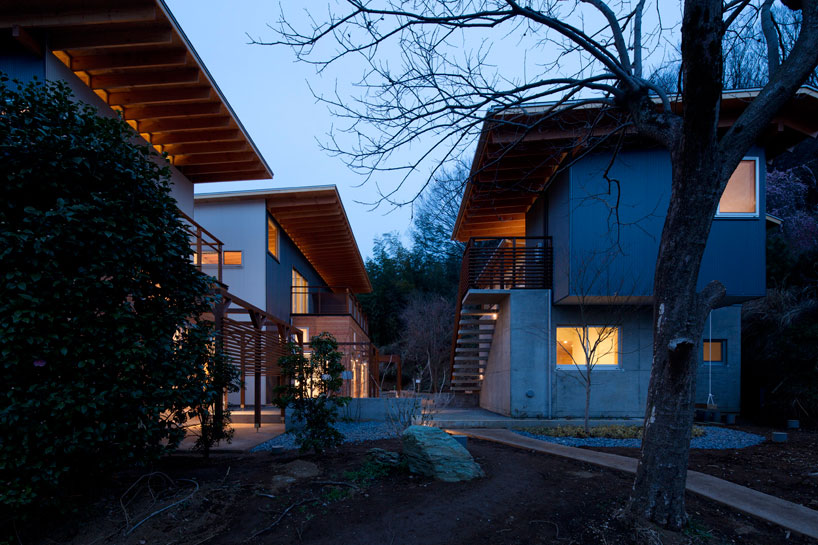
the residences are unlike typical japanese apartments in that they have a continual sense of openness
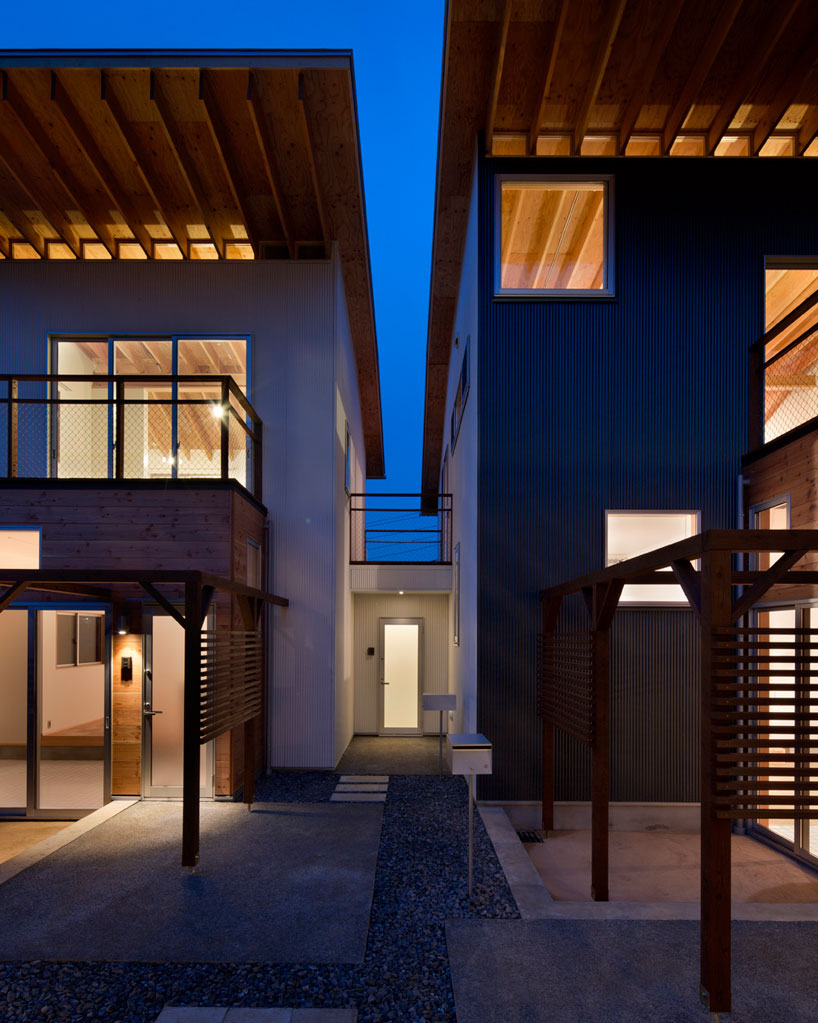
‘teto’ housing scheme
1/4
shop
your own online design shop — no sales commission collected













