
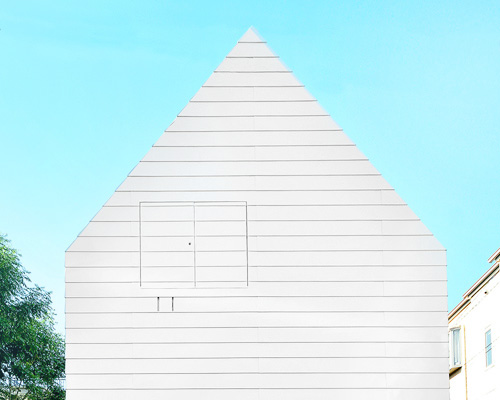
niji architects defies small spaces with townhouse in tokyo
the two-unit, three-story rental townhouse stands in an extremely small land of 33 square meters in the city of tokyo.
prefer designboom on google[FEATURED]
niji architects defies small spaces with townhouse in tokyo
all images courtesy of niji architects
out of an extremely small piece of land of thirty-three square meters in tokyo, niji architects have managed to build a three story gable shaped townhouse dissected into two identical units. the modules are divided into east and west by an S-shaped wall that distributes the space evenly among the two apartments. the more generous areas are used for living, while the smaller ones serve as toilets and laundry. the diagonally placed partition and high ceilings give the impression of spaciousness, masking the small floor area.
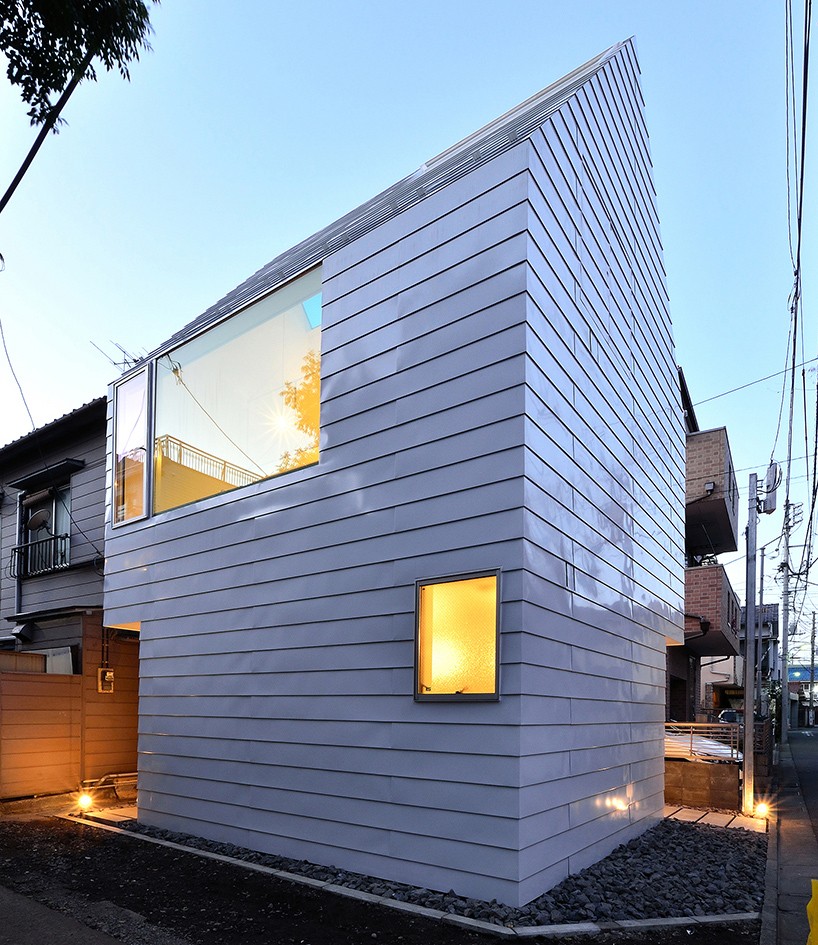
the white exterior gives the townhouse lightness and its horizontal lines amplitude
to ensure sunlight enters the townhouse, each unit has a large skylight and a wall-length window. a play of light and shadow can be appreciated throughout the day as sunshine hits the walls and floors. the windows on each apartment are reversed east-west from each other, allowing the direct and indirect light to create very different ambient spaces even though the floorplans are the same.
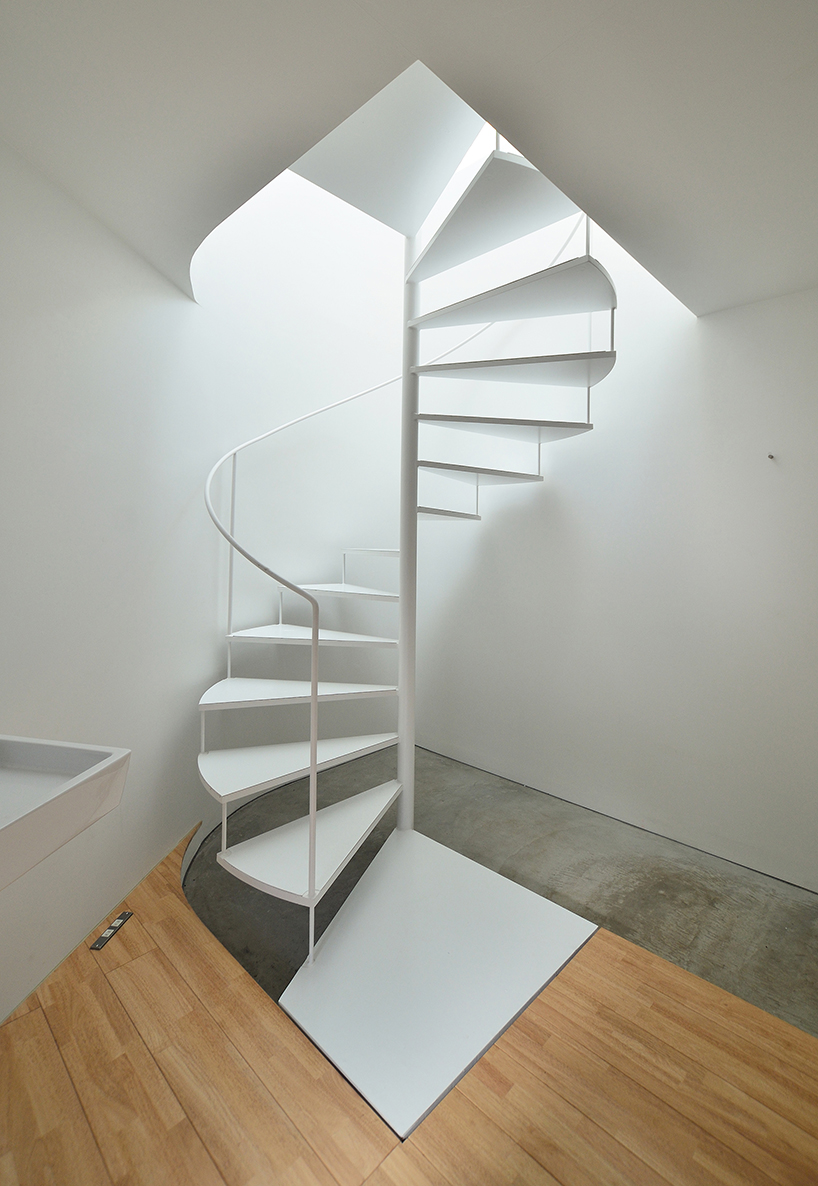
a spiral staircase saves space and leads to the second floor
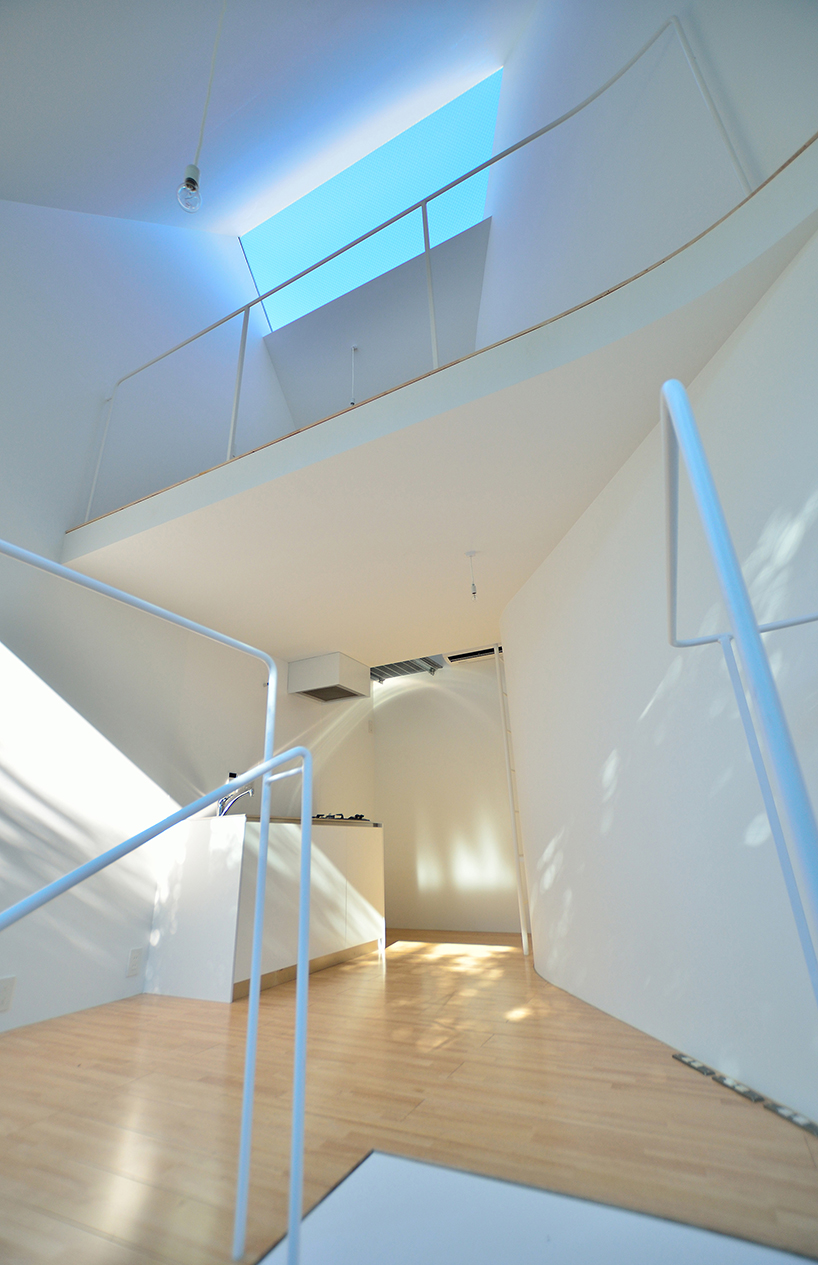
the kitchenette is located on the second floor
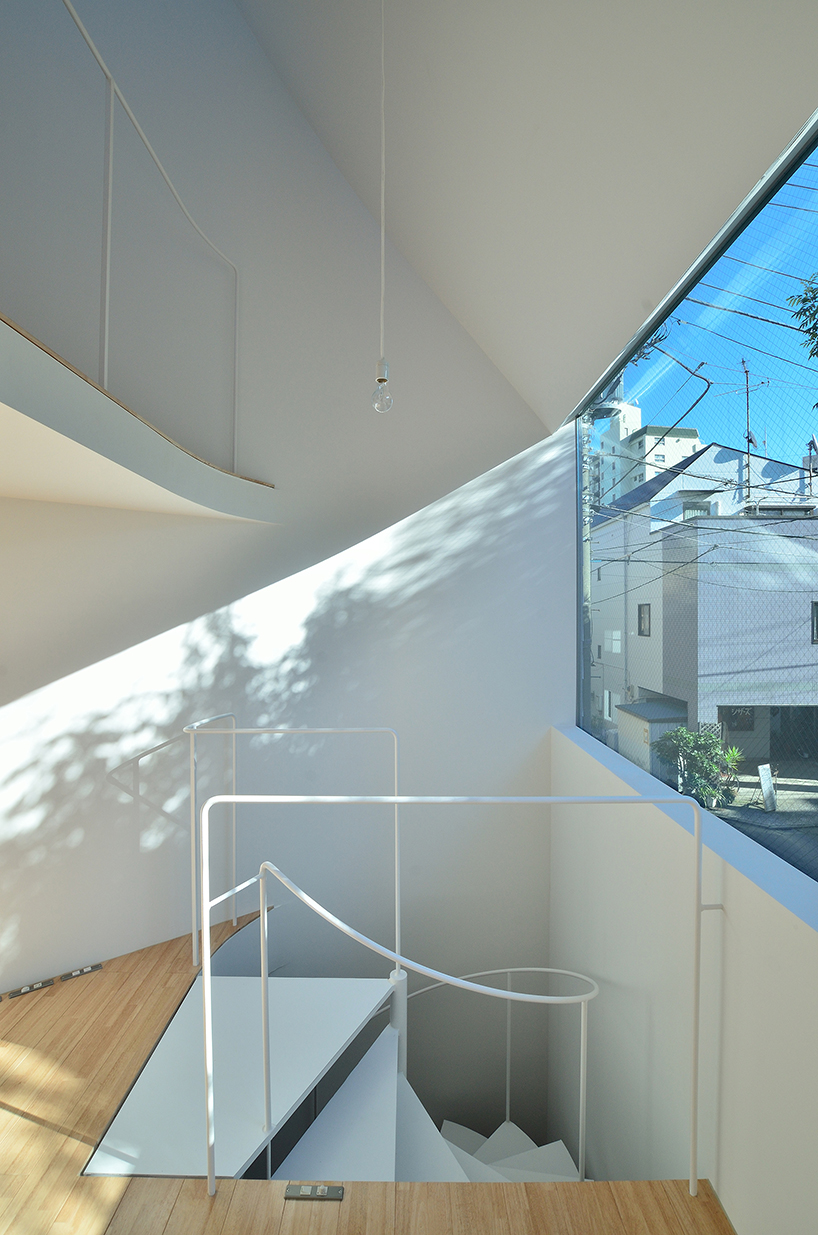
light and shadow change the space as the day progresses into the night
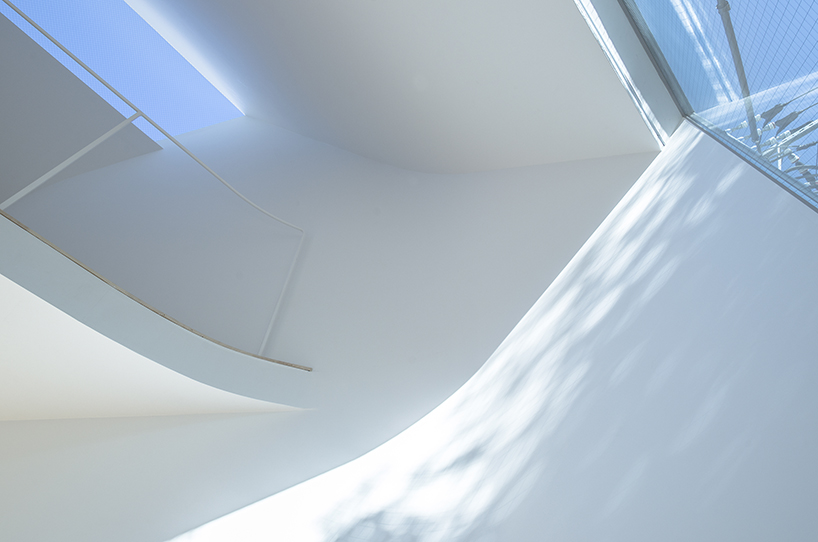
the skylight and the wall-length window illuminate the house
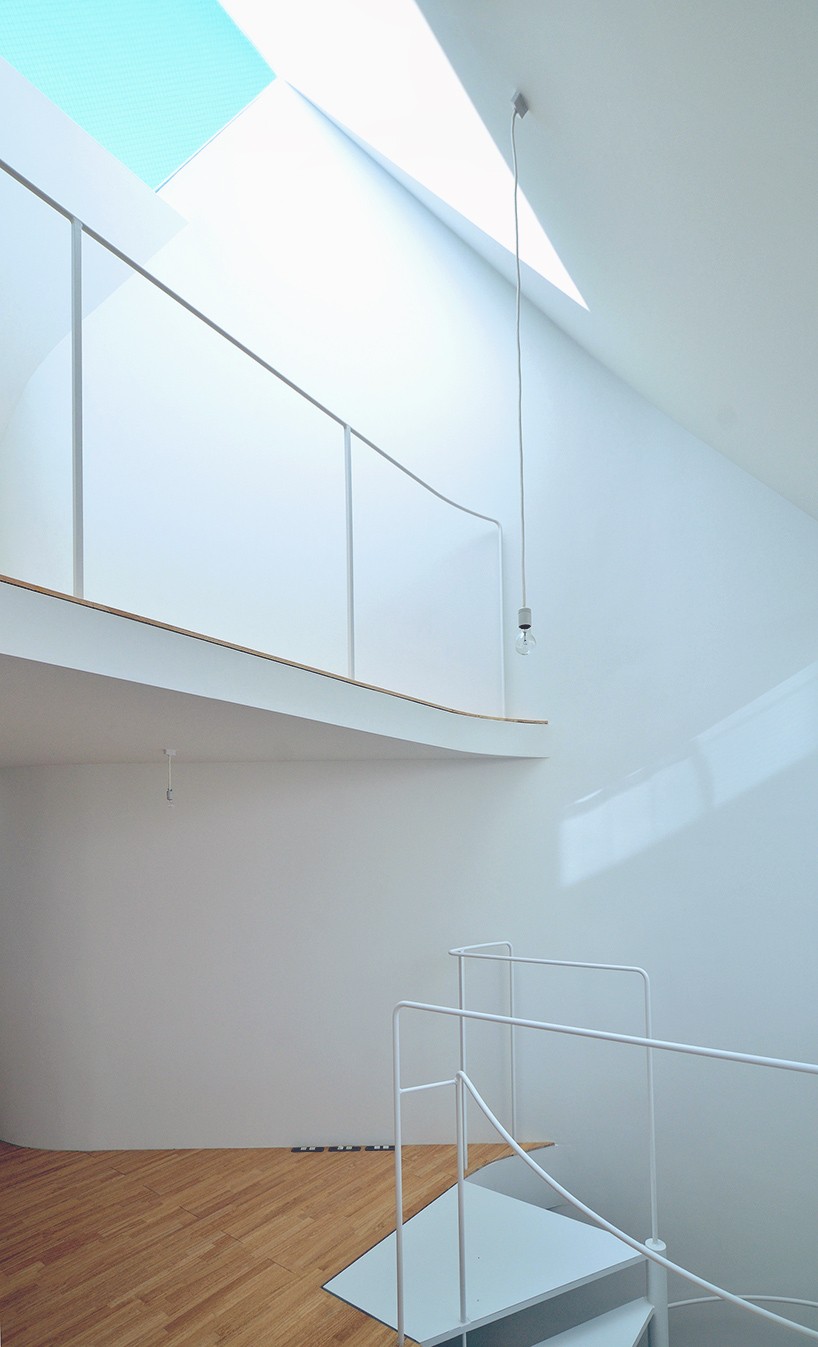
an overall white look amplifies the light and the space
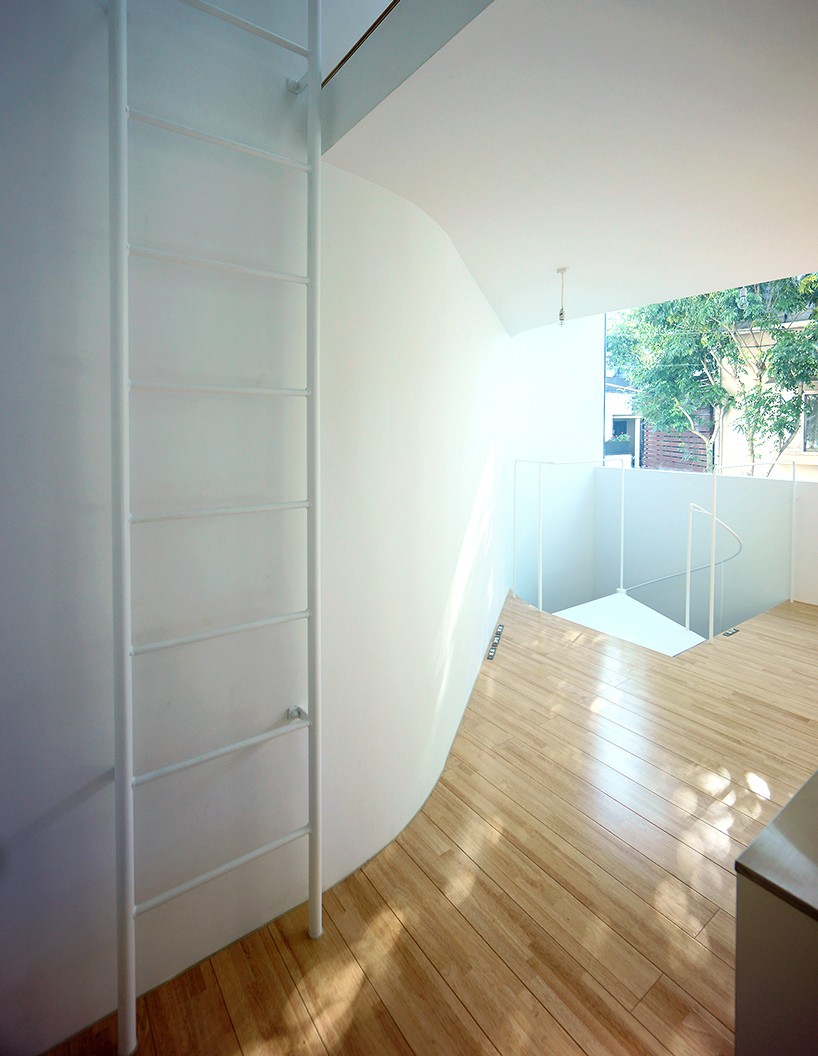
a ladder fixed to the wall gives access to the mezzanine on the third floor
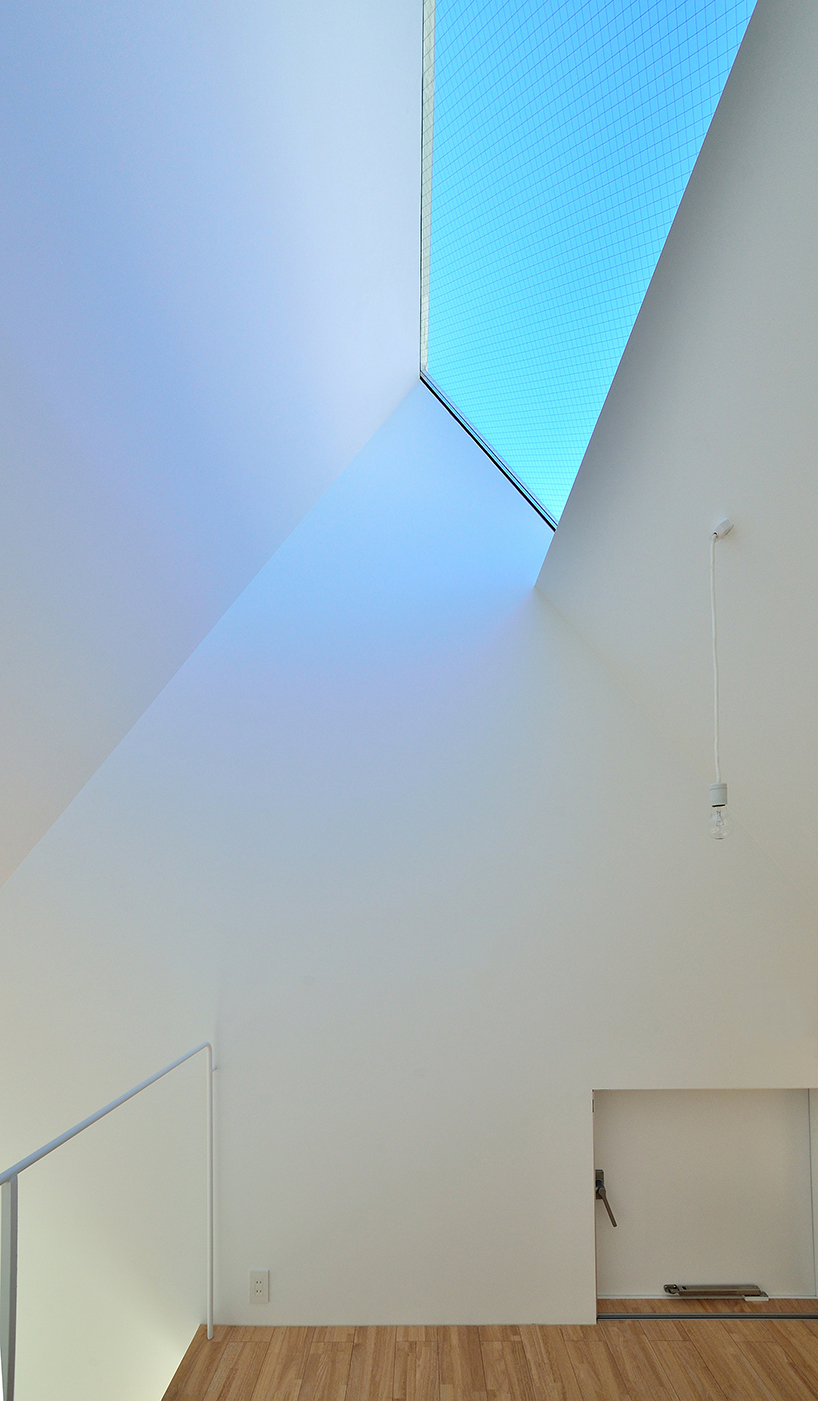
the skylight illuminates the entire townhouse
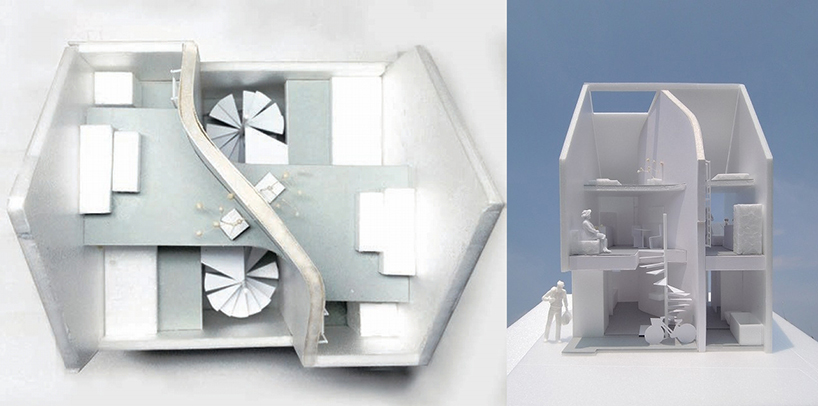
model
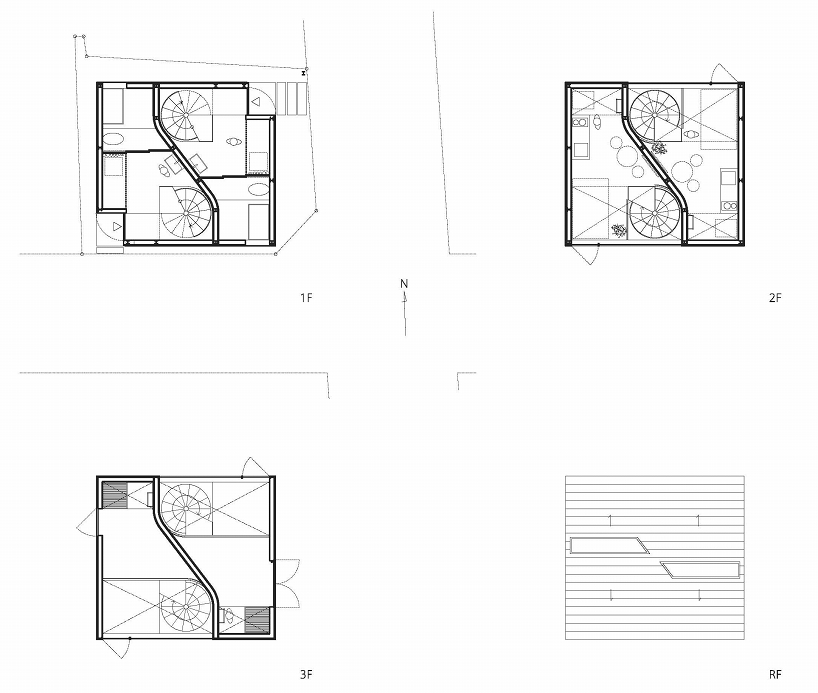
floorplans
project info:
project name: town house in takaban
location of site: tokyo, japan
building area: 31.30m2
total floor area: 73.38m2
type of construction: steel frame
number of stories: 3f
building height: 9.0m
principal use: rental town house
project by: niji architects
principal designer: masafumi harada + maiko taniguchi
construction: o-works co.,ltd.
design period: april 2013 – january 2014
construction period: febrary 2014 – december 2014
designboom has received this project from our ‘DIY submissions‘ feature, where we welcome our readers to submit their own work for publication. see more project submissions from our readers here.
shop
your own online design shop — no sales commission collected













