ALTA focuses on accessibility to design rehabilitation center in brazil
the project's brief asked for the addition of a new physical rehabilitation center that celebrates the tradition of the institution in the teaching of physical education and physiotherapy.
prefer designboom on google[FEATURED]
ALTA focuses on accessibility to design rehabilitation center in brazil
all images courtesy of ALTA
brazilian architecture firm ALTA was commissioned with the expansion of the centro universitário metodista – IPA’s central campus in porto alegre. the project’s brief asked for the addition of a new physical rehabilitation center that celebrates the tradition of the institution in physical education and physiotherapy teachings. the building should include sports and therapeutic facilities along with accommodation for faculty members. to respond to the brief, the project proposes a small tower of offices and laboratories for researchers that pairs with the dean’s existing stone building, and a dominating truss-based volume for the sports facilities, suitable for the demands of the city.
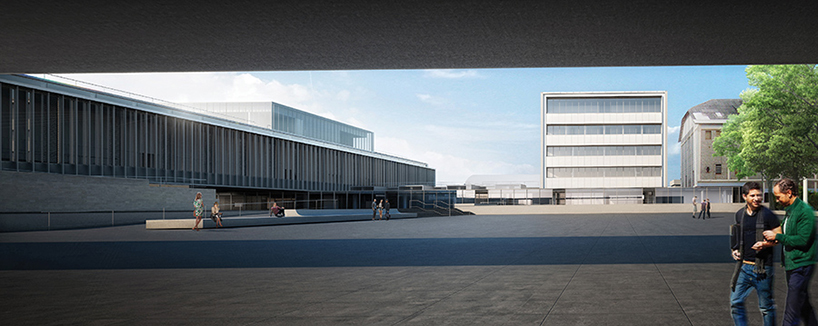
the central square sits in the middle of the school’s campus
a cross-shaped scheme was defined at the central campus plaza to welcome and orient the visitors via a marquise that connects the old buildings with the entrance of the new one. the contemporary design of the truss-based structure features a brise-soleil that reduces heat, and dominates the façade while creating shadows that play with the interior’s main gallery. internally, the multi-sports courts and the pool areas have floor-to-ceiling windows with easing panoramic views of the city. by taking advantage of the sloping ground in the southeastern part, the land was tapped, creating space to build several parking levels and minimizing the ground handling costs. with all this in mind, the project results in a campus designed for people with disabilities, with the laws of accessibility applied throughout the scheme.
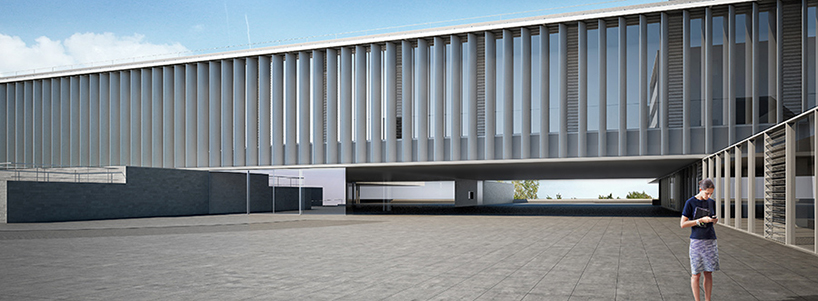
sports court’s building with lateral gallery’s brise-soleil that dominate the façade
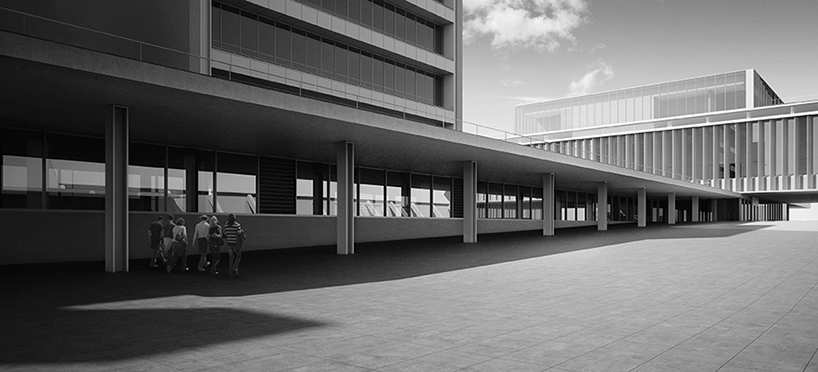
a marquise connects the existing buildings with the new one
the pools’ volume protrudes from the main body of the building

a view of the main hall from with the pools in the background

two pools ideal for physical rehabilitation are suspended over porto alegre

shadows created inside by the façade fill the wide main gallery
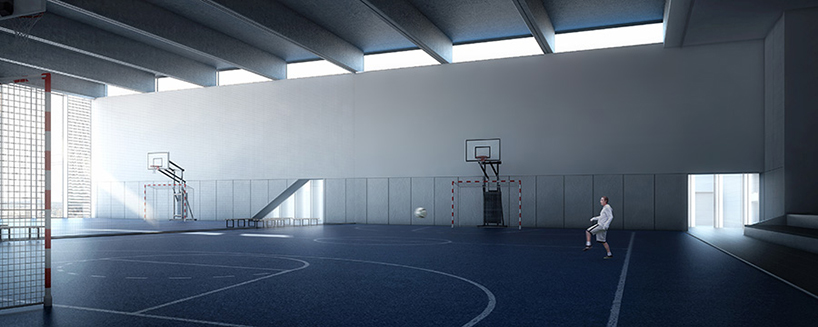
the building has several multisports courts that allow different physical activities to result at the same time
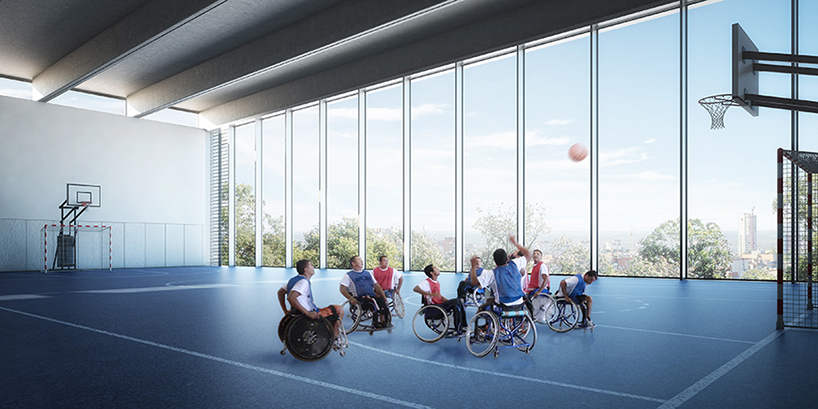
the multisport courts have an easing view that overlooks the city of porto alegre

triple-height ceilings in the the north-end of the main building illuminate big spaces

site plan
project info:
author: gabriel johansson azeredo, architect
project team: pedro leggerini and gabriel waquil
external consultant: edson mahfuz
renderings: scopeo media
designboom has received this project from our ‘DIY submissions‘ feature, where we welcome our readers to submit their own work for publication. see more project submissions from our readers here.
shop
your own online design shop — no sales commission collected