

barthelemy & grino’s sports halls echo the forest’s lines
at the edge of the fontainebleau forest, two monumental halls house the full range of sports activities and restores the ambiance of being in the forest.
prefer designboom on google[FEATURED]
barthelemy & grino’s sports halls echo the forest’s lines
all images courtesy of arnaud schelstraete
for the last 50 years, at the edge of the fontainebleau forest in france, citésports CNSD has housed a sports training facility for the french military. the uncoordinated layout of the site, the dispersed and obsolete infrastructures, and the determination to open this military complex to members of civil society and guarantee them the possibility of practicing sports at a high level in an exceptional location, led philippe barthélémy & sylvia griño architects to undertake an ambitious project to redevelop the entire site.
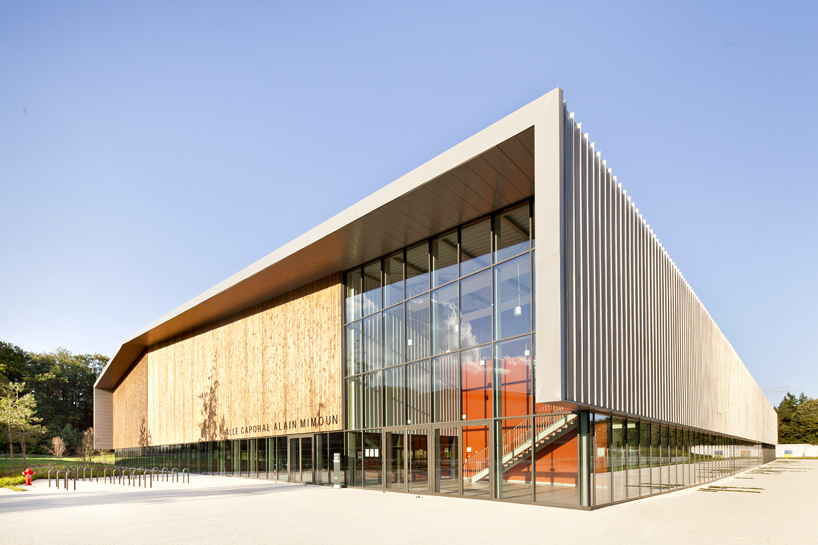
the athletics hall entrance has a glass façade that detaches it from the floor
the spatial reorganization and design was carried out in 3 phases. the first phase was cleaning and clarifying the campus in order to reduce the ecological footprint and restoring the ambiance of being in the heart of the forest. the second one constituted of creating a new urban framework that included an entrance, two sports halls, and a pedestrian mall to link the features. the third phase was designing and constructing light structures, whose lines could echo the forested character of the campus: gentle and peaceful yet decidedly contemporary.
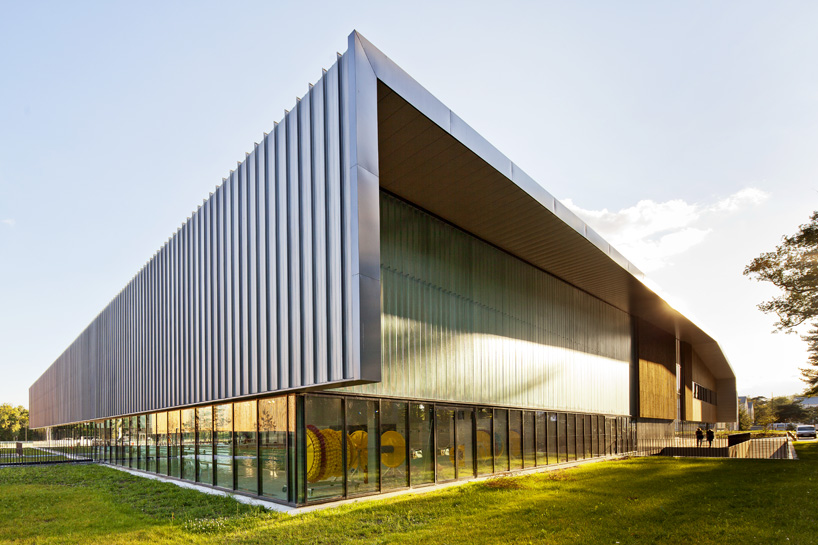
the swimming hall also houses the fitness and dojo rooms, plus a restaurant
the project resulted in two new sports halls that rise along the edges of the esplanade. the swimming hall houses a 50m pool, a dojo training area, and a restaurant. it also stands in alignment with the housing units while the athletics hall closes off the esplanade. the two halls are similar in conception, both having a vast roof with two slopes where a constellation of lanterns overhangs the gables. both of them form an awning that curves back into long swathes, covering the façades. the ground floors’ frontal face is clad in glass, detaching the halls from the ground and overlooking the various physical activities that happen in the forest.
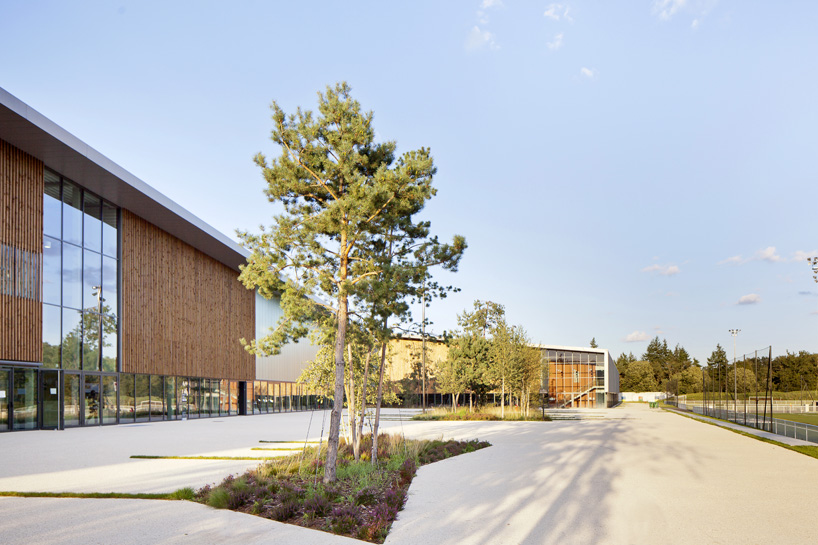
the two new sports halls rise along the edges of the esplanade
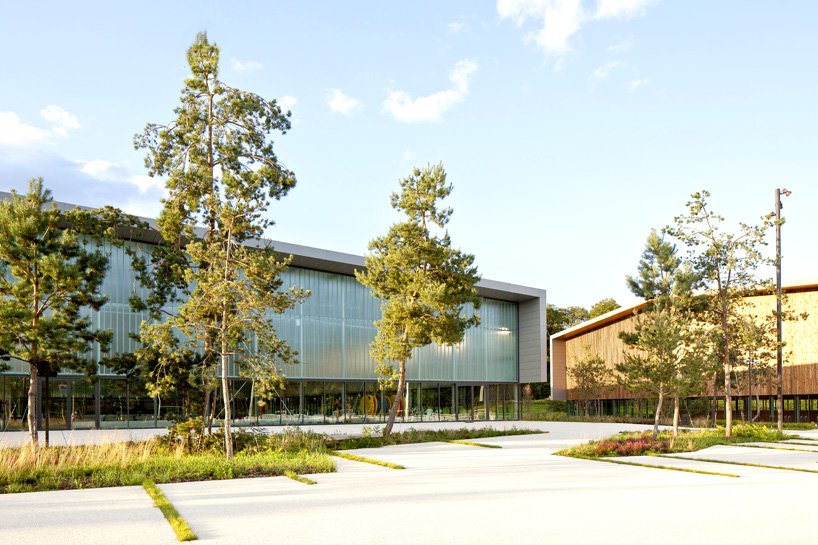
similar in conception, both halls complement each other
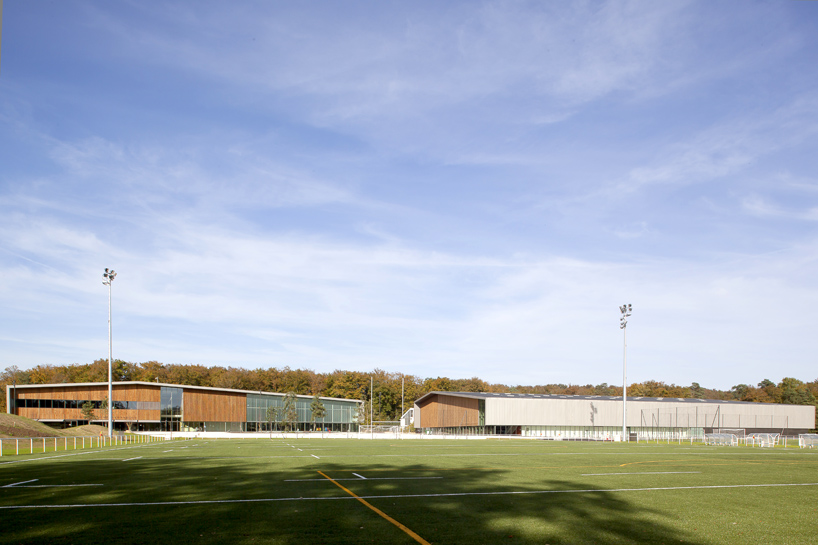
overview of the sports halls from the soccer and rugby fields
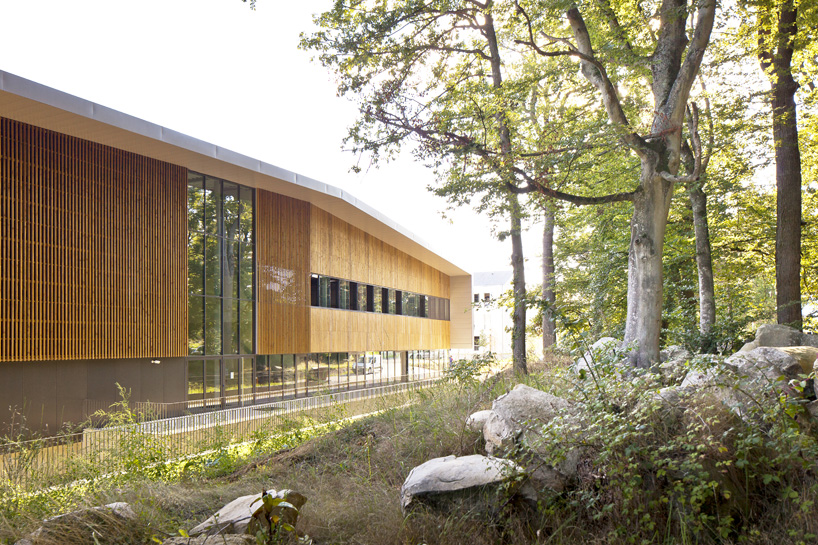
the buildings lines echo the forest character of the campus

the vast roof with two slopes covers the façades of the 1st floor
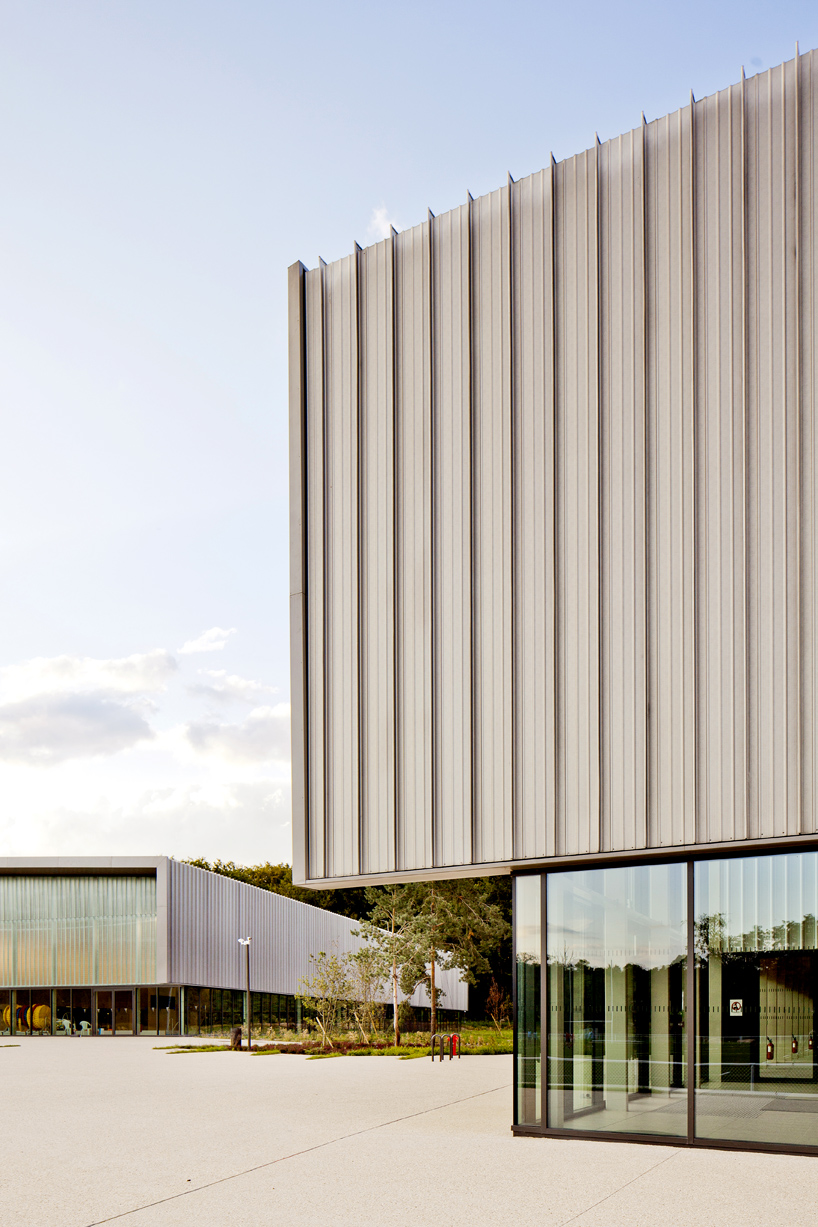
the façades of the ground floors are all clad in glass, overlooking the various sports activities

an atmosphere of being in the heart of the forest encompasses the whole campus
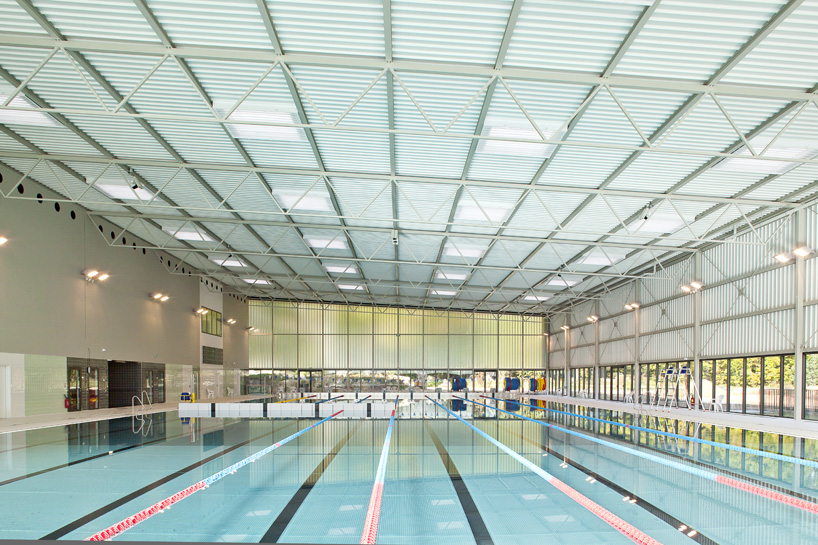
the roof with a constellation of lanterns covers the 50m swimming pool
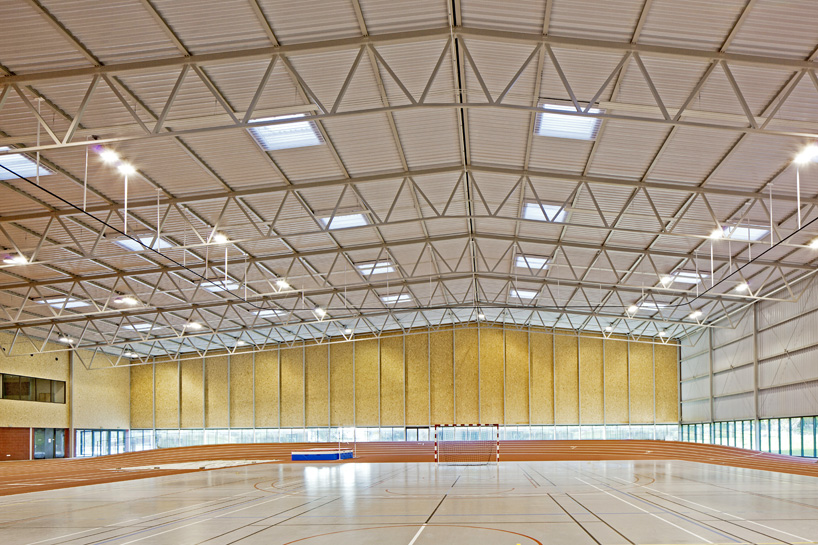
the structure of the athletics hall has a length of 54m
designboom has received this project from our ‘DIY submissions‘ feature, where we welcome our readers to submit their own work for publication. see more project submissions from our readers here.
shop
your own online design shop — no sales commission collected













