mode: lina architects designs interior for HIGH5 training group in warsaw
the headquarters provides a minimalist, monochromatic atmosphere that places focus on people, rather than the built environment.
prefer designboom on google[FEATURED]
mode: lina architects designs interior for HIGH5 training group in warsaw
images courtesy of marcin ratajczak, ayuko studio
polish firm mode: lina architects recently completed the interior of ‘HIGH5 training group’. their design provides a minimalist atmosphere that places focus on people, rather than the built environment. located in warsaw, the headquarters is an atypical training facility that differentiates ‘HIGH5’ from competitors. a straightforward approach to signage aids the motion between spaces, ensuring that visitors can easily find exactly where they need to be.
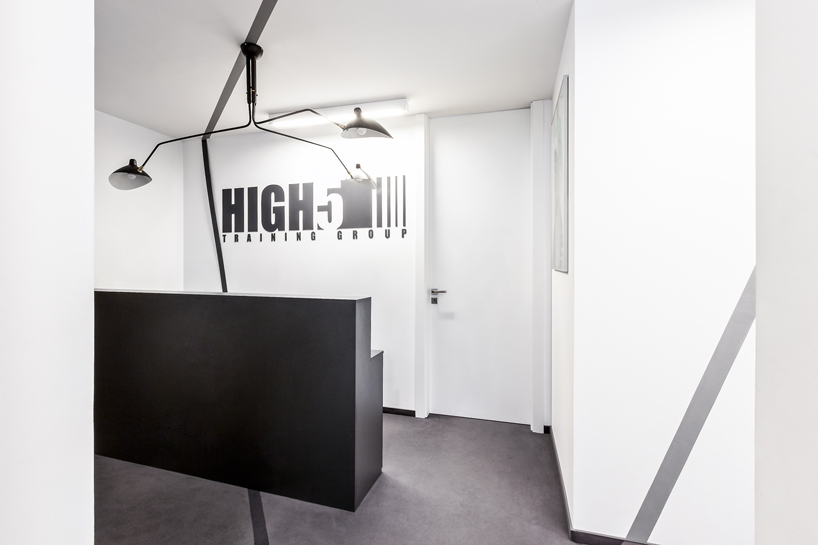
reception area
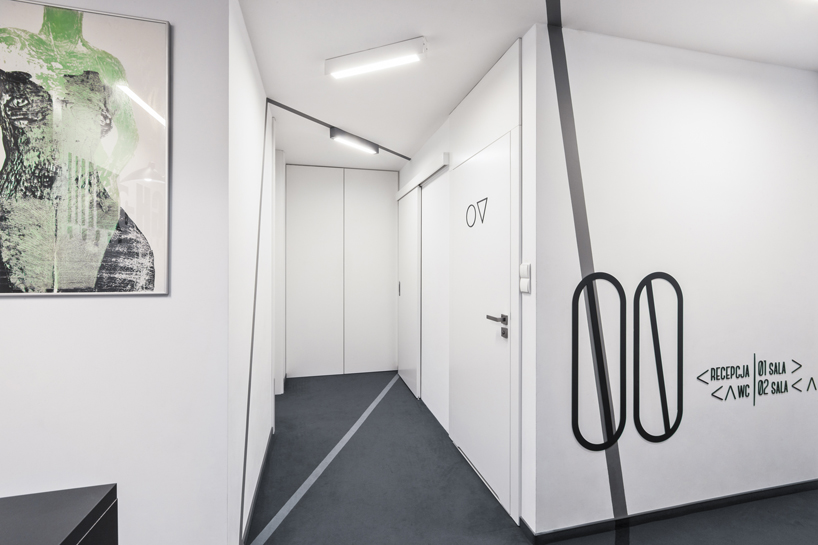
minimalist, monochromatic design details
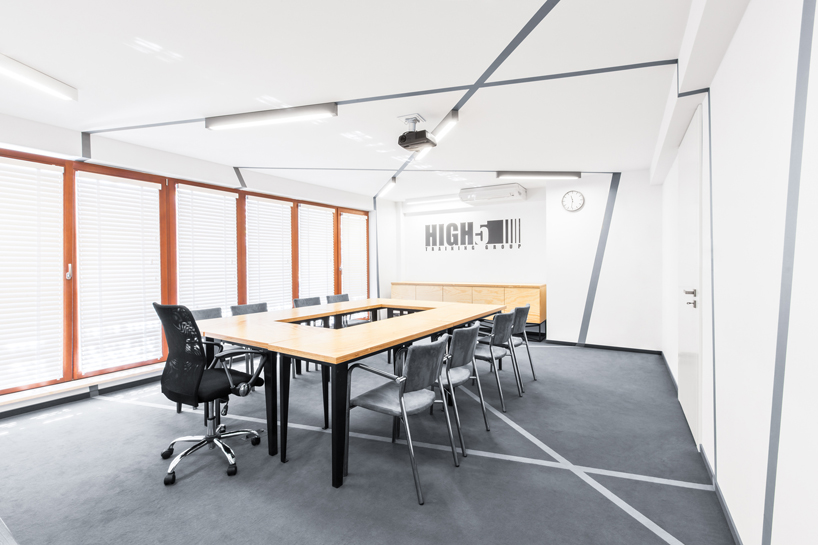
conference room
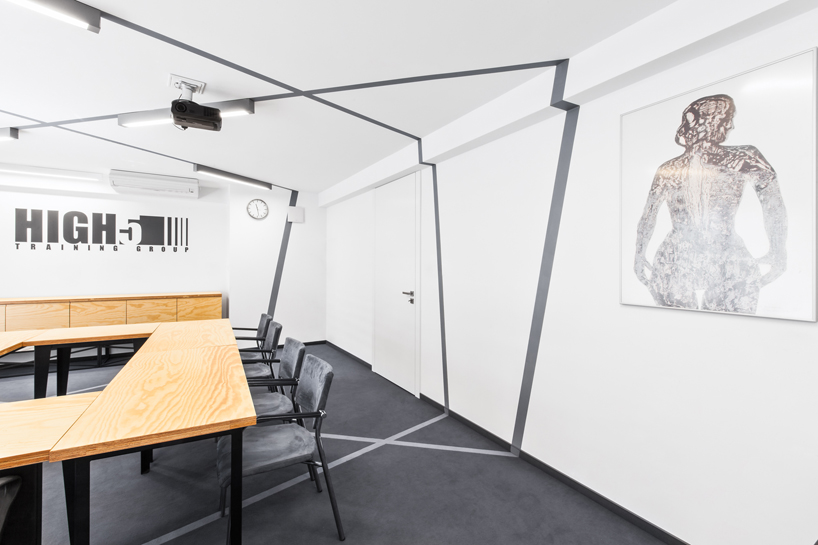
lines, which are prevalent throughout, are derived from the company’s logo
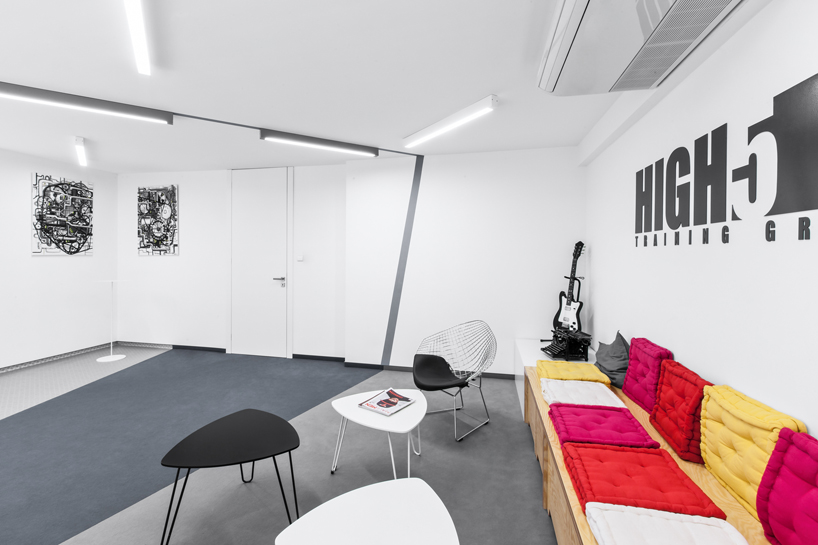
informal meeting area
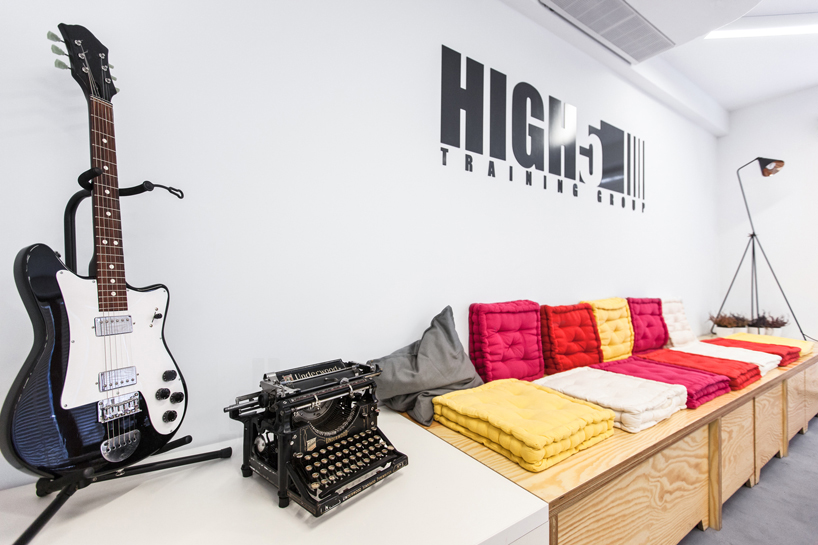
close-ups of furnishings and added components
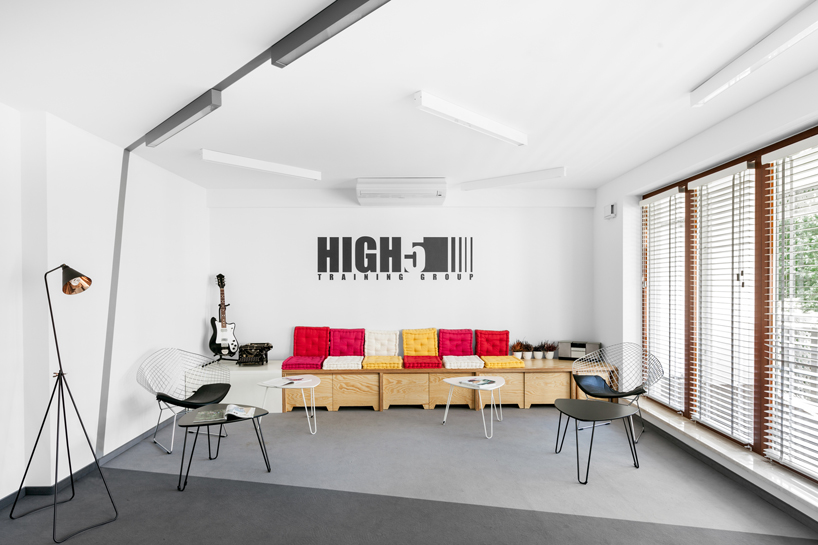
‘HIGH5 training group’
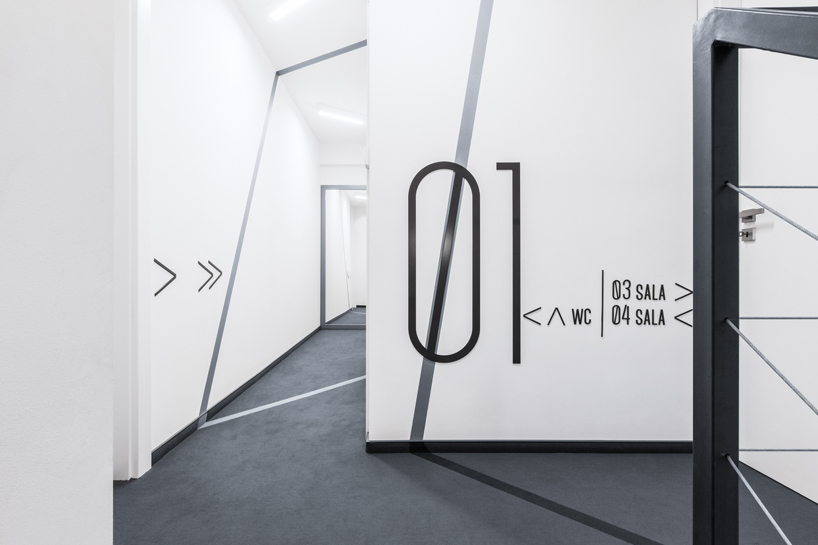
signage
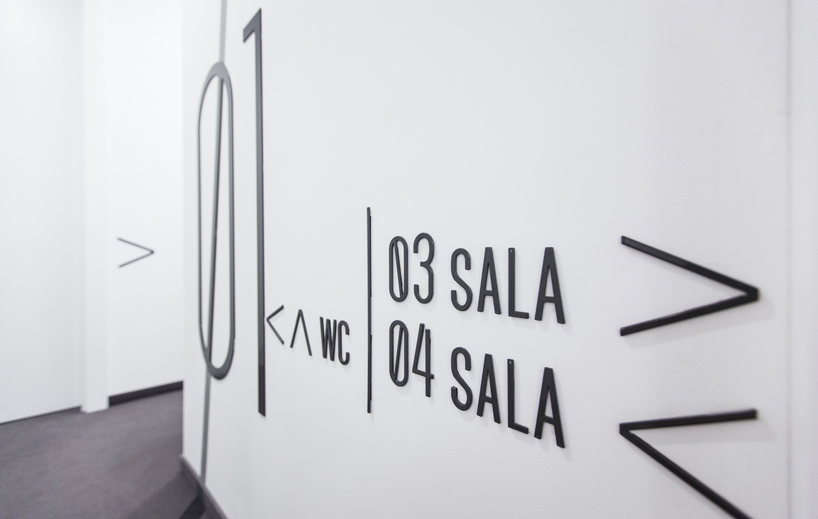
the interior was completed by mode: lina architects
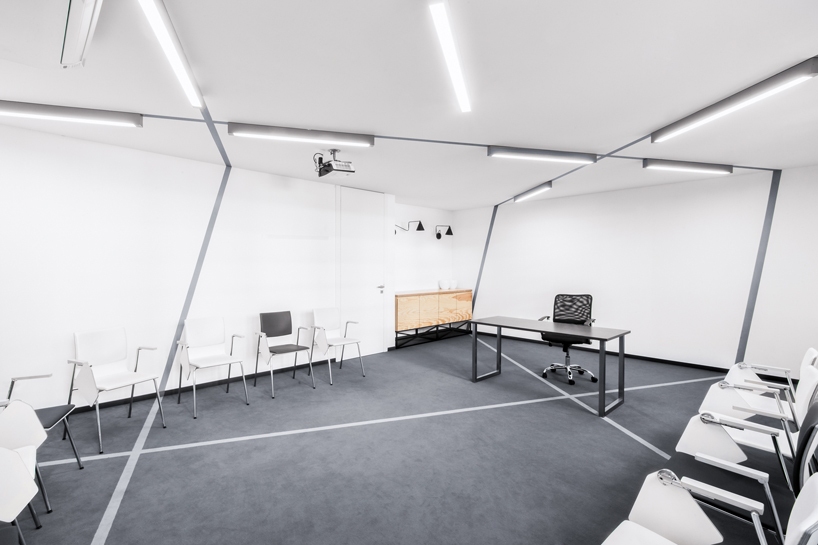
large meeting space
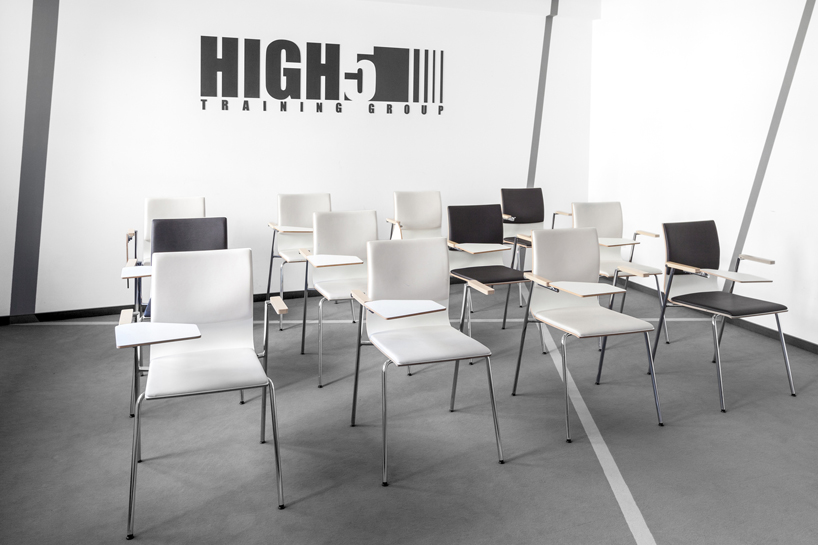
desks
designboom has received this project from our DIY submissions feature, where we welcome our readers to submit their own work for publication. see more project submissions from our readers here.
shop
your own online design shop — no sales commission collected