aranda\lasch presents budidesa art park at the chicago architecture biennial

designed for budi tek, a entrepreneur and art collector, the complex is to be constructed on a site surrounded by terraced rice paddies on the indonesian island of bali.
prefer designboom on google
aranda\lasch presents budidesa art park at the chicago architecture biennial
all images courtesy of aranda\lasch
on the occasion of the inaugural chicago architecture biennial, aranda\lasch has unveiled plans for a contemporary arts complex in bali. designed for budi tek, a chinese-indonesian entrepreneur, ‘budidesa art park’ comprises a series of art gardens, exhibition spaces and a residence surrounded by terraced rice paddies on a site located just north of denpasar, the country’s capital city.
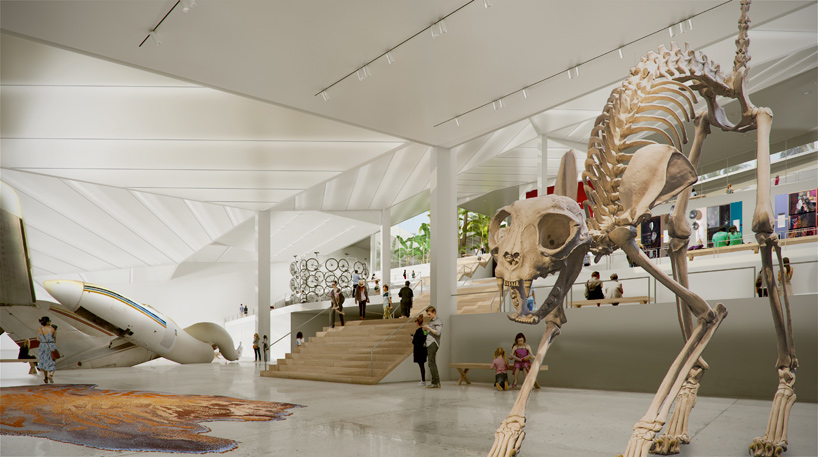
internal exhibition space
‘budi is my name, desa means village. my dream is to conceive a unique way to have my passion for contemporary art shared with visitors in bali, in indonesia, my home country.’ – budi tek.
a central path meanders its way through the complex’s gardens and exhibition spaces allowing visitors to experience art within a tropical environment. marked by large-scale contemporary art pieces from renown artists such as ai weiwei, anslem keifer and maurizio cattelan, the project will create a significant art attraction that also makes a lasting contribution to balinese culture.
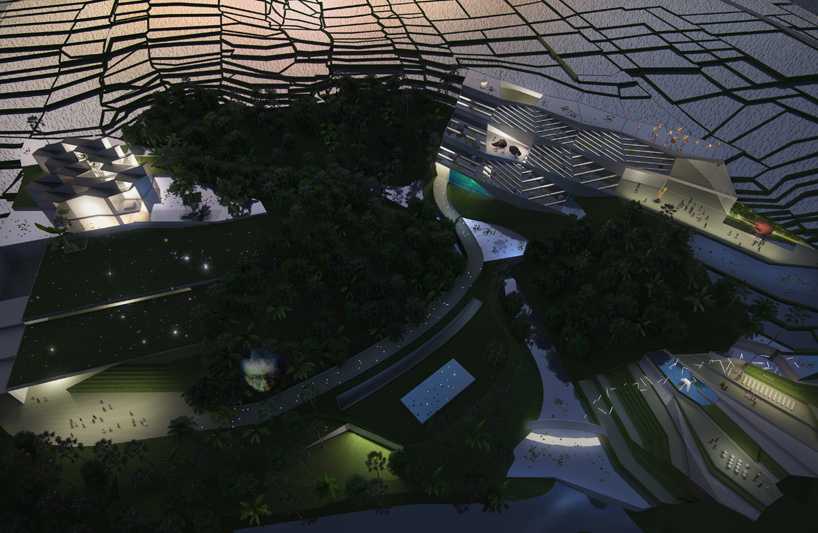
at night, the site comes alive through outdoor video projections, reflections and illumination
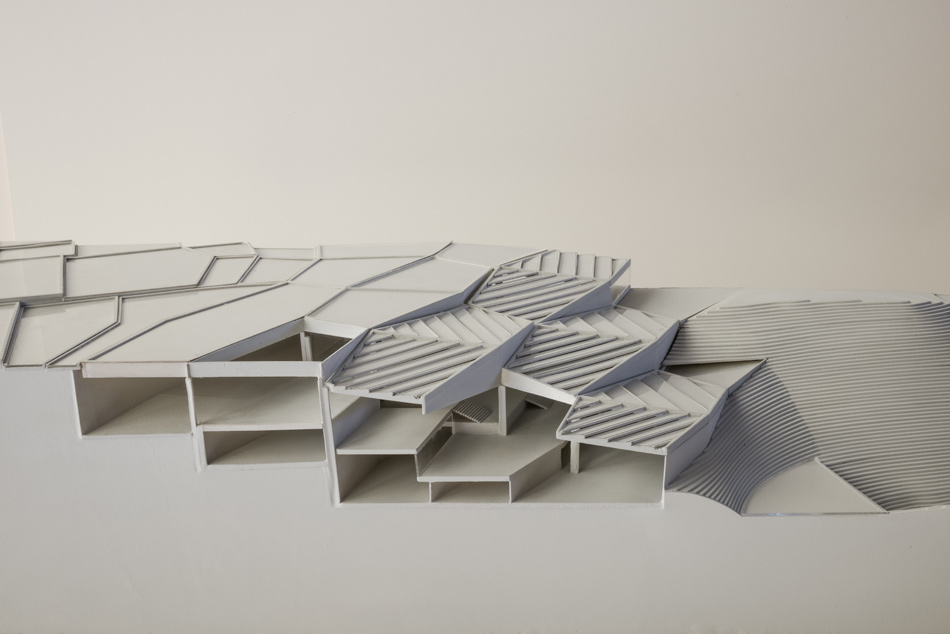
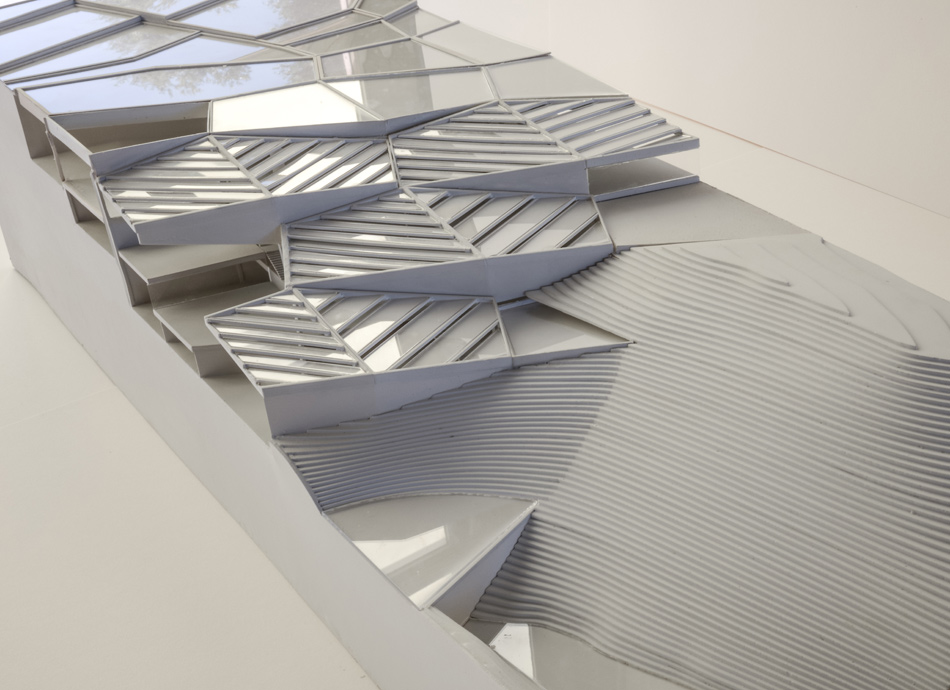
indoor and outdoor exhibition spaces are integrated with their surrounding context. this is perhaps most evident in the inhabitable roof, which allows visitors to walk through the rice paddies onto the museum’s rooftop sculpture park — experiencing the museum as a continuous landscape. at night, the site comes alive through outdoor video, projections, reflections and illumination across the art gardens. natural elements like plants, rocks and water are transformed by contemporary artists, presenting the tropical flora and fauna in a new way.
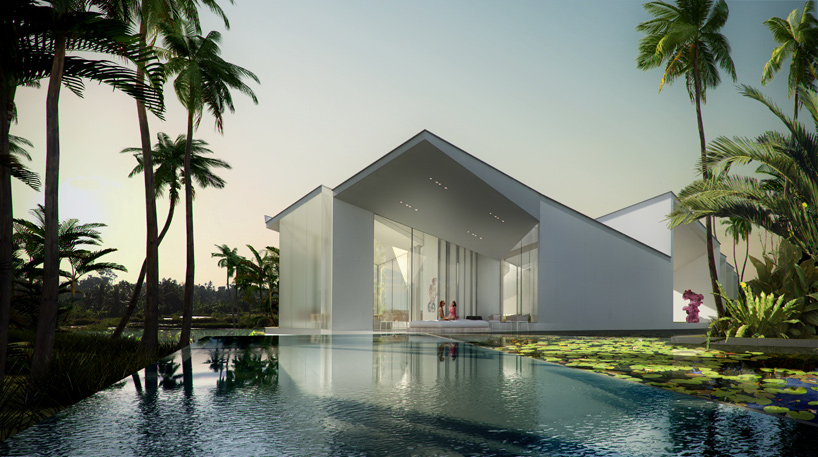
the residence combines two vernacular styles: indonesian and chinese
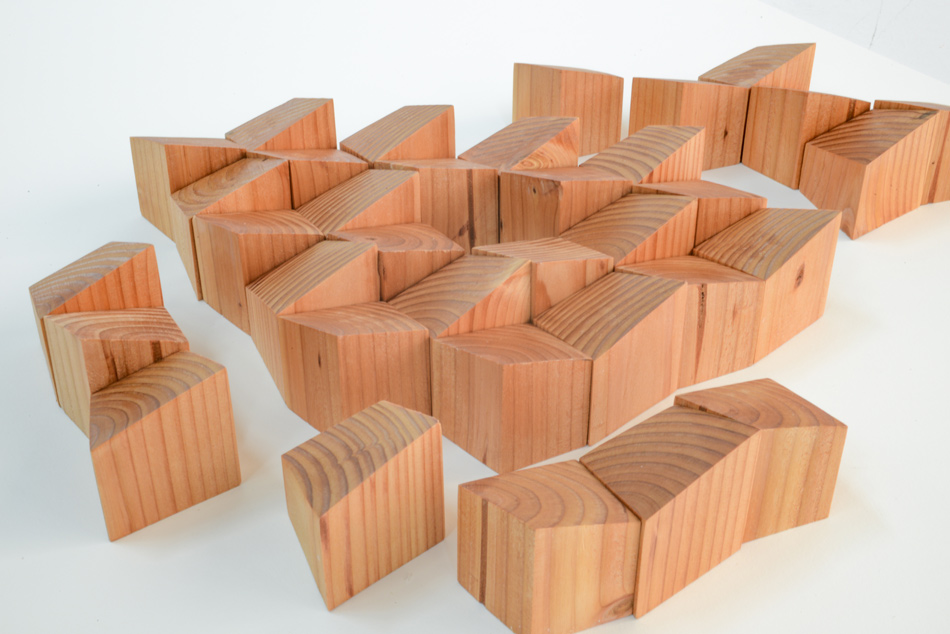
like the art collection, the residence combines two vernacular styles: indonesian and chinese. in the balinese house compound each room is a separate small building arranged dynamically across the site. this is offset by the chinese courtyard house, where rooms are adjacent and arranged symmetrically around a communal courtyard. the combination of layouts results in a system that adapts to both the local environment and budi tek’s cultural background.
‘budidesa art park’ is being presented at the inaugural chicago architecture biennial. see here for designboom’s ongoing coverage of the event.

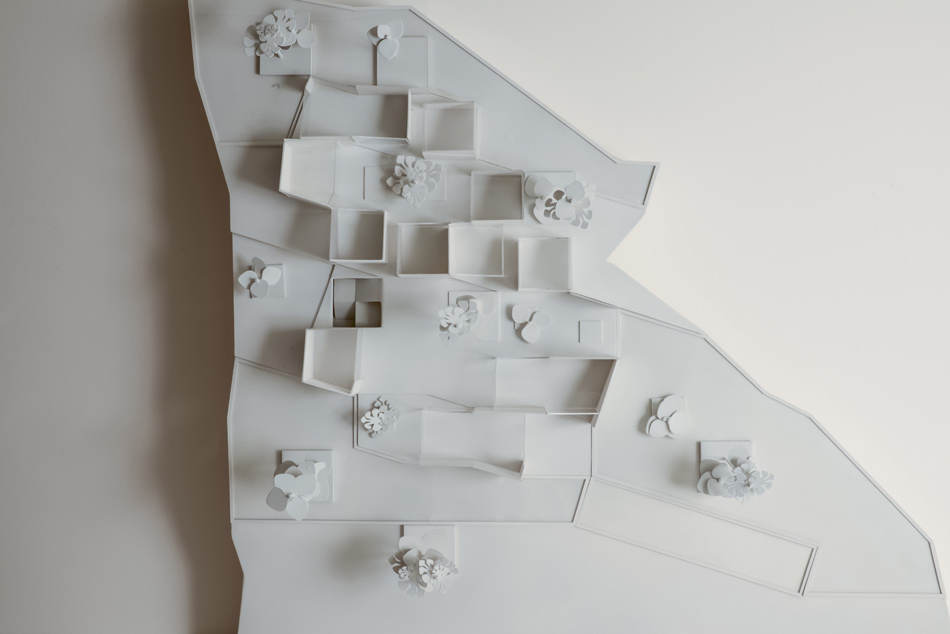
each room is a separate small building arranged dynamically across the site
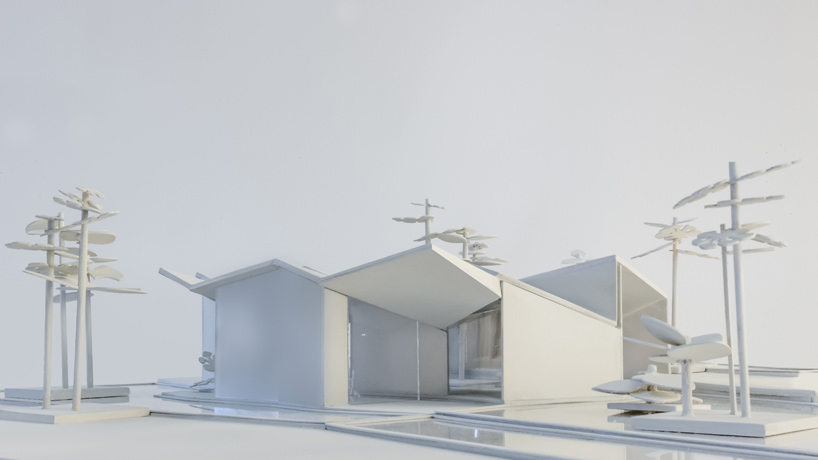
rooms are adjacent and arranged symmetrically around a communal courtyard

the combination of layouts results in a system that adapts to the local environment
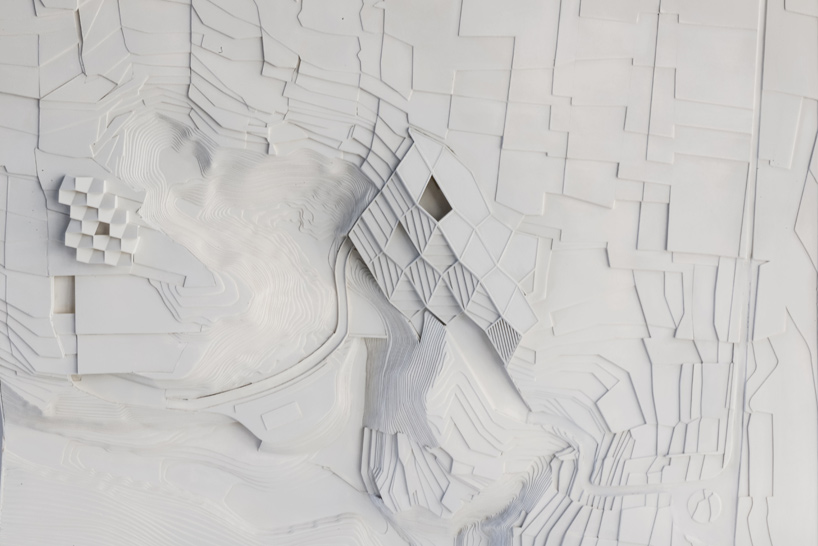
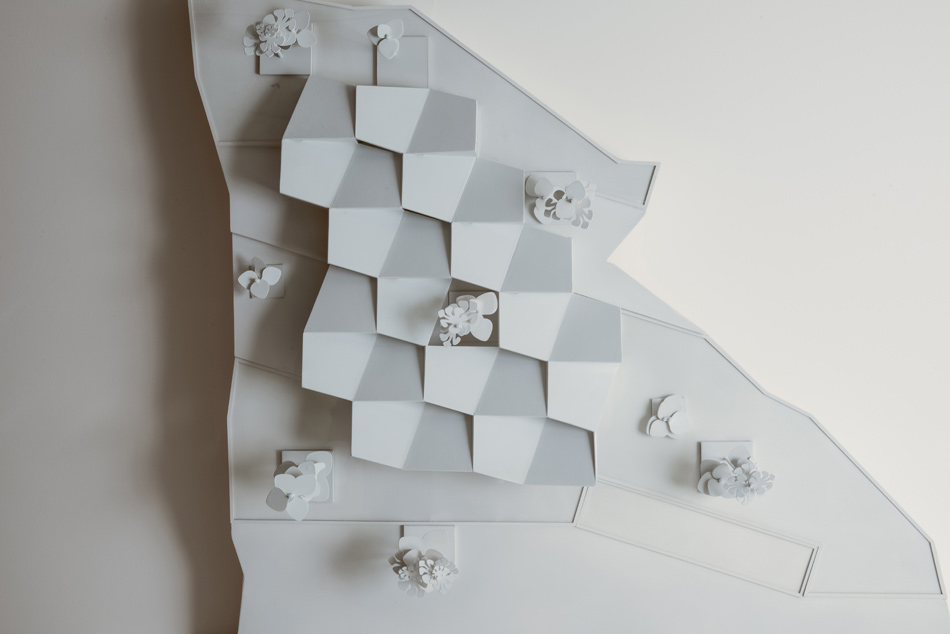
the residences to the left, and the larger museum complex to the right
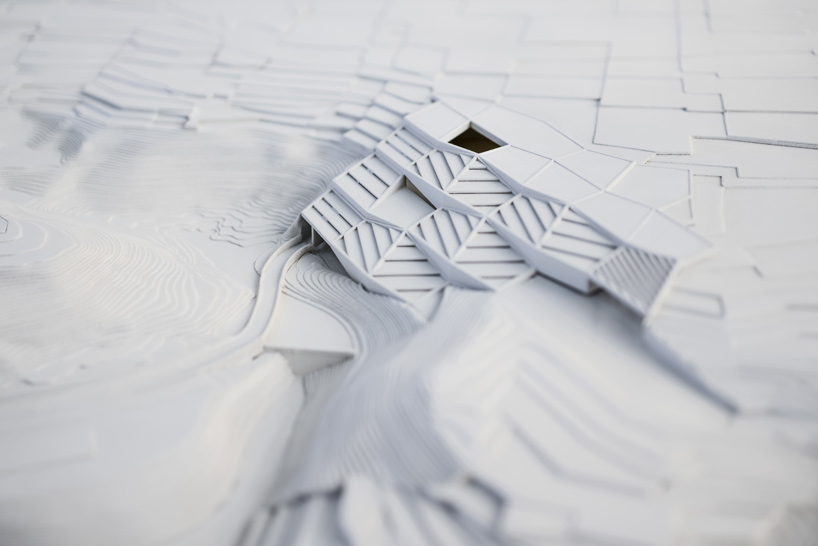
the galleries are experienced as a continuous landscape
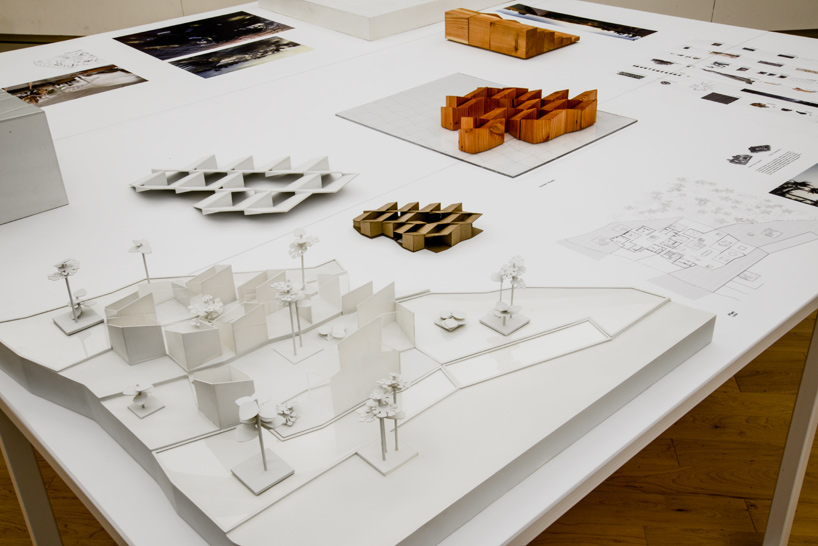
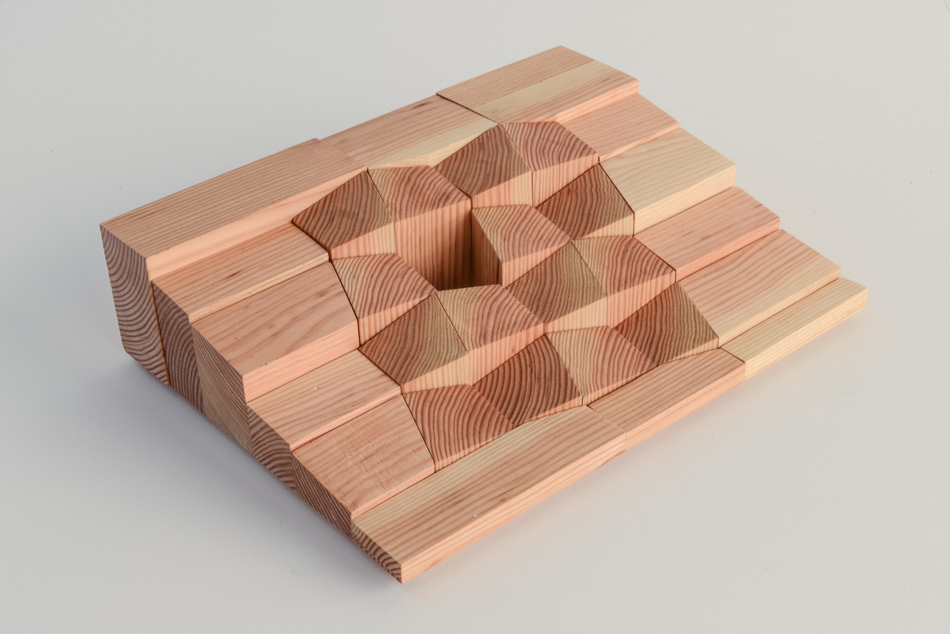
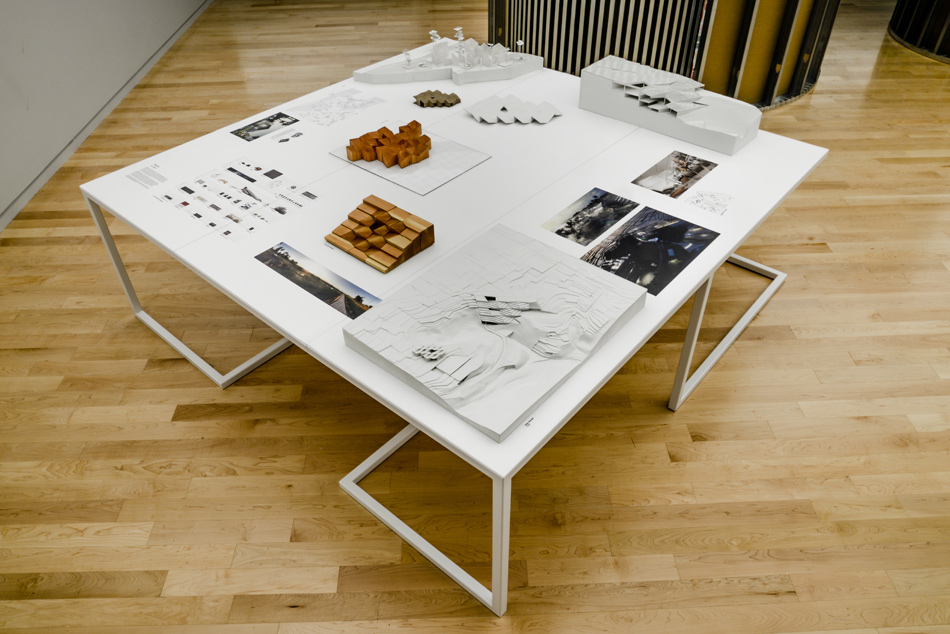
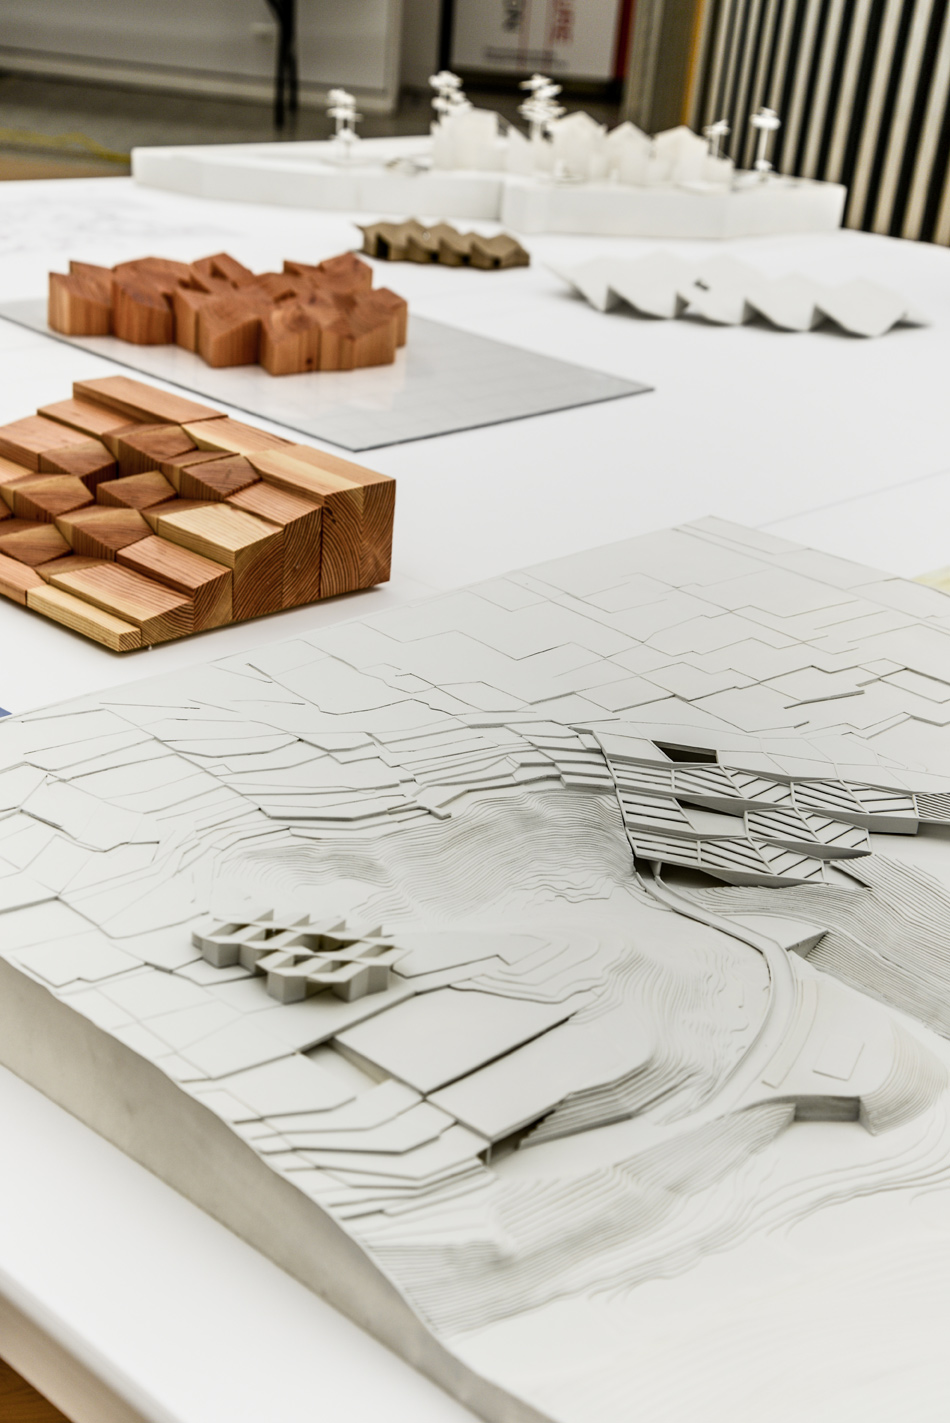
the art park is being presented at the inaugural chicago architecture biennial
1/8

the chicago architecture biennial provides a platform for groundbreaking architectural projects and spatial experiments that demonstrate how creativity and innovation can radically transform our lived experience.
the inaugural chicago architecture biennial, north america’s largest international survey of contemporary architecture, launched in october 2015. through its constellation of exhibitions, full-scale installations, and program of events, the biennial invites the public to engage with and think about architecture in new and unexpected ways, and to take part in a global discussion about the future of the field.
the chicago architecture biennial is the vision of mayor rahm emanuel for a major international architectural event and an outcome of the comprehensive cultural plan developed by chicago’s department of cultural affairs and special events. it is presented through the support of BP, and in partnership with the city of chicago and the graham foundation for advanced studies in the fine arts.
the chicago architecture biennial remains open to the public until january 3, 2015.
shop
your own online design shop — no sales commission collected