
ibda design constructs hai d3 creative incubator in dubai
the complex is optimized to host a variety of events, exhibitions, collaborative works, and displays in order to encourage the growth of art and design in the middle east.
ibda design constructs hai d3 creative incubator in dubai
images courtesy of ibda design
‘hai d3’ is a development and creative incubator that provides physical space and community for the united arab emirate’s burgeoning hub of talent: the dubai design district. conceived as a long-term temporary facility (five year program of use), the series of structures was designed by ibda design, and built over a period of eight months. the complex is optimized to host a variety of events, exhibitions, collaborative works, and displays to encourage the growth of art and design in the middle east.
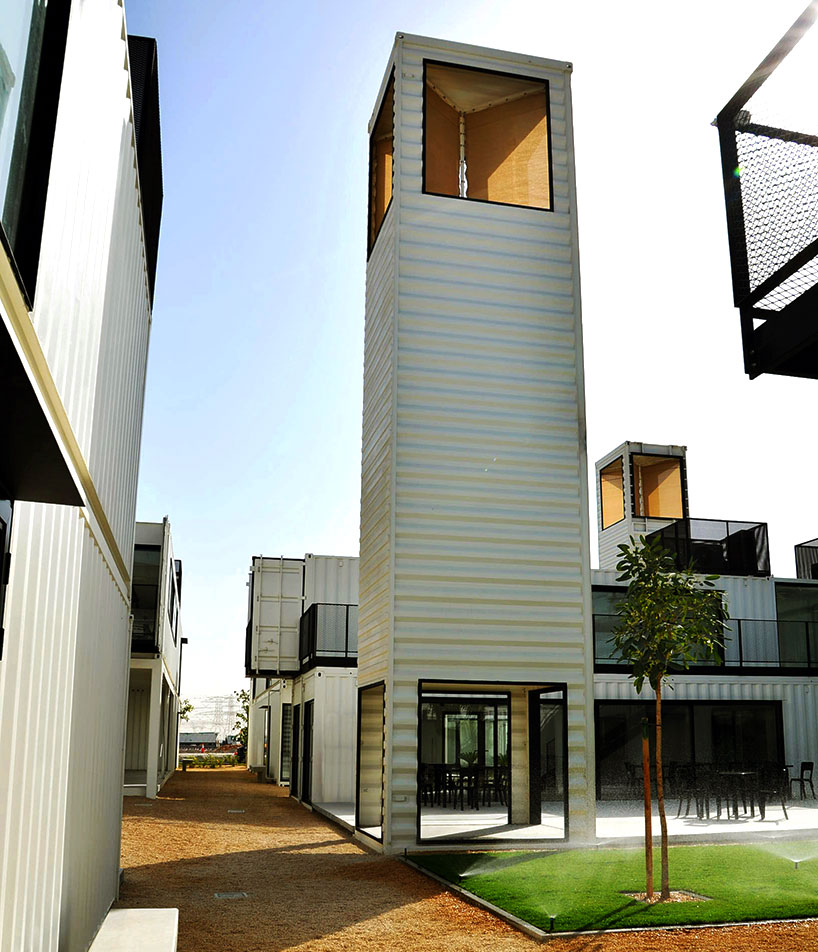
wind towers promote passive cooling within the development
the dubai design district masterplan was created to develop a community of artists and designers within the region. ‘hai d3’ does the same, albeit on a smaller scale. the ‘neighborhood’ is based on traditional arabic planning, and features landscaped ‘pockets’ (open spaces) adjacent to each building. these elements not only compliment the industrial nature of the architecture, but also promote outdoor activities, which add to the vibrancy of the project as a whole.

windows promote visual connections between spaces
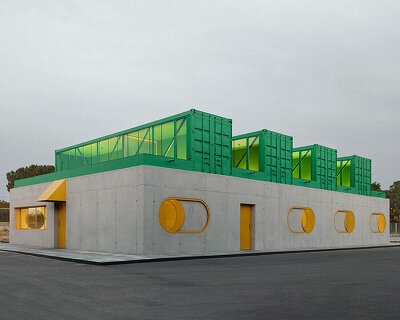
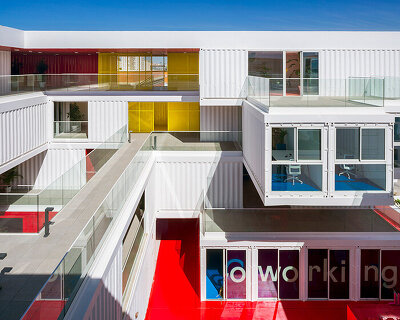
structures themselves are made of repurposed 40ft (12.2m) freight containers. use of such elements allowed for an expeditious construction, and will provide a quick dismantling in the future. six layouts were implemented that directly respond to a specific, intended function on site, including: art galleries, workshop, library, retail space, cafe, and prayer rooms. annex buildings (20ft containers) are located in several areas, and serve as bathrooms, storage, and a multi-purpose entrance area that welcomes visitors and hosts gatherings.

‘pocket parks’ were designed for each structure in the complex
sustainability was considered throughout the creation of ‘hai d3’ in regards to initiatives already active in the region. all structures are passively cooled by ‘wind towers’ that catch high draft wind and funnel it towards the on-site courtyards. passive lighting was also employed as full-height windows and high sidelights that exploit the abundant sunlight of dubai.

external circulation
‘hai d3’ is a clean, straightforward project that offers a flexible platform for creatives. the construction allows for people to embrace the dynamism of their mediums and, in turn, propel the art and design industries of the middle east.

full-height windows frame views of dubai and the burj khalifa
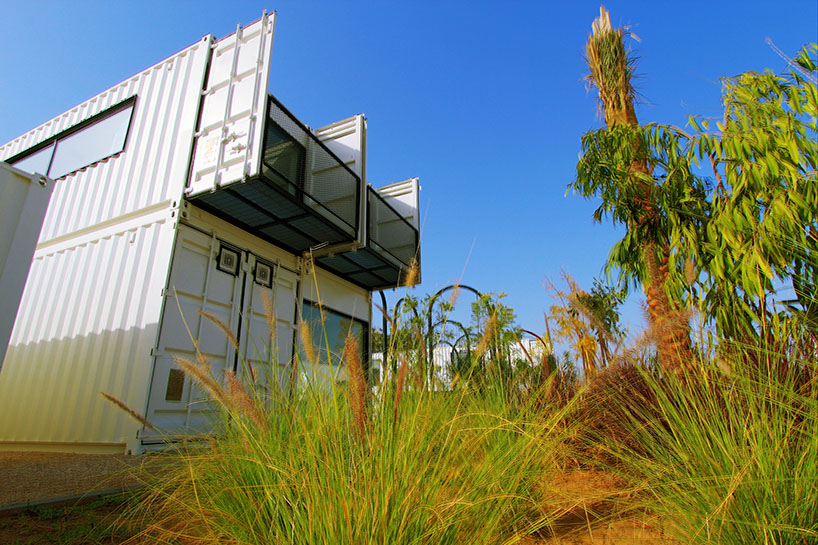
outdoor terraces utilize recycled shipping container doors as walls

‘swing park’ promotes additional activity within the development
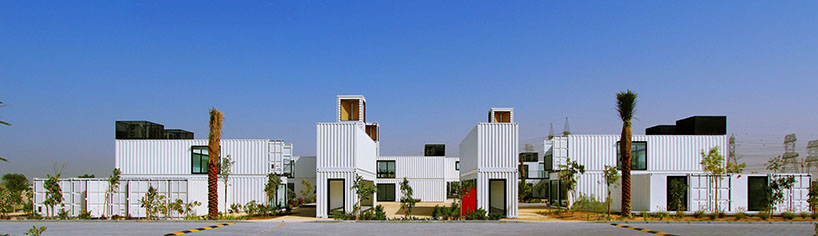
‘hai d3’
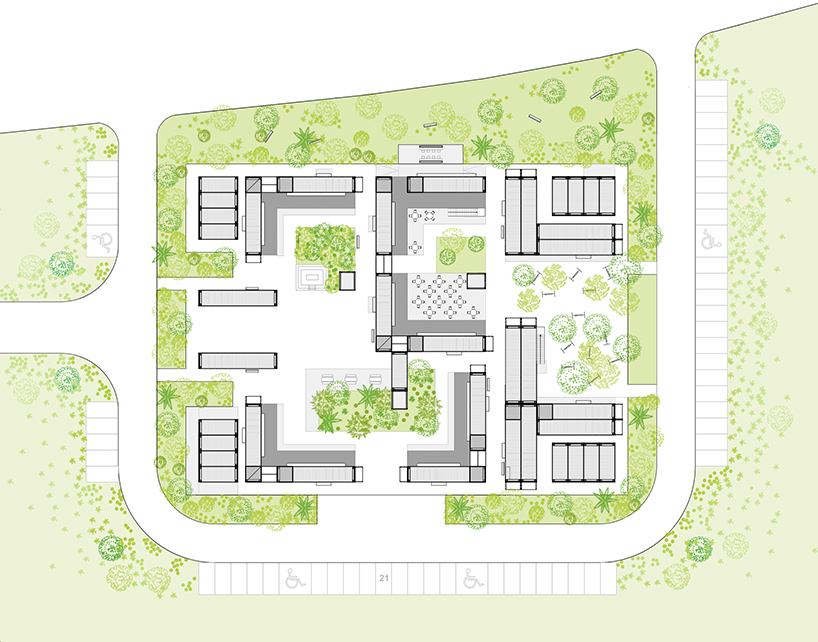
layout is configured in the traditional arabic neighborhood planning style
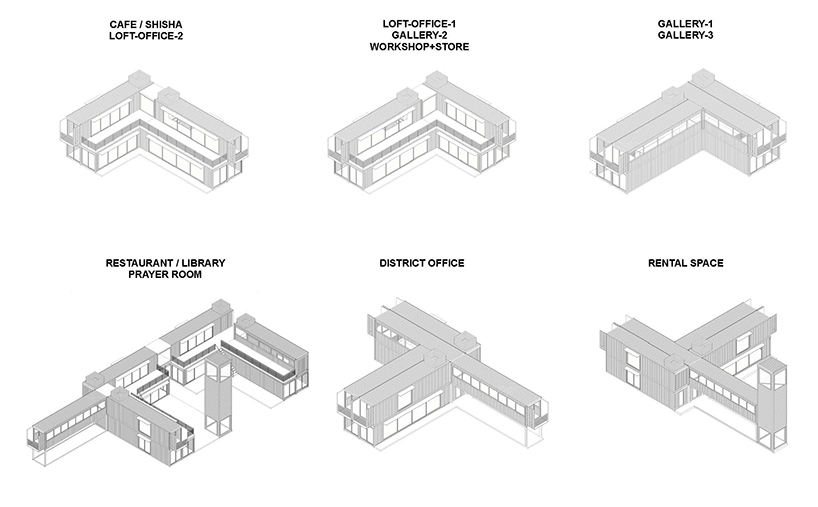
buildings were created with regards to intended functions of the spaces
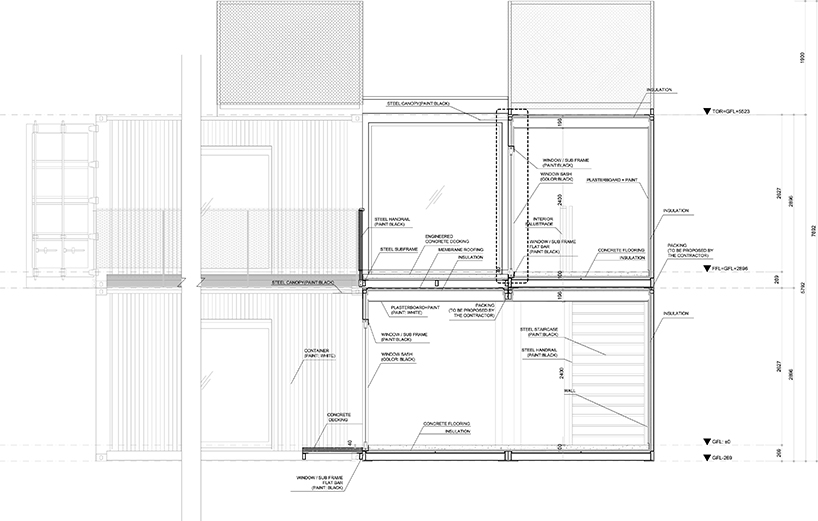
shipping containers were carefully manipulated to preserve their original, industrial forms


1/10
project info:
site location: dubai, united arab emirates
program: mixed-use
site area: 13,637m2
built-up area: 1,877m2
completion: 2015
principal architects: wael al awar, kenichi teramoto, ibda design
designboom has received this project from our DIY submissions feature, where we welcome our readers to submit their own work for publication. see more project submissions from our readers here.
shop
your own online design shop — no sales commission collected