

nest alternative ski house concept by bicuadro architecture associates
each 'nest' is composed of a cylindrical shell that integrates user needs while creating optimal energy performance via tall windows oriented to south, and a large sunroof.
prefer designboom on google[FEATURED]
nest alternative ski house concept by bicuadro architecture associates
all visuals courtesy of bicuadro architecture associates
italian firm bicuadro architecture associates ‘nest’ is an alternative ski house concept placed within the context of powder mountain, a short drive from salt lake city, utah, USA. created with the basic intents of uniqueness, privacy, and state-of-the-art-ness, the ‘nest’ is optimized to allow residents to contemplate the picturesque beauty of the surrounding valley.
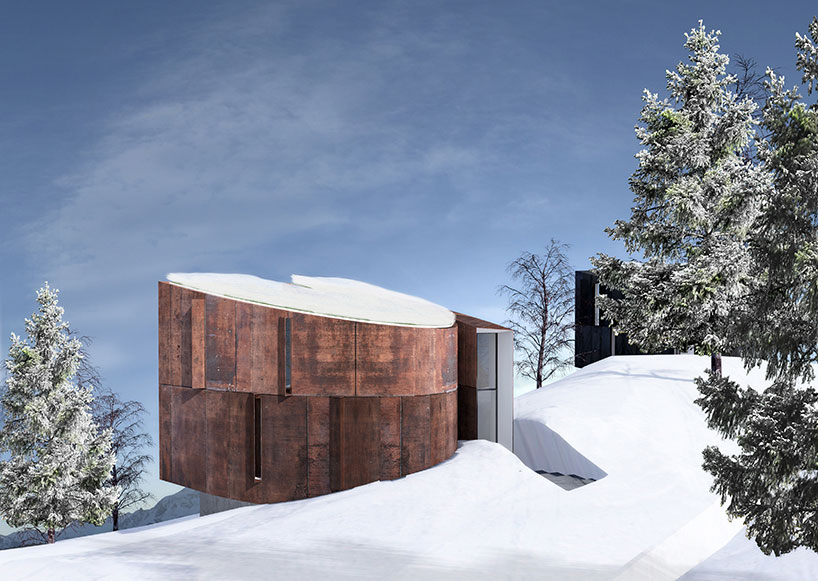
looking down-mountain
in the ‘nest’ masterplan, individual units would be grouped together in clusters along northern-facing slopes somewhere on the resort’s 7,000+ skiable acres. plot access is provided by a common walkway up-mountain, allowing uninterrupted down-mountain views. each is composed of a cylindrical shell that integrates user needs while creating optimal energy performance (natural light via tall windows oriented to south, large sunroof).
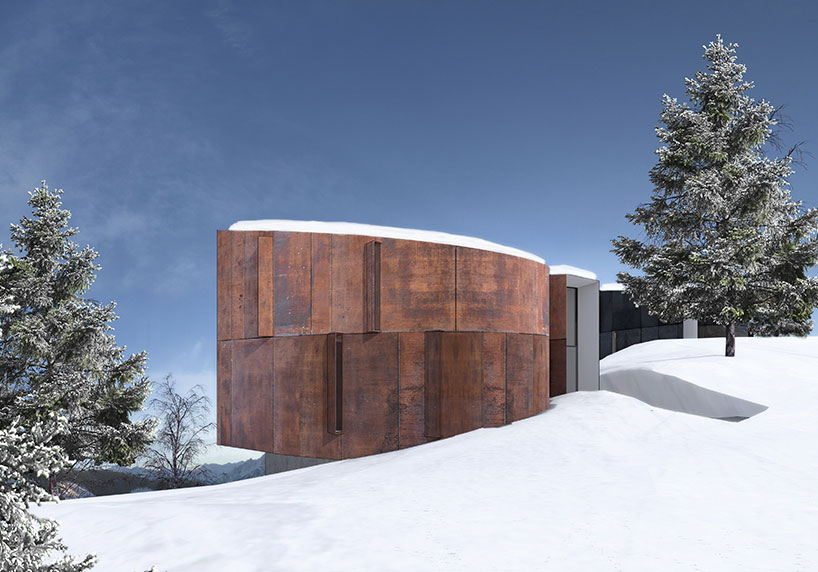
ski-in entrance
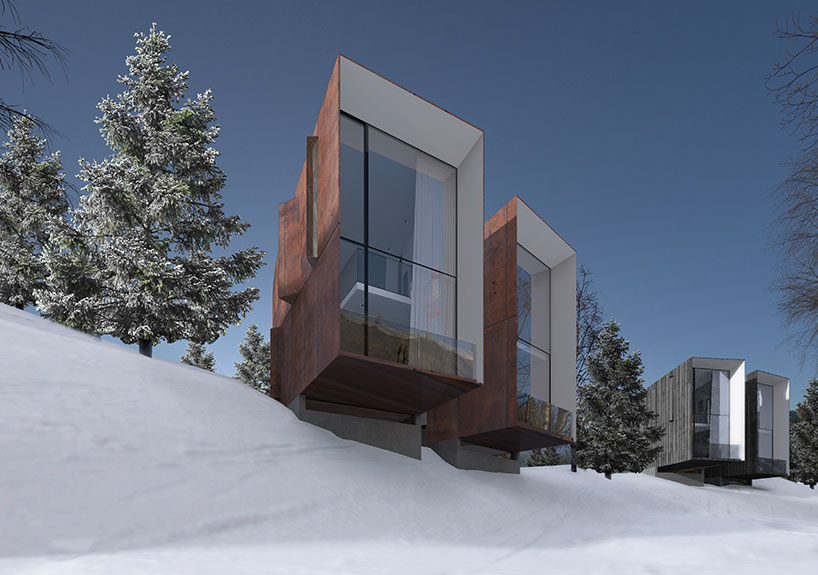
group of ‘nest’ residences
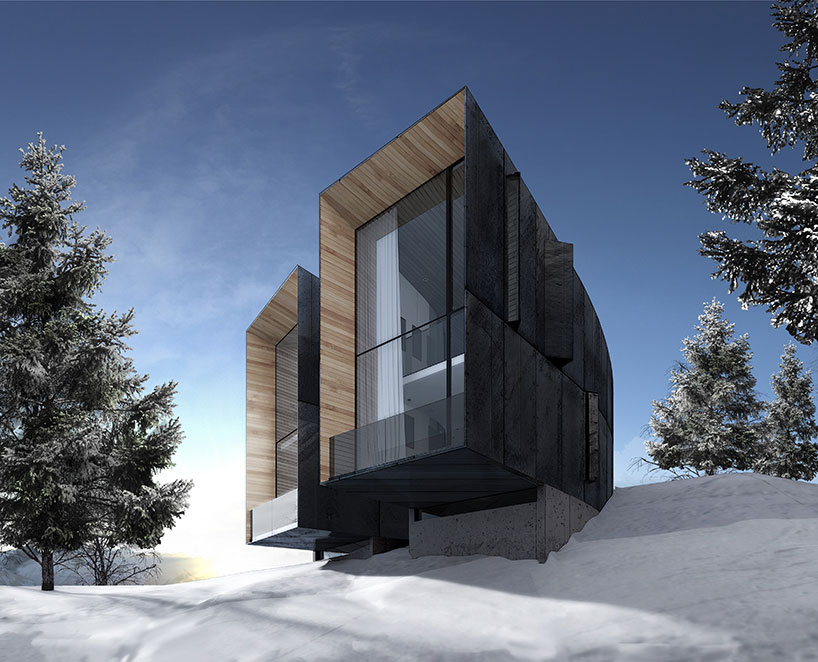
‘nest’ exterior, version two: wood
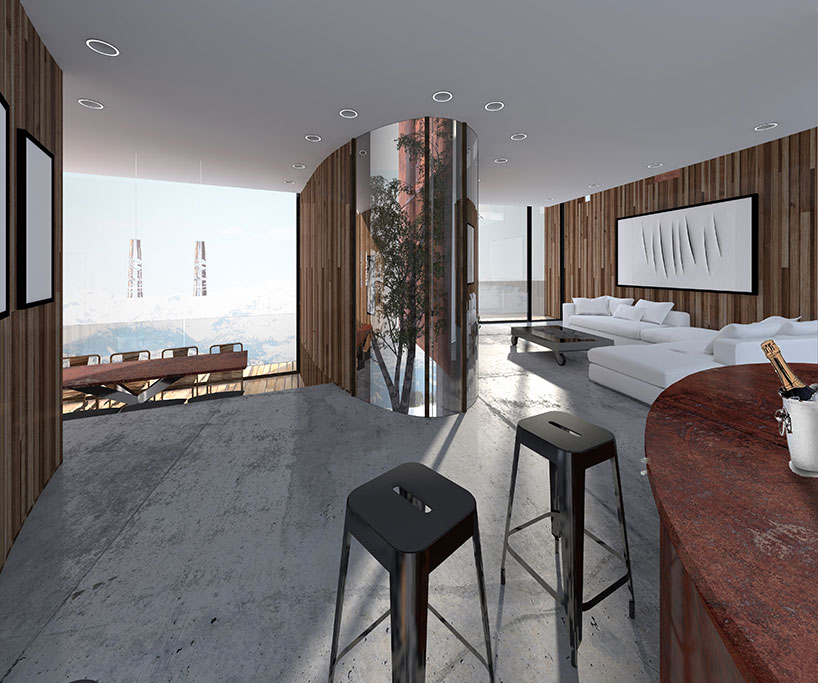
island bar with views to living and dining areas
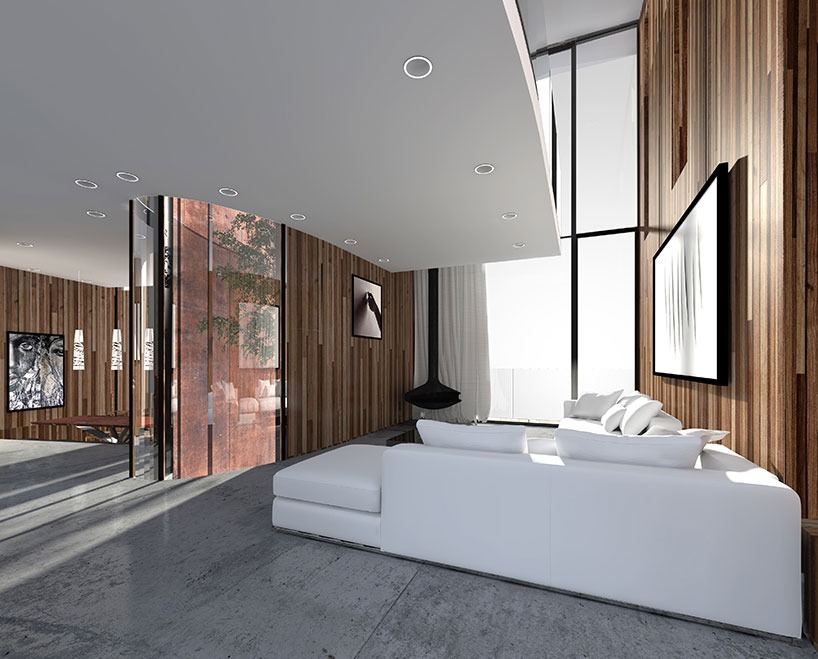
living room
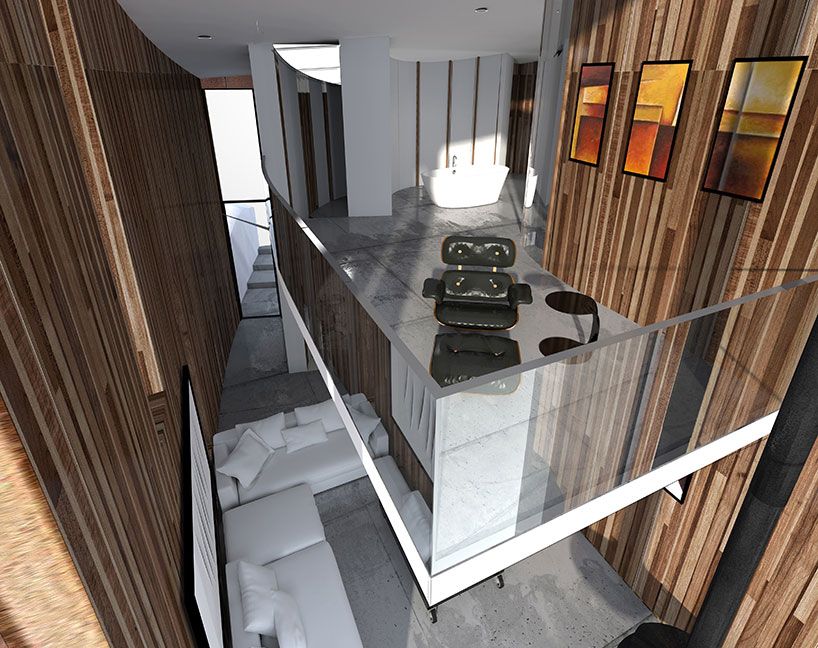
loft lounge
designboom has received this project from our DIY submissions feature, where we welcome our readers to submit their own work for publication. see more project submissions from our readers here.
shop
your own online design shop — no sales commission collected













