
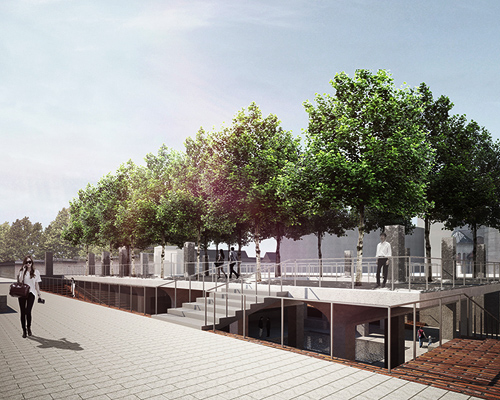
studio MMK envisions floating forest with underground cultural space in seoul
by preserving the remained concrete structures plus overlaying a new brick surface, the visitors can experience different layers of history of the site.
studio MMK envisions floating forest with underground cultural space in seoul
all images courtesy of JKAW
for the sejong-daero historic cultural space design competition, studio MMK, an architectural design firm based in new york and seoul – pilsoo maing, RA, donghwan moon, and jihoon kim, AIA, envisioned ‘floating forest’, an underground cultural space that includes seoul city’s archive and a public open space that links to the existing underground pedestrian network. by preserving the remained concrete structures plus overlaying a new brick surface, the visitors can experience different layers of history of the site. on the ground level, the ‘floating forest’ is proposed in order to provide a calm and poetic shelter from the wide street with heavy traffic. the forest is slightly lifted up from the ground level, creating a unique pedestrian experience and a harmonized streetscape that goes along with the historical context around the site.

the site is located where the demolished national tax service building used to stand

the master plan envisions a future underground expansion below sejong-daero
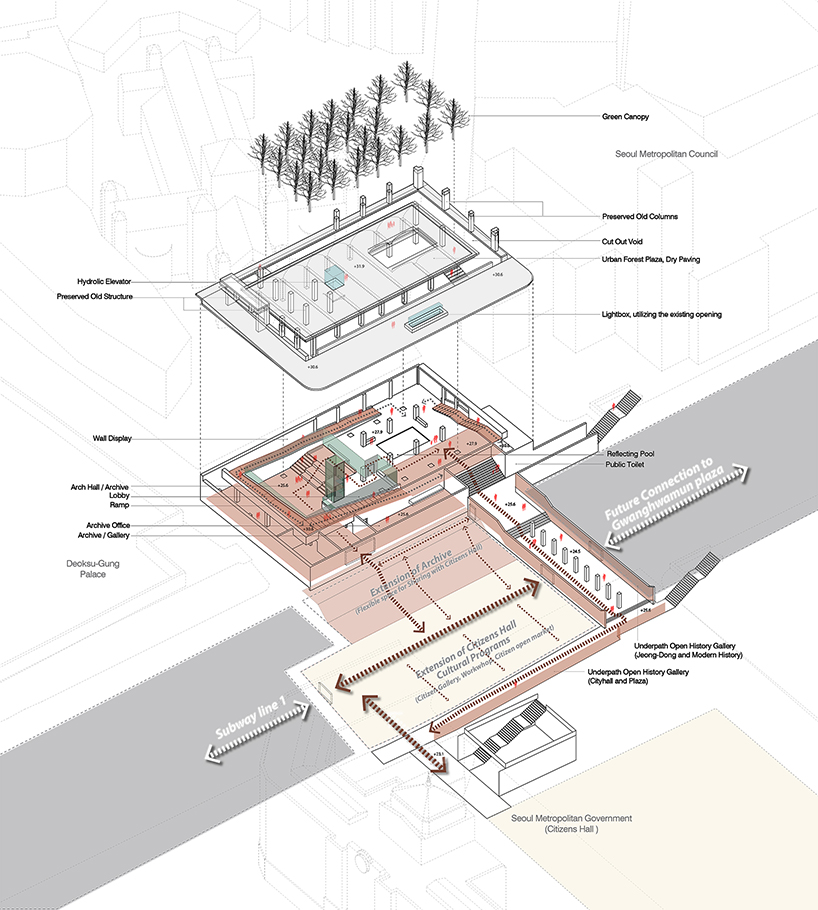
the expansion space is a circulation node that connects the existing underground network

the design process transforms existing underground space into open space
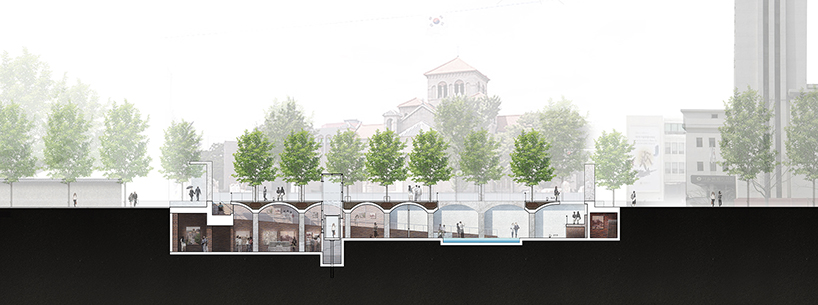
from the street level, the silhouette of a cluster of trees on the floating concrete structure can be appreciated
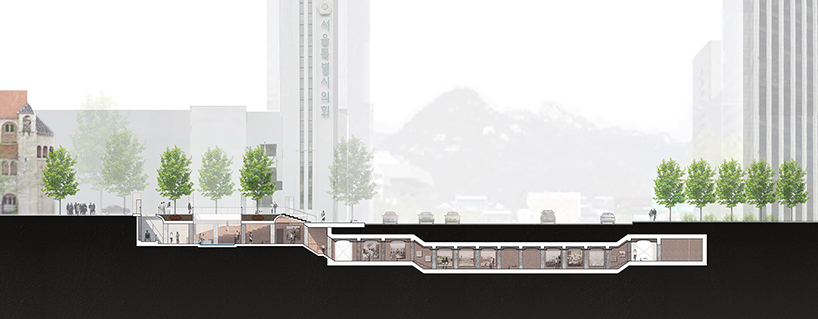
the structure grid and columns were preserved from the demolished national tax service building
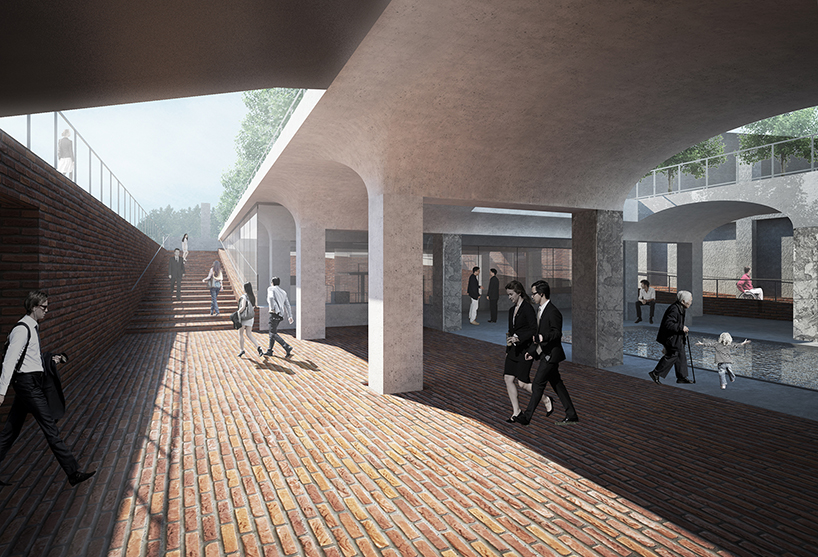
the underground space maintains the materiality of existing concrete and brick
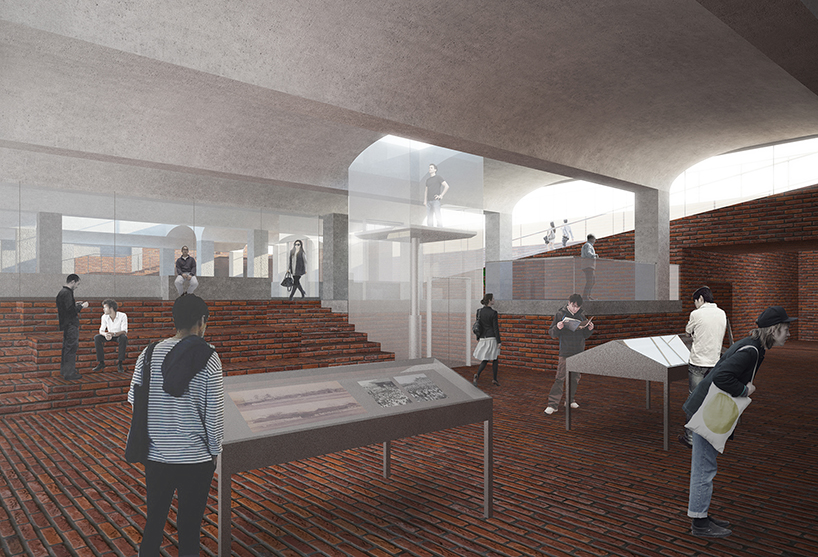
the underground space provides an exhibition area, a lecture zone, and public event spaces
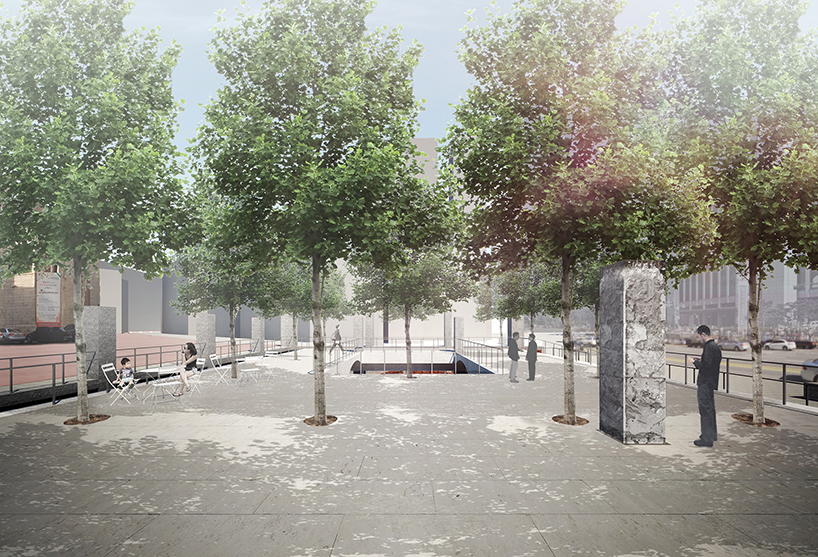
the floating forest proposes a calm open space/park filled with trees spatially separated from the adjacent street
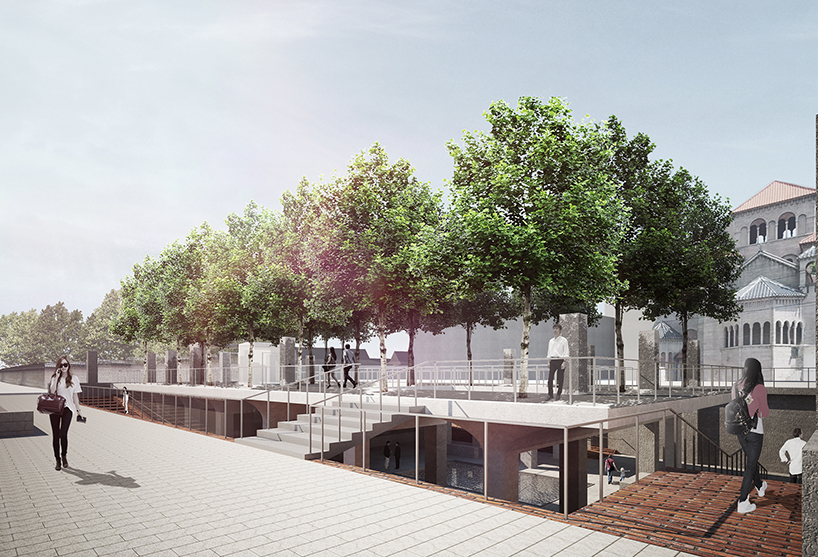
traditionally, the pagoda tree had been planted in the important places such as king’s palaces and gardens
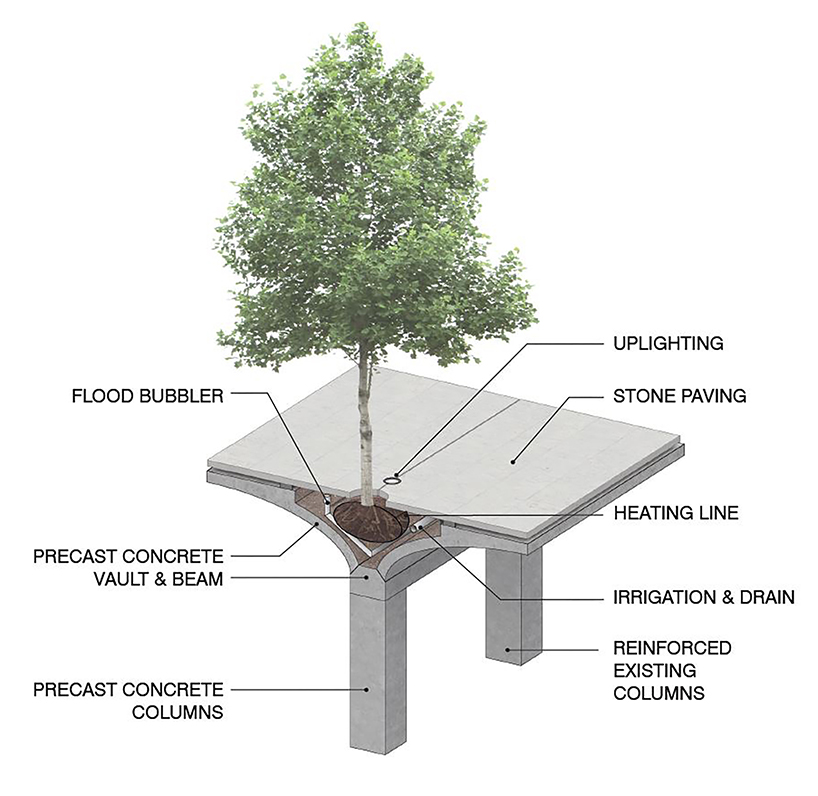
23 pagoda trees were planted with an integrated structural landscape system
designboom has received this project from our ‘DIY submissions‘ feature, where we welcome our readers to submit their own work for publication. see more project submissions from our readers here.
shop
your own online design shop — no sales commission collected

















