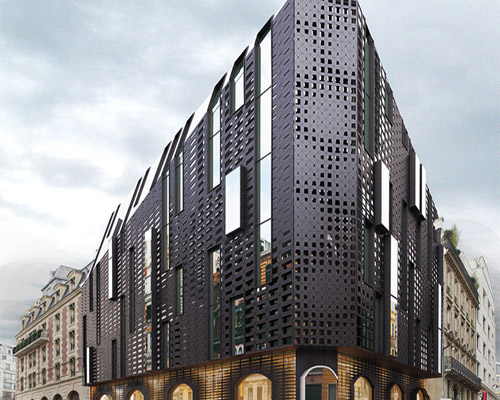
galway hotel paris concept by architect taras kashko
located in the city's historic district, the conceptual lodge features 25 guest and grand guest rooms, with a lounge/bar, and shops at the ground floor level.
prefer designboom on google[FEATURED]
galway hotel paris concept by architect taras kashko
all visuals courtesy of taras kashko
‘galway hotel paris’, designed by ukranian architect taras kashko. located in the historic district, the conceptual lodge features 25 guest and grand guest rooms, with a lounge/bar, and shops at the ground floor level. the underlying design objective was to create a spatially rich experience for guests, as well as creating a building with passive lighting and cooling infrastructure. such will be achieved through a variety of elements, but most specifically through the use of perforated metal paneling. kashko sees ‘galway hotel paris’ as a soothing harmony between contemporary architecture and the existing historical environment.
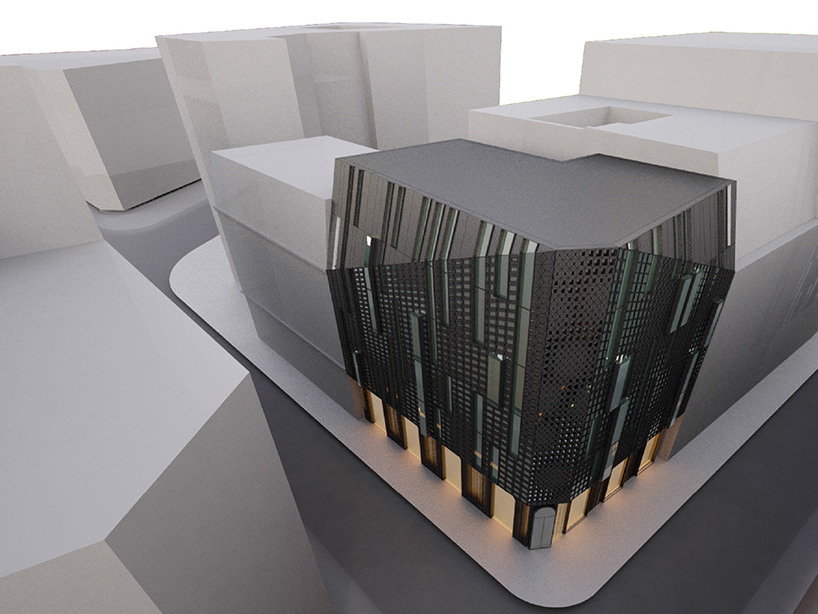
rendering
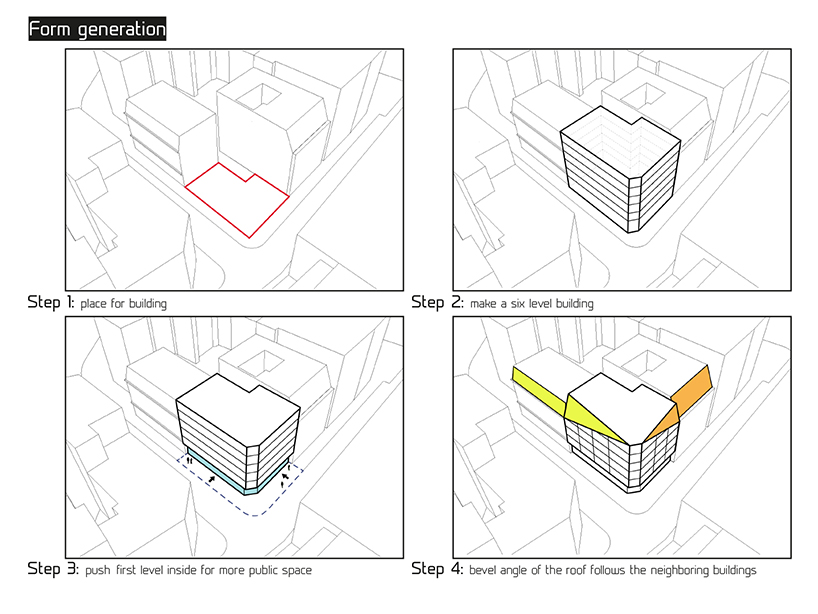
form generation diagram
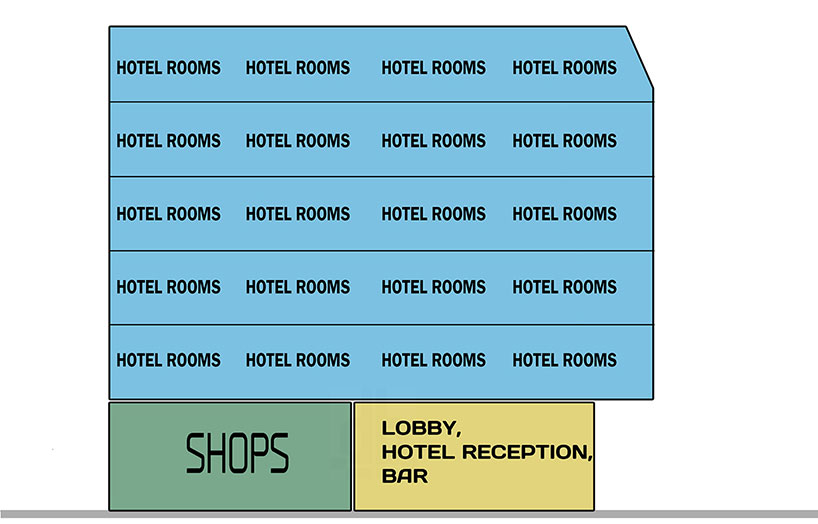
functional zones
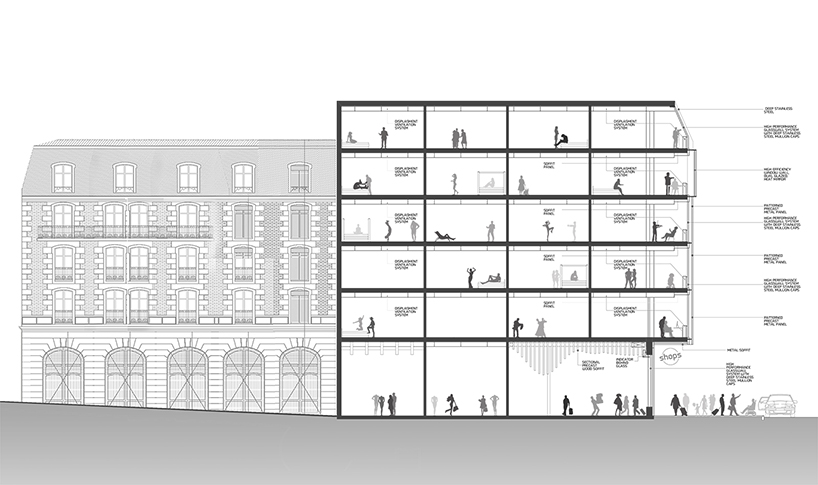
section
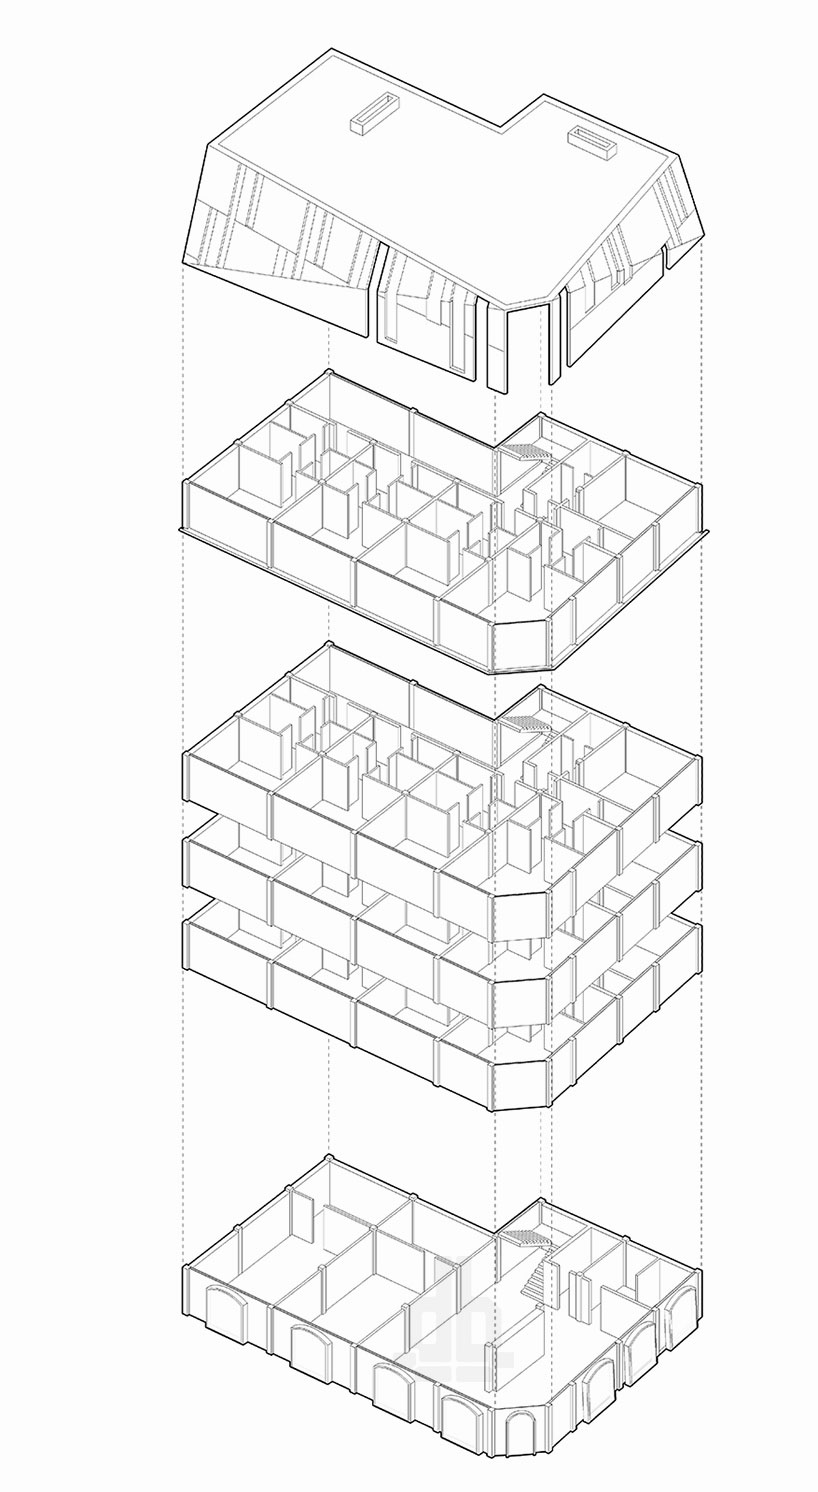
floor plans
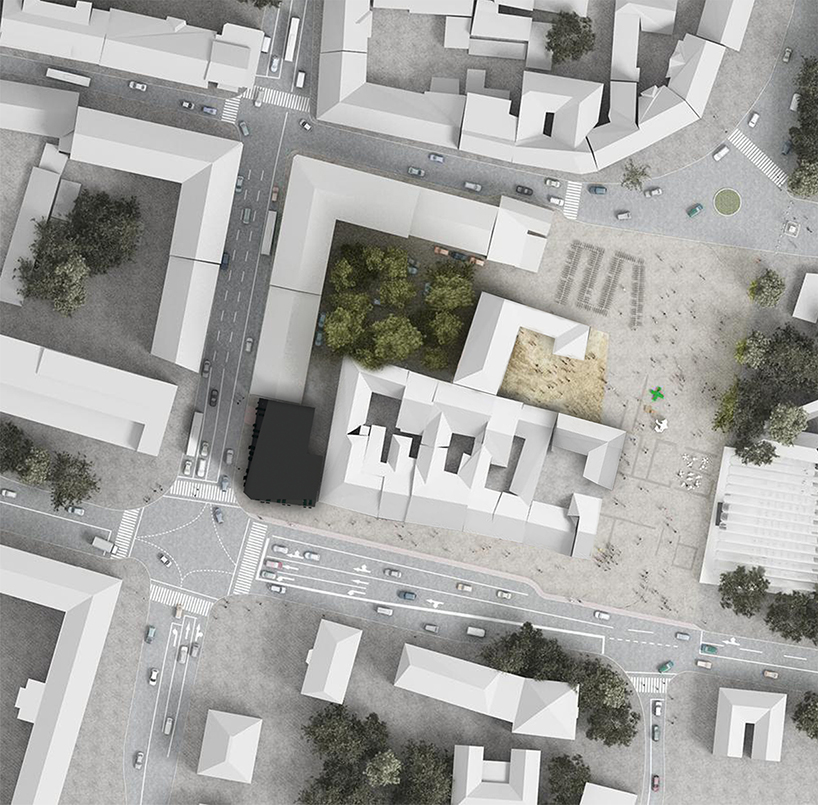
master plan
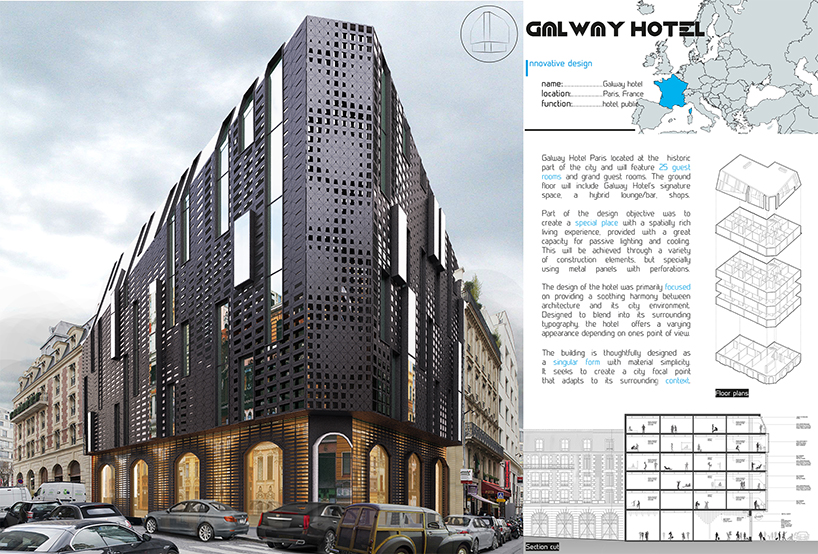
presentation
designboom has received this project from our DIY submissions feature, where we welcome our readers to submit their own work for publication. see more project submissions from our readers here.
shop
your own online design shop — no sales commission collected