

ingarden & ewy architects anex europe far east gallery to manggha museum in krakow
calm, simple and reserved in expression, the architectural form of the new structure provides a discreet background for the main building.
ingarden & ewy architects anex europe far east gallery to manggha museum in krakow
all images courtesy of ingarden & ewy architects
the most recent development of the manggha museum of japanese art and technology in krakow, is the annexed ‘europe — far east gallery‘, designed by ingarden & ewy architects. the project initiators’ main objective was to broaden the scope of its intercultural artistic and exhibition activities – from polish-japanese to european-far eastern – which coincided with poland’s accession to the european union. when designing the new addition to the museum complex, ingarden & ewy architects knew that by trying to complement or extend the previous building designed by arata isozaki, they would face the danger of interrupting its unquestionable harmony.

the design of the gallery respects and highlights the uniqueness of the manghaa museum
the design of the building was, therefore, one that respects and highlights the uniqueness of the previous construction and that creates a reasonably neutral architectural background that accompanies and orders the surroundings. thus the manggha museum remains the dominant element in formal and functional terms, and it is to it that the scale and composition of the new building are subordinated.
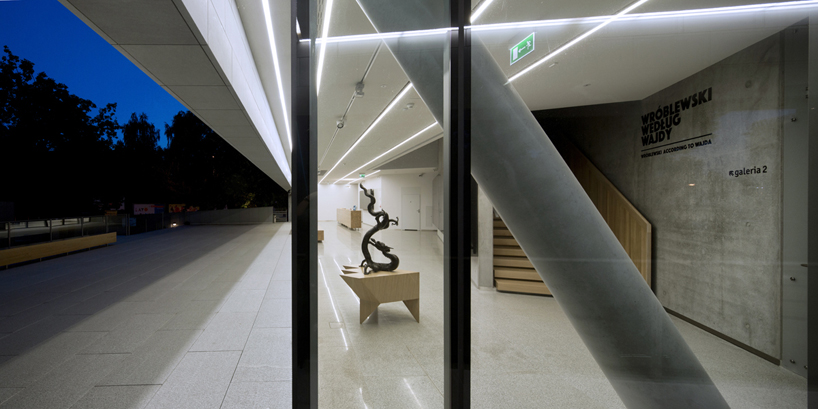
the grey front façade corresponds to the colour of the manggha’s roof, clad with titanium zinc sheet
the new building has two exhibition rooms on two floors, both tailored as classic white cube spaces, portraying a neutral expression, that allows for the display of various forms of mostly modern and contemporary art. the design also gives the curators much greater freedom in terms of use of space and types of exhibition projects. the storage spaces supporting the exhibition function are situated underground and on the ground floor, the latter also accommodating a storage area for deliveries.
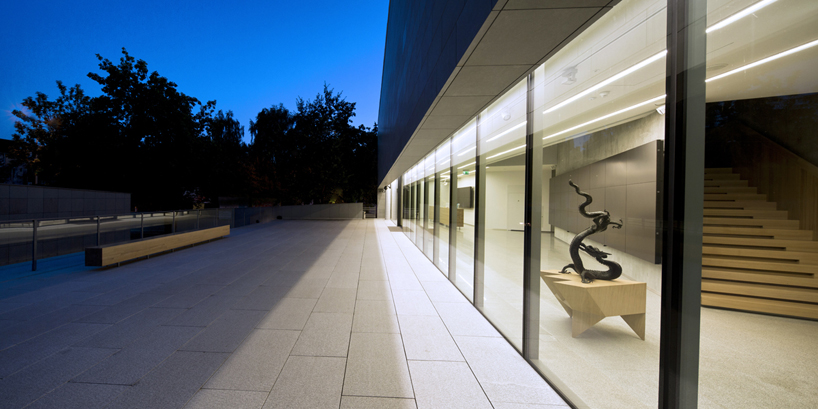
its neutral architecture complements and orders the surroundings
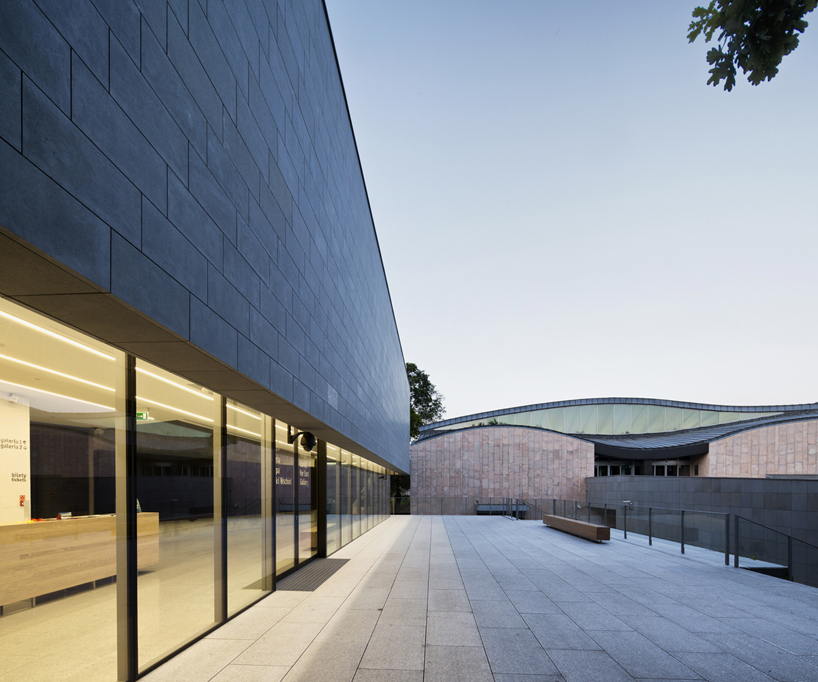
in the background the undulating roof of the manggha museum
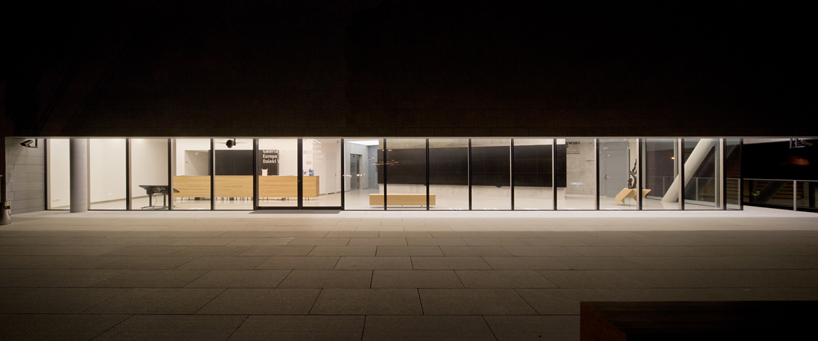
a separate entrance zone has been designed for the gallery, with its own stairs, a disabled ramp, and a terrace
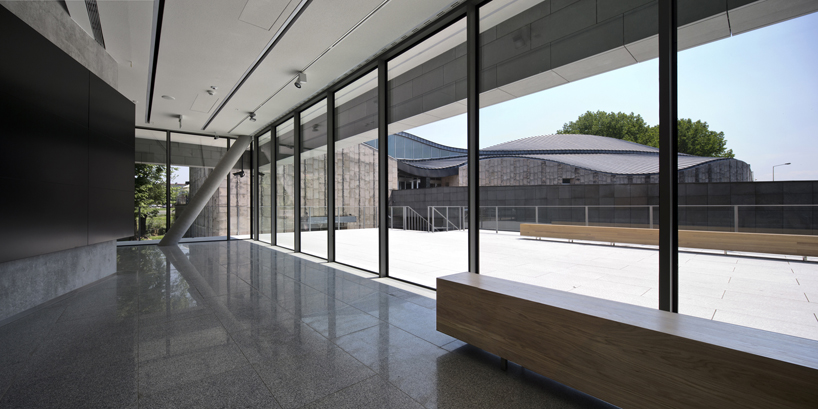
the terrace creates an additional urban interior, delimited by the façades of the two buildings
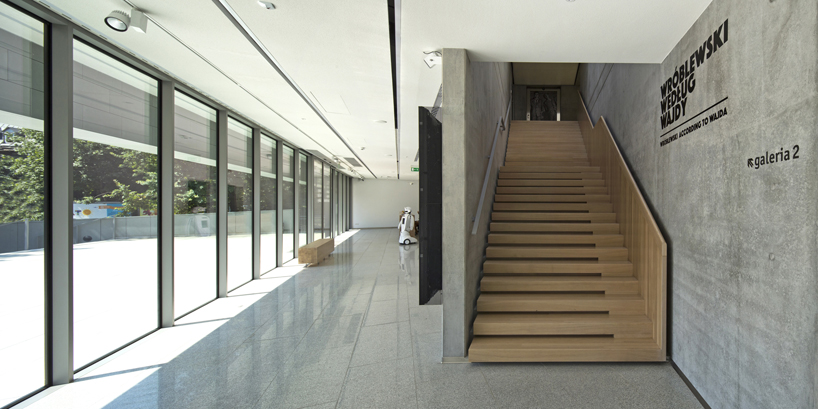
the exhibition spaces include two large rooms located on the first and second floors, both similar in size
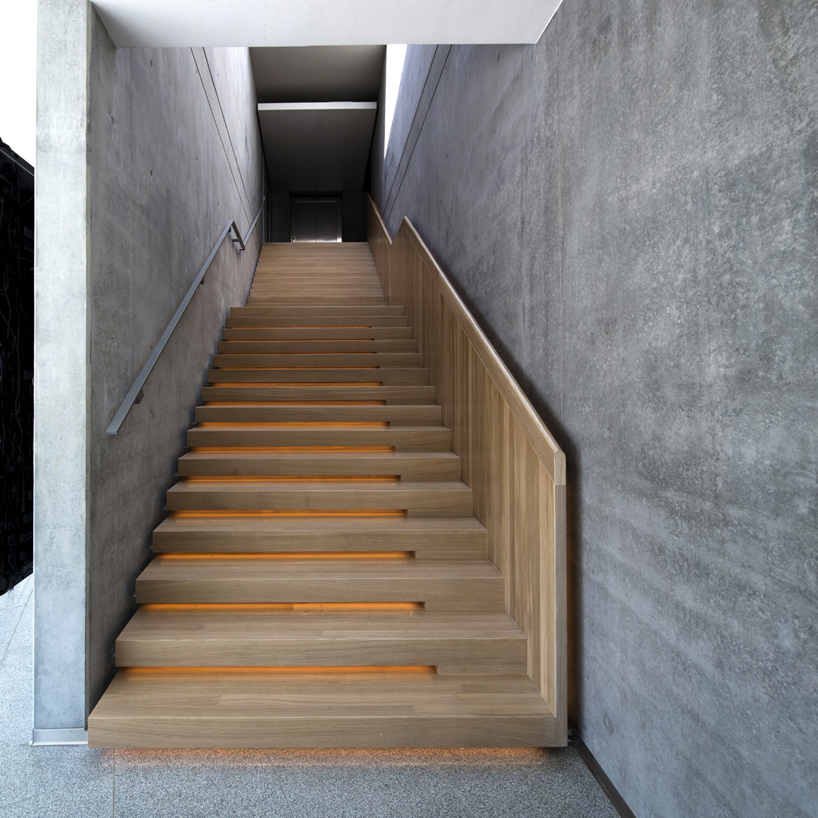
a wooden stair, lighted from underneath, takes the visitors to the second floor
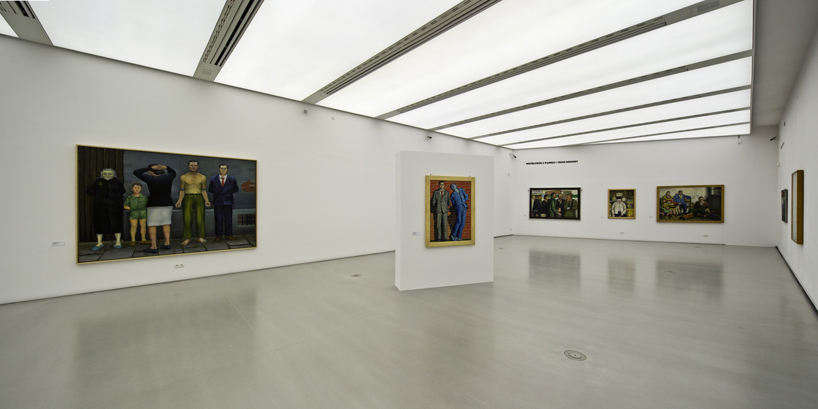
the exhibition rooms are classic white cube spaces, as neutral in expression as possible
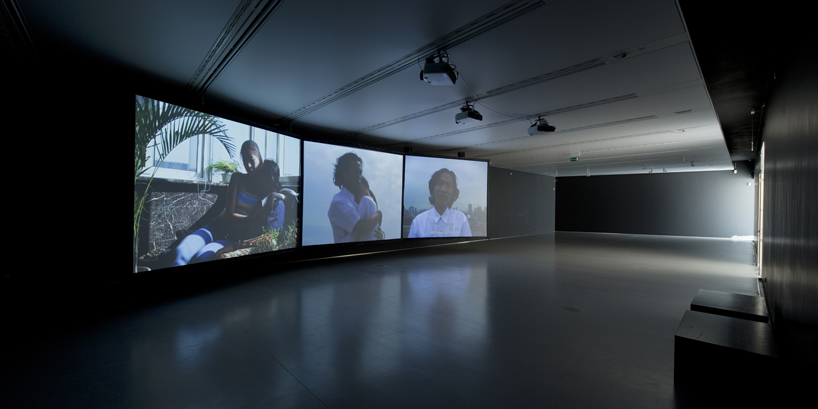
the design neutrality allows for the display of various forms of mostly modern and contemporary art
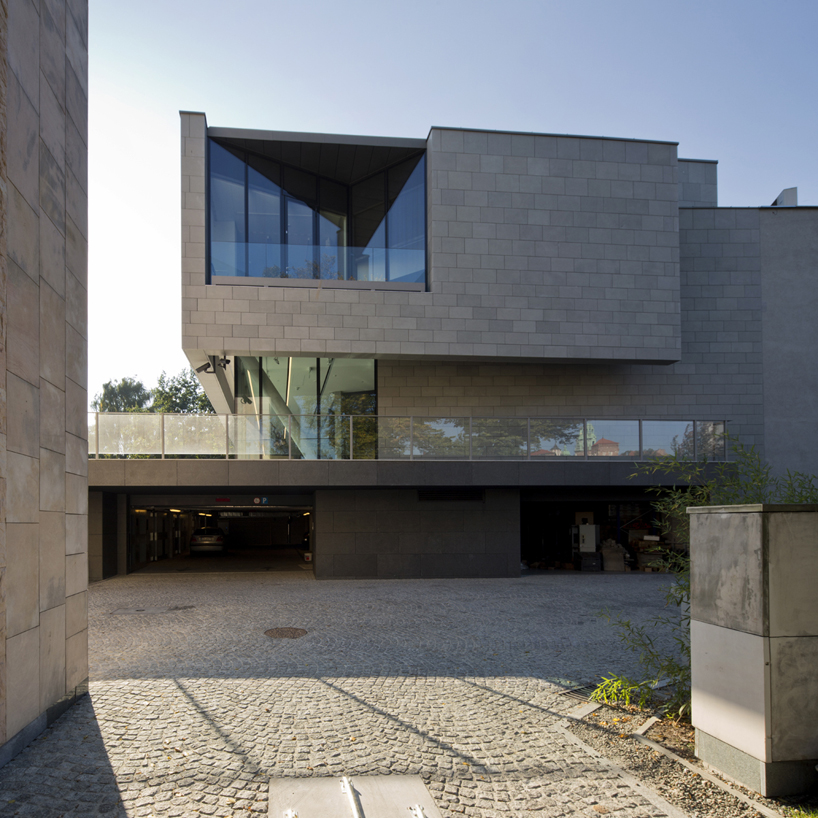
the finish materials for the façades are in tune with the character and colour schemes of the neighbouring buildings
project info:
location: konopnickiej street, krakow, poland
investor: manggha museum of japanese art and technology
author: arch. krzysztof ingarden
co-operation: arch. jacek ewý
project: 2005, 2008, 2012
construction: 2014 – 2015
usable floor area: 1,630 sq. m
designboom has received this project from our ‘DIY submissions‘ feature, where we welcome our readers to submit their own work for publication. see more project submissions from our readers here.
shop
your own online design shop — no sales commission collected













