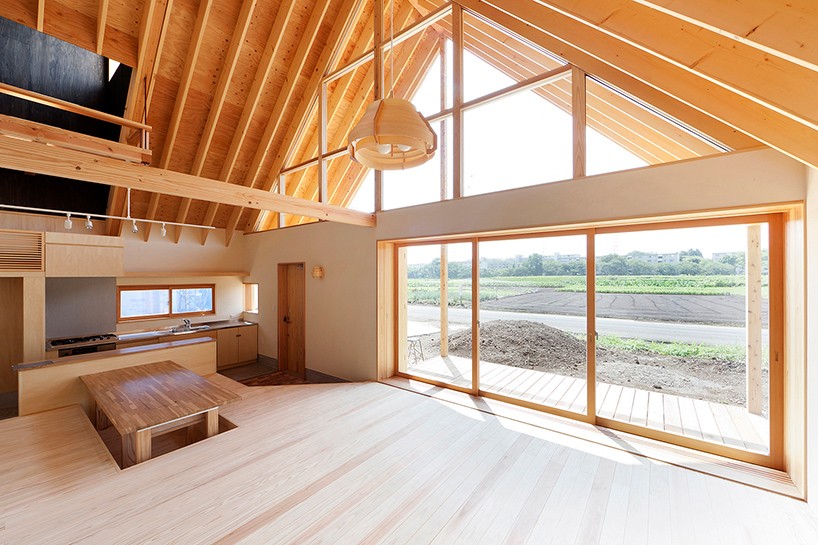
tailored design lab crafts a gabled timber home in japan’s saitama prefecture
photography by yuji nishijima
in a rural area of saitama, japan, architect hidetoshi sawa of tailored design lab has completed a two-storey timber dwelling for a young family. neighbored by fields and farmhouses, the architects sought to develop a design that opened up onto the surroundings, taking advantage of the unspoiled views.


the 45-degree pitched roof rests on a simple wooden framework


a large roof both frames the landscape and shelters the family inside an open communal living room, placed to the south of the plot. in contrast, more private programs, including bedrooms, bathrooms and storage areas, are located to the north, establishing gradual layers of seclusion.

the architects sought to develop a design that opened up onto the adjacent landscape

made of 2×12 rafters spaced 455mm apart, the 45-degree pitched roof rests on a simple 105x105mm wooden framework and uses structural plywood to ensure that the building is resistant to earthquakes. from the upper level, a fully glazed gable presents views of the rural landscape, bathing the entirety of property in natural light.
 the kitchen forms part of the home’s primary living accommodation
emerging from the large roof, a chimney-shaped volume helps promote natural ventilation. ‘this was inspired by a small village I saw in africa,’ explains hidetoshi sawa. ‘as warm air rises and escapes through the high window, fresh air is pulled into the interior through windows on the ground floor.’
 structural plywood is used to ensure that the building is resistant to earthquakes
 retractable window screens allow privacy
 the property is filled with plenty of natural light
 the dwelling has been designed for a young and active family
 from the upper level, a fully glazed gable presents views of the rural landscape
 the home is surrounded by fields and farmhouses
project info:
architect: hidetoshi sawa / tailored design lab.
contractor: kimura kougyo co., ltd.
program: residential
location: kawagoe-city, saitama, japan
site area: 250.12 sqm
GFA: 104.35 sqm
building area: 81.98 sqm
structure: wooden
photography: yuji nishijima
architecture in japan (1742)
 Sep 17, 2026
 Sep 15, 2026
 Sep 11, 2026
 Sep 10, 2026
 Sep 07, 2026
tailored design lab (3)
 Sep 07, 2026
 Aug 26, 2026
 Aug 21, 2026
 Aug 21, 2026