

lujac desautel wins dry futures competition with liquid aquifers proposal
rather than relying on reduction, desautel's work focuses on californian staples (palm trees, pools, etc.) and configures them as catalysts to preserve life as it is known.
prefer designboom on google[FEATURED]
lujac desautel wins dry futures competition with liquid aquifers proposal
all visuals courtesy of lujac desautel
architect lujac desautel’s ‘liquifying aquifers’ proposal has been selected as the winner of the pragmatic category of archinect’s dry futures competition. the concept combines aspects of water use, archietcture, and existing infrastructure to replenish water back to drought-stricken los angeles aquifers. rather than relying on reduction, desautel’s work focuses on californian staples (palm trees, pools, etc.) and configures them as catalysts to preserve life as it is known.
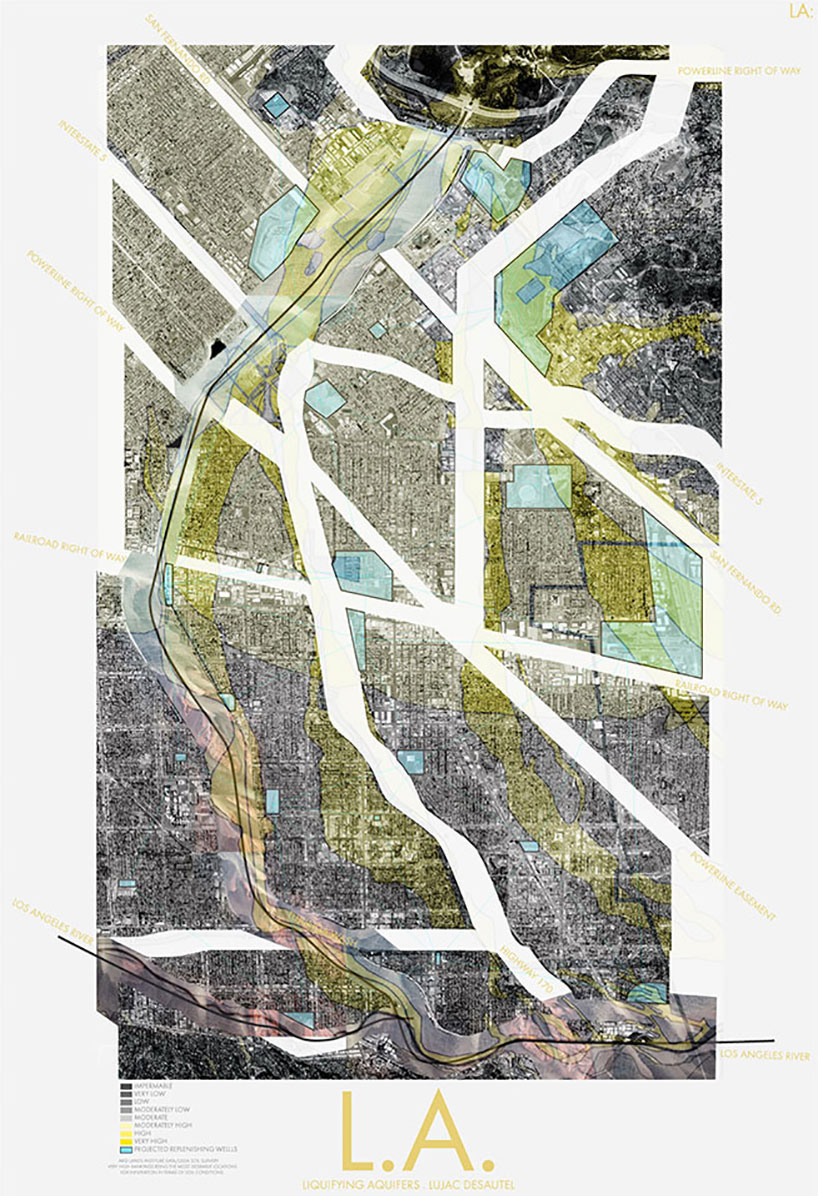
project brief
the base of ‘liquifying aquifers’ lies within a single question; ‘what if grey, black, and aqueduct water sources could be safely returned to the san fernando aquifer, while also benefitting the local community?‘ current statistics state that every day, some 200 million gallons of water flow directly into the pacific ocean. they do so via a conglomeration of corridors, the largest being the tujunga wash, a 13 mile long artificial river. along the water passage, is an endless amount of industrial sites, residential neighborhoods, shopping centers, and of course, countless roads and parking lots to support it all. together, the strain on the san fernando aquifer is massive — last year 108,000 acre feet of water was extracted, and 61,000 acre feet returned.
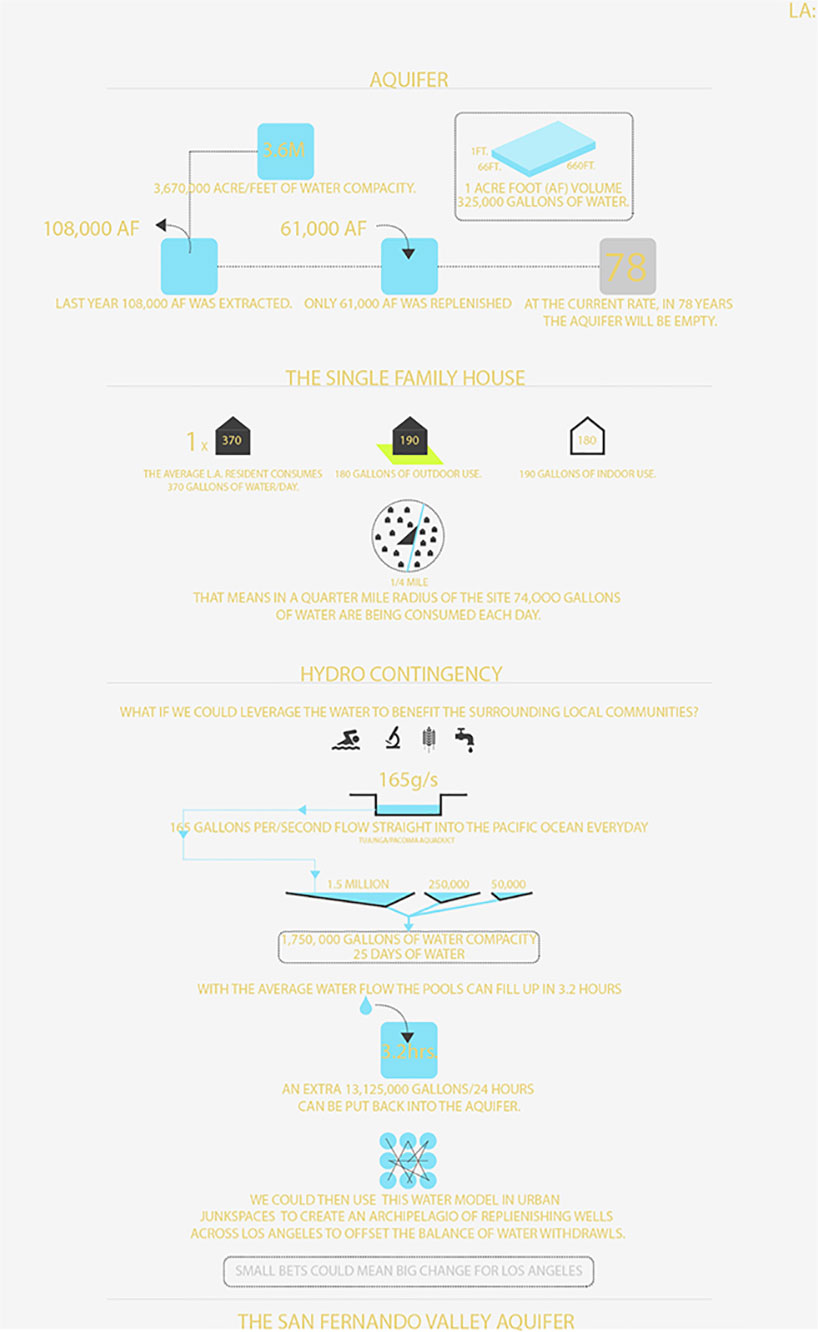
water wells replenish the aquifer while providing sustainable programs to local communities
‘liquifying aquifers’ would retain and clean water from the above mentioned sources in large pools, providing not only a place to swim, but also replenishing around 13 million gallons per day. while that number may not seem large in comparison to the 200 million going out the door every 24 hours, it is a large improvement to the status quo. future developments, as mentioned in the masterplan, would be situated around these pools and effectively reduce ground-water travel distance, bolster conservation efforts, and help community well-being.
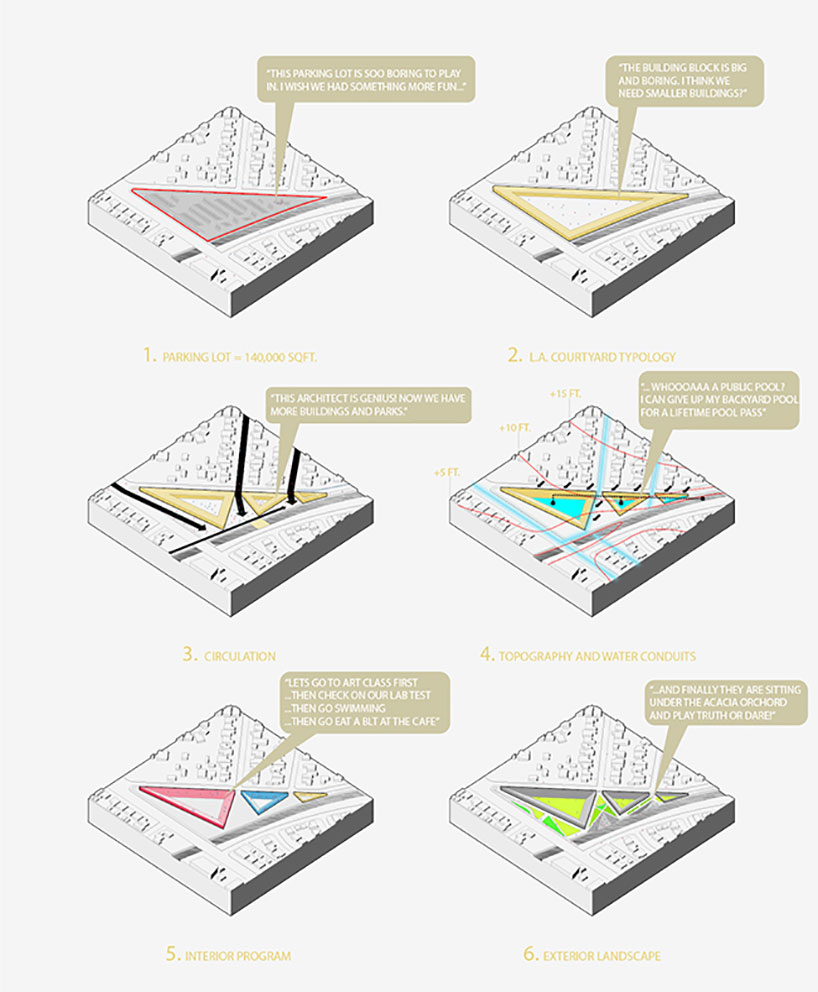
site conditions define the building’s relationship to the setting
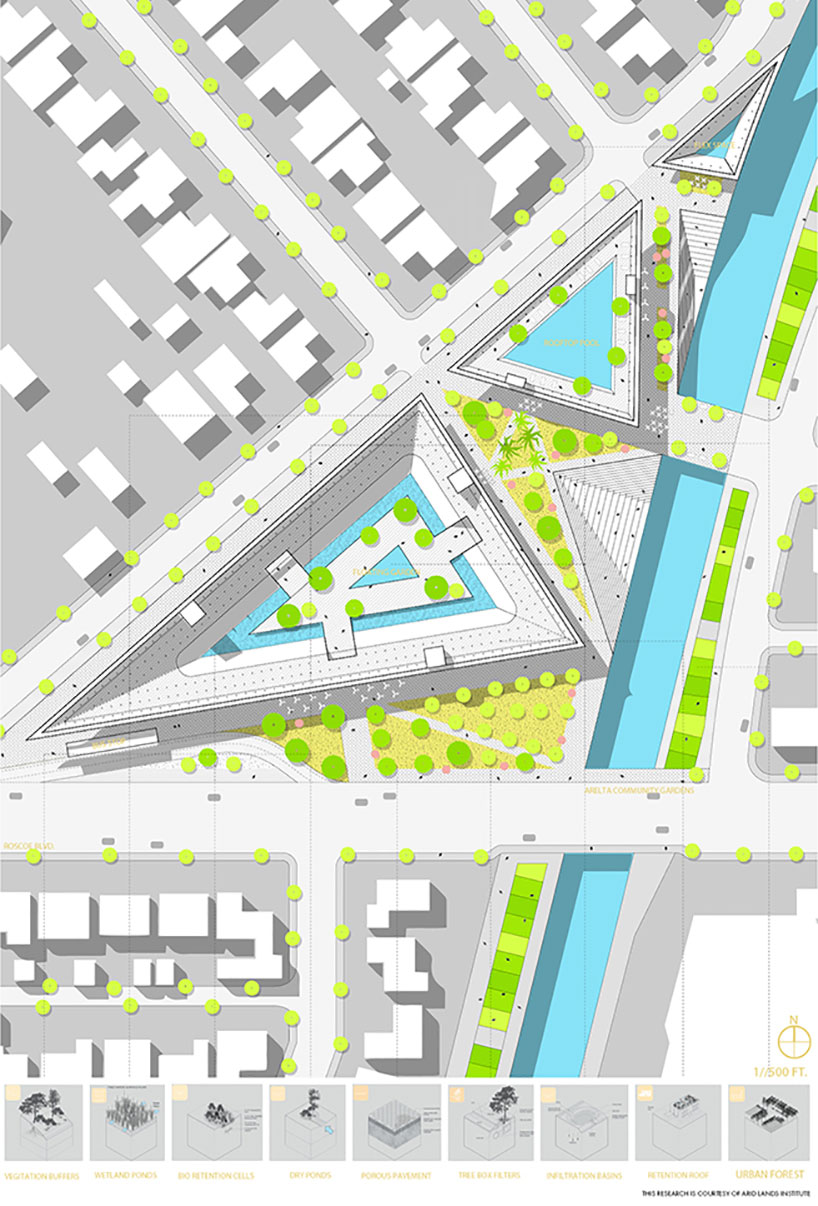
the triangular building and site stitches into urban grids along the tujunga wash
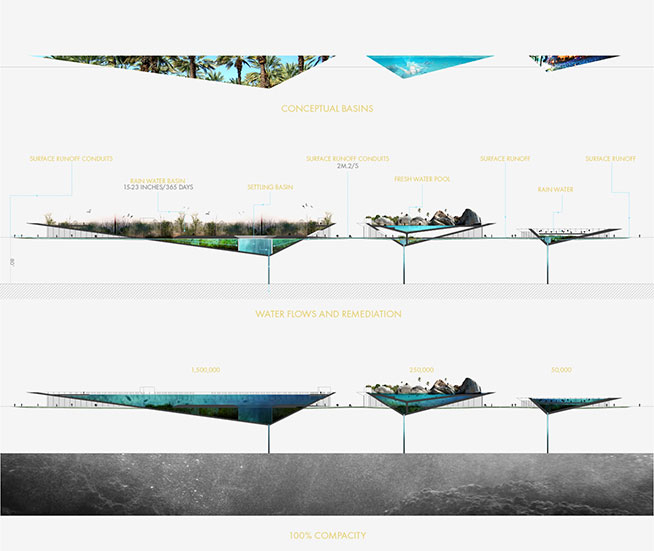
inverted pyramid wells push water through natural remediation processes before entering the aquifer
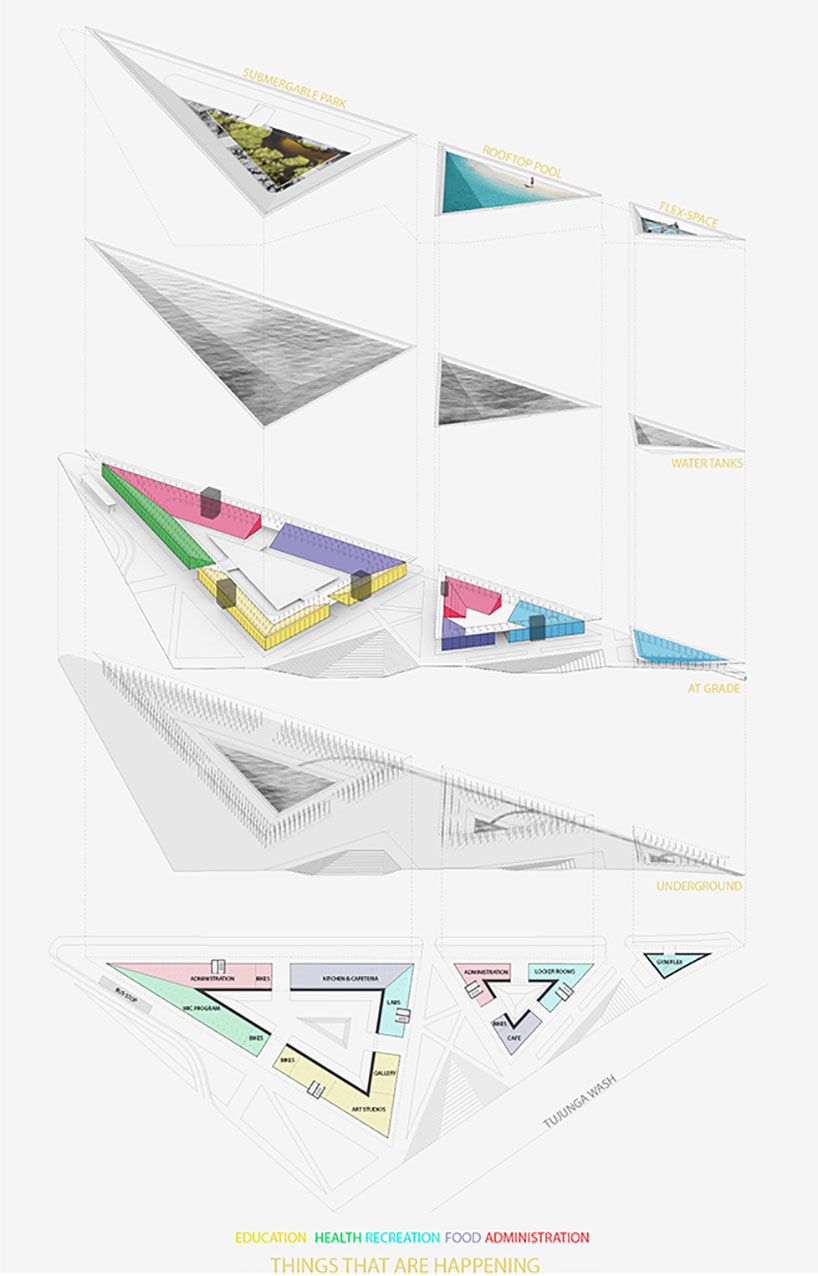
work, play, and administrative spaces are carved into the forms in order to consolidate space
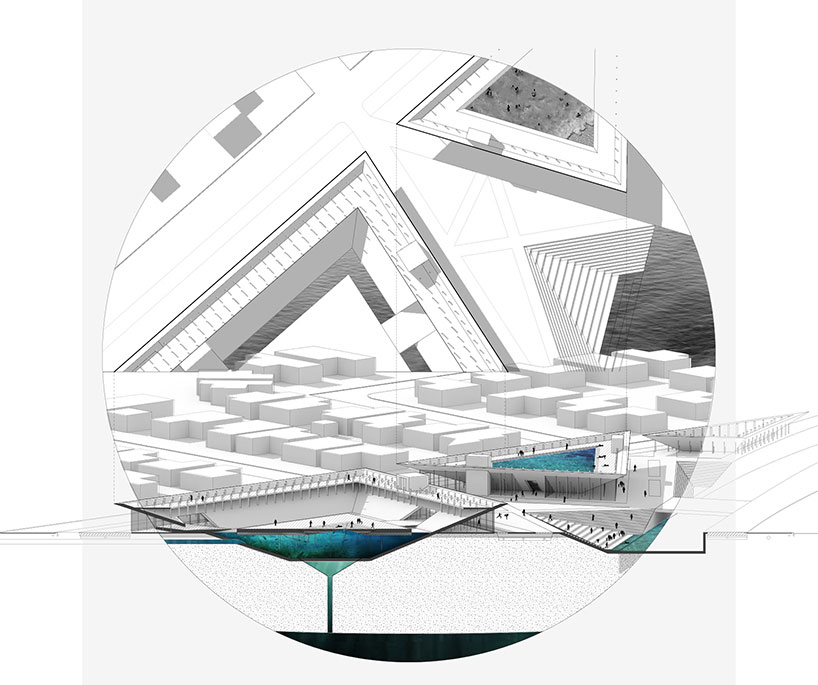
section / axonometric / plan of a pool
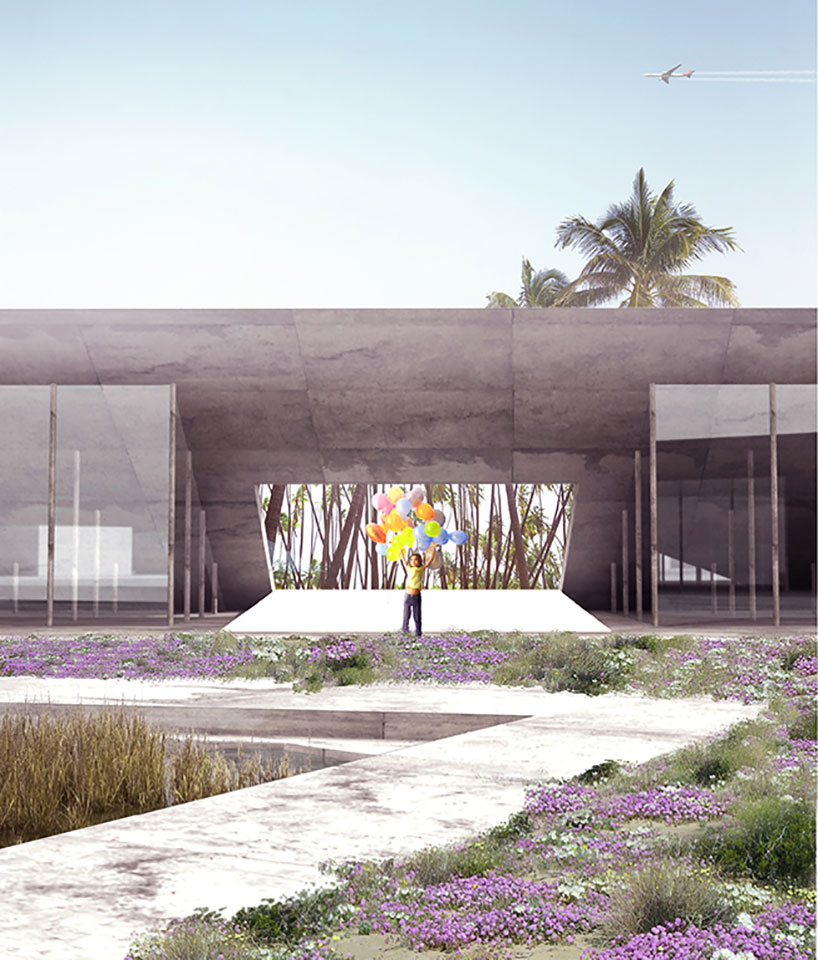
between pools, public plazas allow natural water percolation into the aquifer below
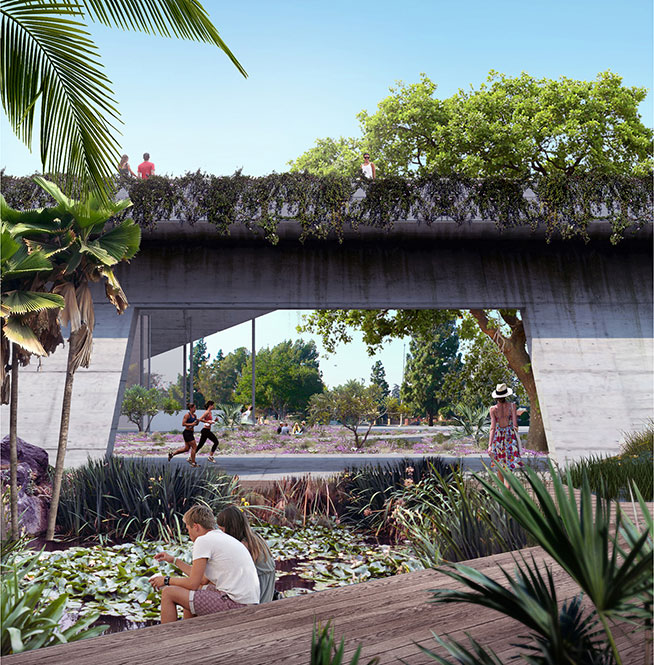
at low water levels, wells act as retreats from the loud, smoggy boulevards in the san fernando valley
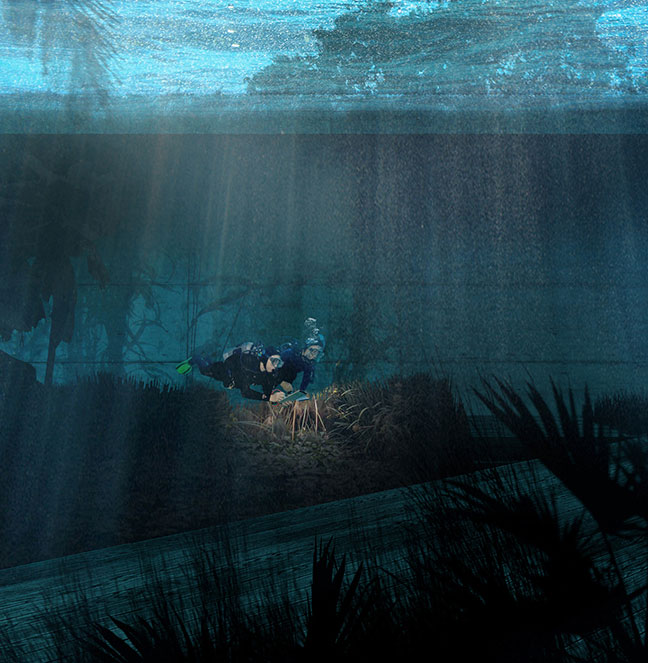
at high water levels, the well is sealed to hold maximum amounts for remediation
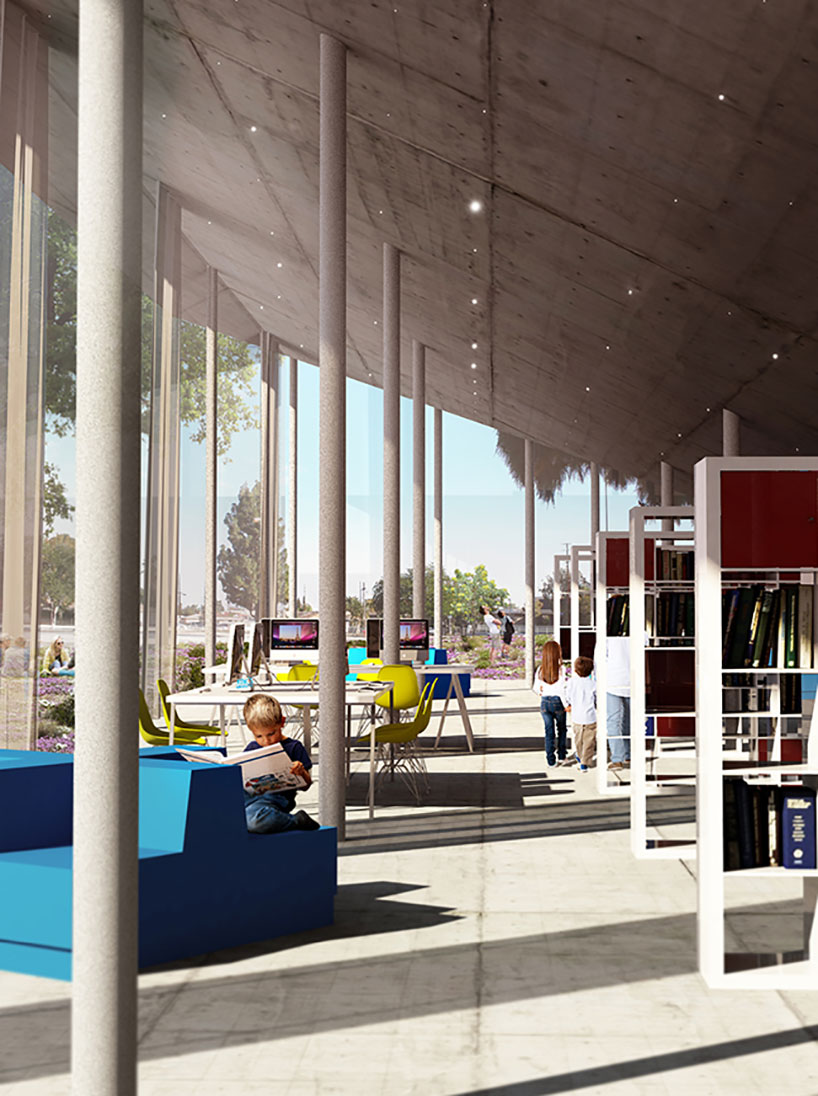
library, classrooms, and community spaces are integrated into the proposal
designboom has received this project from our DIY submissions feature, where we welcome our readers to submit their own work for publication. see more project submissions from our readers here.
shop
your own online design shop — no sales commission collected













